
7785 Wellington Road 34 Wellington, Ontario N0B 2J0


$6,999,900
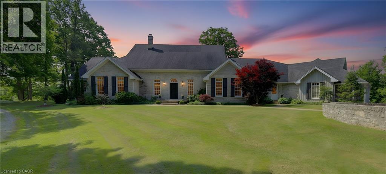
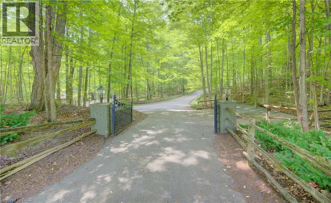
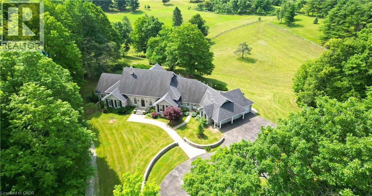
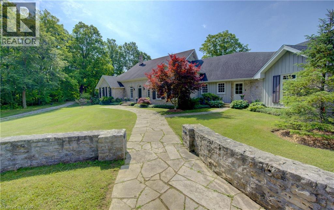
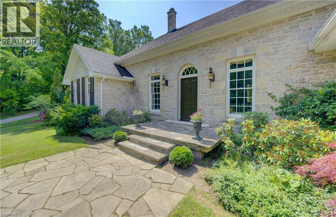
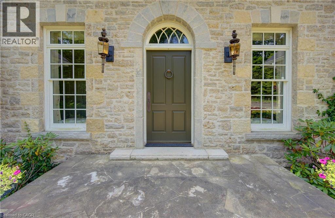
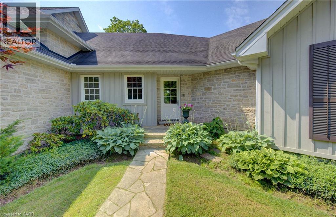
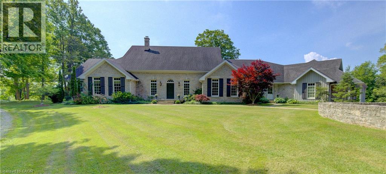
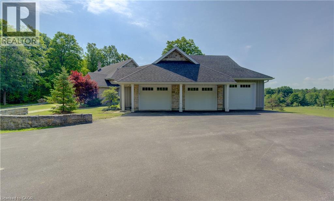
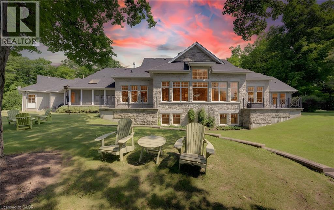
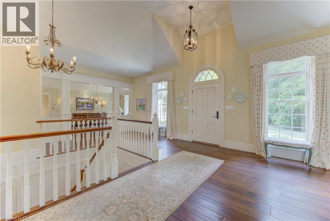
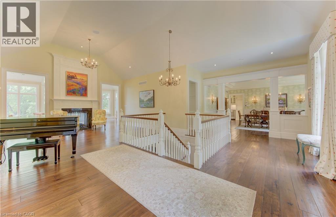
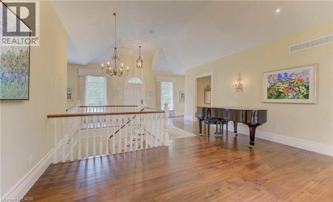
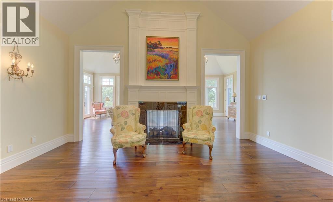
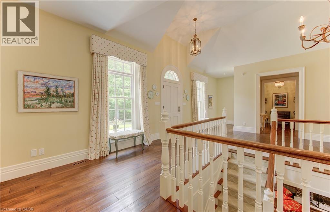
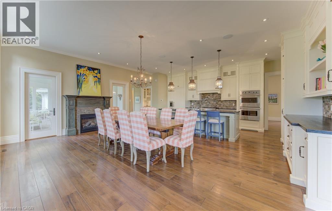
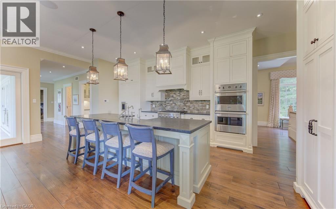
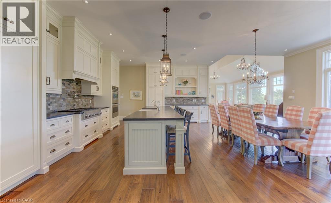
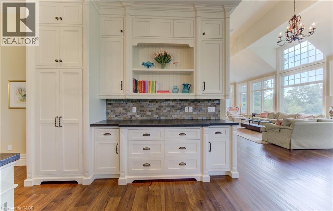
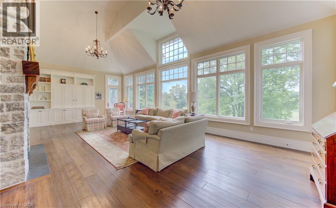
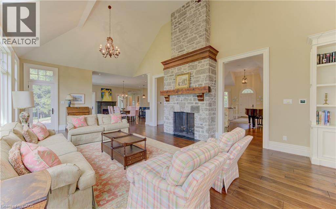
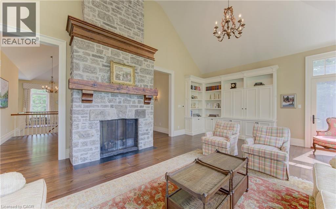
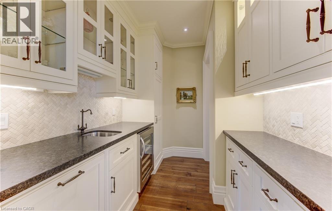
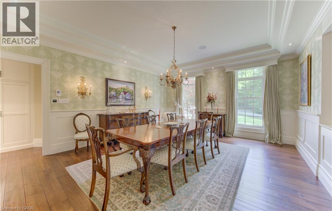
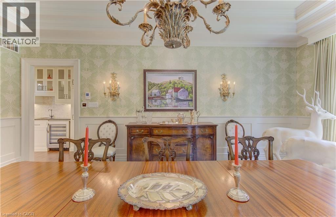
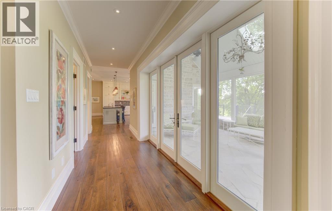
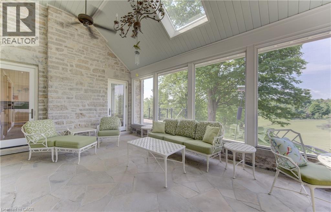
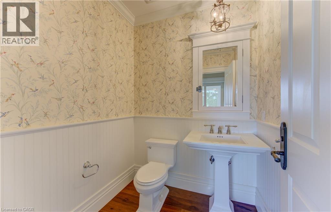
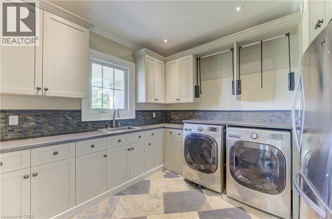
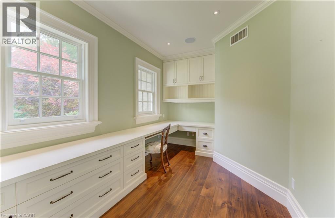
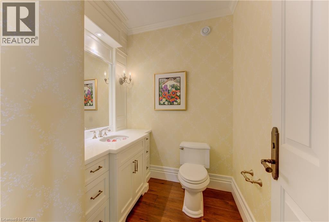
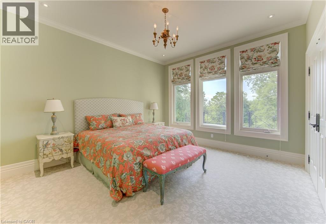
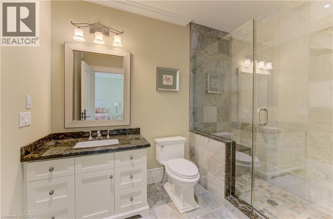
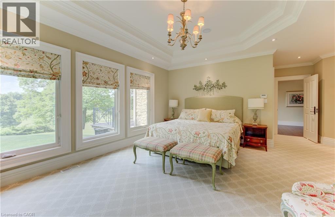
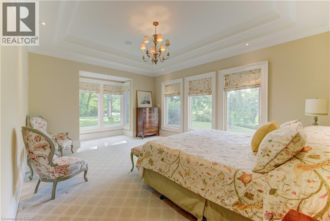
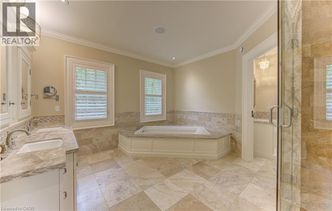
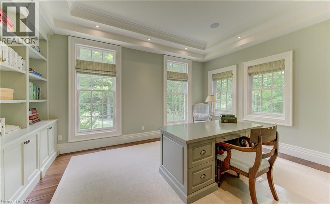
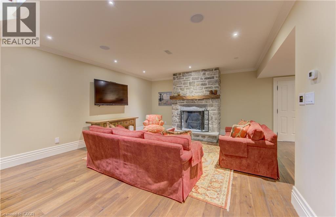
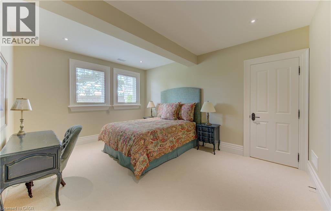
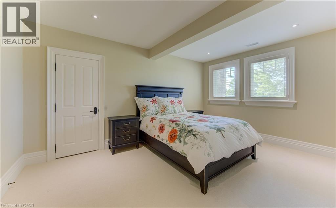
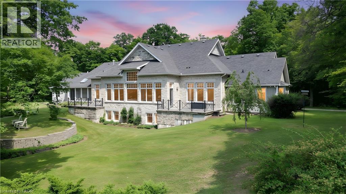
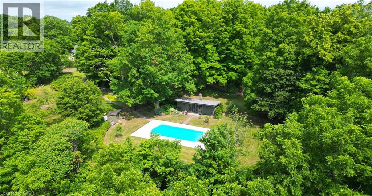
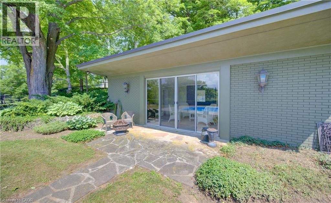
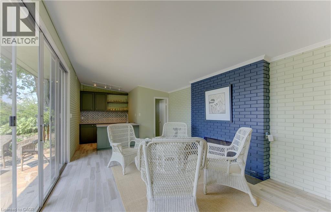
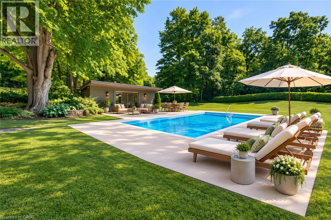
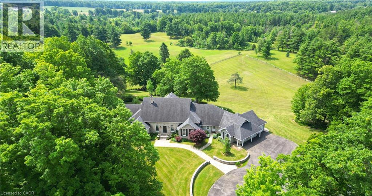
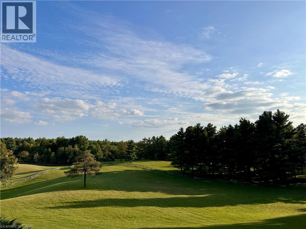
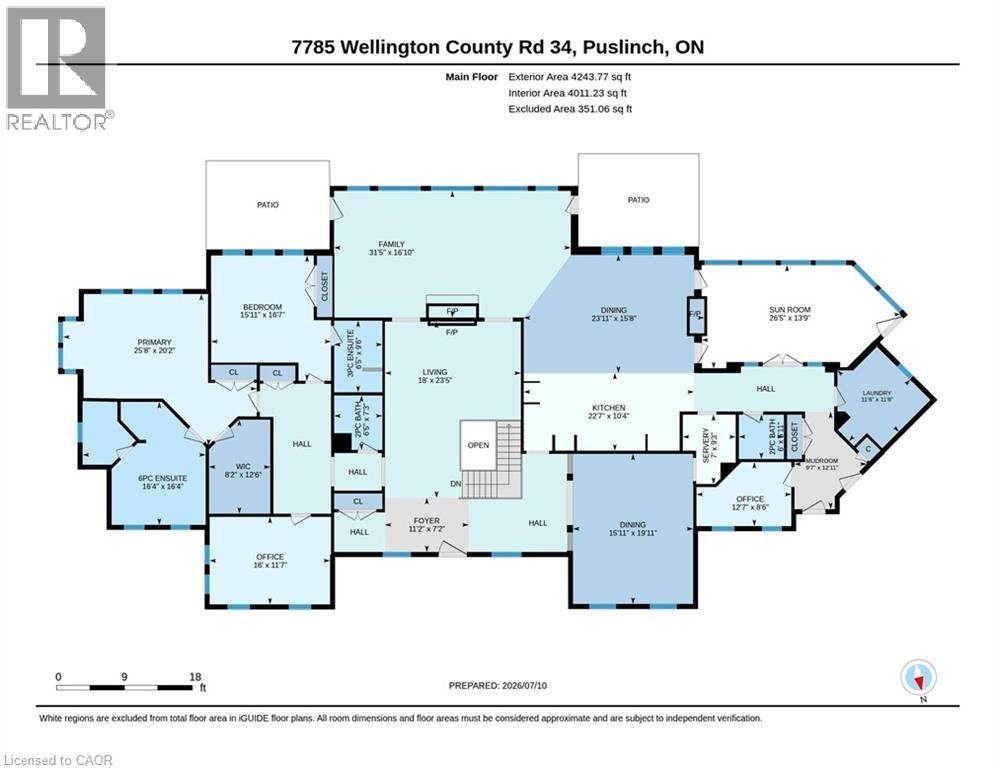
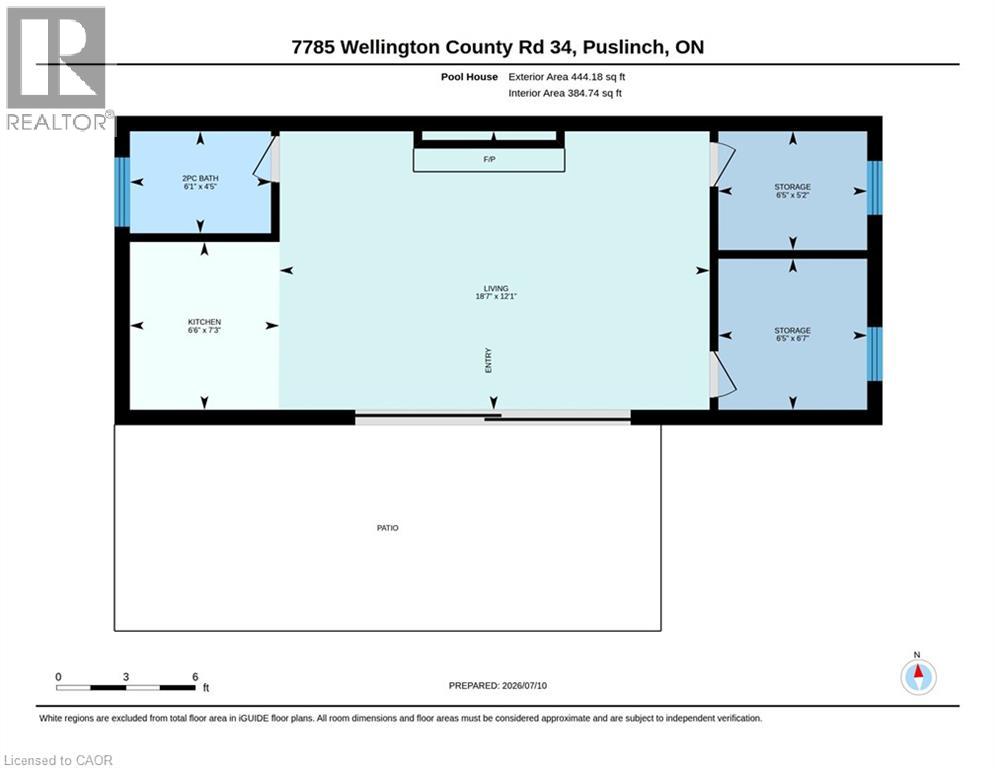
Welcome to Corwhin Farms, an extraordinary estate where timeless elegance meets the beauty of the countryside. Custom built in 2012 with exquisite craftsmanship, exceptional attention to detail, and uncompromising quality throughout, this one of a kind residence is nestled on more than 89 acres of breathtaking, private landscape. Designed to embrace its spectacular surroundings, the heart of the home is the chef's kitchen, perfectly positioned to capture panoramic countryside views. A butler's pantry seamlessly connects the kitchen to the elegant formal dining room, creating the perfect setting for entertaining family and friends. The thoughtfully designed main level offers two luxurious bedrooms, each with its own private ensuite, two dedicated home offices, a convenient laundry room, two powder rooms, and a beautiful screened in sunroom where you can enjoy the changing seasons and stunning scenery. The partially finished lower level expands the living space with two additional bedrooms, two bathrooms, a a family room, and endless possibilities for a home theatre, fitness studio, games room, or additional recreational spaces to suit your lifestyle. Step outside and experience your own private retreat. Spend your mornings taking in the spectacular views before relaxing by the resort style pool, complete with a charming pool house featuring a kitchenette, bathroom, and two change rooms. Explore the extensive property and enjoy peaceful walks through the rolling countryside, or simply soak in the unmatched privacy and serenity that surrounds you. Corwhin Farms is more than a home it's a legacy property offering an unparalleled lifestyle of luxury, tranquility, and natural beauty. This is a truly once in a lifetime opportunity to own one of the most exceptional country estates! (id:43681)
房源概要
| MLS® Number | 40844640 |
| 房源类型 | 民宅 |
| 社区特征 | 安静的区域 |
| 特征 | Visual Exposure, Country Residential |
| 总车位 | 31 |
| 泳池类型 | Inground Pool |
| 结构 | 棚 |
详 情
| 浴室 | 6 |
| 地上卧房 | 2 |
| 地下卧室 | 2 |
| 总卧房 | 4 |
| 家电类 | 洗碗机, 烘干机, 冰箱, 洗衣机, Range - Gas, 嵌入式微波炉, 窗帘, Wine Fridge |
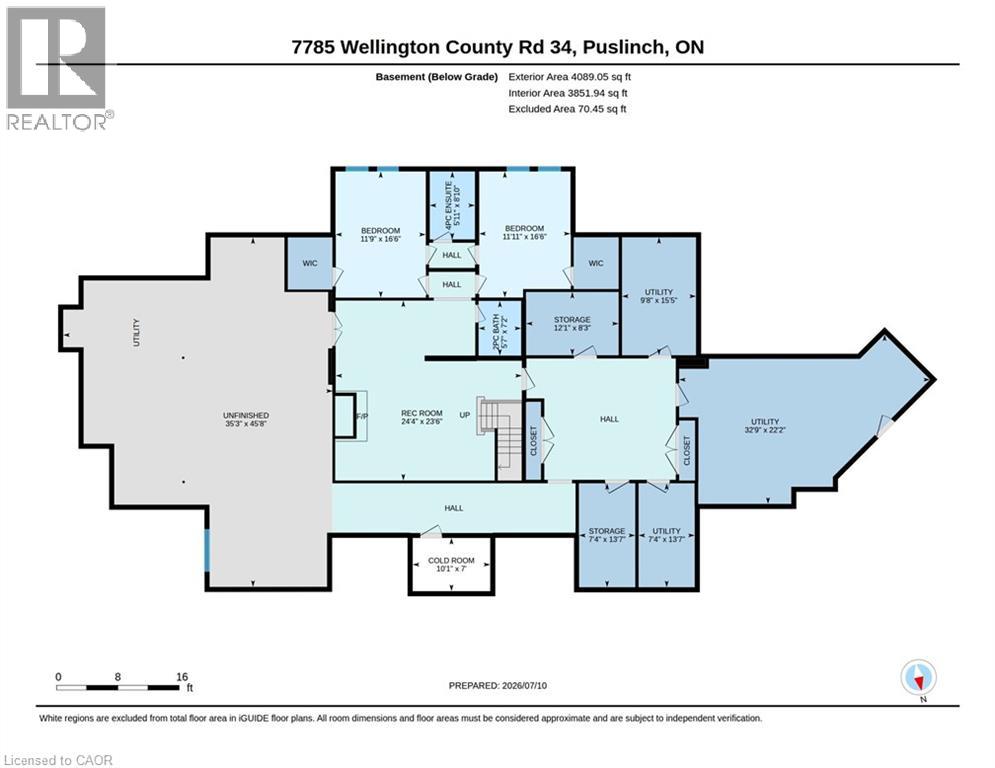
| 地下室进展 | 部分完成 |
| 地下室类型 | 全部完成 |
| 施工日期 | 2012 |
| 建材 | 木头 Frame |
| 施工种类 | 独立屋 |
| 空调 | 中央空调 |
| 外墙 | 石, 木头 |
| 客人卫生间(不包含洗浴) | 3 |
| 供暖方式 | 天然气 |
| 供暖类型 | 压力热风 |
| 储存空间 | 1 |
| 内部尺寸 | 8332 Sqft |
| 类型 | 独立屋 |
| 设备间 | Well |
车 位
| 附加车库 | |
| Detached Garage | |
| Open |
土地
| 英亩数 | 有 |
| 污水道 | Septic System |
| 不规则大小 | 89.423 |
| Size Total | 89.423 Ac|50 - 100 Acres |
| 规划描述 | A |
房 间
| 楼 层 | 类 型 | 长 度 | 宽 度 | 面 积 |
|---|---|---|---|---|
| 地下室 | 两件套卫生间 | 7'2'' x 5'7'' | ||
| 地下室 | 四件套浴室 | 8'10'' x 5'11'' | ||
| 地下室 | 设备间 | 15'5'' x 9'8'' | ||
| 地下室 | 设备间 | 22'2'' x 32'9'' | ||
| 地下室 | 其它 | 45'8'' x 35'3'' | ||
| 地下室 | Storage | 13'7'' x 7'4'' | ||
| 地下室 | Storage | 8'3'' x 12'1'' | ||
| 地下室 | 娱乐室 | 23'6'' x 24'4'' | ||
| 地下室 | 卧室 | 16'6'' x 11'9'' | ||
| 地下室 | 卧室 | 16'6'' x 11'11'' | ||
| 一楼 | 卧室 | 16'7'' x 15'11'' | ||
| 一楼 | 客厅 | 23'5'' x 18'0'' | ||
| 一楼 | 两件套卫生间 | Measurements not available | ||
| 一楼 | 两件套卫生间 | Measurements not available | ||
| 一楼 | 三件套卫生间 | Measurements not available | ||
| 一楼 | 完整的浴室 | 16'4'' x 16'4'' | ||
| 一楼 | 主卧 | 20'2'' x 25'8'' | ||
| 一楼 | Sunroom | 13'9'' x 26'5'' | ||
| 一楼 | Office | 11'7'' x 16'0'' | ||
| 一楼 | Office | 8'6'' x 12'7'' | ||
| 一楼 | Mud Room | 12'11'' x 9'7'' | ||
| 一楼 | 洗衣房 | 11'6'' x 11'6'' | ||
| 一楼 | 餐厅 | 19'11'' x 15'11'' | ||
| 一楼 | Breakfast | 15'8'' x 23'11'' | ||
| 一楼 | 厨房 | 10'4'' x 22'7'' | ||
| 一楼 | 家庭房 | 16'10'' x 31'5'' |
https://www.realtor.ca/real-estate/30067515/7785-wellington-road-34-wellington

The trademarks REALTOR®, REALTORS®, and the REALTOR® logo are controlled by The Canadian Real Estate Association (CREA) and identify real estate professionals who are members of CREA. The trademarks MLS®, Multiple Listing Service® and the associated logos are owned by The Canadian Real Estate Association (CREA) and identify the quality of services provided by real estate professionals who are members of CREA. The trademark DDF® is owned by The Canadian Real Estate Association (CREA) and identifies CREA's Data Distribution Facility (DDF®)
REALTORS® Association of Hamilton-Burlington
Chestnut Park Realty Southwestern Ontario Limited, Chestnut Park Realty Southwestern Ontario Ltd., Brokerage
July 22 2026 08:38:50
