
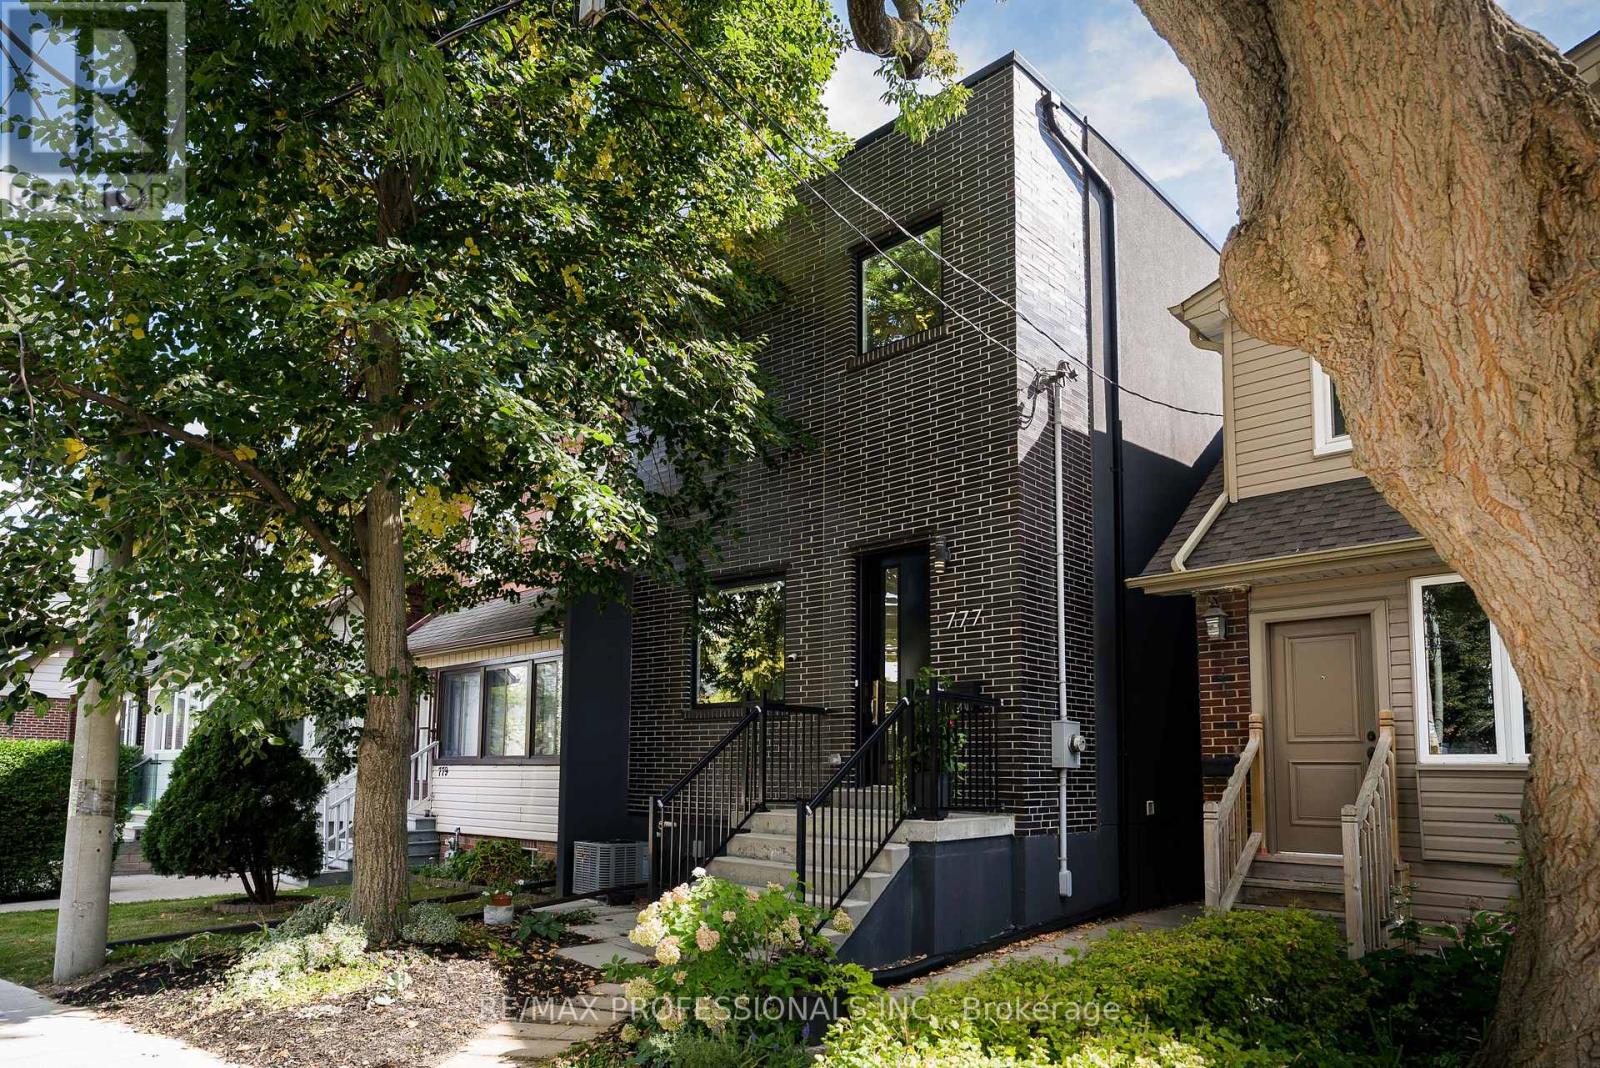
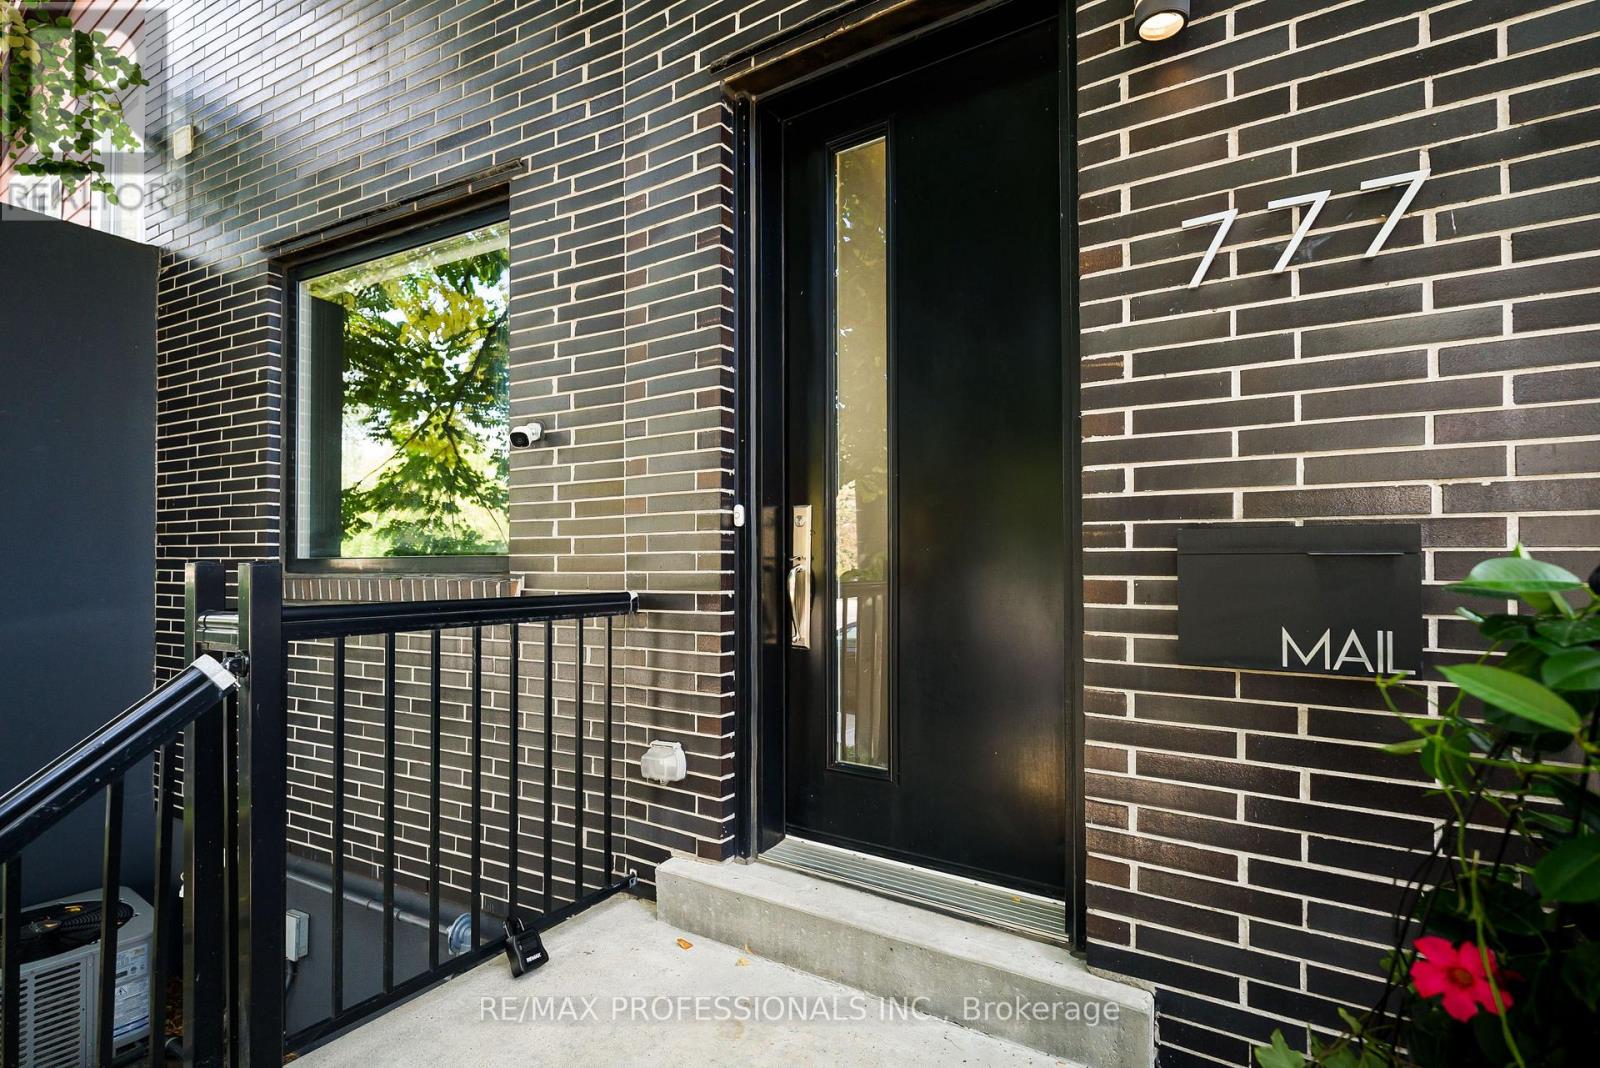
777 Eastern Avenue Toronto (South Riverdale), Ontario M4M 1E9


$1,599,900
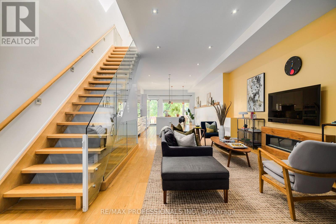
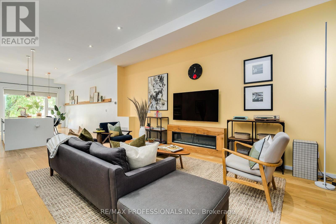
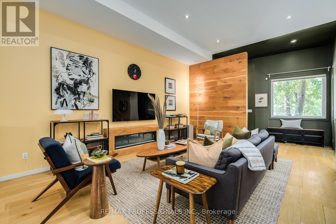
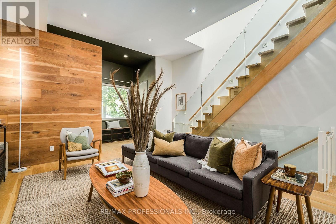
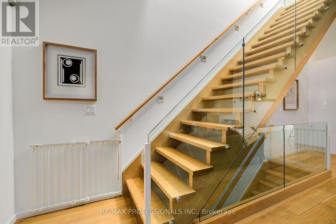
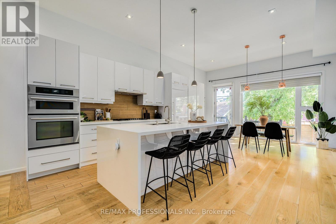
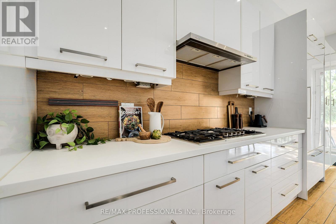
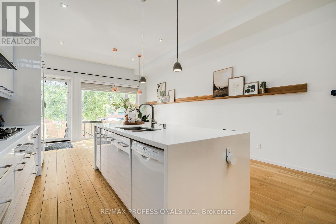
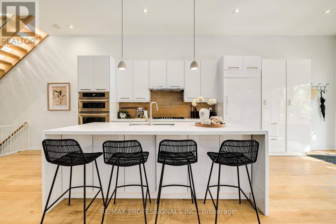
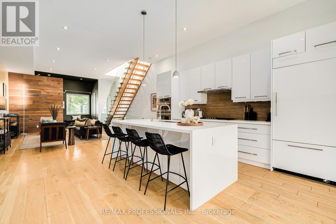
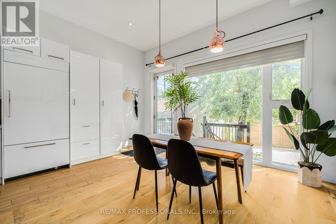
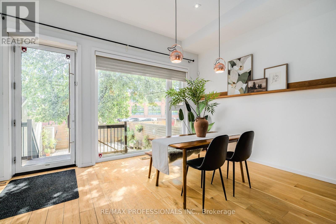
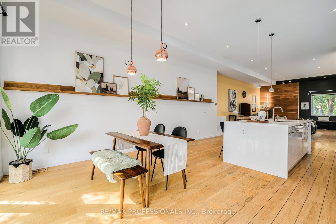
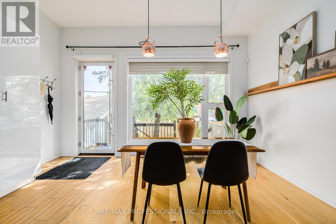
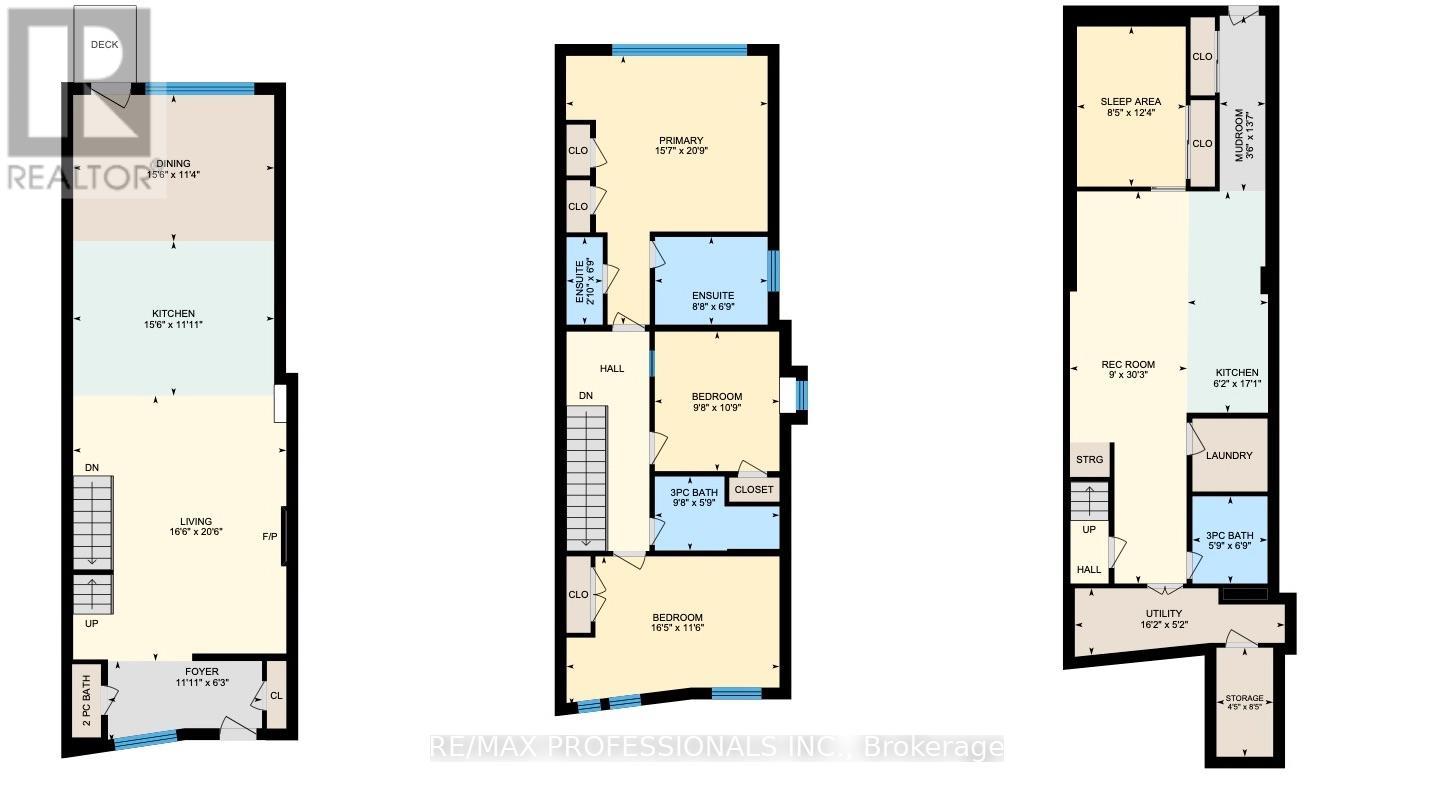
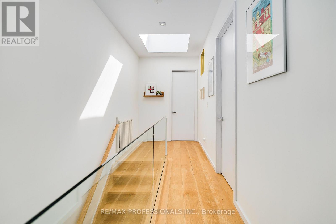
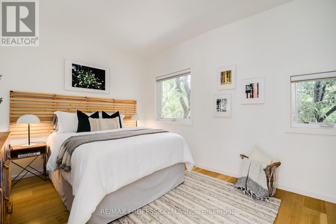
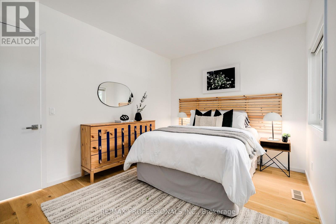
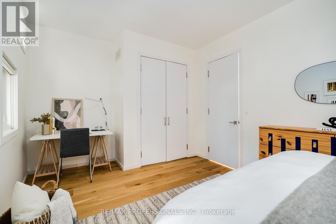
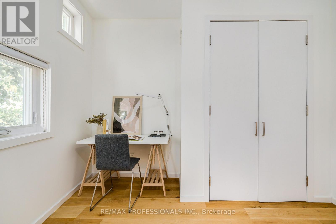
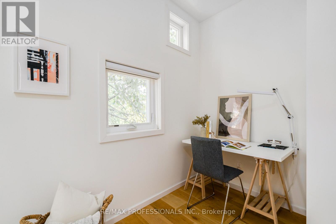
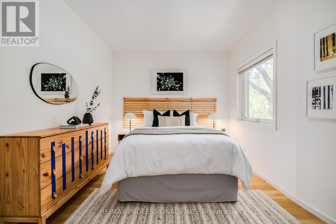
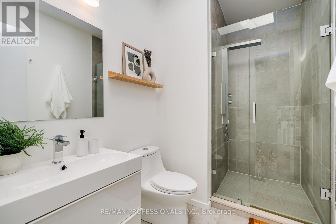
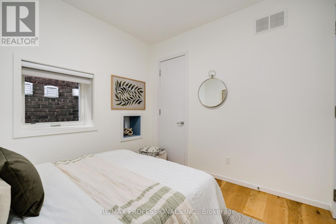
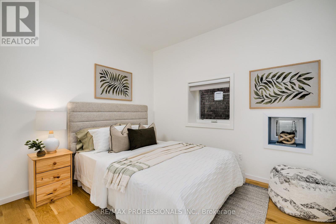
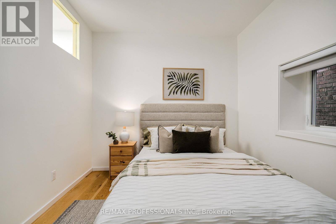
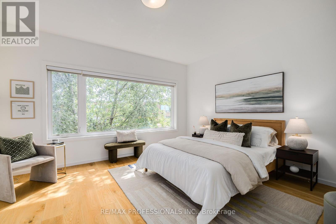
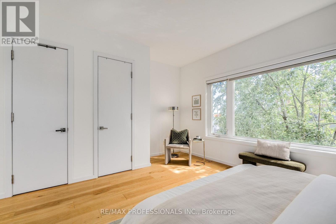
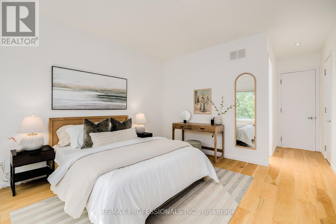
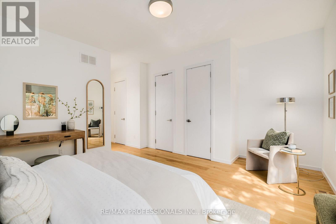
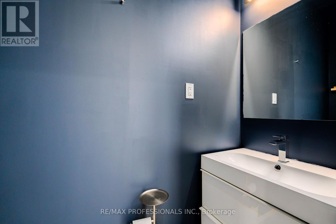
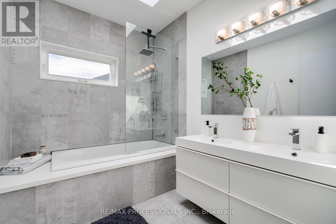
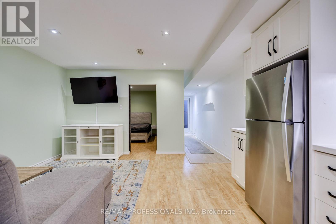
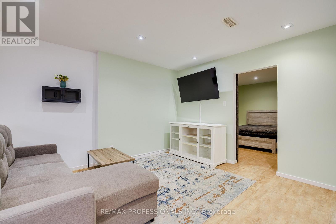
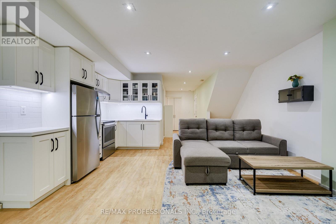
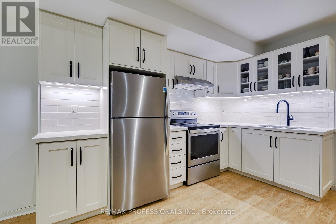
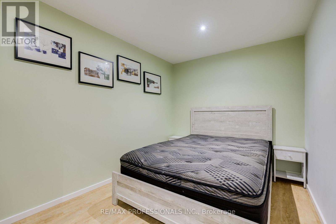
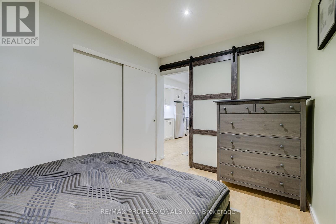
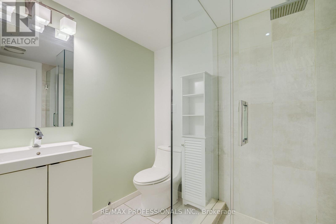
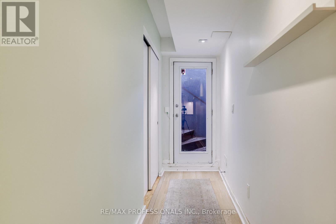
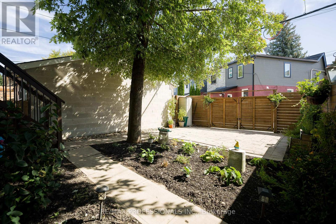
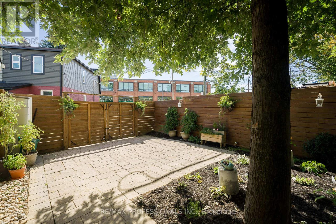
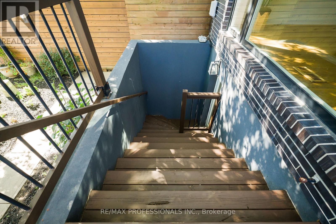
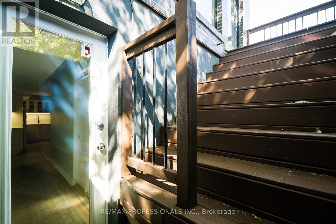
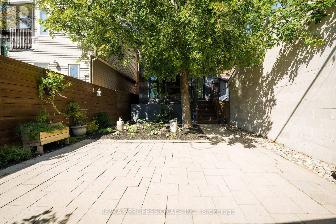
Modern Leslieville Living. Approximately 2,650 Sq.Ft. of Finished Living Space. Two-Car Parking. Close to $100K in improvements since purchase, soaring ceilings, exceptional natural light and a fully finished basement with separate entrance, kitchen and bathroom. A grand entrance welcomes you into an impressive main floor featuring approximately 11-foot ceilings, an expansive open-concept layout and beautiful natural light throughout. The spacious, south-facing family-sized kitchen is the heart of the home, complete with an oversized island with seating for four, built-in wall oven, paneled refrigerator and gas cooktop. The open living and dining areas provide plenty of room to relax, entertain and enjoy everyday life.Upstairs, approximately 9-foot ceilings and multiple skylights create a bright and inviting second level. The spacious primary suite offers a private retreat complete with a spa-inspired ensuite. Two additional generously sized bedrooms and a second full bathroom provide excellent flexibility for family, guests or a home office.The finished basement further expands the home's living space, featuring approximately 8-foot ceilings, a separate entrance, kitchen, three-piece bathroom and sleeping area. Ideal for extended family, guests or additional flexibility to suit your needs. Enjoy everything Leslieville has to offer, with an incredible selection of cafes, restaurants, shops and local amenities just steps away. Explore nearby Tommy Thompson Park and Woodbine Beach, with convenient TTC and highway access for commuting throughout the city. A rare opportunity to own a spacious, modern home in one of Toronto's most vibrant neighbourhoods. (id:43681)
Open House
现在这个房屋大家可以去Open House参观了!
2:00 pm
结束于:4:00 pm
房源概要
| MLS® Number | E14108992 |
| 房源类型 | 民宅 |
| 社区名字 | South Riverdale |
| 设备类型 | 热水器 |
| 特征 | Lane, 无地毯 |
| 总车位 | 2 |
| 租赁设备类型 | 热水器 |
详 情
| 浴室 | 4 |
| 地上卧房 | 3 |
| 地下卧室 | 1 |
| 总卧房 | 4 |
| 家电类 | 烤箱 - Built-in, Cooktop, 洗碗机, 烘干机, 微波炉, 烤箱, 炉子, 洗衣机, 窗帘, 冰箱 |
| 地下室进展 | 已装修 |
| 地下室功能 | Separate Entrance |
| 地下室类型 | N/a, N/a (finished) |
| 施工种类 | Semi-detached |
| 空调 | 中央空调 |
| 外墙 | 砖 |
| 地基类型 | 水泥, 混凝土浇筑 |
| 客人卫生间(不包含洗浴) | 1 |
| 供暖方式 | 天然气 |
| 供暖类型 | 压力热风 |
| 储存空间 | 2 |
| 内部尺寸 | 1500 - 2000 Sqft |
| 类型 | 独立屋 |
| 设备间 | 市政供水 |
车 位
| 没有车库 |
土地
| 英亩数 | 无 |
| 污水道 | Sanitary Sewer |
| 土地深度 | 100 Ft |
| 土地宽度 | 21 Ft |
| 不规则大小 | 21 X 100 Ft |
房 间
| 楼 层 | 类 型 | 长 度 | 宽 度 | 面 积 |
|---|---|---|---|---|
| 二楼 | 主卧 | 6.33 m | 4.74 m | 6.33 m x 4.74 m |
| 二楼 | 第二卧房 | 3.28 m | 2.93 m | 3.28 m x 2.93 m |
| 二楼 | 第三卧房 | 3.51 m | 5.01 m | 3.51 m x 5.01 m |
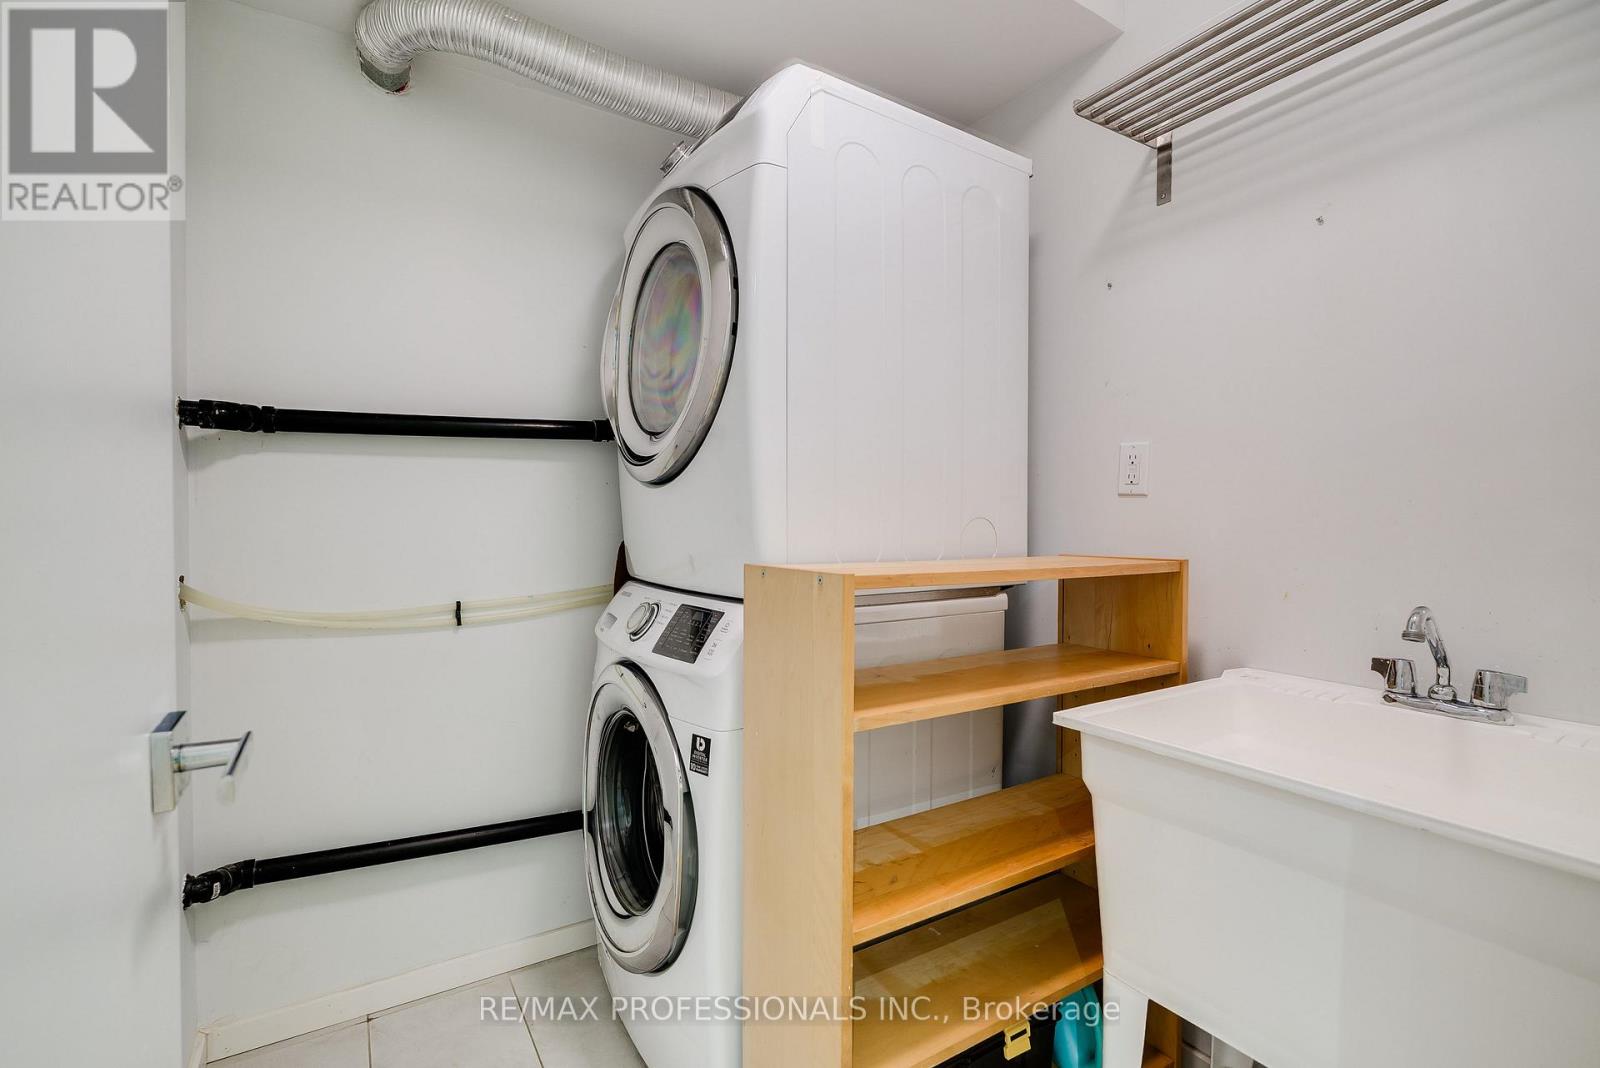
| 地下室 | 洗衣房 | 2.05 m | 1.77 m | 2.05 m x 1.77 m |
| 地下室 | 设备间 | 1.57 m | 4.94 m | 1.57 m x 4.94 m |
| 地下室 | 娱乐,游戏房 | 9.23 m | 2.76 m | 9.23 m x 2.76 m |
| 地下室 | 衣帽间 | 3.77 m | 2.56 m | 3.77 m x 2.56 m |
| 地下室 | Mud Room | 4.13 m | 1.07 m | 4.13 m x 1.07 m |
| 一楼 | 门厅 | 1.9 m | 3.63 m | 1.9 m x 3.63 m |
| 一楼 | 客厅 | 6.24 m | 5.02 m | 6.24 m x 5.02 m |
| 一楼 | 厨房 | 3.63 m | 4.73 m | 3.63 m x 4.73 m |
| 一楼 | 餐厅 | 3.45 m | 4.73 m | 3.45 m x 4.73 m |

The trademarks REALTOR®, REALTORS®, and the REALTOR® logo are controlled by The Canadian Real Estate Association (CREA) and identify real estate professionals who are members of CREA. The trademarks MLS®, Multiple Listing Service® and the associated logos are owned by The Canadian Real Estate Association (CREA) and identify the quality of services provided by real estate professionals who are members of CREA. The trademark DDF® is owned by The Canadian Real Estate Association (CREA) and identifies CREA's Data Distribution Facility (DDF®)
Toronto Real Estate Board
RE/MAX Professionals Inc.
November 09 2026 05:30:46
