
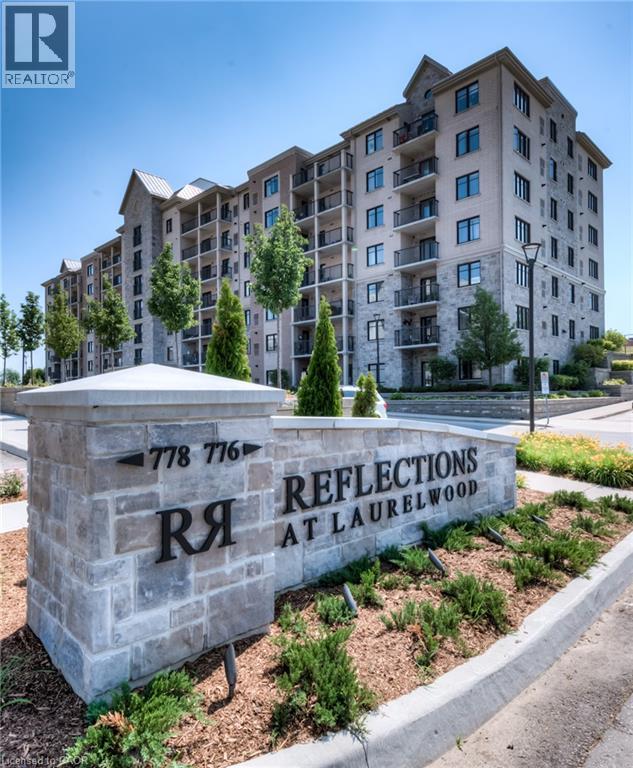
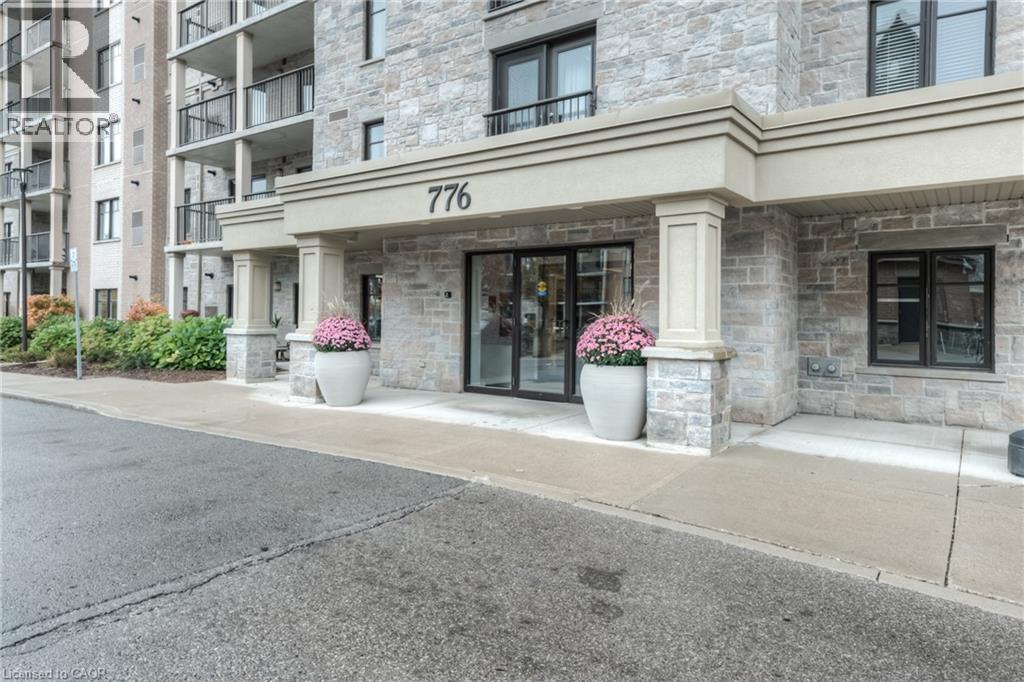
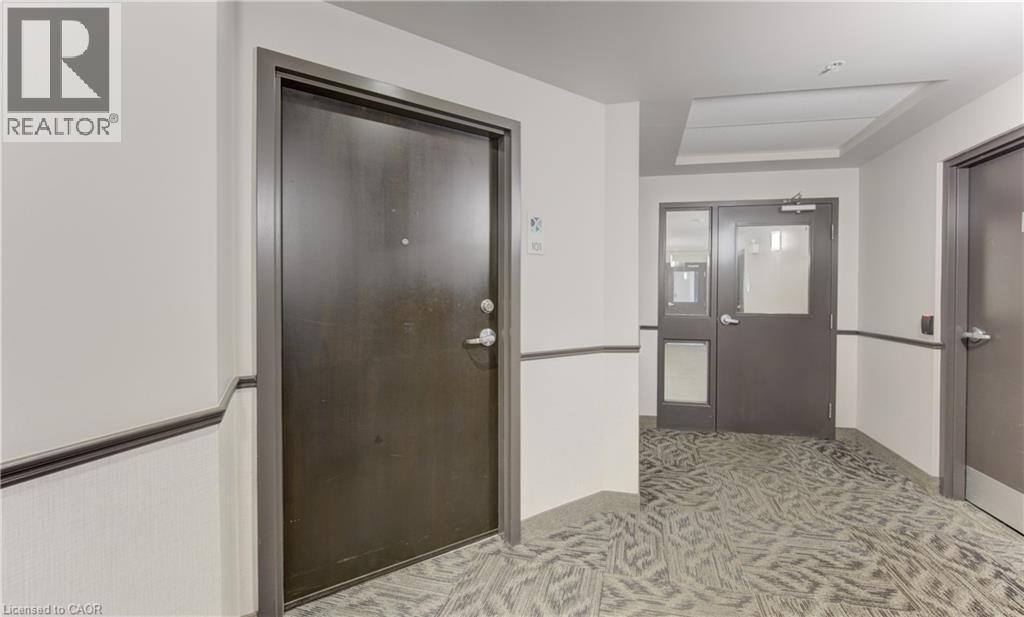
776 Laurelwood Drive Unit# 101 Waterloo, Ontario N2V 0A8


$497,000管理费,Insurance, Landscaping, Water
$477.11 每月
管理费,Insurance, Landscaping, Water
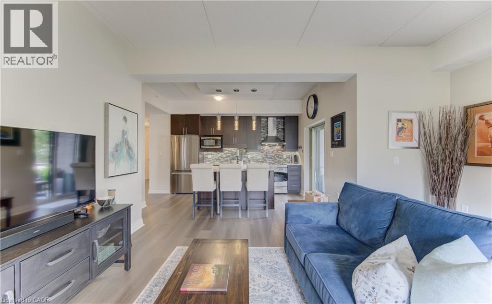
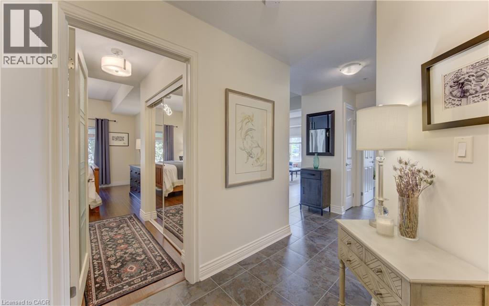
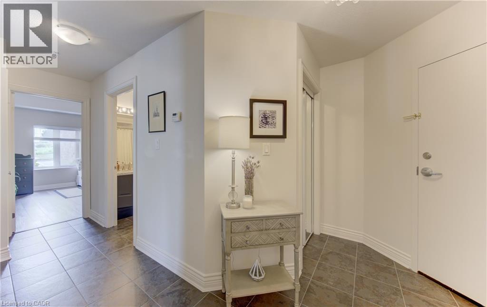
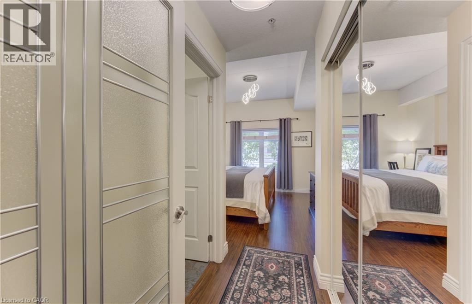
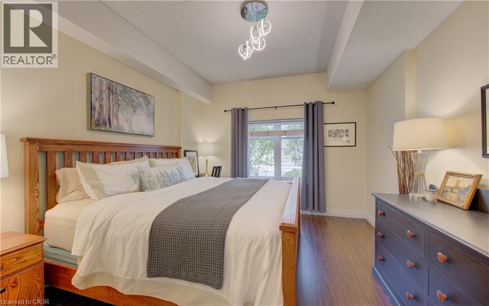
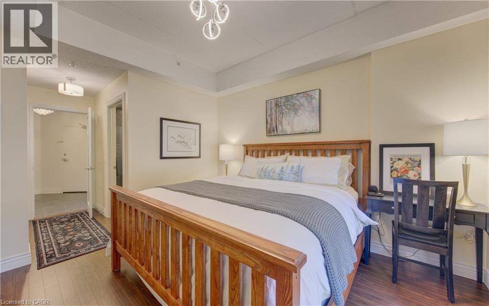
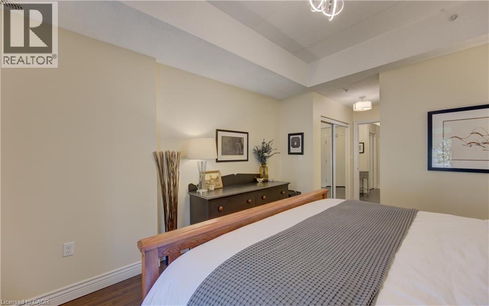
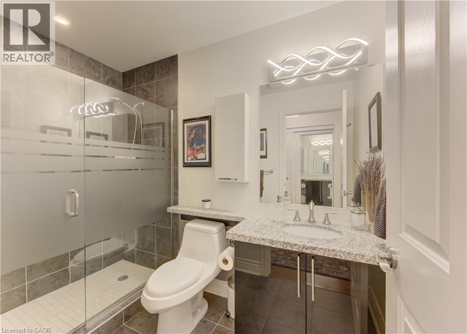
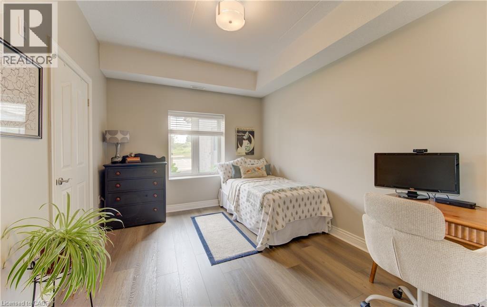
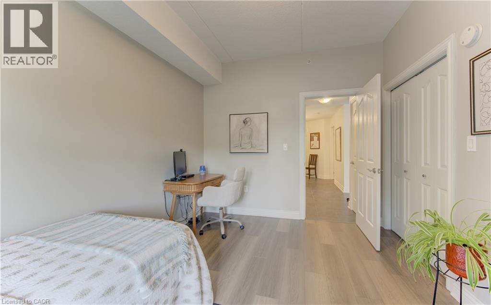
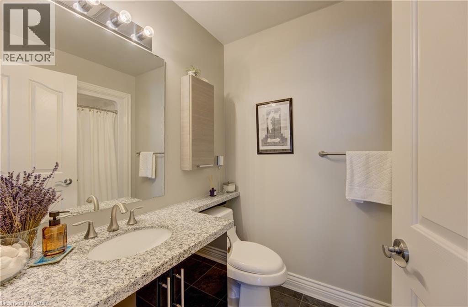
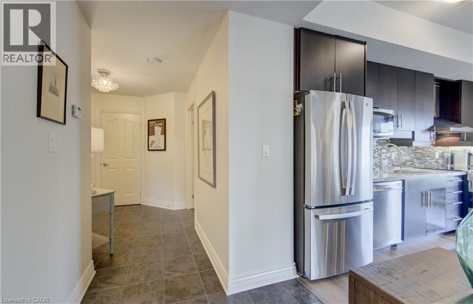
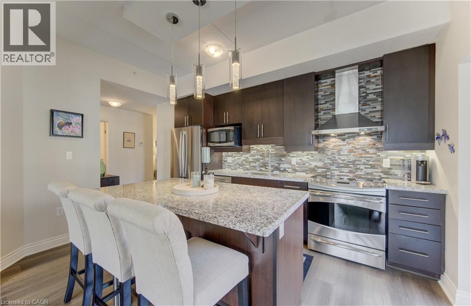
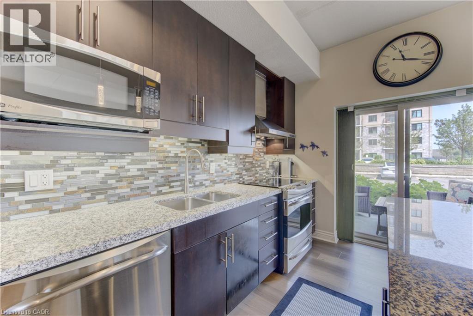
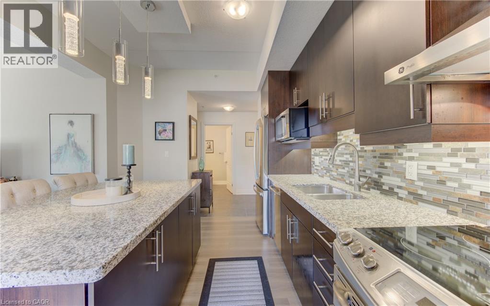
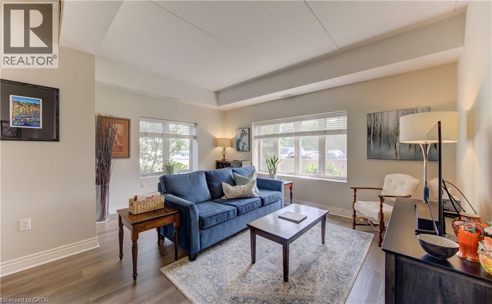
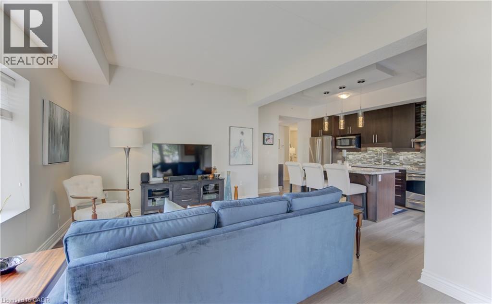
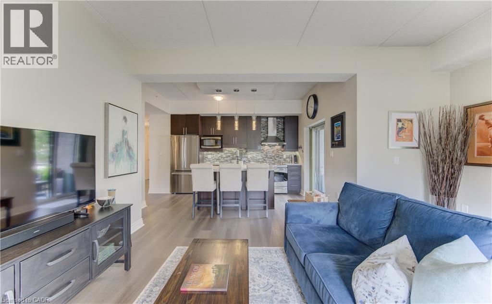
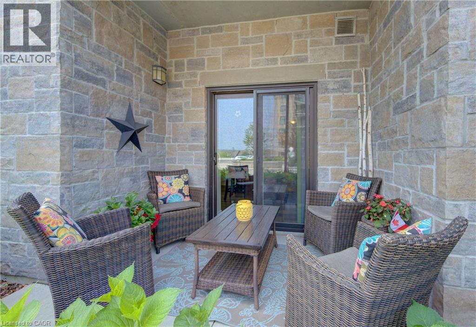
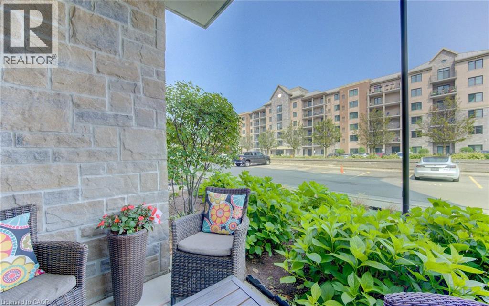
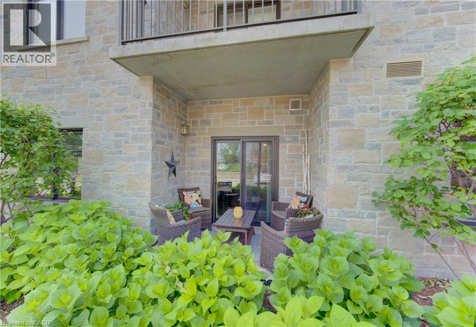
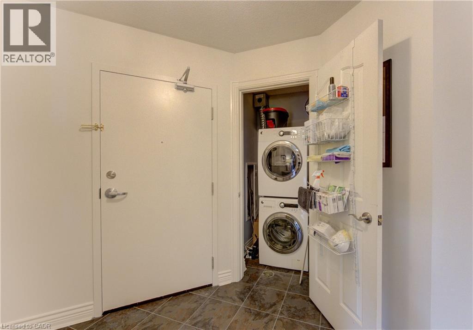
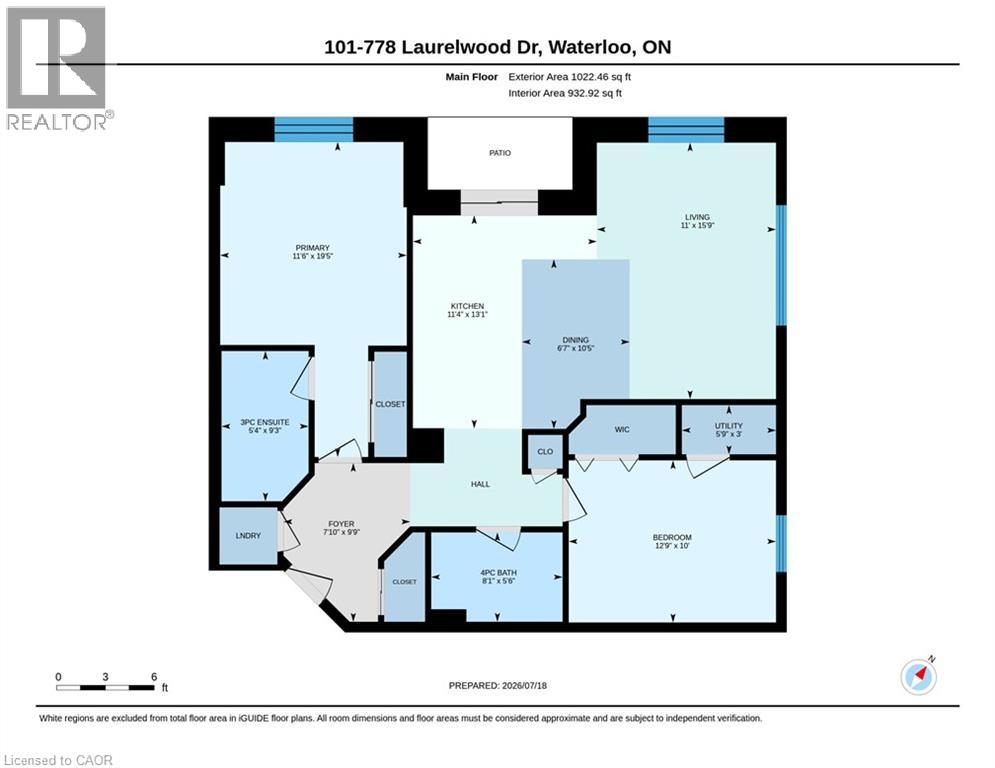
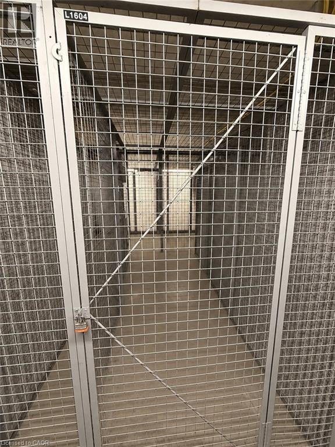
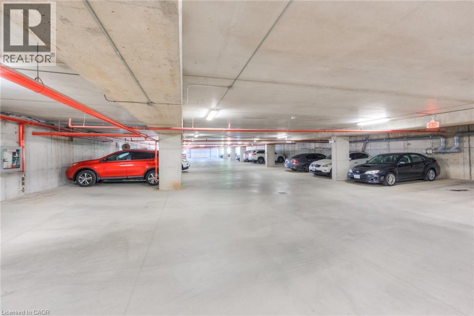
$477.11 每月Welcome to this beautifully updated 2-bedroom, 2-bathroom corner ground unit offering a bright, functional layout and stylish finishes throughout including newly updated flooring. Step inside to a welcoming foyer that leads into an open-concept living space highlighted by 9-foot California ceilings, creating an airy and spacious feel from the moment you enter. The modern kitchen features granite countertops, a large granite island, updated stainless steel appliances (Fridge 2024) and ample cupboard space, making it as practical as it is beautiful. Just off the kitchen, enjoy your private patio—perfect for morning coffee or relaxing at the end of the day. The expansive living room is filled with natural light thanks to its oversized windows, creating an inviting space to gather with family and friends. The spacious primary bedroom offers large windows, generous closet space, and a private ensuite featuring stunning tile work. A well-sized second bedroom also boasts large windows and ample closet space, making it ideal for guests, family, or a home office. A second full bathroom completes the thoughtfully designed layout. Additional features include in-suite laundry with front-load washer and dryer, two parking spaces!! (one underground and one surface parking space), a storage locker, and tasteful updates throughout, offering a move-in-ready opportunity in a desirable location. Whether you’re a first-time buyer, downsizer, or investor, this exceptional condo combines comfort, style, and convenience in one impressive package. (id:43681)
房源概要
| MLS® Number | 40847076 |
| 房源类型 | 民宅 |
| 附近的便利设施 | 近高尔夫球场, 公园, 礼拜场所, 游乐场, 学校 |
| 社区特征 | 安静的区域 |
| 设备类型 | Furnace, 热水器 |
| 特征 | 阳台 |
| 总车位 | 2 |
| 租赁设备类型 | Furnace, 热水器 |
| 存储类型 | 储物柜 |
详 情
| 浴室 | 2 |
| 地上卧房 | 2 |
| 总卧房 | 2 |
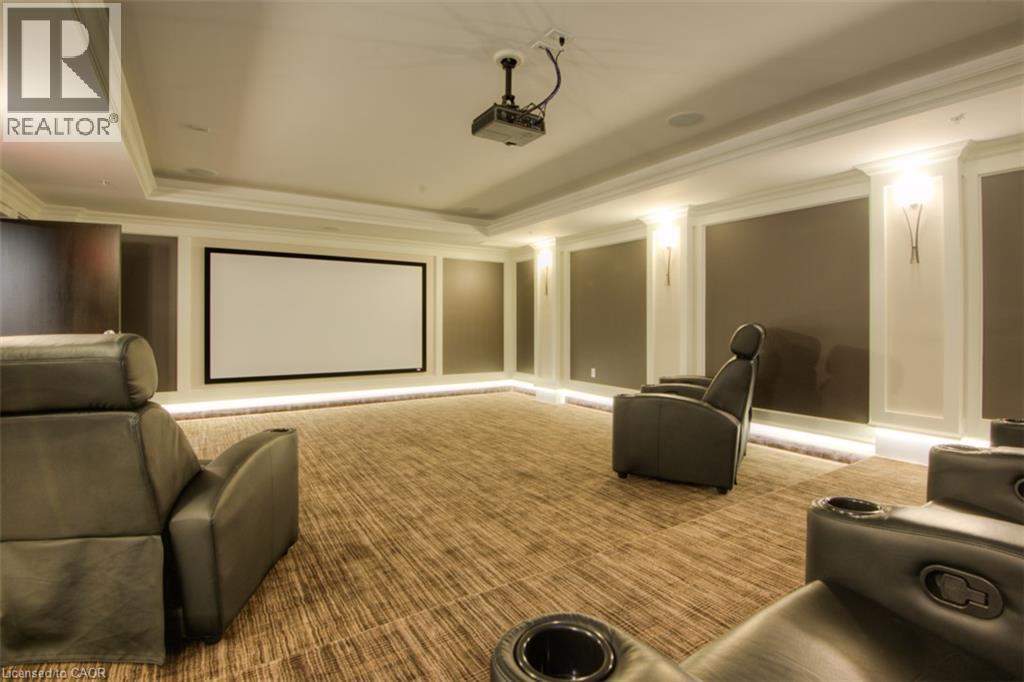
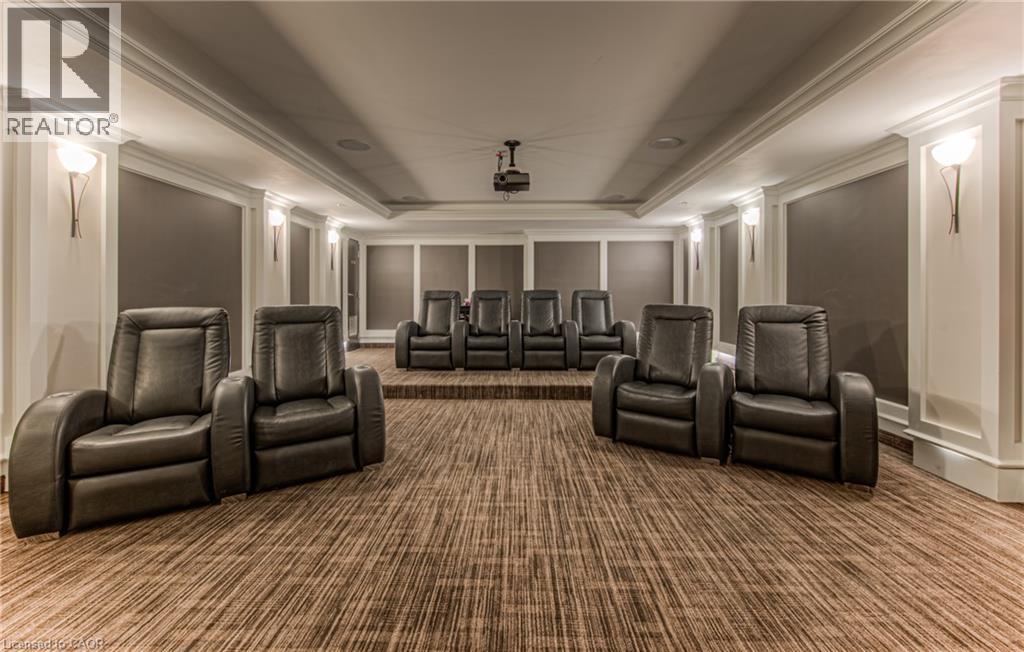
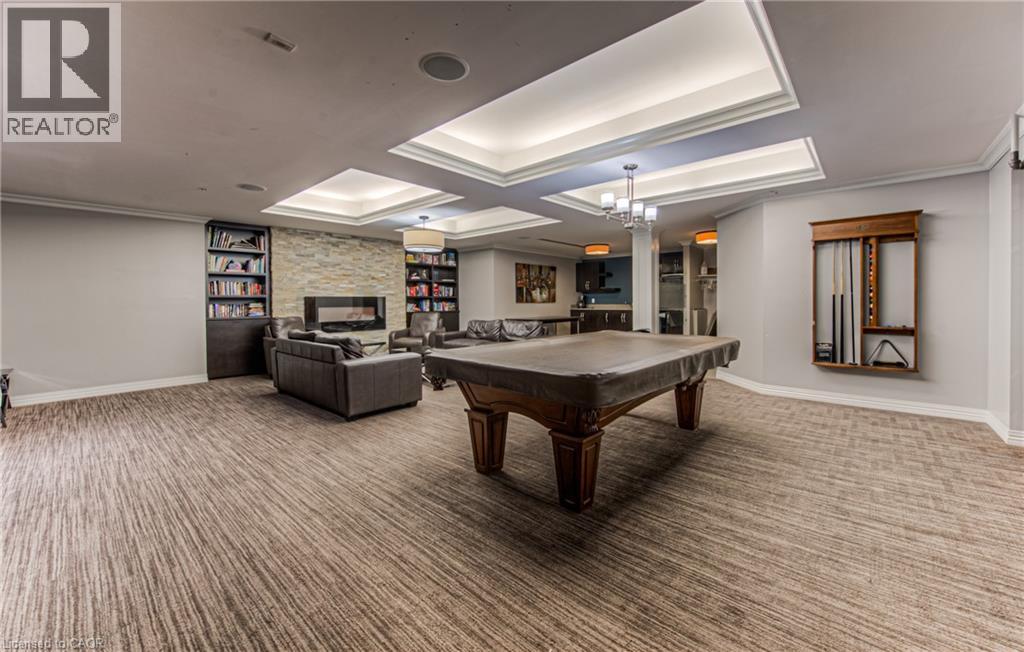
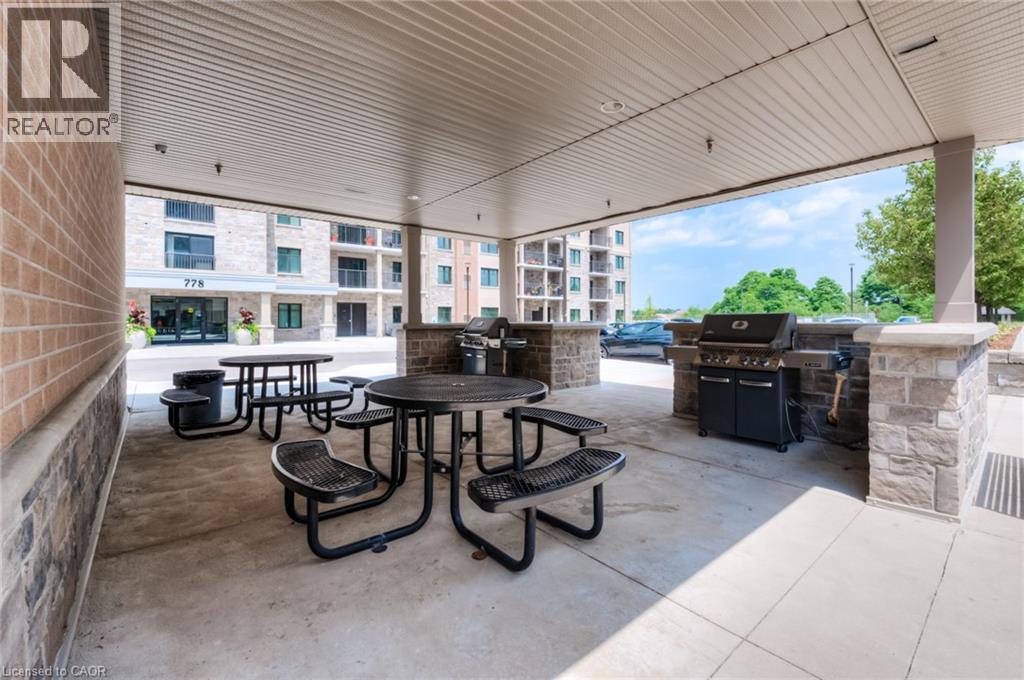
| 公寓设施 | 宴会厅 |
| 家电类 | 洗碗机, 烘干机, 微波炉, 冰箱, 炉子, 洗衣机, Hood 电扇 |
| 地下室类型 | 没有 |
| 施工日期 | 2012 |
| 施工种类 | 附加的 |
| 空调 | 中央空调 |
| 外墙 | 砖, 石, 灰泥, Steel |
| 供暖方式 | 天然气 |
| 供暖类型 | 压力热风 |
| 储存空间 | 1 |
| 内部尺寸 | 932 Sqft |
| 类型 | 公寓 |
| 设备间 | 市政供水 |
车 位
| Covered | |
| 访客停车位 | |
| Open |
土地
| 英亩数 | 无 |
| 土地便利设施 | 近高尔夫球场, 公园, 宗教场所, 游乐场, 学校 |
| 污水道 | 城市污水处理系统 |
| 规划描述 | Mr100 |
房 间
| 楼 层 | 类 型 | 长 度 | 宽 度 | 面 积 |
|---|---|---|---|---|
| 一楼 | 设备间 | 3'0'' x 5'9'' | ||
| 一楼 | 主卧 | 19'5'' x 11'6'' | ||
| 一楼 | 客厅 | 15'9'' x 11'0'' | ||
| 一楼 | 厨房 | 13'1'' x 11'4'' | ||
| 一楼 | 门厅 | 9'9'' x 7'10'' | ||
| 一楼 | 餐厅 | 10'5'' x 12'9'' | ||
| 一楼 | 卧室 | 10'0'' x 12'9'' | ||
| 一楼 | 四件套浴室 | 5'6'' x 8'1'' | ||
| 一楼 | 三件套卫生间 | 9'3'' x 5'4'' |
https://www.realtor.ca/real-estate/30052280/776-laurelwood-drive-unit-101-waterloo

The trademarks REALTOR®, REALTORS®, and the REALTOR® logo are controlled by The Canadian Real Estate Association (CREA) and identify real estate professionals who are members of CREA. The trademarks MLS®, Multiple Listing Service® and the associated logos are owned by The Canadian Real Estate Association (CREA) and identify the quality of services provided by real estate professionals who are members of CREA. The trademark DDF® is owned by The Canadian Real Estate Association (CREA) and identifies CREA's Data Distribution Facility (DDF®)
REALTORS® Association of Hamilton-Burlington
RE/MAX Icon Realty
July 18 2026 06:18:22
