
7757 Secretariat Court Niagara Falls (Ascot), Ontario L2H 3V3


$1,480,000
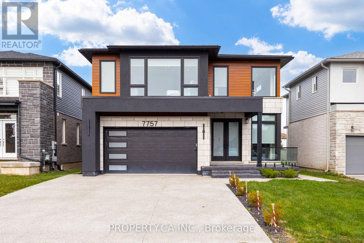
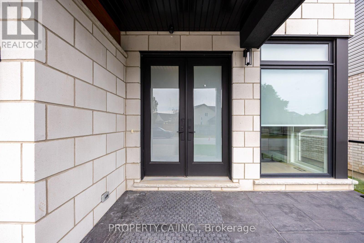
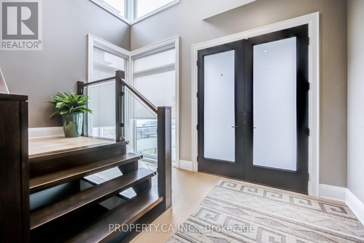
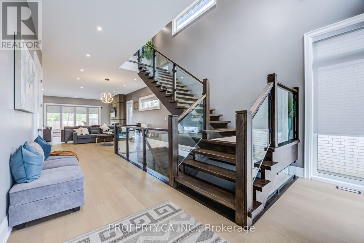
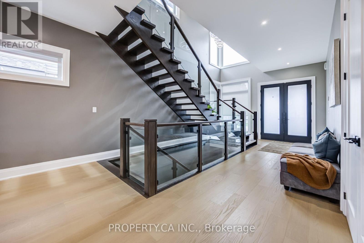
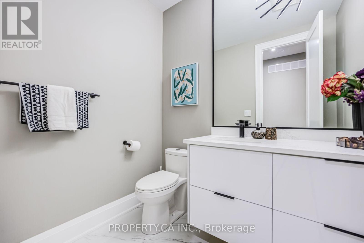
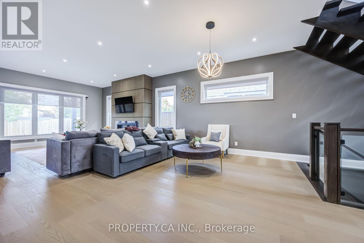
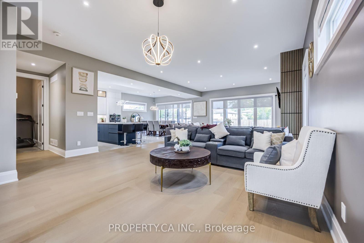
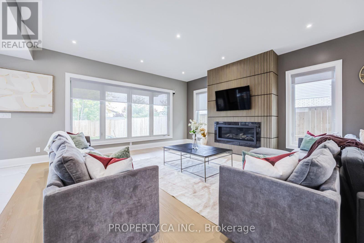
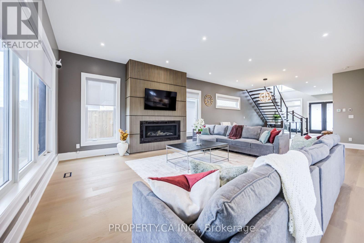
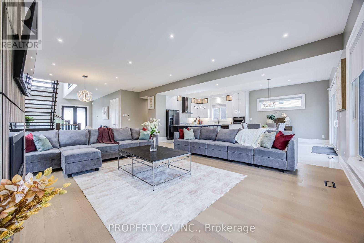
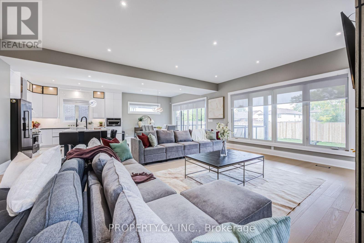
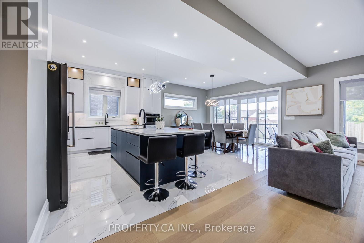
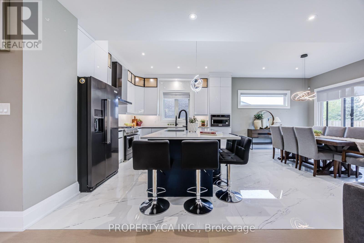
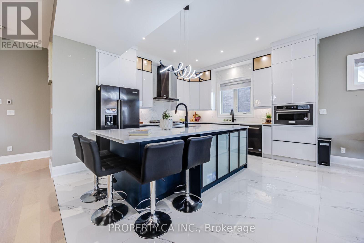
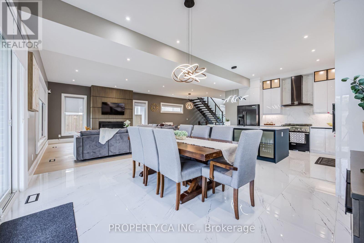
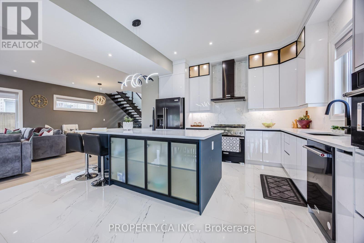
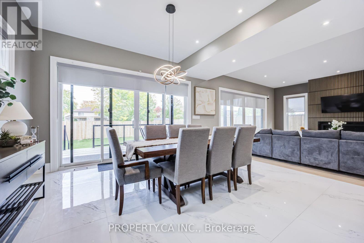
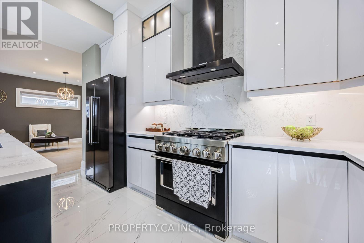
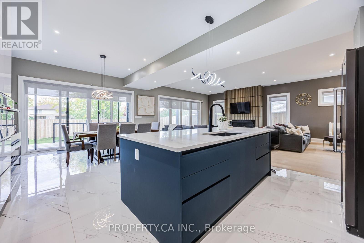
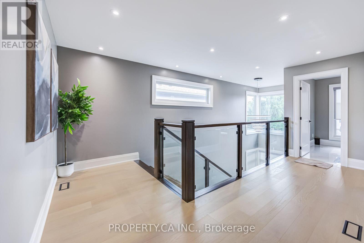
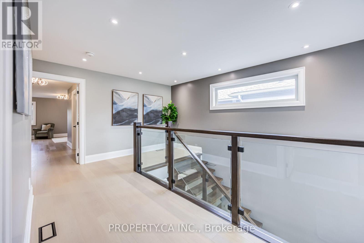
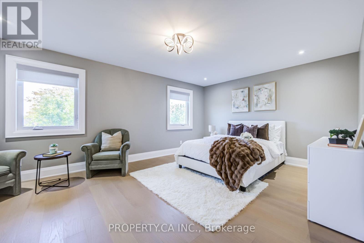
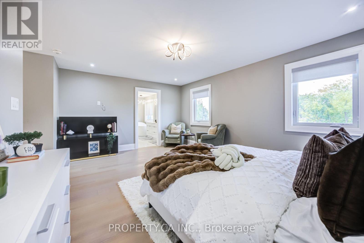
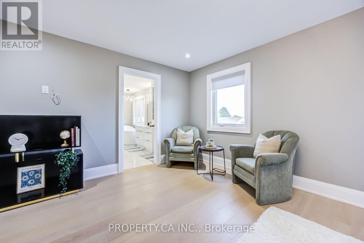
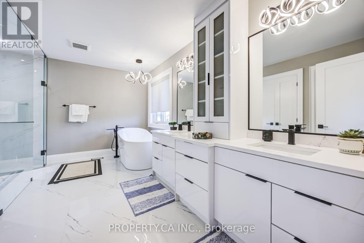
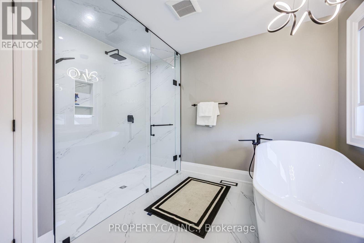
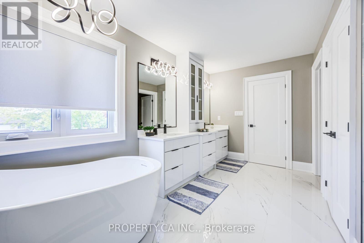
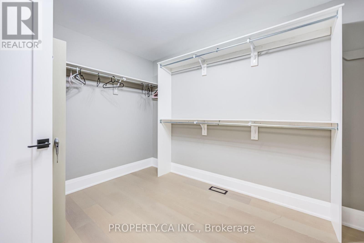
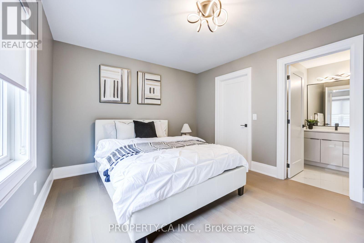
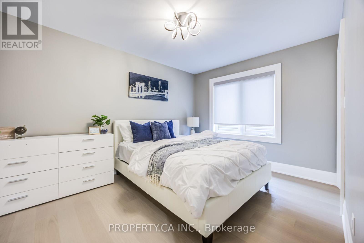
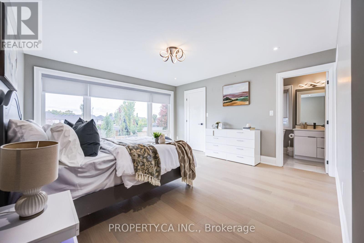
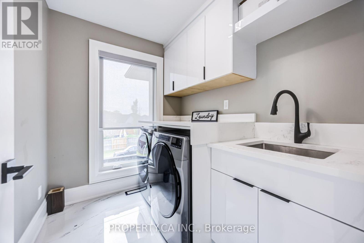
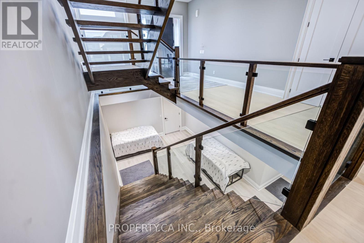
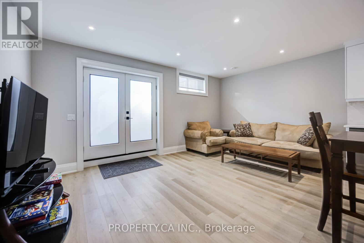
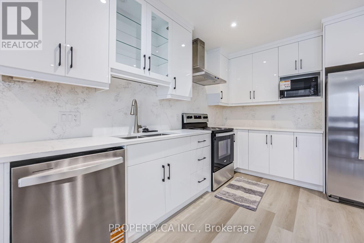
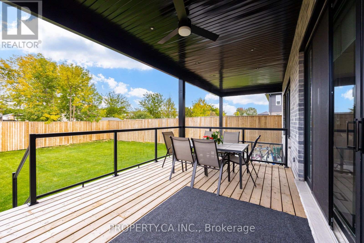
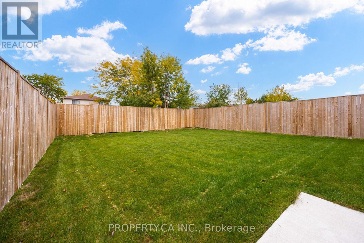
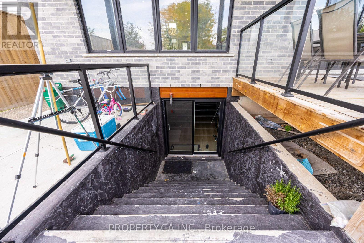
RARE MULTI-GENERATIONAL CUSTOM RETREAT ON A DEEP LOT (45 *141 FT)! Nearly 4,500 sq. ft. of pristine, carpet-free total living space featuring 6 Bedrooms, 5 Full Bathrooms & a powder room, and a fully self-contained, walk-out lower-level suite with a private side entrance, 2nd complete kitchen, living area, 2 bedrooms, and separate laundry-ideal as an income generator, in-law quarters, or guest sanctuary. Main & Upper Highlights: Soaring ceilings, rich hardwood, and an open-concept entertainer's layout with a custom chef's kitchen, oversized center island, quartz counters, and mudroom off the 2-car garage. Upstairs boasts 4 generous bedrooms, each paired with private ensuite bath privileges and walk-in closets, alongside a dedicated second-floor laundry room.The Grounds & Location: Tucked away on a quiet, child-friendly cul-de-sac in prestigious Ascot/Forestview. Minutes to top-tier schools, parks, shopping, QEW highway access, and golf courses. Move-in ready flexibility. (id:43681)
房源概要
| MLS® Number | X14085548 |
| 房源类型 | 民宅 |
| 社区名字 | 213 - Ascot |
| 特征 | Irregular Lot Size, 无地毯, Sump Pump, 亲戚套间 |
| 总车位 | 4 |
| 结构 | Deck, Patio(s) |
详 情
| 浴室 | 6 |
| 地上卧房 | 4 |
| 地下卧室 | 2 |
| 总卧房 | 6 |
| Age | 0 To 5 Years |
| 公寓设施 | Fireplace(s) |
| 家电类 | Garage Door Opener Remote(s), 烤箱 - Built-in, Water Heater - Tankless, Water Heater, 洗碗机, 烘干机, Range, Two 炉子s, Two 洗衣机s, 窗帘, Two 冰箱s |
| 地下室进展 | 已装修 |
| 地下室功能 | Apartment In Basement, Walk Out, Separate Entrance |
| 地下室类型 | N/a, N/a (finished), N/a |
| 施工种类 | 独立屋 |
| 空调 | Central Air Conditioning, Ventilation System |
| 外墙 | 铝壁板, 砖 |
| 壁炉 | 有 |
| Fireplace Total | 1 |
| Flooring Type | Ceramic, Vinyl, Hardwood |
| 地基类型 | 混凝土浇筑 |
| 客人卫生间(不包含洗浴) | 1 |
| 供暖方式 | 天然气 |
| 供暖类型 | 压力热风 |
| 储存空间 | 2 |
| 内部尺寸 | 3000 - 3500 Sqft |
| 类型 | 独立屋 |
| 设备间 | 市政供水 |
车 位
| Garage |
土地
| 英亩数 | 无 |
| 污水道 | Sanitary Sewer |
| 土地深度 | 141 Ft ,2 In |
| 土地宽度 | 46 Ft |
| 不规则大小 | 46 X 141.2 Ft ; 141.15ftx45.97ftx141.15ftx42.75ft |
房 间
| 楼 层 | 类 型 | 长 度 | 宽 度 | 面 积 |
|---|---|---|---|---|
| 二楼 | 主卧 | 4.33 m | 4.57 m | 4.33 m x 4.57 m |
| 二楼 | 第二卧房 | 4.17 m | 3.56 m | 4.17 m x 3.56 m |
| 二楼 | 第三卧房 | 3.35 m | 3.61 m | 3.35 m x 3.61 m |
| 二楼 | Bedroom 4 | 3.35 m | 3.61 m | 3.35 m x 3.61 m |
| 二楼 | 洗衣房 | 1.93 m | 2.13 m | 1.93 m x 2.13 m |
| 地下室 | 厨房 | 4.78 m | 2 m | 4.78 m x 2 m |
| 地下室 | 客厅 | 4.78 m | 3.46 m | 4.78 m x 3.46 m |
| 地下室 | 卧室 | 3.45 m | 3.05 m | 3.45 m x 3.05 m |
| 地下室 | 第二卧房 | 3.45 m | 3.56 m | 3.45 m x 3.56 m |
| 地下室 | 洗衣房 | 3.05 m | 2.39 m | 3.05 m x 2.39 m |
| 一楼 | 厨房 | 3.66 m | 4.11 m | 3.66 m x 4.11 m |
| 一楼 | 客厅 | 6.1 m | 3.99 m | 6.1 m x 3.99 m |
| 一楼 | 门厅 | 1.98 m | 4.22 m | 1.98 m x 4.22 m |
| 一楼 | 餐厅 | 4.57 m | 3.4 m | 4.57 m x 3.4 m |
| 一楼 | Mud Room | 3.3 m | 3.33 m | 3.3 m x 3.33 m |
| 一楼 | Partial Bathroom | 2.13 m | 1.52 m | 2.13 m x 1.52 m |
设备间
| 配电箱 | 已安装 |
| 污水道 | 已安装 |
https://www.realtor.ca/real-estate/30410227/7757-secretariat-court-niagara-falls-ascot-213-ascot

The trademarks REALTOR®, REALTORS®, and the REALTOR® logo are controlled by The Canadian Real Estate Association (CREA) and identify real estate professionals who are members of CREA. The trademarks MLS®, Multiple Listing Service® and the associated logos are owned by The Canadian Real Estate Association (CREA) and identify the quality of services provided by real estate professionals who are members of CREA. The trademark DDF® is owned by The Canadian Real Estate Association (CREA) and identifies CREA's Data Distribution Facility (DDF®)
Toronto Real Estate Board
Property.ca Inc.
November 13 2026 08:07:19
