
775 Riverside Drive Cambridge, Ontario N3H 2V1


$859,800
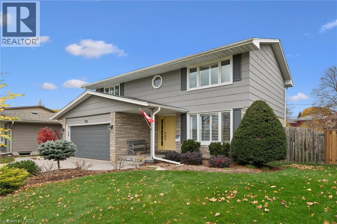
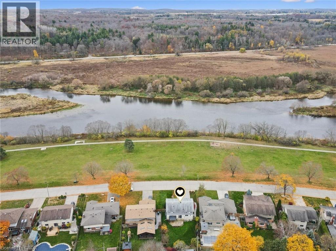
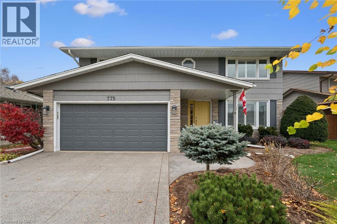
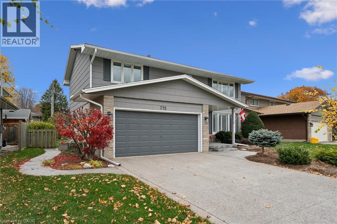
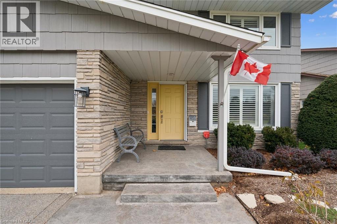
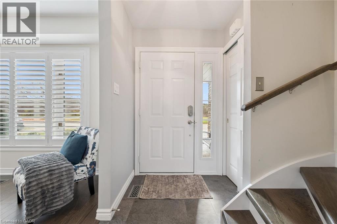
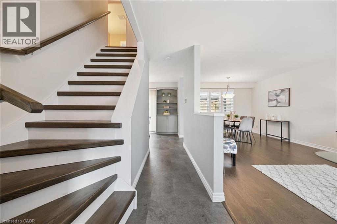
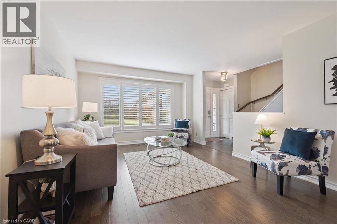
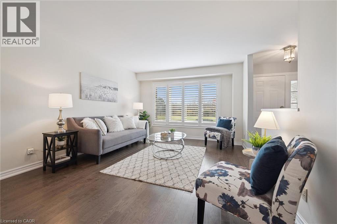
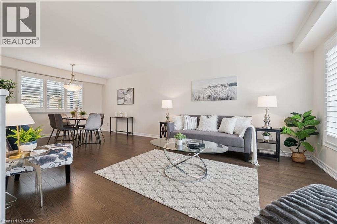
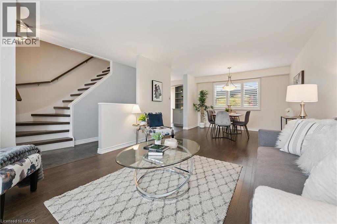
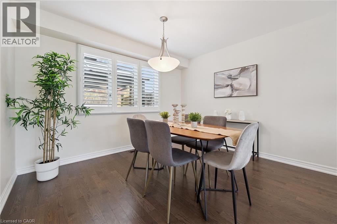
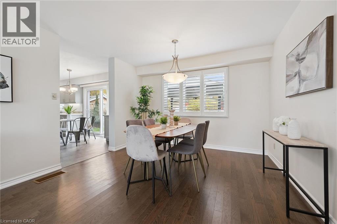
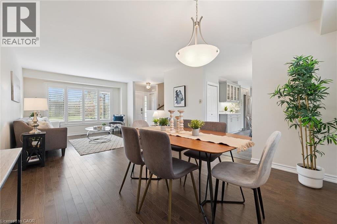
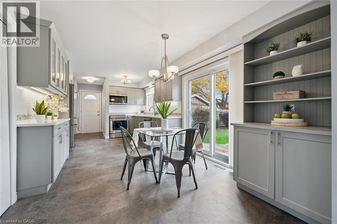
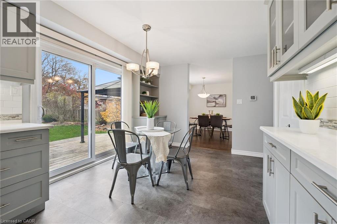
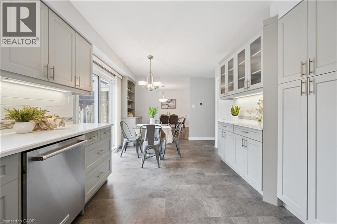
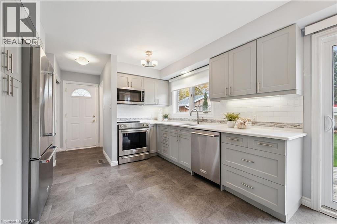
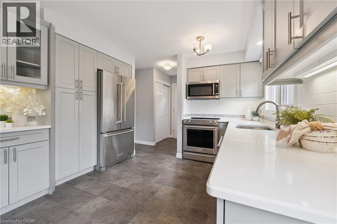
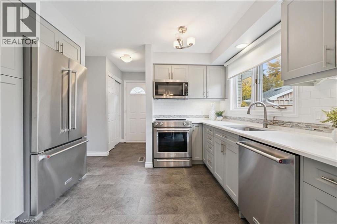
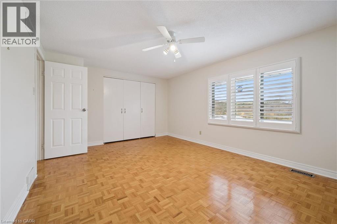
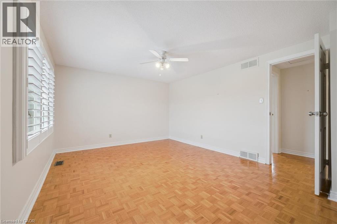
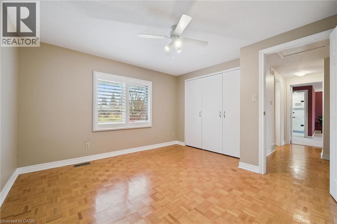
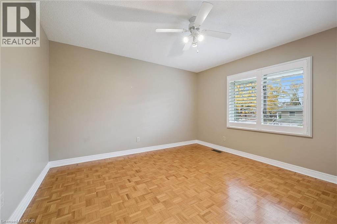
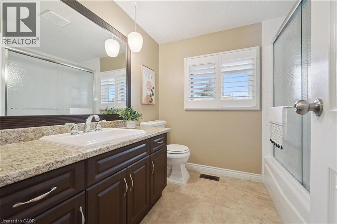
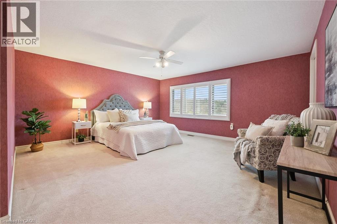
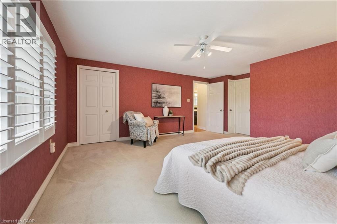
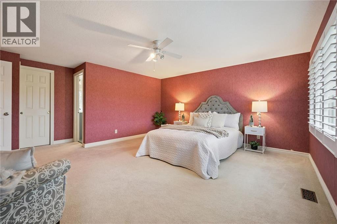
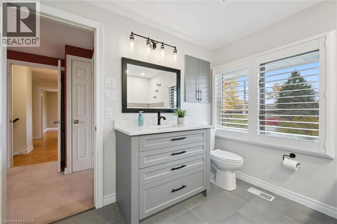
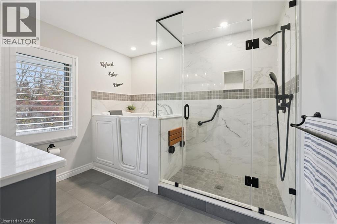
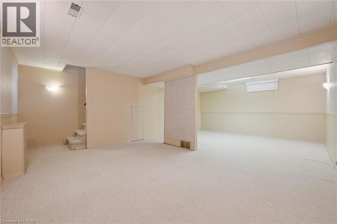
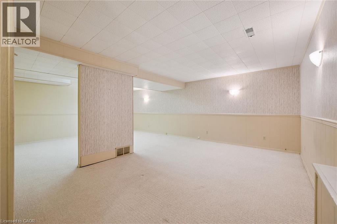
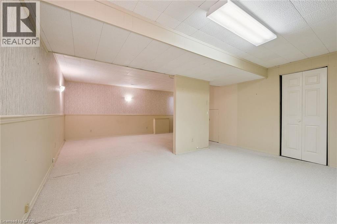
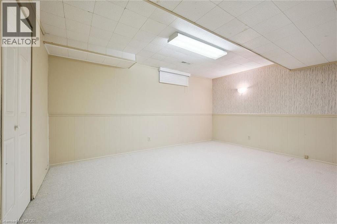
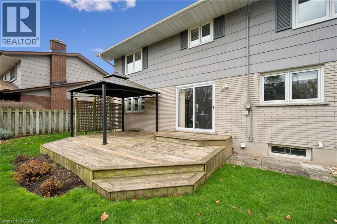
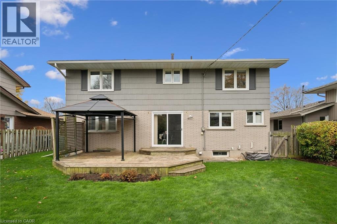
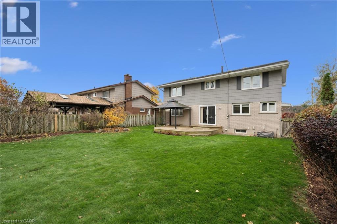
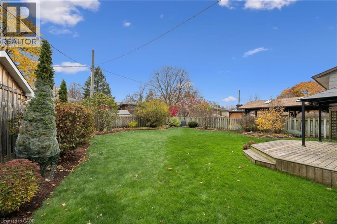
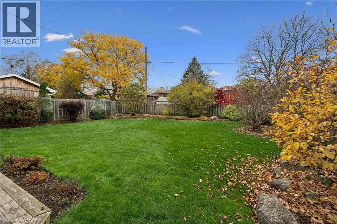
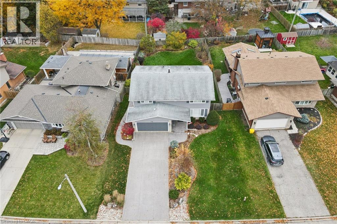
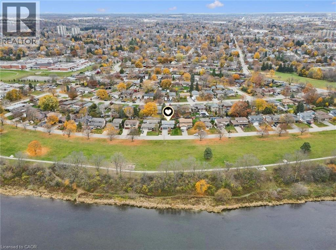
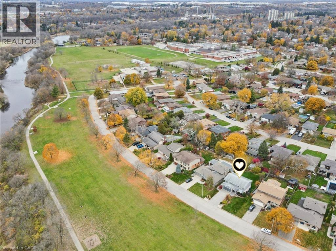
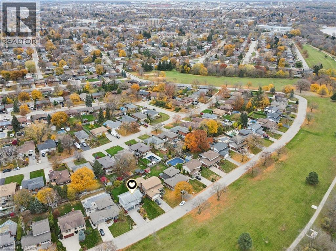
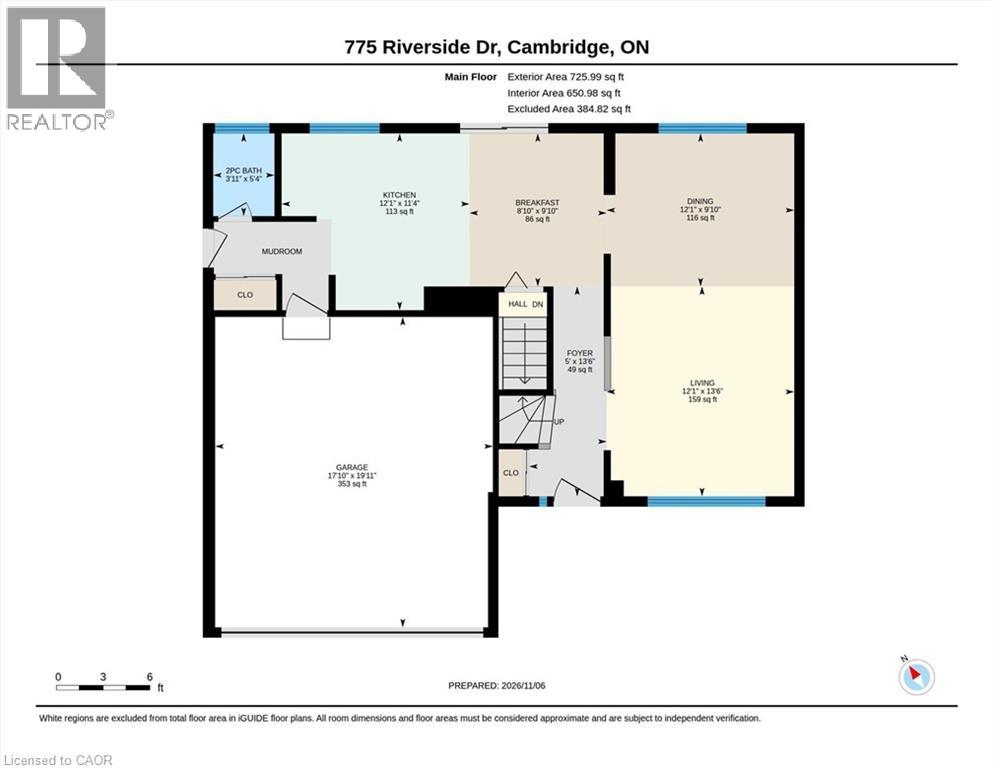
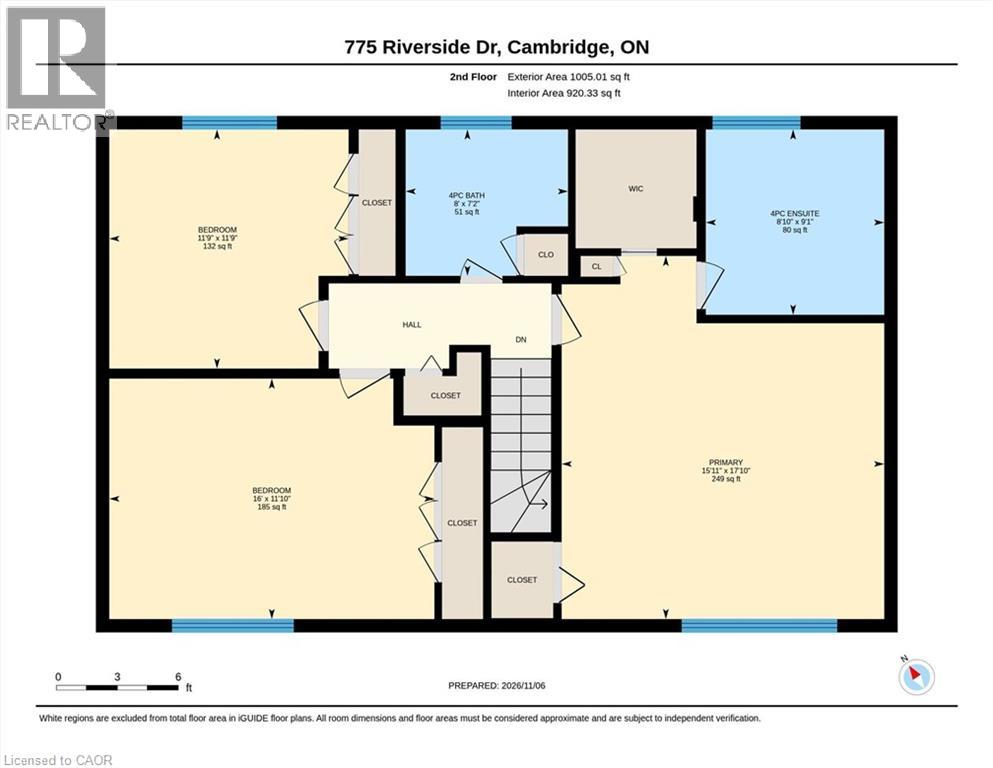
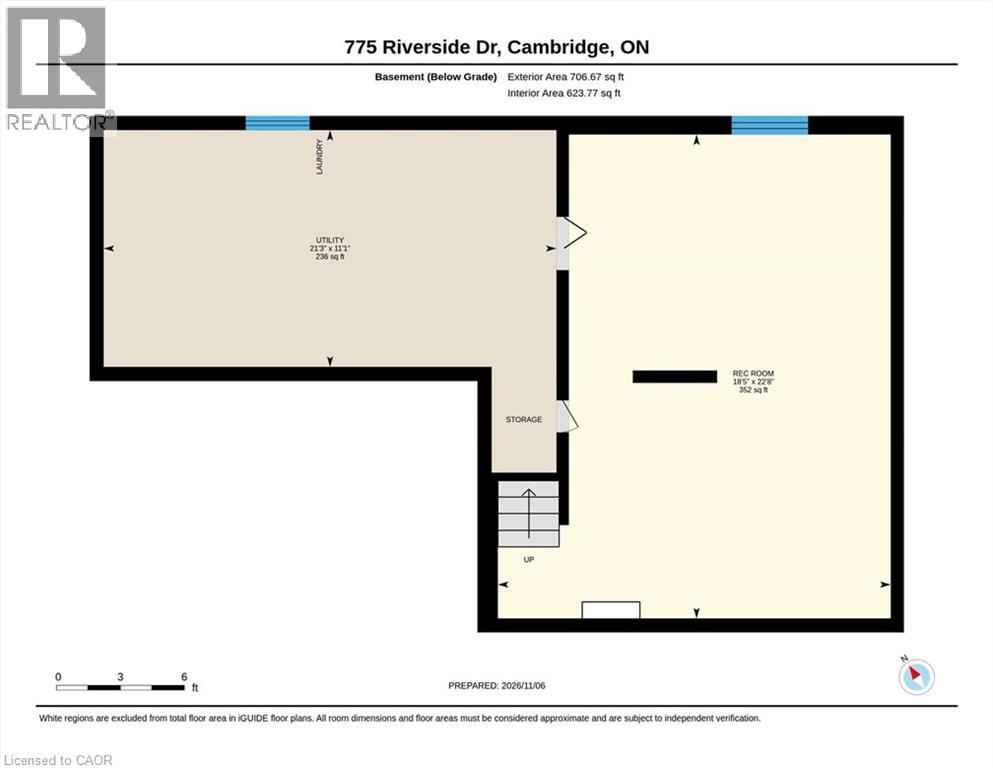
Rarely does a home offer such a remarkable combination of location, thoughtful updates, and direct access to the outdoors. Nestled on one of Preston-Cambridge's most desirable streets, 775 Riverside Drive enjoys a coveted setting overlooking parkland and just steps from the Grand River trail system. Here, an active lifestyle comes naturally, whether it's morning runs, evening strolls, cycling adventures, or weekends spent fishing along the Grand River's edge. Inside, this bright and welcoming home has been meticulously maintained and thoughtfully updated throughout. The traditional main-floor layout features a spacious living and dining area accented by pristine hardwood flooring and seamlessly connected to a beautifully renovated eat-in kitchen. Designed with both style and functionality in mind, the kitchen showcases an abundance of grey shaker cabinetry, quartz countertops, stainless steel appliances, and generous workspace sure to impress any home chef. Patio doors lead to a private backyard retreat, where a large deck, gazebo, and fully fenced, professionally landscaped yard creates the perfect setting for outdoor entertaining, family gatherings, or simply unwinding at the end of the day. Children and pets will have plenty of room to play, while adults can enjoy the beauty of the surrounding perennial gardens. Upstairs, you'll find two full baths and three generously sized bedrooms, including a spacious primary suite featuring a beautifully renovated ensuite. The finished lower level adds valuable living space with a comfortable recreation room, ideal for movie nights, a games room, home gym, or teenage retreat. Conveniently located close to excellent schools, shopping, dining, parks and trails, with easy access to Highway 401 for commuters, this exceptional property offers the perfect balance of natural surroundings and urban convenience. Call your Realtor now to arrange your visit! (id:43681)
Open House
现在这个房屋大家可以去Open House参观了!
2:00 pm
结束于:4:00 pm
房源概要
| MLS® Number | 40876478 |
| 房源类型 | 民宅 |
| 附近的便利设施 | 医院, 公园, 礼拜场所, 学校, 购物 |
| 社区特征 | 安静的区域 |
| 特征 | Conservation/green Belt, 铺设车道, Gazebo, 自动车库门 |
| 总车位 | 4 |
| 结构 | Porch |
| View Type | River View |
详 情
| 浴室 | 3 |
| 地上卧房 | 3 |
| 总卧房 | 3 |
| 家电类 | 洗碗机, 烘干机, 微波炉, 冰箱, 炉子, Water Softener, 洗衣机, 窗帘 |
| 建筑风格 | Other |
| 地下室进展 | 已装修 |
| 地下室类型 | 全完工 |
| 施工日期 | 1972 |
| 施工种类 | 独立屋 |
| 空调 | 中央空调 |
| 外墙 | 砖 Veneer |
| 地基类型 | 混凝土浇筑 |
| 客人卫生间(不包含洗浴) | 1 |
| 供暖方式 | 天然气 |
| 供暖类型 | 压力热风 |
| 储存空间 | 2 |
| 内部尺寸 | 2083 Sqft |
| 类型 | 独立屋 |
| 设备间 | 市政供水 |
车 位
| 附加车库 |
土地
| 入口类型 | Highway Access |
| 英亩数 | 无 |
| 围栏类型 | Fence |
| 土地便利设施 | 医院, 公园, 宗教场所, 学校, 购物 |
| 污水道 | 城市污水处理系统 |
| 土地深度 | 124 Ft |
| 土地宽度 | 62 Ft |
| 不规则大小 | 0.159 |
| Size Total | 0.159 Ac|under 1/2 Acre |
| 规划描述 | R4 |
房 间
| 楼 层 | 类 型 | 长 度 | 宽 度 | 面 积 |
|---|---|---|---|---|
| 二楼 | 卧室 | 16'0'' x 11'10'' | ||
| 二楼 | 卧室 | 11'9'' x 11'9'' | ||
| 二楼 | 四件套浴室 | 8'0'' x 7'2'' | ||
| 二楼 | 四件套主卧浴室 | 8'10'' x 9'1'' | ||
| 二楼 | 主卧 | 15'11'' x 17'10'' | ||
| 地下室 | 设备间 | 21'3'' x 11'1'' | ||
| 地下室 | 娱乐室 | 18'5'' x 22'8'' | ||
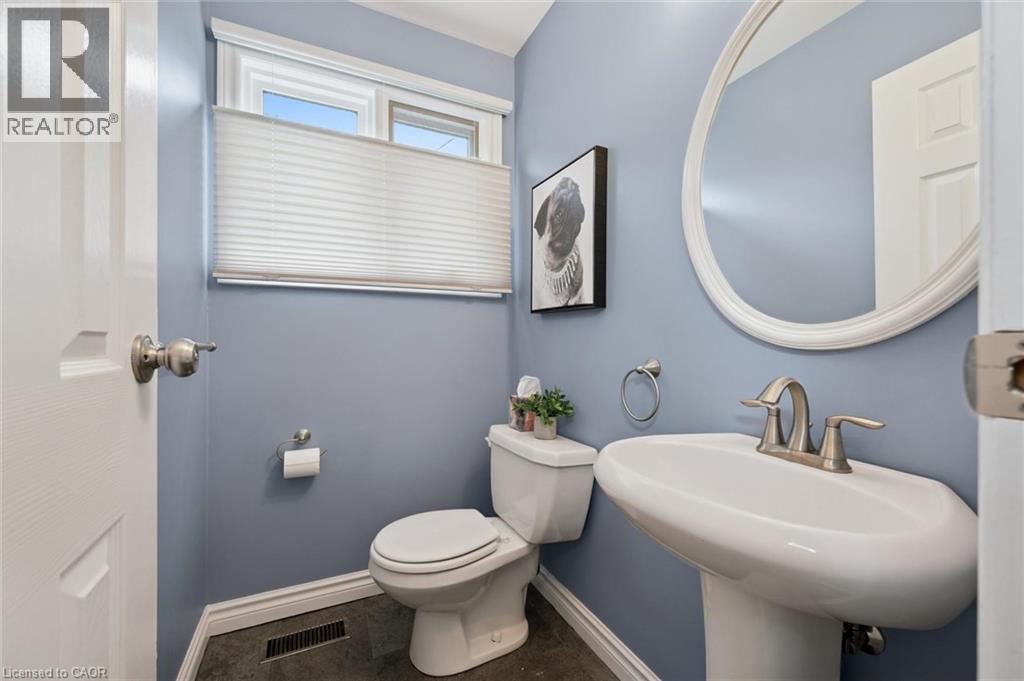
| 一楼 | 两件套卫生间 | 3'11'' x 5'4'' | ||
| 一楼 | 厨房 | 12'1'' x 11'4'' | ||
| 一楼 | Breakfast | 8'10'' x 9'10'' | ||
| 一楼 | 餐厅 | 12'1'' x 9'10'' | ||
| 一楼 | 客厅 | 12'1'' x 13'6'' | ||
| 一楼 | 门厅 | 5'0'' x 13'6'' |
https://www.realtor.ca/real-estate/30489743/775-riverside-drive-cambridge

The trademarks REALTOR®, REALTORS®, and the REALTOR® logo are controlled by The Canadian Real Estate Association (CREA) and identify real estate professionals who are members of CREA. The trademarks MLS®, Multiple Listing Service® and the associated logos are owned by The Canadian Real Estate Association (CREA) and identify the quality of services provided by real estate professionals who are members of CREA. The trademark DDF® is owned by The Canadian Real Estate Association (CREA) and identifies CREA's Data Distribution Facility (DDF®)
REALTORS® Association of Hamilton-Burlington
R W Dyer Realty Inc., Brokerage
November 06 2026 10:29:16
