
775 James Street Innisfil (Alcona), Ontario L9S 2G6


$599,000
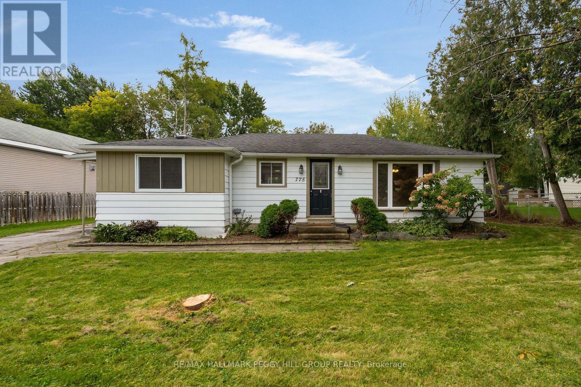
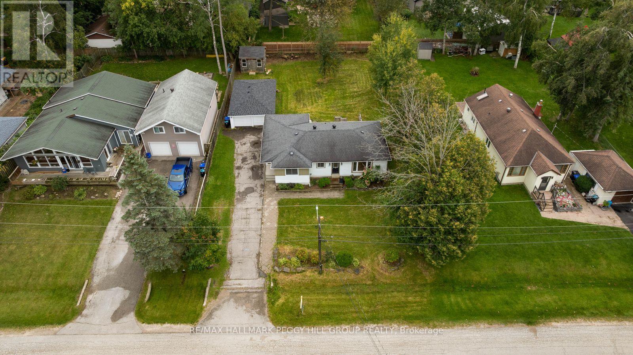
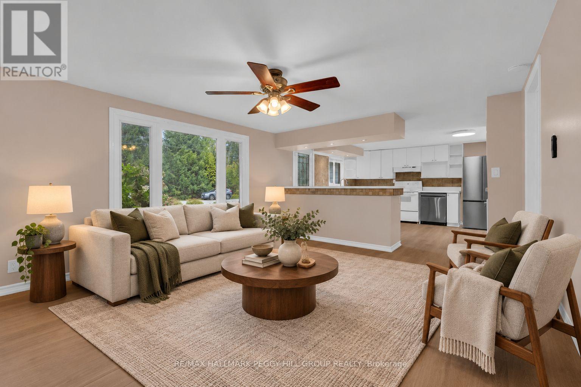
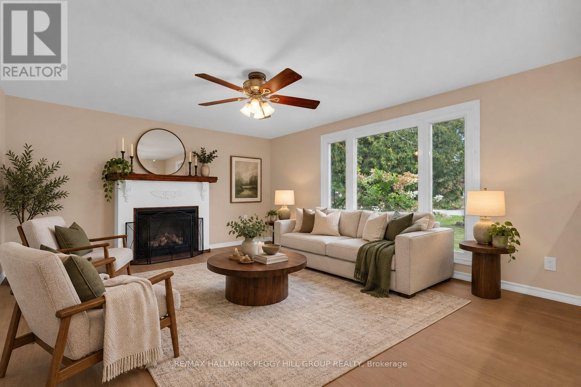
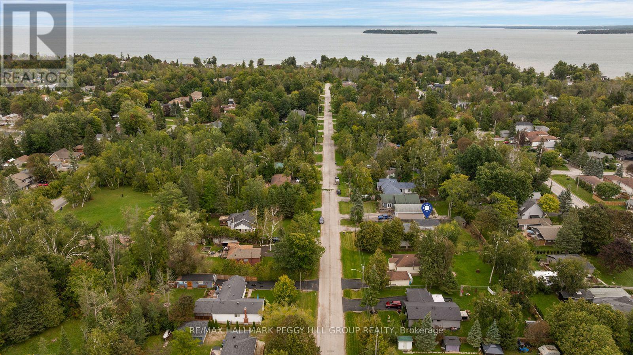
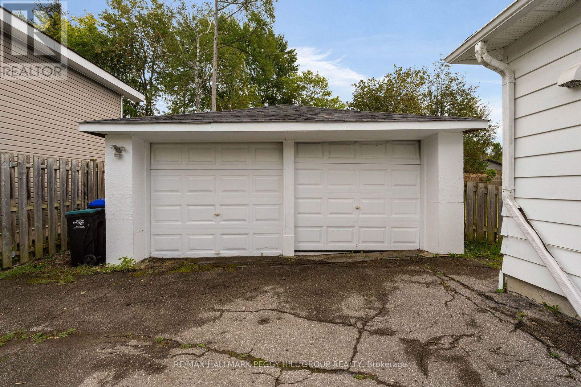
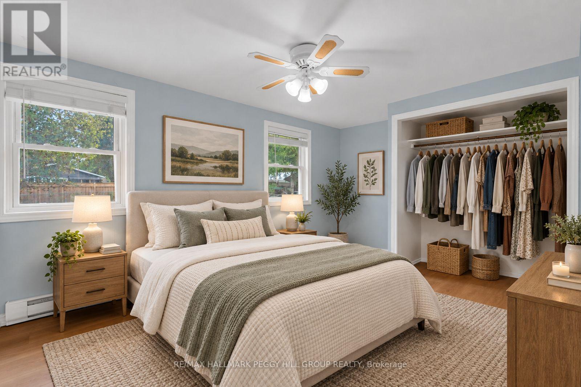
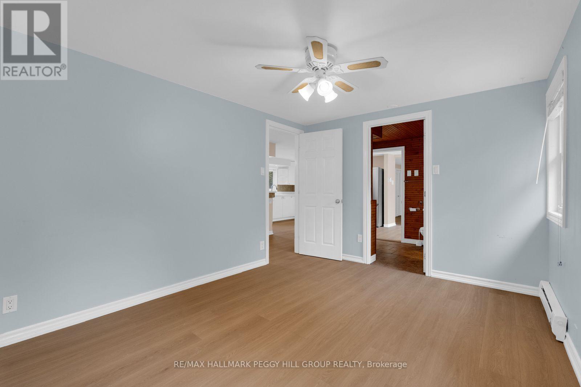
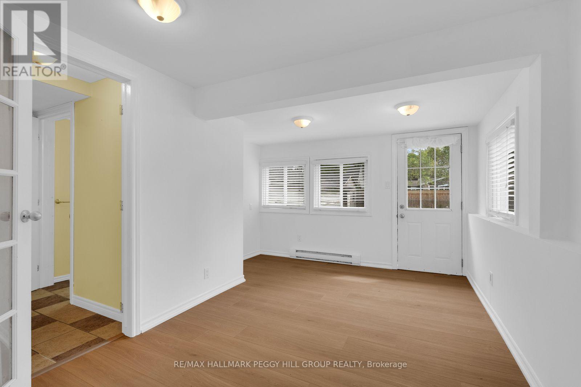
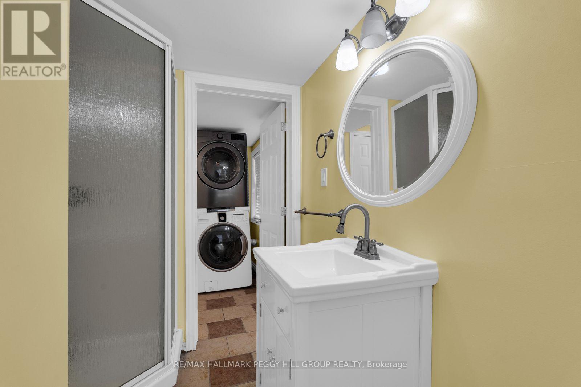
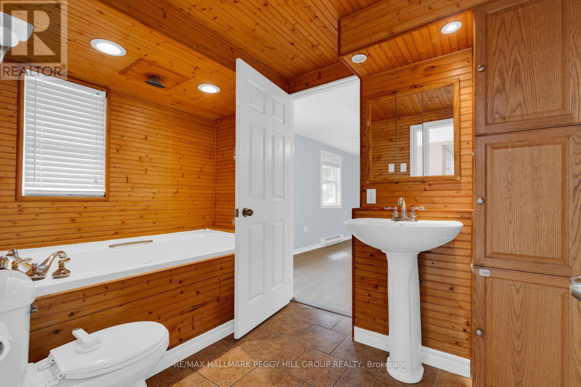
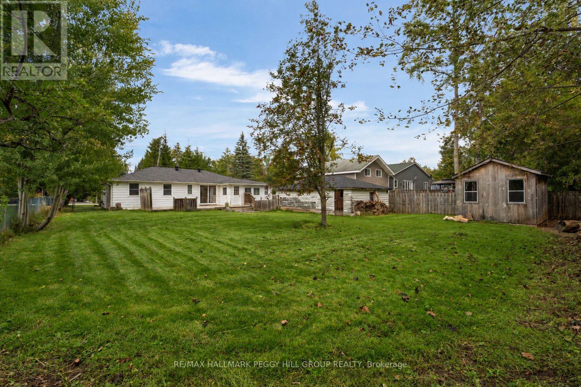
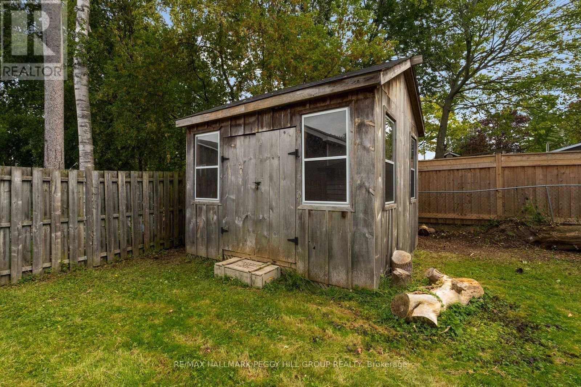
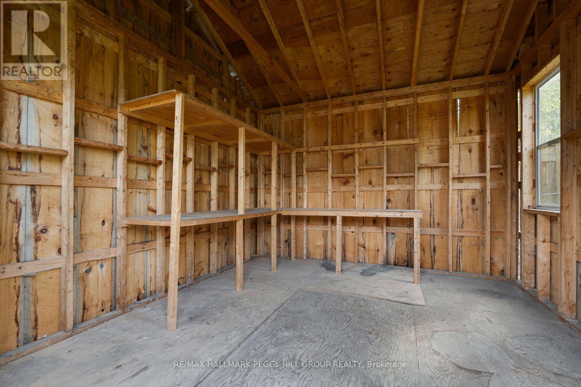
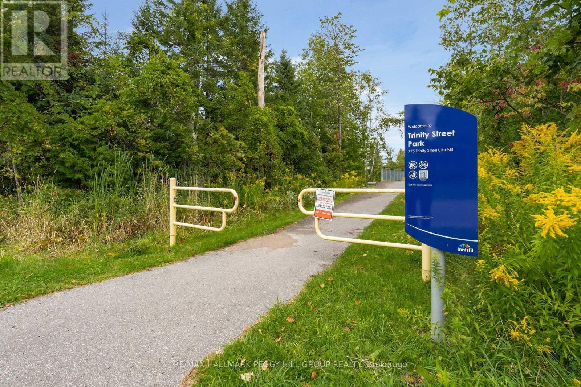
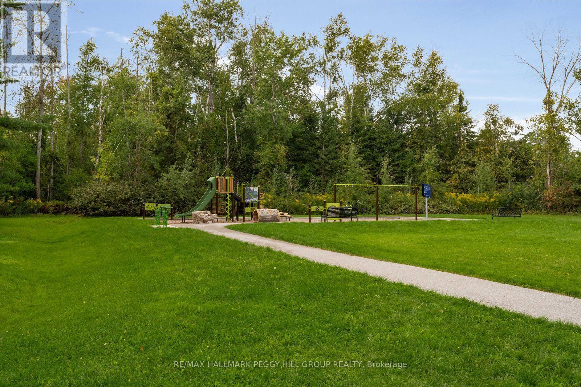
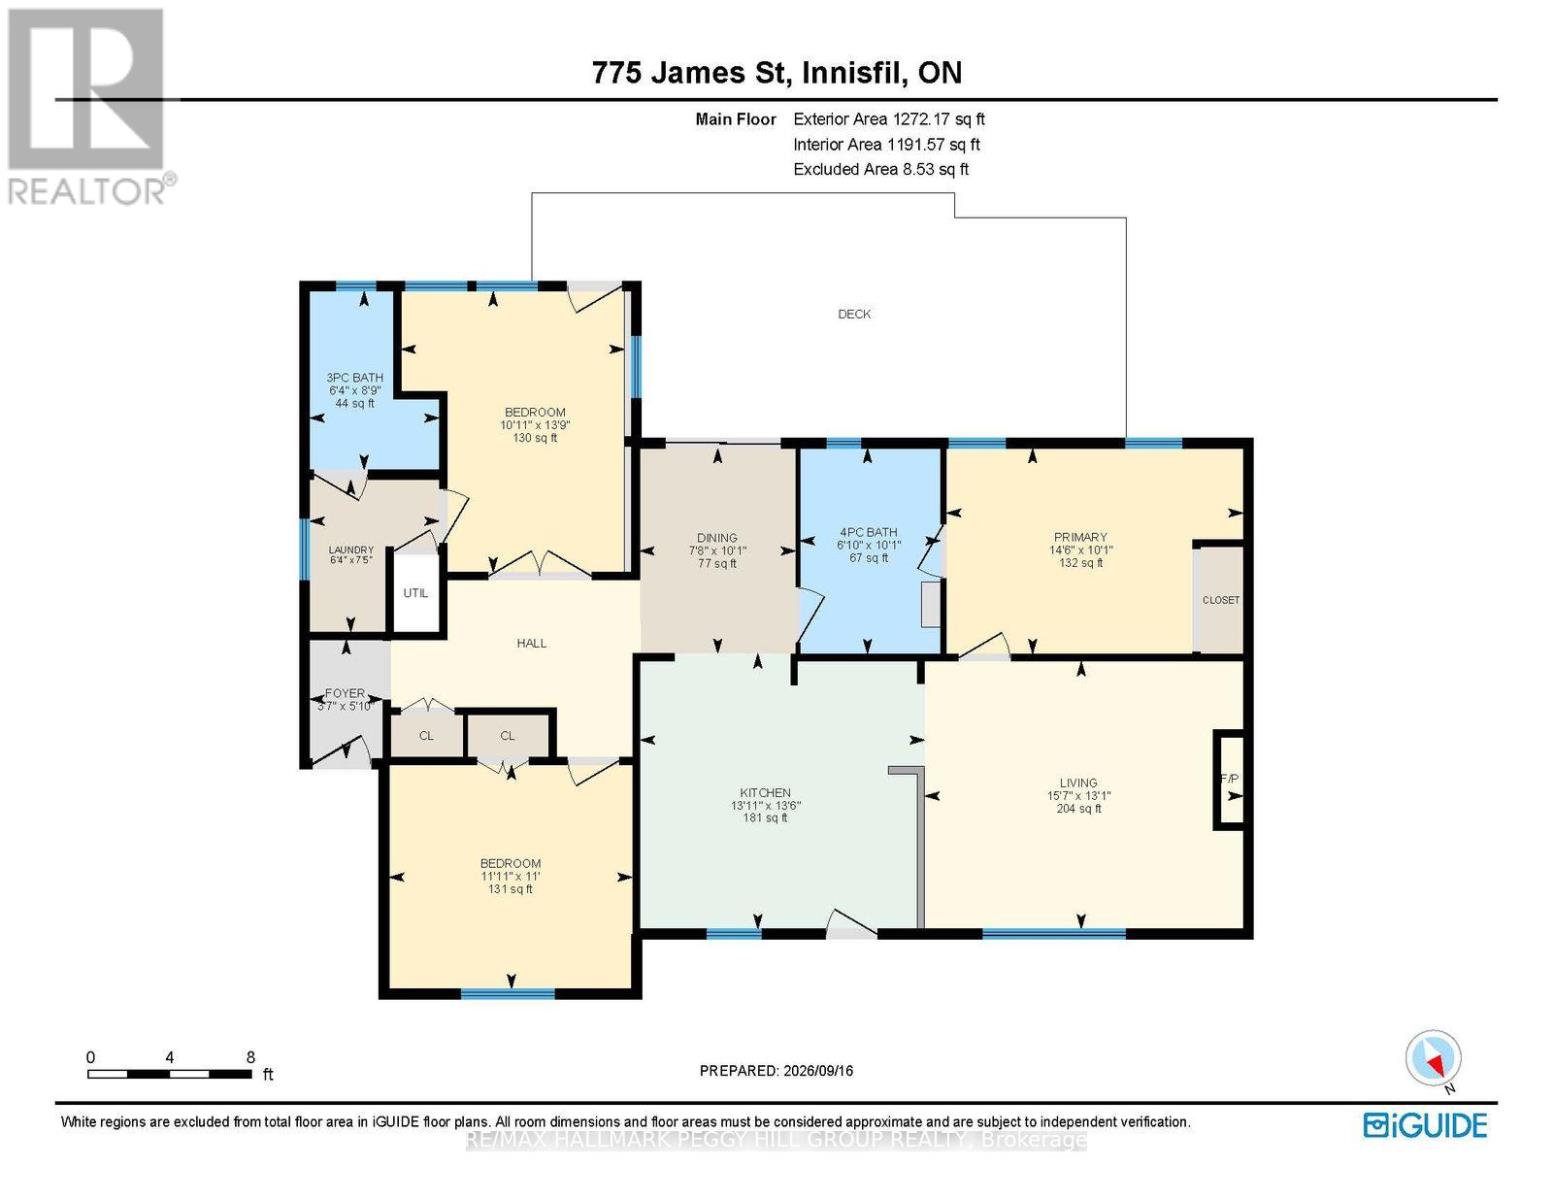
3-BEDROOM BUNGALOW ON A PRIVATE 80 X 150 FT LOT WITH A DETACHED DOUBLE GARAGE/WORKSHOP & WALKABLE BEACH ACCESS! The garage is oversized, the lot is deep and private, and the lake is close enough to walk to. Add an updated 1,300+ sq. ft. bungalow with parking for up to 10 vehicles, and this property starts making a very convincing case for itself. Set on a quiet, tree-lined street, the detached double garage/workshop has a recently replaced roof and gives you valuable room for vehicles, tools or weekend projects. Recent improvements continue through the home with fresh interior paint, newer laminate flooring, newer light fixtures, a newer fridge, washer and dryer, plus updated quartz countertops, a large single-bowl stainless steel sink and newer faucet in the kitchen. White cabinetry and a large breakfast bar keep the kitchen easy to gather around, while the walkout makes it simple to carry dinner straight onto the expansive back deck when summer evenings are too good to spend indoors. The adjoining living room features a gas fireplace and a large window overlooking the property. The primary bedroom has semi-ensuite access to a 4-piece bath with a jetted tub and rainfall shower head, while French doors on one secondary bedroom make it an easy home office when that suits you better. A separate 3-piece bath serves the rest of the home, while 200-amp electrical service and an owned hot water tank are already in place. The fully fenced backyard is framed by mature trees, with a deep lawn, large deck and 12 x 12 ft shed creating a private setting for long afternoons outside, gardening or giving the kids room to burn off some energy. Leonard Park and beach access are about a 10-minute walk away, putting Lake Simcoe within easy walking distance for summer swims and time along the shoreline, while Highway 400, shopping and recreation are all a short drive from home. (id:43681)
房源概要
| MLS® Number | N13802382 |
| 房源类型 | 民宅 |
| 社区名字 | Alcona |
| 附近的便利设施 | Beach, 学校 |
| Communication Type | High Speed Internet |
| 社区特征 | School Bus |
| 特征 | 树木繁茂的地区, Flat Site, 无地毯 |
| 总车位 | 10 |
| 结构 | Deck, 棚, Workshop |
详 情
| 浴室 | 2 |
| 地上卧房 | 3 |
| 总卧房 | 3 |
| Age | 51 To 99 Years |
| 公寓设施 | Fireplace(s) |
| 家电类 | Water Heater, Water Meter, 洗碗机, 烘干机, Hood 电扇, 炉子, 洗衣机, 冰箱 |
| 建筑风格 | 平房 |
| 地下室进展 | 已完成 |
| 地下室类型 | Crawl Space (unfinished) |
| 施工种类 | 独立屋 |
| 空调 | 没有 |
| 外墙 | 铝壁板 |
| 壁炉 | 有 |
| Fireplace Total | 1 |
| Flooring Type | Tile, Laminate |
| 地基类型 | 水泥 |
| 供暖方式 | 天然气 |
| 供暖类型 | Baseboard Heaters, Other |
| 储存空间 | 1 |
| 内部尺寸 | 1100 - 1500 Sqft |
| 类型 | 独立屋 |
| 设备间 | 市政供水 |
车 位
| Detached Garage | |
| Garage |
土地
| 入口类型 | Year-round Access |
| 英亩数 | 无 |
| 围栏类型 | Fully Fenced, Fenced Yard |
| 土地便利设施 | Beach, 学校 |
| Landscape Features | Landscaped |
| 污水道 | Sanitary Sewer |
| 土地深度 | 150 Ft |
| 土地宽度 | 80 Ft |
| 不规则大小 | 80 X 150 Ft |
| 规划描述 | Rl1 |
房 间
| 楼 层 | 类 型 | 长 度 | 宽 度 | 面 积 |
|---|---|---|---|---|
| 一楼 | 门厅 | 1.78 m | 1.09 m | 1.78 m x 1.09 m |
| 一楼 | 厨房 | 4.11 m | 4.25 m | 4.11 m x 4.25 m |
| 一楼 | 餐厅 | 3.06 m | 2.33 m | 3.06 m x 2.33 m |
| 一楼 | 客厅 | 3.99 m | 4.76 m | 3.99 m x 4.76 m |
| 一楼 | 主卧 | 3.07 m | 4.43 m | 3.07 m x 4.43 m |
| 一楼 | 第二卧房 | 3.35 m | 3.63 m | 3.35 m x 3.63 m |
| 一楼 | 第三卧房 | 4.19 m | 3.33 m | 4.19 m x 3.33 m |
| 一楼 | 洗衣房 | 2.27 m | 1.94 m | 2.27 m x 1.94 m |
设备间
| 有线电视 | 可用 |
| 配电箱 | 已安装 |
| Wireless | 可用 |
| Natural Gas Available | 可用 |
| Telephone | Nearby |
| 污水道 | 已安装 |
https://www.realtor.ca/real-estate/30298834/775-james-street-innisfil-alcona-alcona

The trademarks REALTOR®, REALTORS®, and the REALTOR® logo are controlled by The Canadian Real Estate Association (CREA) and identify real estate professionals who are members of CREA. The trademarks MLS®, Multiple Listing Service® and the associated logos are owned by The Canadian Real Estate Association (CREA) and identify the quality of services provided by real estate professionals who are members of CREA. The trademark DDF® is owned by The Canadian Real Estate Association (CREA) and identifies CREA's Data Distribution Facility (DDF®)
Toronto Real Estate Board
RE/MAX Hallmark Peggy Hill Group Realty
September 18 2026 04:35:05
