
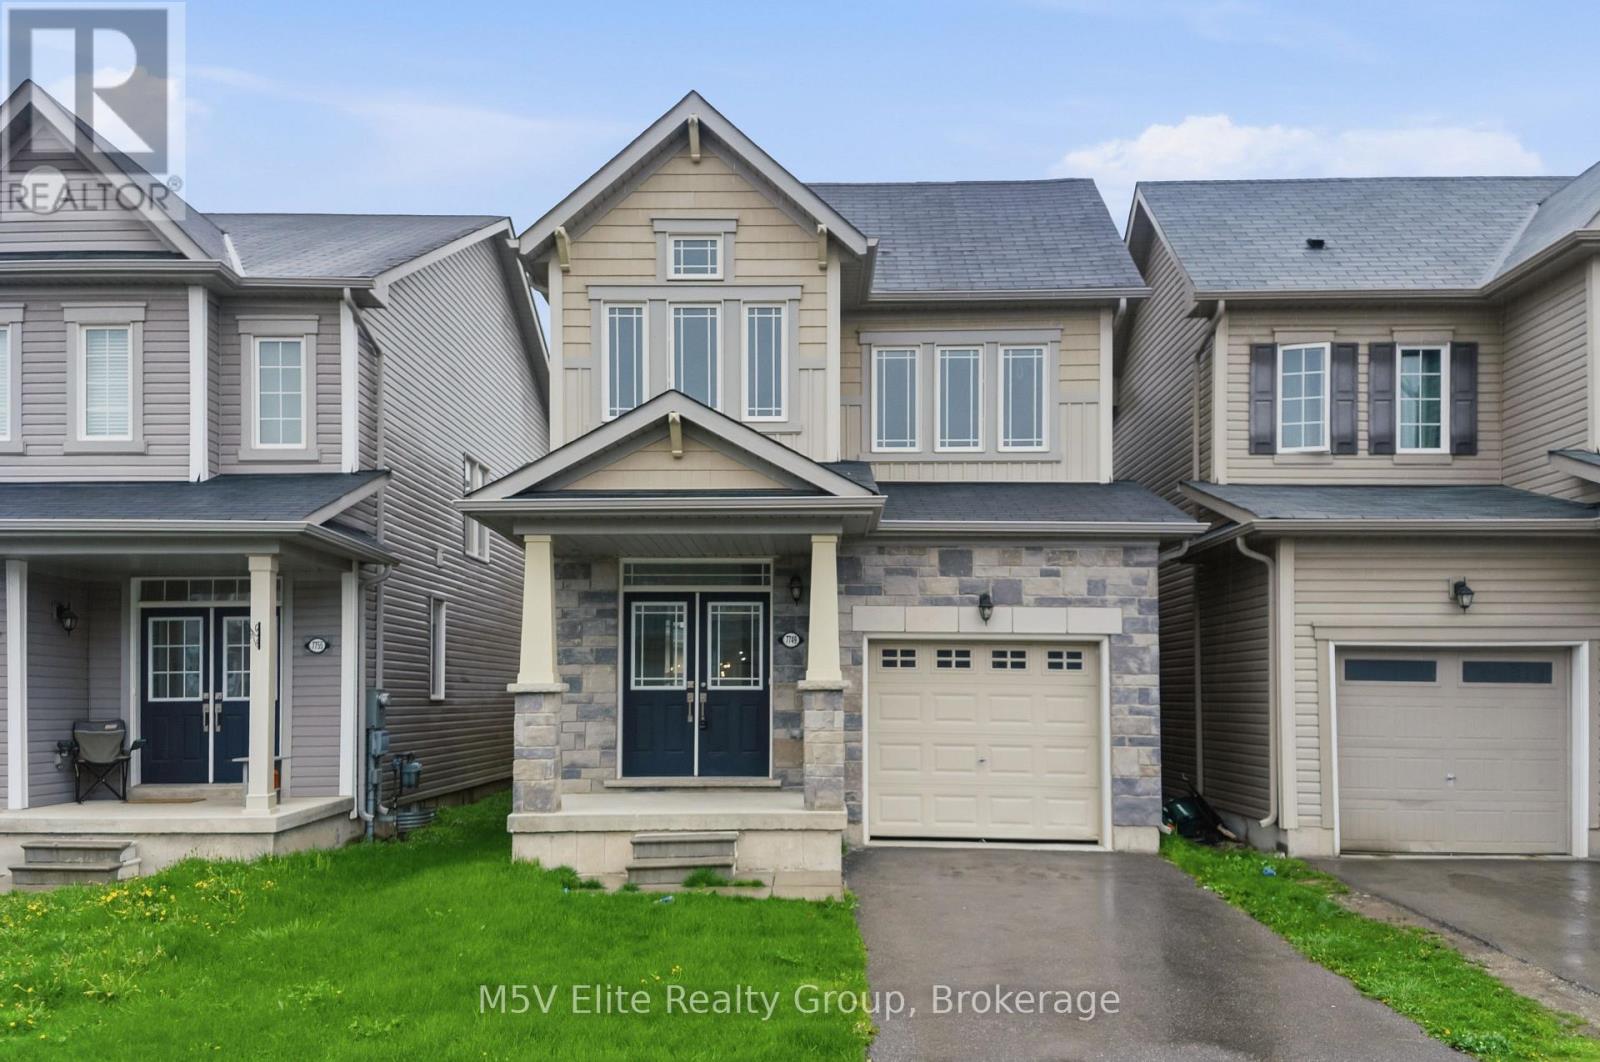
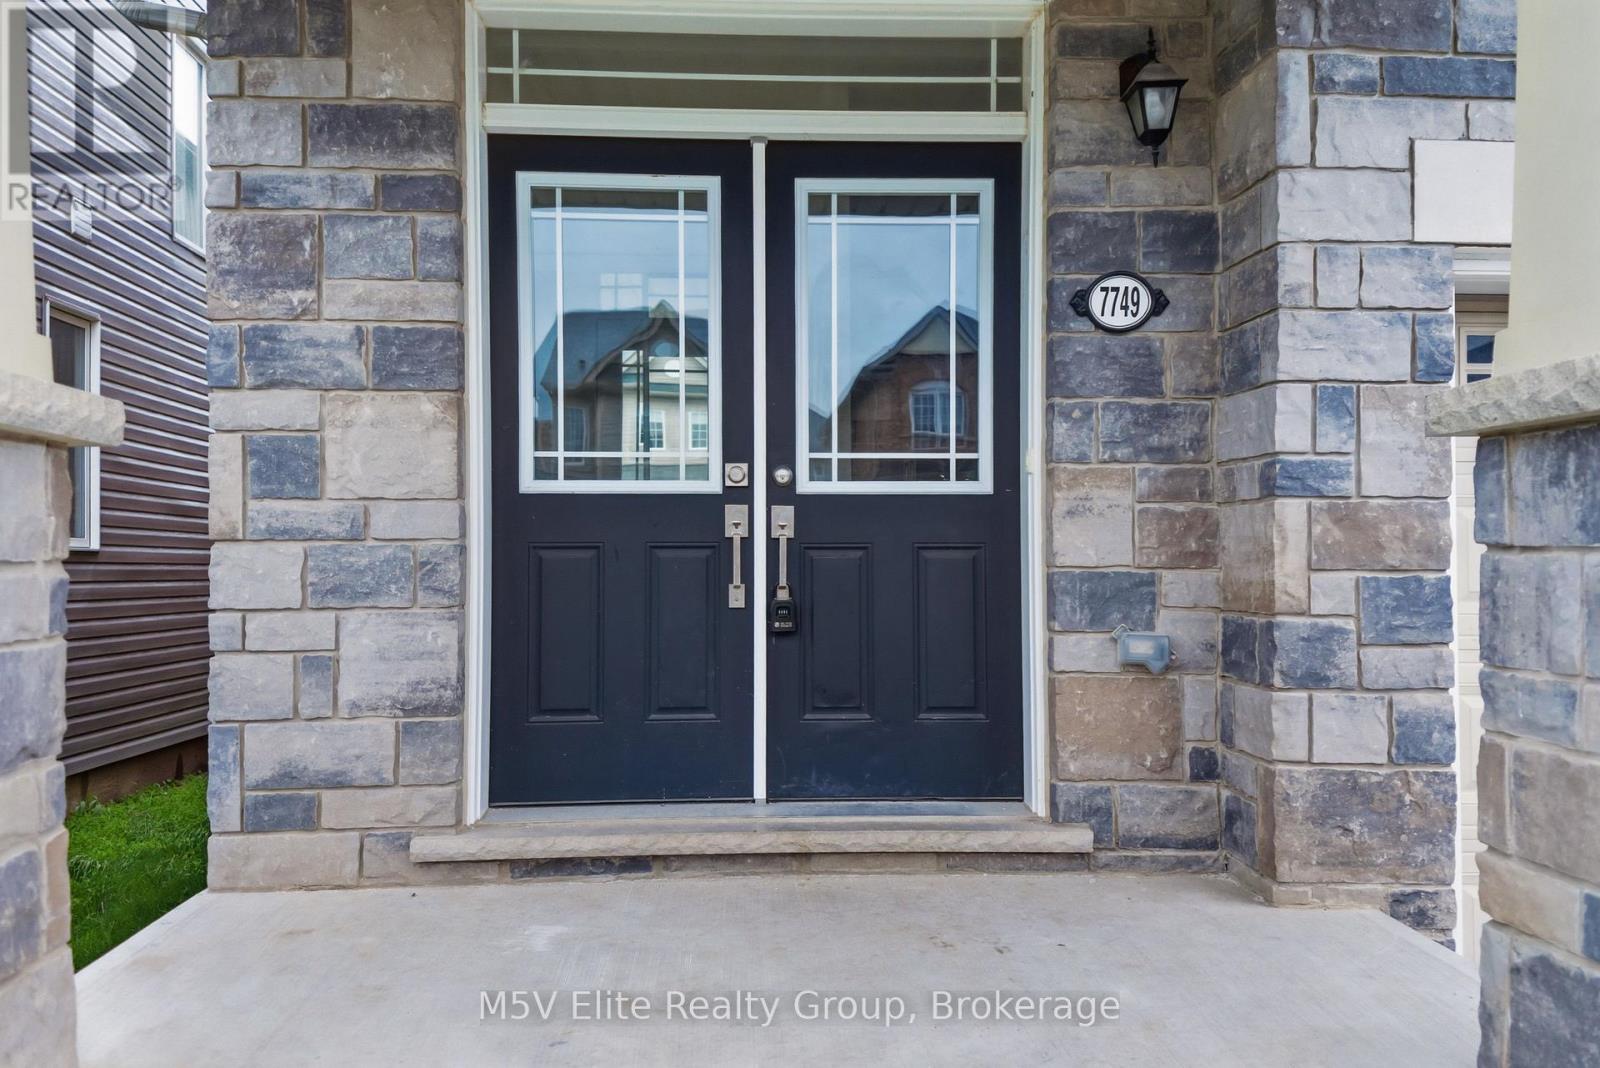
7749 Shagbark Avenue Niagara Falls (Brown), Ontario L2H 3R9


$599,888
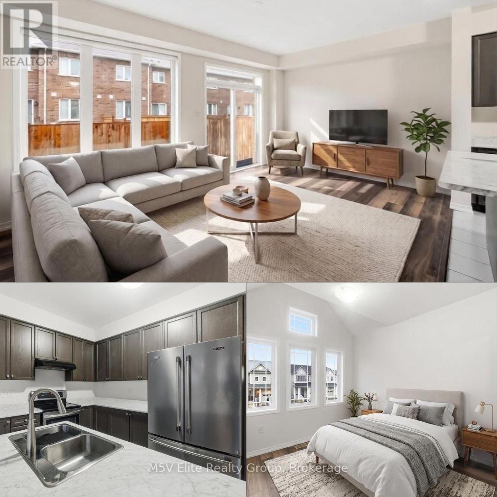
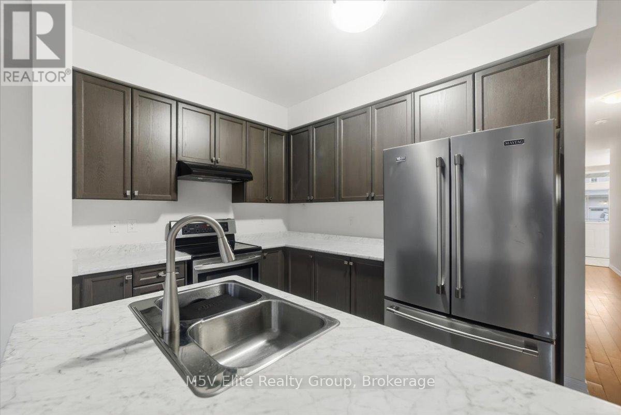
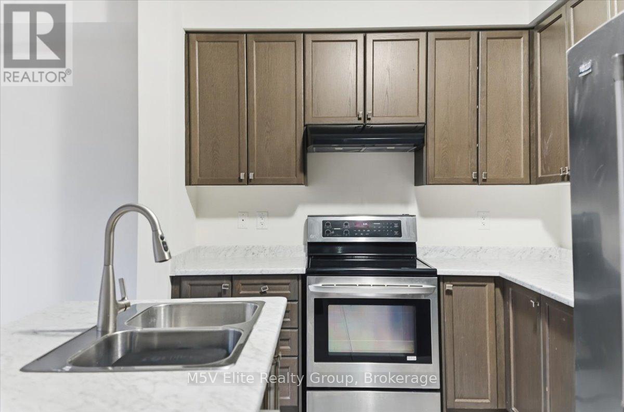
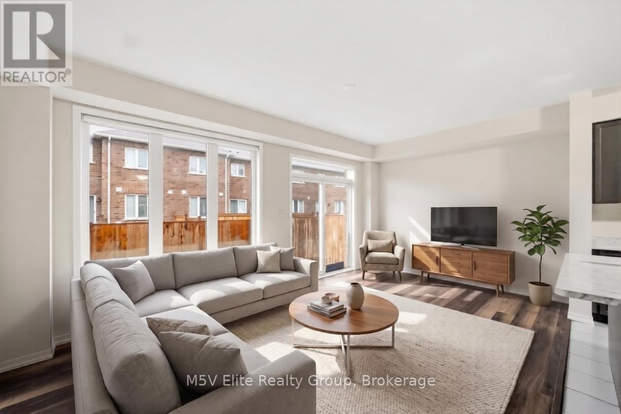
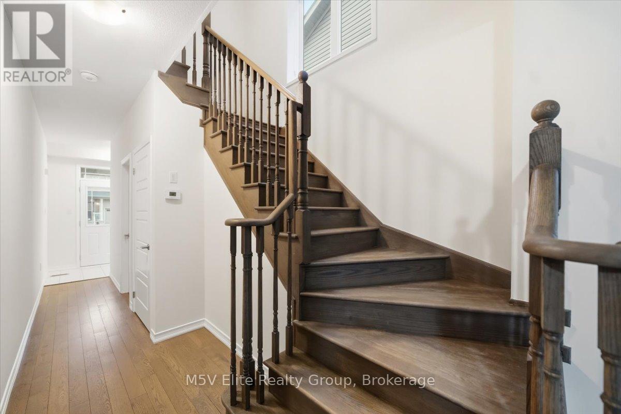
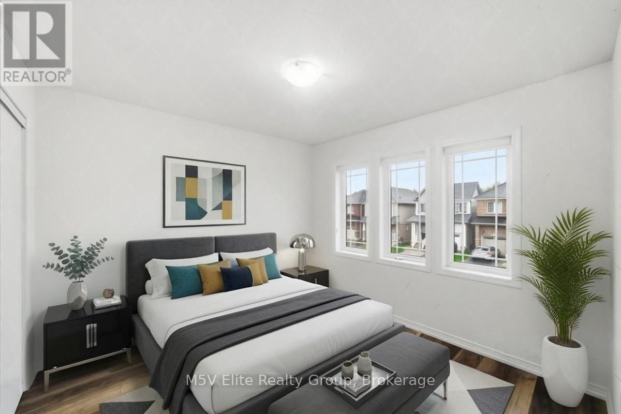
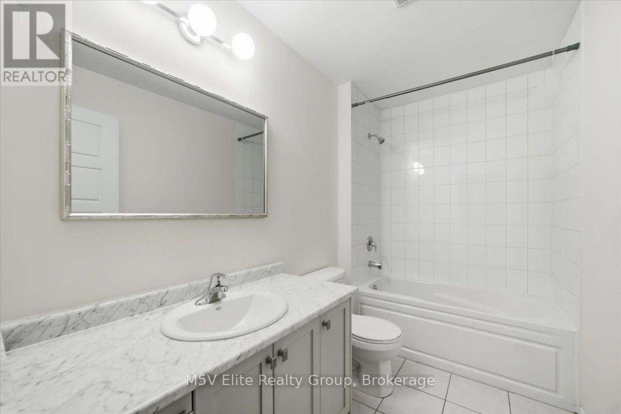
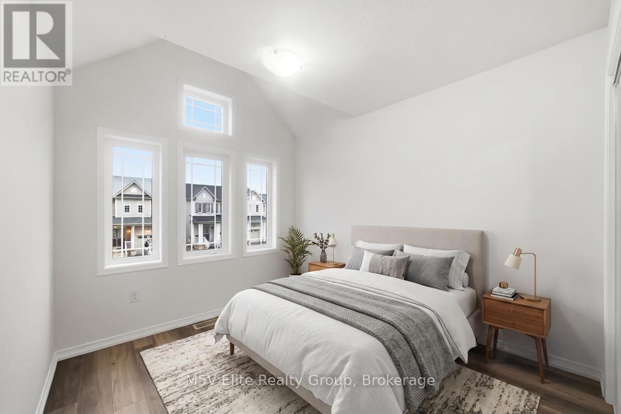
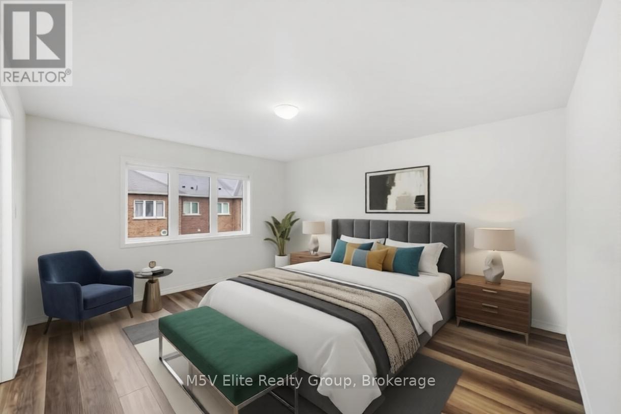
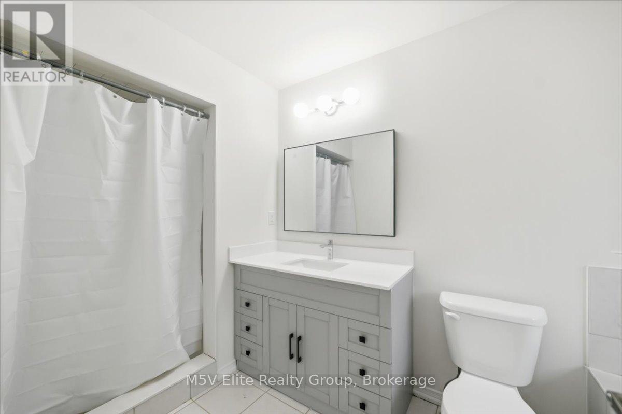
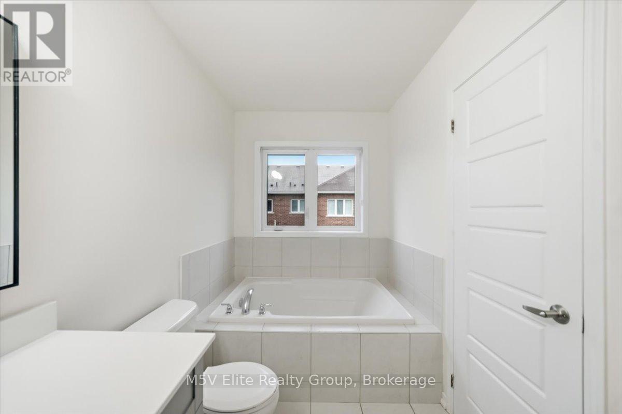
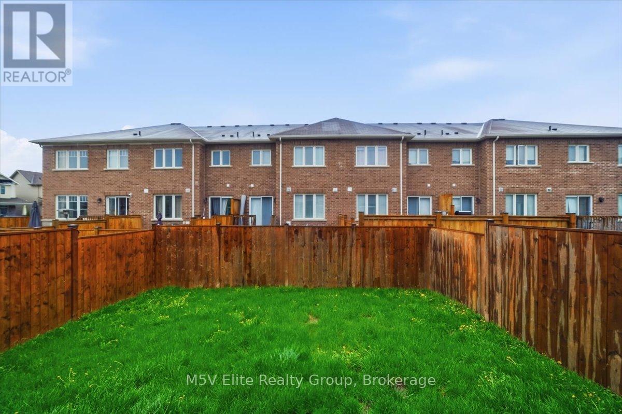
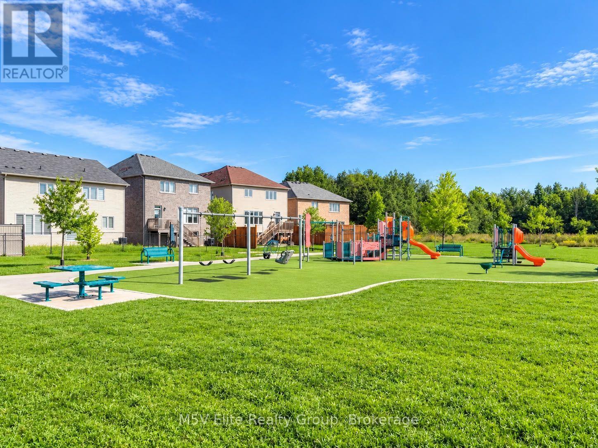
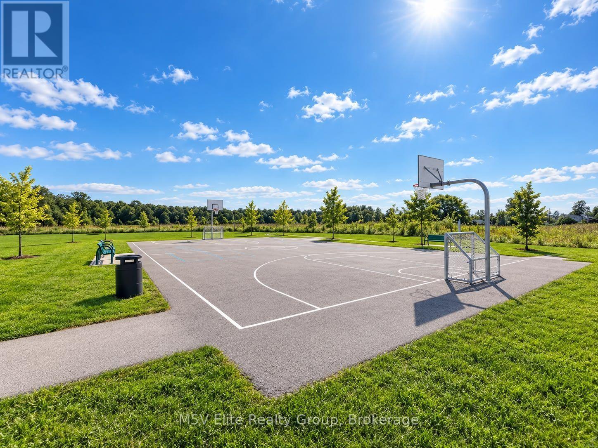
Set in Niagara Falls' desirable Garner neighbourhood, this updated home offers a smart combination of comfort, style, and everyday convenience. The upgraded kitchen provides a fresh and functional space for cooking, casual dining, and entertaining, while the carpet free layout creates a clean, modern feel throughout. Brand new laminate flooring and fresh interior paint give the home a bright, polished, and move in ready atmosphere. Families will appreciate the convenient bus route, making school and daily transportation easier for kids, along with a neighbourhood park and nearby sports courts that provide great opportunities for outdoor play, recreation, and family time. The location is close to Kalar Road shops, Fresh Co, Starbucks, parks, transit, dining, retail, and everyday services. Easy access to Lundy's Lane, Montrose Road, and major city connections adds further convenience for commuters and families alike. With refreshed finishes, practical living spaces, family friendly amenities, and a well connected Garner location, this home is an excellent opportunity for buyers searching for Niagara Falls homes for sale, updated detached homes, and a comfortable alternative to renting. Come see what makes this home and neighbourhood such a great place to live! (id:43681)
房源概要
| MLS® Number | X13757242 |
| 房源类型 | 民宅 |
| 社区名字 | 222 - Brown |
| 总车位 | 3 |
详 情
| 浴室 | 3 |
| 地上卧房 | 3 |
| 总卧房 | 3 |
| Age | 6 To 15 Years |
| 地下室进展 | 已完成 |
| 地下室类型 | N/a (unfinished) |
| 施工种类 | 独立屋 |
| 空调 | 中央空调 |
| 外墙 | 砖, 石 |
| Flooring Type | Laminate, Ceramic |
| 地基类型 | 砖 |
| 客人卫生间(不包含洗浴) | 1 |
| 供暖方式 | 天然气 |
| 供暖类型 | 压力热风 |
| 储存空间 | 2 |
| 内部尺寸 | 1500 - 2000 Sqft |
| 类型 | 独立屋 |
| 设备间 | 市政供水 |
车 位
| 附加车库 | |
| Garage |
土地
| 英亩数 | 无 |
| 污水道 | Sanitary Sewer |
| 土地深度 | 91 Ft ,10 In |
| 土地宽度 | 26 Ft ,10 In |
| 不规则大小 | 26.9 X 91.9 Ft |
| 规划描述 | R1f |
房 间
| 楼 层 | 类 型 | 长 度 | 宽 度 | 面 积 |
|---|---|---|---|---|
| 一楼 | 厨房 | 10.8 m | 8.11 m | 10.8 m x 8.11 m |
| 一楼 | 客厅 | 19.2 m | 10.11 m | 19.2 m x 10.11 m |
| 一楼 | 餐厅 | 8.5 m | 8.11 m | 8.5 m x 8.11 m |
| Upper Level | 主卧 | 16.1 m | 13.1 m | 16.1 m x 13.1 m |
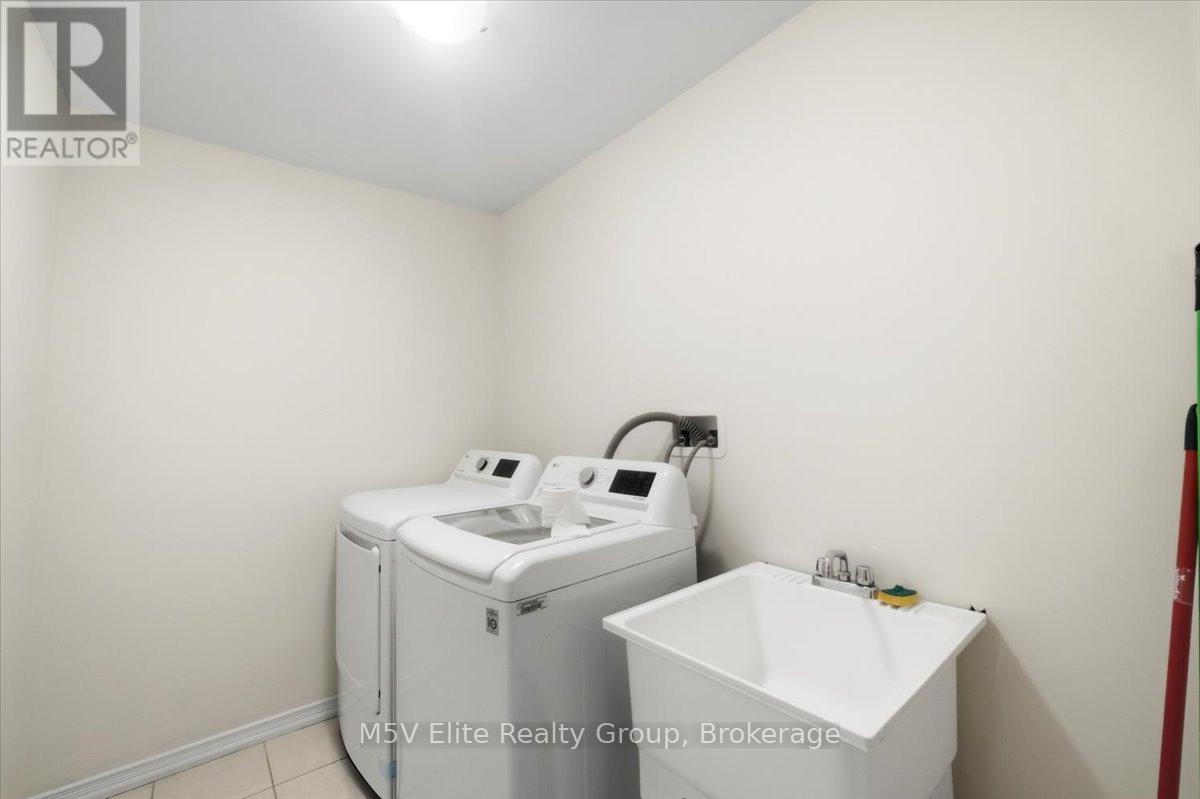
| Upper Level | 洗衣房 | 9.3 m | 5.11 m | 9.3 m x 5.11 m |
| Upper Level | 第二卧房 | 10.5 m | 10.3 m | 10.5 m x 10.3 m |
| Upper Level | 第三卧房 | 8.5 m | 11.1 m | 8.5 m x 11.1 m |
https://www.realtor.ca/real-estate/30248763/7749-shagbark-avenue-niagara-falls-brown-222-brown

The trademarks REALTOR®, REALTORS®, and the REALTOR® logo are controlled by The Canadian Real Estate Association (CREA) and identify real estate professionals who are members of CREA. The trademarks MLS®, Multiple Listing Service® and the associated logos are owned by The Canadian Real Estate Association (CREA) and identify the quality of services provided by real estate professionals who are members of CREA. The trademark DDF® is owned by The Canadian Real Estate Association (CREA) and identifies CREA's Data Distribution Facility (DDF®)
Toronto Real Estate Board
M5v Elite Realty Group
September 08 2026 10:34:12
