
77376 Forest Ridge Road Bluewater (Bayfield), Ontario N0M 1G0


$895,000
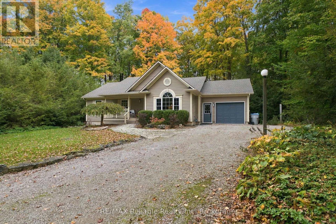
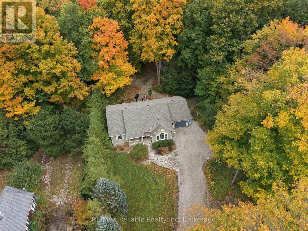
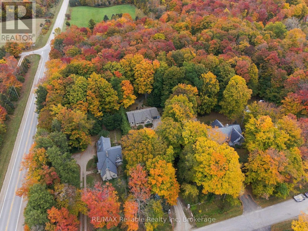
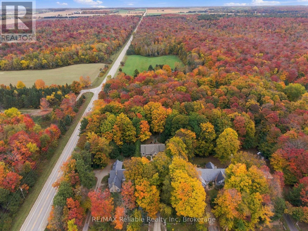
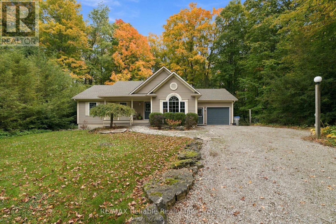
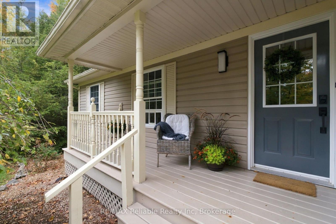
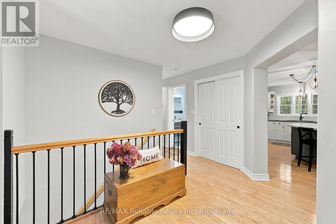
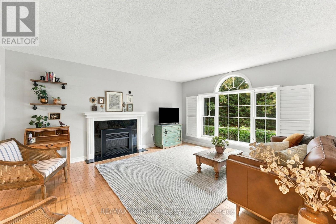
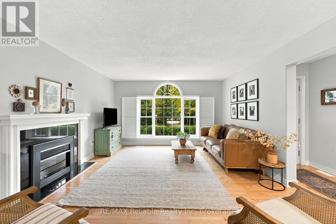
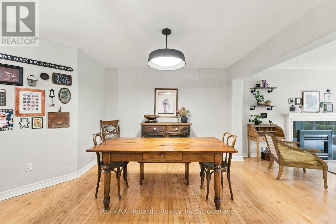
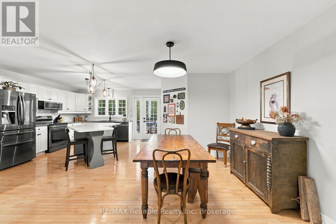
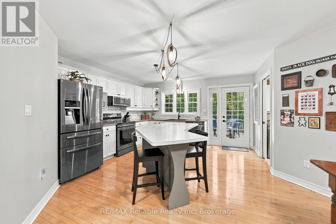
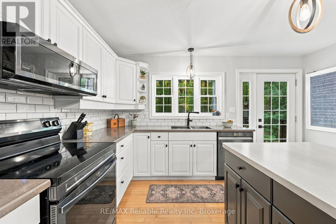
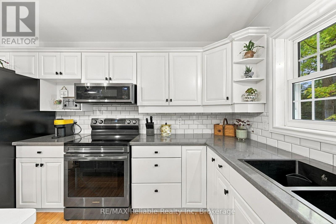
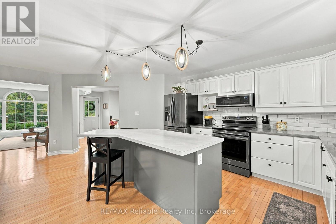
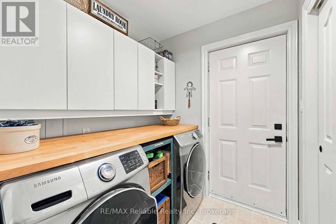
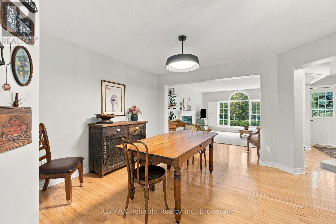
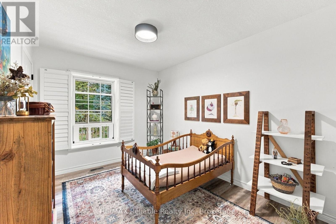
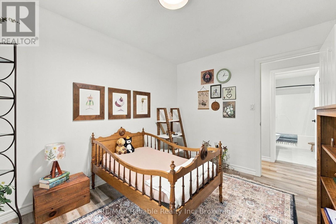
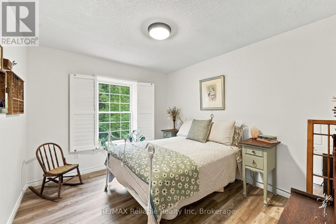
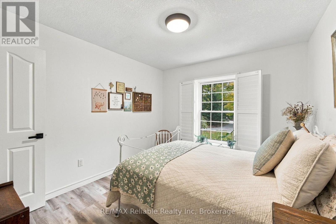
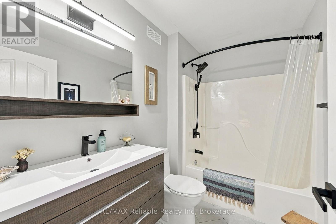
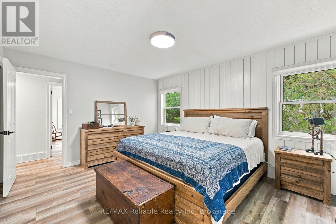
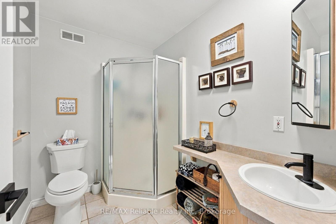
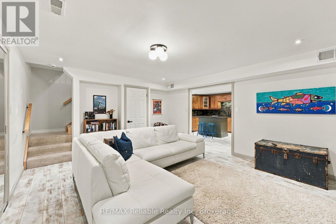
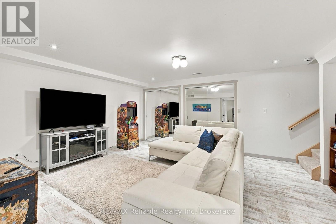
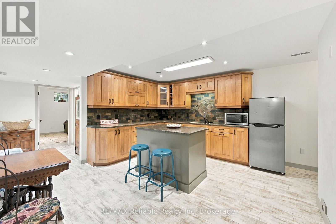
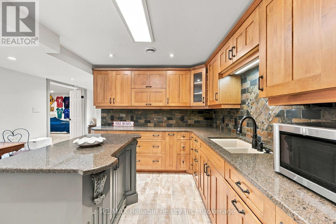
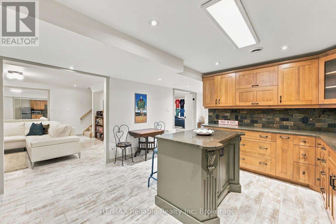
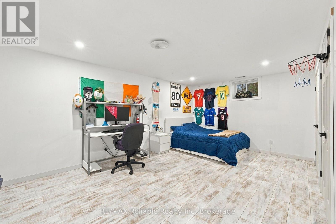
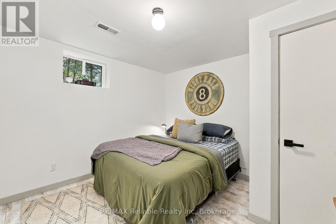
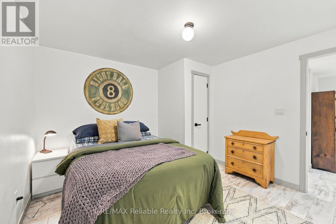
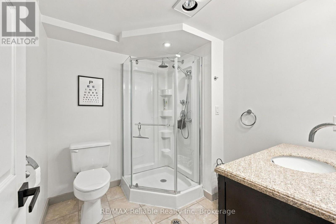
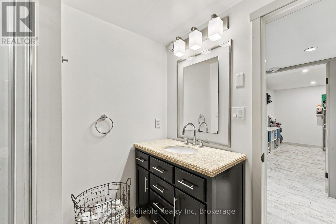
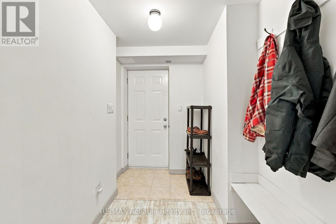
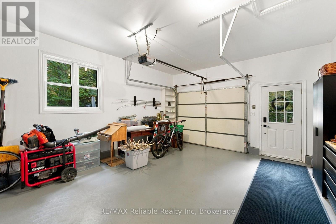
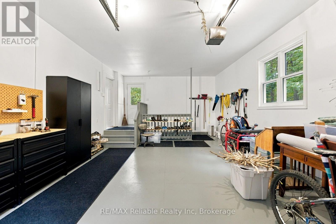
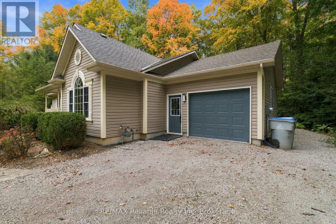
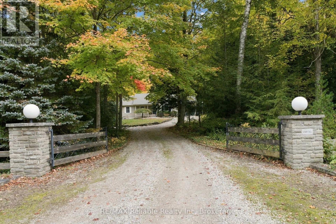
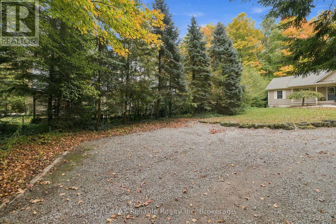
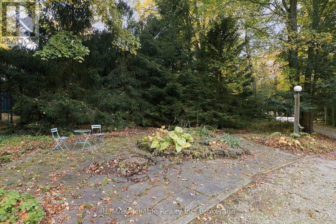
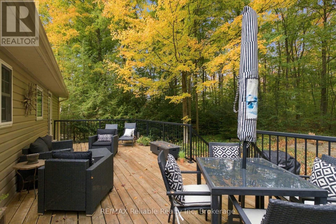
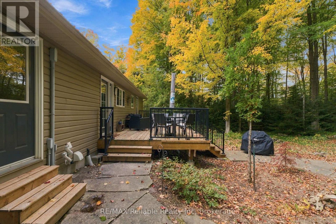
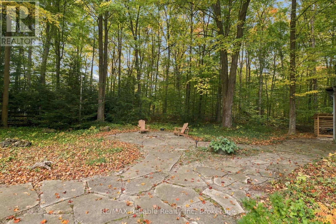
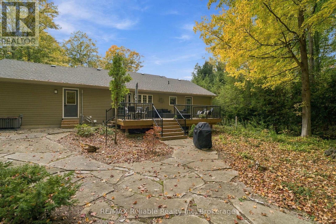
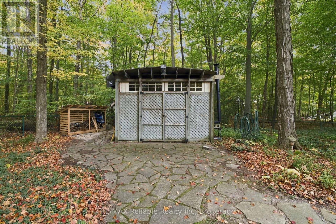
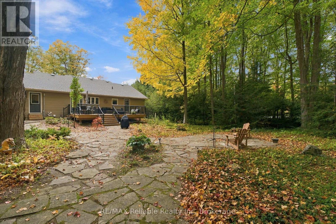
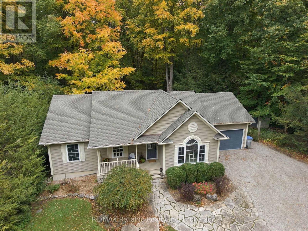
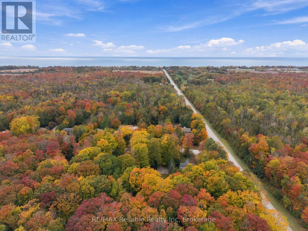
Nestled in the forest, this property offers an affordable option for multigenerational living, large families, rental income or for those that want to entertain. Offering two kitchens and if preferred: two living spaces, this one is unique for economical living for two families or income potential if you want to rent out space. Located just two minutes from Bayfield and moments from Bluewater Golf Course and Lake Huron. Not to mention it has style! Have a look at the decor here: there's a welcoming vibe that makes you want to stay at home and enjoy all it has to offer. The home features 5 Bedrooms, 3 Bathrooms, modern open-concept kitchen with island, flowing into the dining and living areas, large windows throughout offer pure forest views, living room with an electric fireplace, primary bedroom with a 3-piece ensuite and deck access. Main-floor laundry with built-in cabinetry. The versatile lower level includes a separate entrance from the garage as well as an interior staircase, making it ideal for a private suite or additional family space. New roof & gutter guards (2022). 200-amp panel. Central air added in 2024. Low maintenance outdoor landscaping with flagstone walkways, fire pit, deck, 14 x 16' shed with hydro & water, storage shed, covered front porch, pond, fencing, gated entrance, ample laneway parking for 8, plus attached garage. Just move in and enjoy. With its picturesque forest setting, flexible living arrangements and prime location near Bayfield and Lake Huron, are you ready to move in and enjoy a serene and efficient lifestyle? Don't miss this rare opportunity. (id:43681)
房源概要
| MLS® Number | X14090772 |
| 房源类型 | 民宅 |
| 社区名字 | Bayfield |
| 附近的便利设施 | Beach, 近高尔夫球场, 码头, 礼拜场所 |
| 社区特征 | School Bus |
| 设备类型 | 没有 |
| 特征 | 树木繁茂的地区, Lane, Guest Suite, Sump Pump, 亲戚套间 |
| 总车位 | 8 |
| 租赁设备类型 | 没有 |
| 结构 | Deck, Porch, 棚 |
详 情
| 浴室 | 3 |
| 地上卧房 | 3 |
| 地下卧室 | 2 |
| 总卧房 | 5 |
| Age | 16 To 30 Years |
| 公寓设施 | Fireplace(s) |
| 家电类 | Water Softener, 洗碗机, 烘干机, 炉子, 洗衣机, 窗帘, Two 冰箱s |
| 建筑风格 | 平房 |
| 地下室进展 | 已装修 |
| 地下室功能 | Separate Entrance, Walk-up |
| 地下室类型 | Full, N/a, N/a, N/a (finished) |
| 施工种类 | 独立屋 |
| 空调 | Central Air Conditioning, 换气机 |
| 外墙 | 乙烯基壁板 |
| Fire Protection | Smoke Detectors |
| 壁炉 | 有 |
| Fireplace Total | 1 |
| 地基类型 | 混凝土浇筑 |
| 供暖方式 | 天然气 |
| 供暖类型 | 压力热风 |
| 储存空间 | 1 |
| 内部尺寸 | 1100 - 1500 Sqft |
| 类型 | 独立屋 |
| 设备间 | 市政供水, Community Water System |
车 位
| 附加车库 | |
| Garage |
土地
| 入口类型 | 码头 Docking |
| 英亩数 | 无 |
| 土地便利设施 | Beach, 近高尔夫球场, 码头, 宗教场所 |
| Landscape Features | Landscaped |
| 污水道 | Septic System |
| 土地深度 | 300 Ft |
| 土地宽度 | 105 Ft |
| 不规则大小 | 105 X 300 Ft |
| 规划描述 | Rr1 |
房 间
| 楼 层 | 类 型 | 长 度 | 宽 度 | 面 积 |
|---|---|---|---|---|
| 地下室 | 娱乐,游戏房 | 5.24 m | 4.28 m | 5.24 m x 4.28 m |
| 地下室 | 设备间 | 2.3 m | 2.66 m | 2.3 m x 2.66 m |
| 地下室 | Bedroom 4 | 5.88 m | 4.28 m | 5.88 m x 4.28 m |
| 地下室 | Bedroom 5 | 3.53 m | 3.67 m | 3.53 m x 3.67 m |
| 地下室 | 浴室 | 2.15 m | 2.44 m | 2.15 m x 2.44 m |
| 地下室 | 厨房 | 6.2 m | 4.27 m | 6.2 m x 4.27 m |
| 一楼 | 主卧 | 3.61 m | 4.46 m | 3.61 m x 4.46 m |
| 一楼 | 浴室 | 2.46 m | 1.72 m | 2.46 m x 1.72 m |
| 一楼 | 第二卧房 | 3.03 m | 3.76 m | 3.03 m x 3.76 m |
| 一楼 | 第三卧房 | 2.75 m | 3.41 m | 2.75 m x 3.41 m |
| 一楼 | 浴室 | 1.69 m | 2.64 m | 1.69 m x 2.64 m |
| 一楼 | 厨房 | 4.19 m | 3.73 m | 4.19 m x 3.73 m |
| 一楼 | 洗衣房 | 1.93 m | 1.75 m | 1.93 m x 1.75 m |
| 一楼 | 餐厅 | 5.44 m | 4.21 m | 5.44 m x 4.21 m |
| 一楼 | 客厅 | 4.23 m | 4.83 m | 4.23 m x 4.83 m |
设备间
| 配电箱 | 已安装 |
https://www.realtor.ca/real-estate/30415434/77376-forest-ridge-road-bluewater-bayfield-bayfield

The trademarks REALTOR®, REALTORS®, and the REALTOR® logo are controlled by The Canadian Real Estate Association (CREA) and identify real estate professionals who are members of CREA. The trademarks MLS®, Multiple Listing Service® and the associated logos are owned by The Canadian Real Estate Association (CREA) and identify the quality of services provided by real estate professionals who are members of CREA. The trademark DDF® is owned by The Canadian Real Estate Association (CREA) and identifies CREA's Data Distribution Facility (DDF®)
Muskoka Haliburton Orillia – The Lakelands Association of REALTORS®
RE/MAX Reliable Realty Inc
November 08 2026 05:29:00
