
7737 Wellington Rd 34 Puslinch, Ontario N0B 2J0


$2,499,900
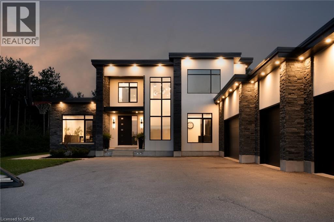
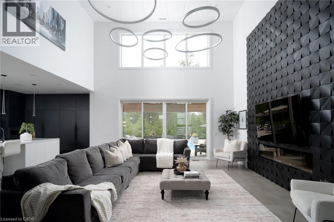
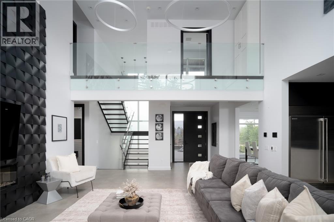
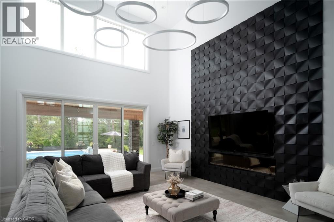
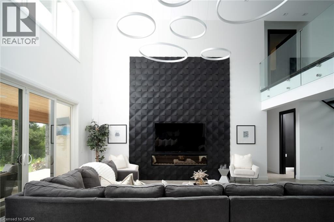
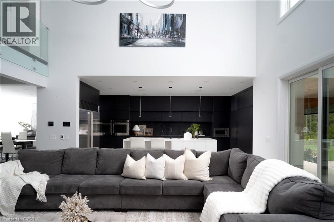
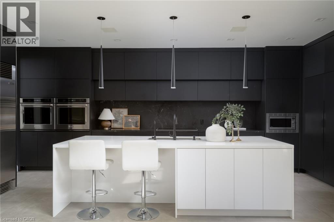
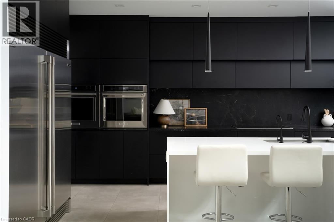
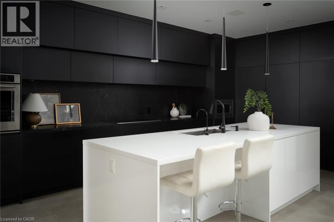
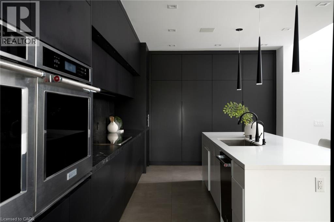
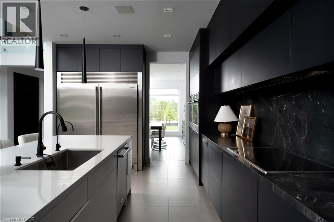
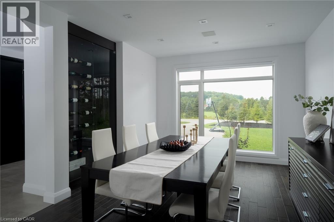
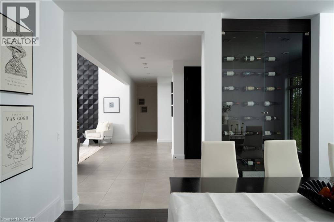
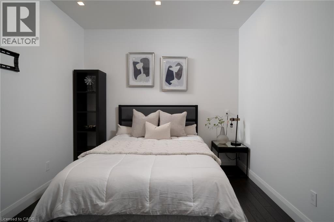
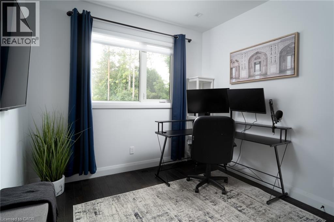
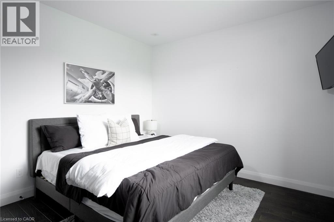
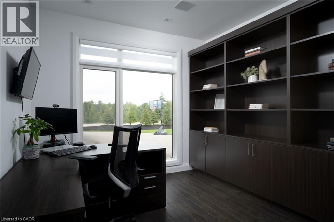
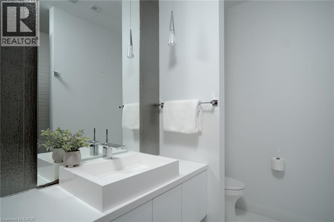
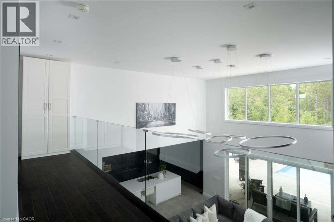
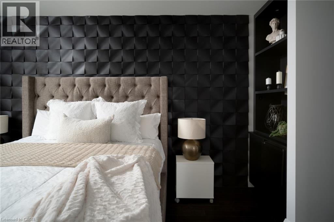
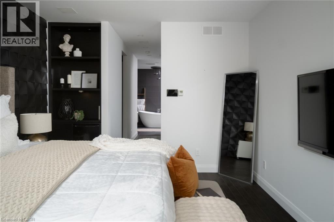
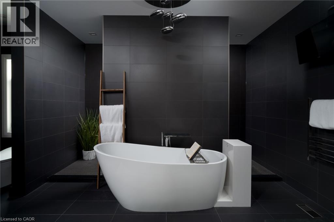
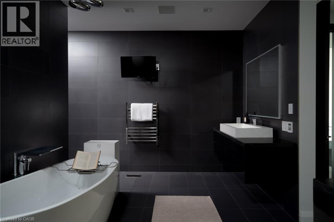
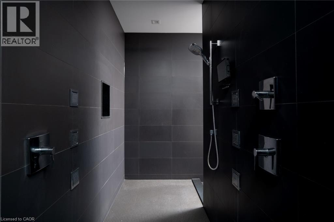
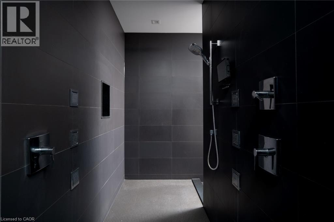
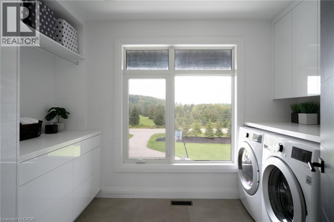
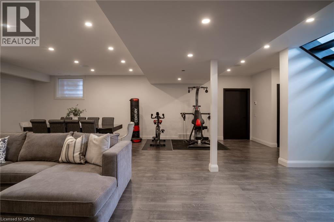
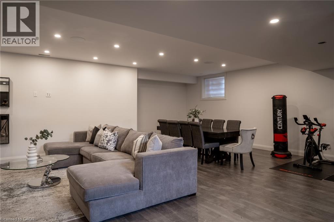
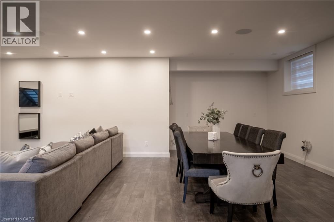
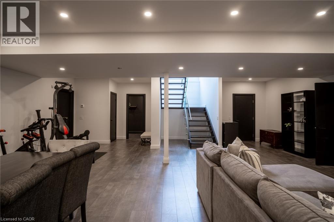
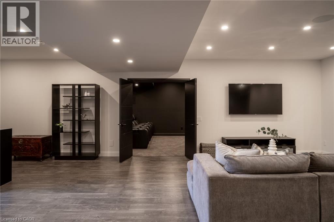
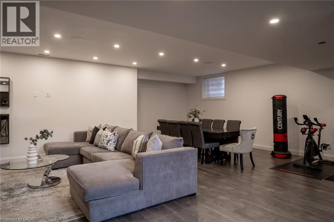
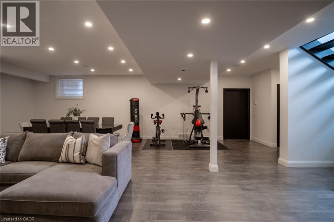
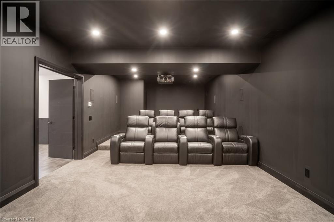
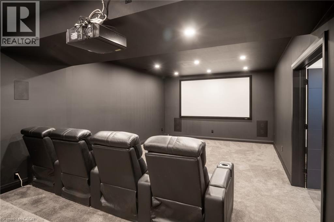
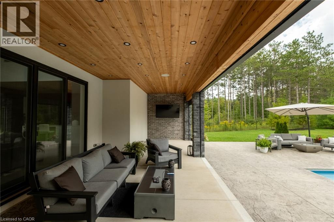
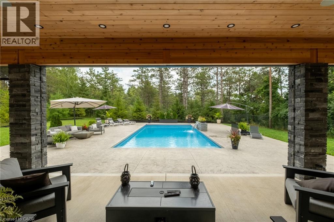
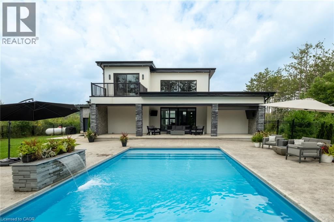
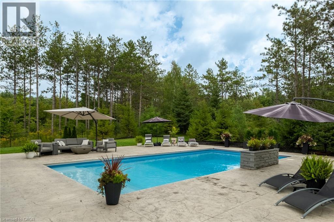
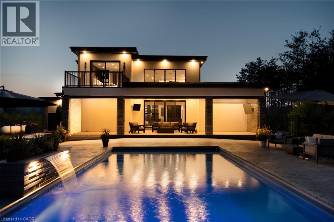
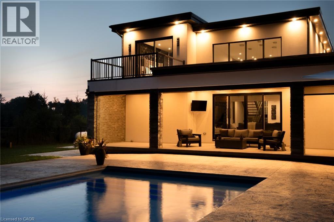
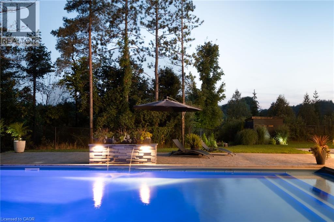
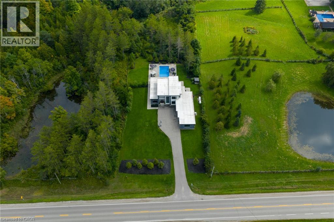
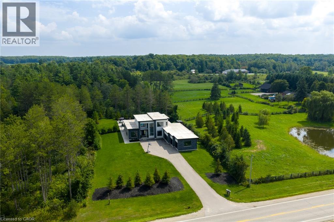
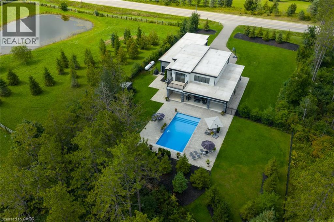
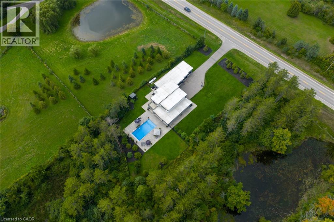
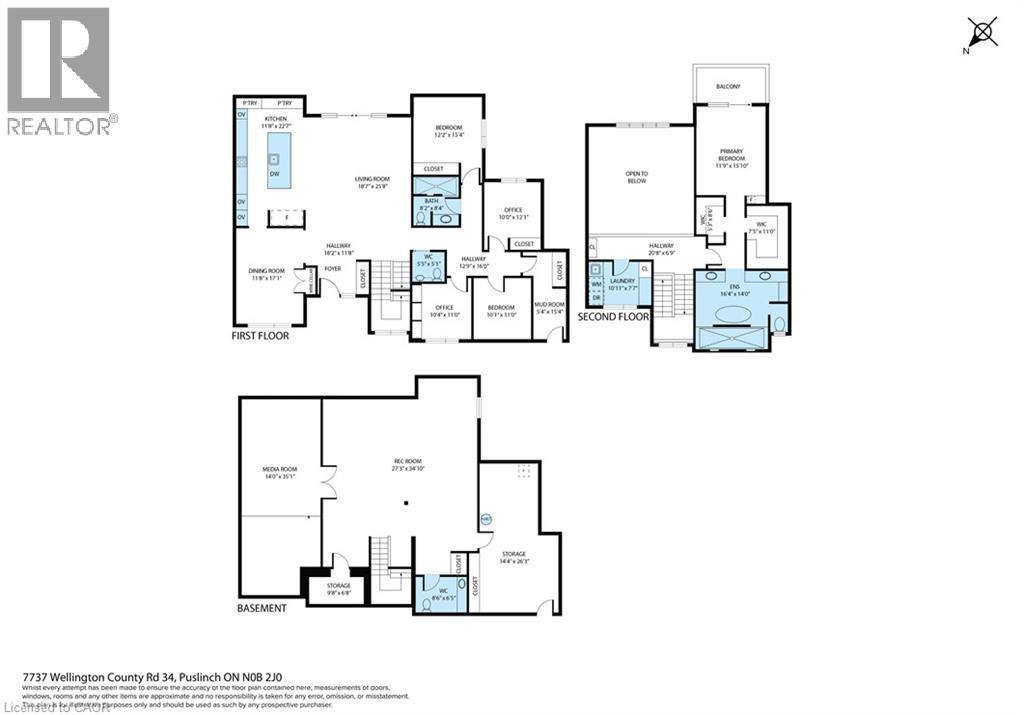
Welcome To 7737 Wellington Road 34 In Puslinch, A One-Of-A-Kind Custom-Built Residence Offering Modern Luxury, Exceptional Privacy, And Over 3,500 Sq. Ft. Of Beautifully Finished Above Grade Living Space. Featuring 5 Bedrooms And 4 Bathrooms, This Impressive Home Showcases Soaring Ceilings, Built-In Speakers, Heated Tiled Floors On The Main Level, And Refined Finishes Throughout. At The Heart Of The Home, The Designer Kitchen Features Quartz Countertops And Backsplash, An Oversized Centre Island, Built-In Pantry, Premium Appliances, And An Oversized Fridge And Freezer. The Open-Concept Living Room Makes A Statement With Dramatic Two-Storey Ceilings, An Electric Fireplace, Feature Wall, And Expansive Sliding Doors Connecting Seamlessly To The Covered Patio And Pool. The Primary Retreat Offers Two Walk-In Closets With Built-Ins, A Luxurious 6-Piece Ensuite, And Walkout To A Private Balcony. Additional Highlights Include A Formal Dining Room With Custom Wine Cabinet, Second-Level Laundry, Finished Lower Level With Recreation And Theatre Rooms, And A 4-Car Garage. Outdoors, Escape To A Private Backyard Oasis Featuring A Covered Patio With Remote Screens, In-Ground Saltwater Pool, And A Beautiful Tree-Lined Setting. Ideally Located In Puslinch, Offering Peaceful Country Living While Remaining Conveniently Close To Guelph, Local Amenities, Shopping, Dining, Recreation, And Major Commuter Routes. (id:43681)
房源概要
| MLS® Number | 40859889 |
| 房源类型 | 民宅 |
| 附近的便利设施 | 近高尔夫球场, 礼拜场所 |
| 社区特征 | 安静的区域 |
| 特征 | Conservation/green Belt, Country Residential, 自动车库门 |
| 总车位 | 12 |
详 情
| 浴室 | 4 |
| 地上卧房 | 5 |
| 总卧房 | 5 |
| 家电类 | 洗碗机, 烘干机, 烤箱 - Built-in, 冰箱, 炉子, 洗衣机, 嵌入式微波炉, 窗帘, Garage Door Opener |
| 建筑风格 | Other |
| 地下室进展 | 已装修 |
| 地下室类型 | 全完工 |
| 施工种类 | 独立屋 |
| 空调 | 中央空调 |
| 外墙 | 砖, 石, 灰泥 |
| 客人卫生间(不包含洗浴) | 1 |
| 供暖方式 | Propane |
| 储存空间 | 2 |
| 内部尺寸 | 3525 Sqft |
| 类型 | 独立屋 |
| 设备间 | Well |
车 位
| 附加车库 |
土地
| 英亩数 | 有 |
| 土地便利设施 | 近高尔夫球场, 宗教场所 |
| 污水道 | Septic System |
| 土地宽度 | 104 Ft |
| 不规则大小 | 1 |
| Size Total | 1 Ac|under 1/2 Acre |
| 规划描述 | A |
房 间
| 楼 层 | 类 型 | 长 度 | 宽 度 | 面 积 |
|---|---|---|---|---|
| 二楼 | 5pc Ensuite Bath | Measurements not available | ||
| 二楼 | 主卧 | 11'9'' x 15'10'' | ||
| 二楼 | 洗衣房 | 10'11'' x 7'7'' | ||
| 地下室 | Storage | 14'4'' x 26'3'' | ||
| 地下室 | Media | 14'0'' x 35'1'' | ||
| 地下室 | 三件套卫生间 | Measurements not available | ||
| 地下室 | 娱乐室 | 27'3'' x 34'10'' | ||
| 一楼 | Mud Room | 5'4'' x 15'4'' | ||
| 一楼 | 卧室 | 10'4'' x 11'0'' | ||
| 一楼 | 卧室 | 10'1'' x 11'0'' | ||
| 一楼 | 卧室 | 10'0'' x 12'1'' | ||
| 一楼 | 卧室 | 12'2'' x 15'4'' | ||
| 一楼 | 四件套浴室 | Measurements not available | ||
| 一楼 | 两件套卫生间 | Measurements not available | ||
| 一楼 | 客厅 | 18'7'' x 25'8'' | ||
| 一楼 | 厨房 | 11'8'' x 22'7'' | ||
| 一楼 | 餐厅 | 11'8'' x 17'1'' |
https://www.realtor.ca/real-estate/30230538/7737-wellington-rd-34-puslinch

The trademarks REALTOR®, REALTORS®, and the REALTOR® logo are controlled by The Canadian Real Estate Association (CREA) and identify real estate professionals who are members of CREA. The trademarks MLS®, Multiple Listing Service® and the associated logos are owned by The Canadian Real Estate Association (CREA) and identify the quality of services provided by real estate professionals who are members of CREA. The trademark DDF® is owned by The Canadian Real Estate Association (CREA) and identifies CREA's Data Distribution Facility (DDF®)
REALTORS® Association of Hamilton-Burlington
Revel Realty Inc
September 03 2026 04:38:33
