
7711 Wellington Rd 22 Guelph/eramosa, Ontario N1H 6J2


$1,575,000
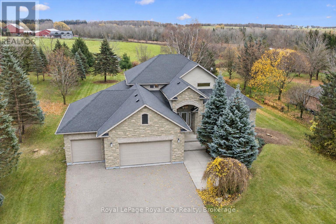
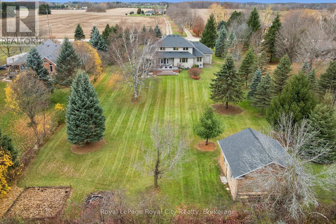
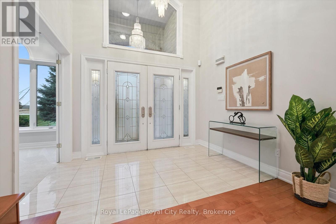
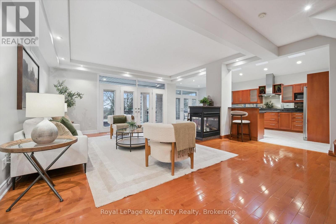
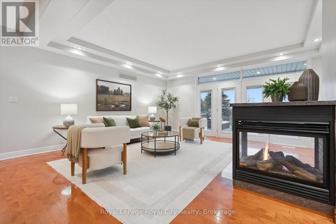
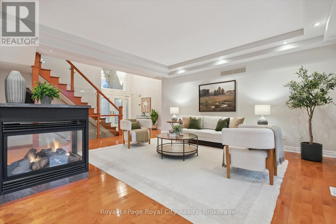
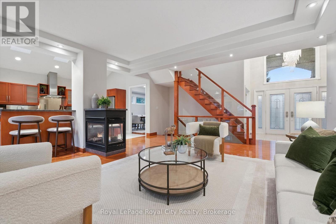
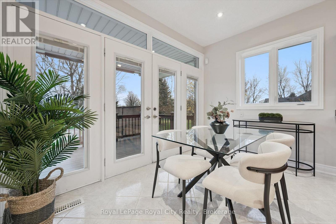
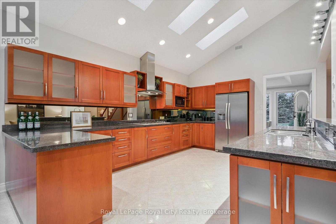
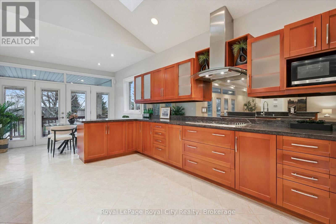
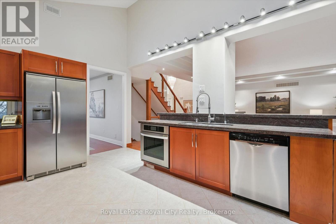
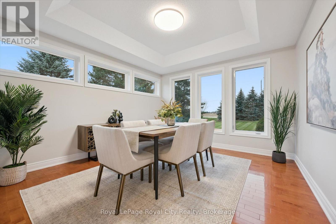
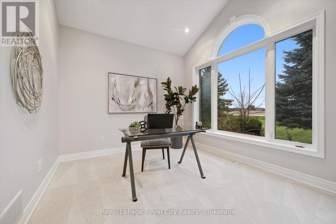
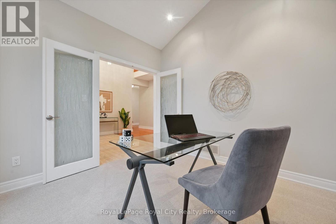
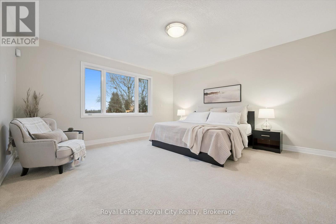
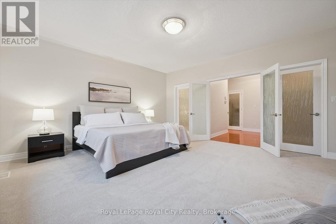
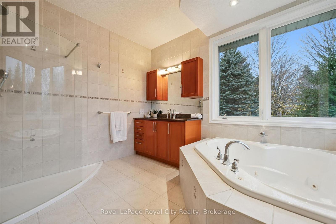
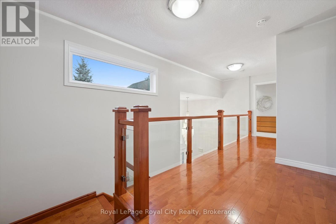
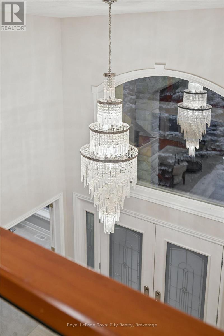
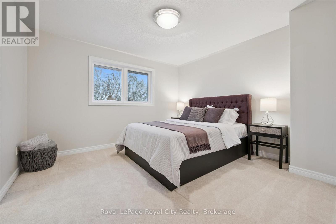
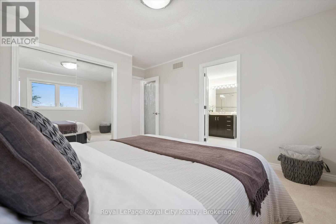
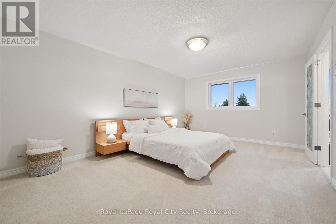
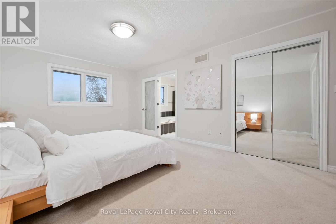
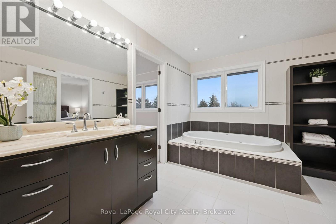
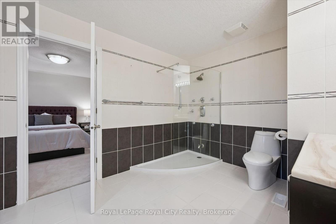
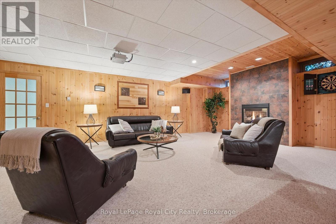
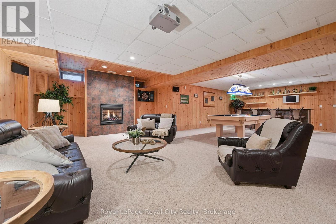
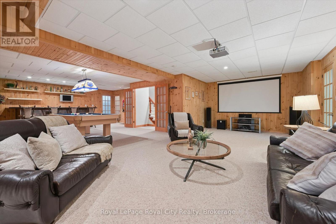
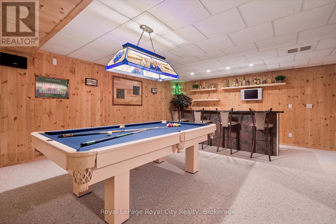
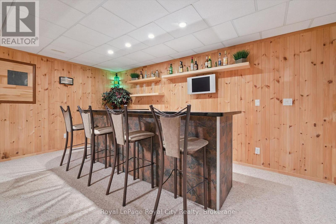
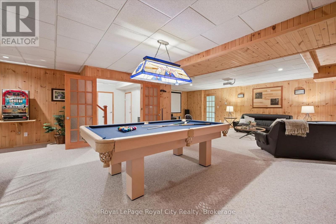
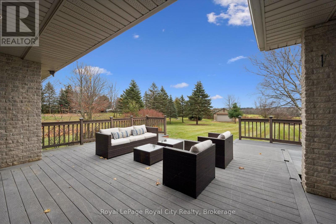
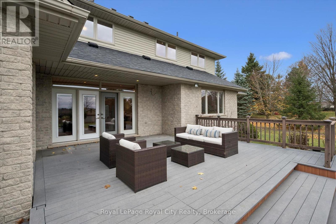
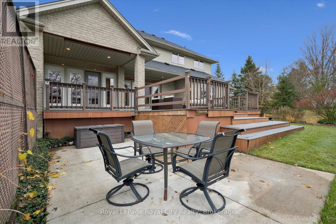
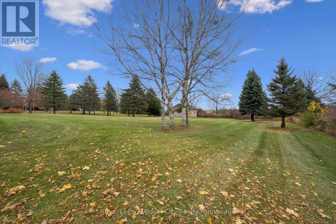
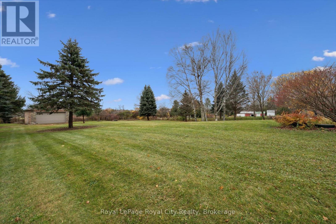
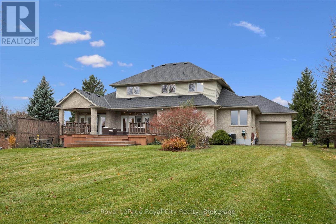
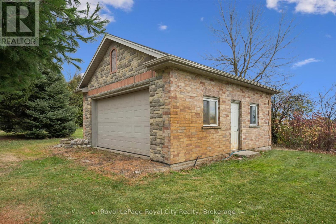
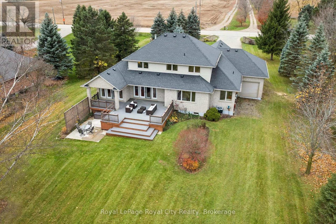
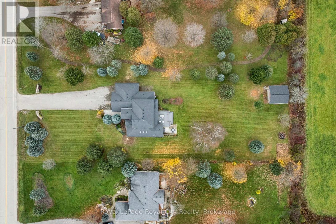
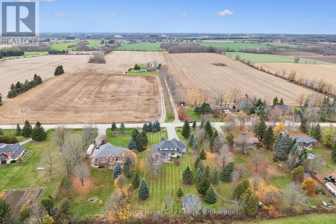
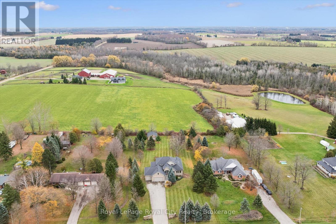
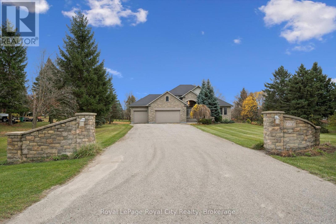
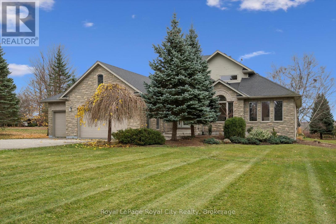
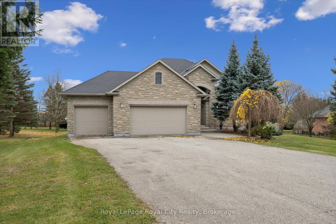
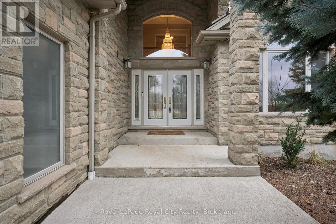
Stone gateposts welcome you to this impressive custom-built executive home, ideally situated between Guelph and Fergus/Elora on a beautifully manicured 1-acre lot. Enjoy the peace and quiet of country living, with plenty of space and privacy, while remaining just minutes from town amenities. Inside, a spacious open-concept layout with soaring ceilings creates a wonderful sense of space. The main floor features a primary bedroom with his and hers walk-in closets and a private ensuite, formal dining room, home office, and a generous eat-in kitchen. Complete with granite countertops, a gas range and patio doors leading to the back deck, the kitchen is well suited for everyday living and hosting family gatherings. Upstairs, two generous bedrooms share a convenient Jack and Jill bathroom. The finished lower level is perfect for entertaining, with a large recreation room featuring a billiards area, projection theatre, bar and cozy gas fireplace, along with plenty of storage. There's also potential to expand, with a bathroom rough-in and space for an additional bedroom. Outside, a long paved driveway and attached oversized heated three-car garage with extra-tall ceilings offer ample parking, while the detached workshop provides the perfect space for hobbies, storage and all your toys. A wonderful opportunity to enjoy a quiet country setting without giving up the convenience of nearby Guelph, Fergus and Elora. (id:43681)
房源概要
| MLS® Number | X14157316 |
| 房源类型 | 民宅 |
| 社区名字 | Rural Guelph/Eramosa East |
| 社区特征 | School Bus |
| 设备类型 | 热水器 |
| 特征 | 树木繁茂的地区, Sump Pump |
| 总车位 | 11 |
| 租赁设备类型 | 热水器 |
| 结构 | Patio(s), Deck, Workshop |
详 情
| 浴室 | 3 |
| 地上卧房 | 3 |
| 总卧房 | 3 |
| Age | 16 To 30 Years |
| 公寓设施 | Fireplace(s) |
| 家电类 | Garage Door Opener Remote(s), Central Vacuum, Water Softener, All, Blinds |
| 地下室进展 | 已装修 |
| 地下室功能 | Walk-up, Separate Entrance |
| 地下室类型 | Full, N/a (finished), N/a, N/a |
| 施工种类 | 独立屋 |
| 空调 | Central Air Conditioning, 换气机 |
| 外墙 | 砖 |
| 壁炉 | 有 |
| Fireplace Total | 2 |
| 地基类型 | 混凝土浇筑 |
| 客人卫生间(不包含洗浴) | 1 |
| 供暖方式 | 天然气 |
| 供暖类型 | 压力热风 |
| 储存空间 | 2 |
| 内部尺寸 | 2500 - 3000 Sqft |
| 类型 | 独立屋 |
| 设备间 | Drilled Well |
车 位
| 附加车库 | |
| Garage |
土地
| 英亩数 | 无 |
| 围栏类型 | 部分围栏 |
| Landscape Features | Landscaped |
| 污水道 | Septic System |
| 土地深度 | 367 Ft ,2 In |
| 土地宽度 | 121 Ft ,7 In |
| 不规则大小 | 121.6 X 367.2 Ft |
| 规划描述 | A |
房 间
| 楼 层 | 类 型 | 长 度 | 宽 度 | 面 积 |
|---|---|---|---|---|
| 二楼 | 浴室 | 4.43 m | 2.82 m | 4.43 m x 2.82 m |
| 二楼 | 卧室 | 7.54 m | 3.7 m | 7.54 m x 3.7 m |
| 二楼 | 卧室 | 4.36 m | 3.69 m | 4.36 m x 3.69 m |
| 地下室 | 其它 | 3.07 m | 1.84 m | 3.07 m x 1.84 m |
| 地下室 | 娱乐,游戏房 | 9.07 m | 10.57 m | 9.07 m x 10.57 m |
| 地下室 | Cold Room | 2.59 m | 2.83 m | 2.59 m x 2.83 m |
| 地下室 | 设备间 | 6.22 m | 2.71 m | 6.22 m x 2.71 m |
| 地下室 | 其它 | 11.54 m | 3.7 m | 11.54 m x 3.7 m |
| 地下室 | 其它 | 3.14 m | 3.47 m | 3.14 m x 3.47 m |
| 一楼 | 门厅 | 1.99 m | 3.03 m | 1.99 m x 3.03 m |
| 一楼 | Eating Area | 2.29 m | 3.79 m | 2.29 m x 3.79 m |
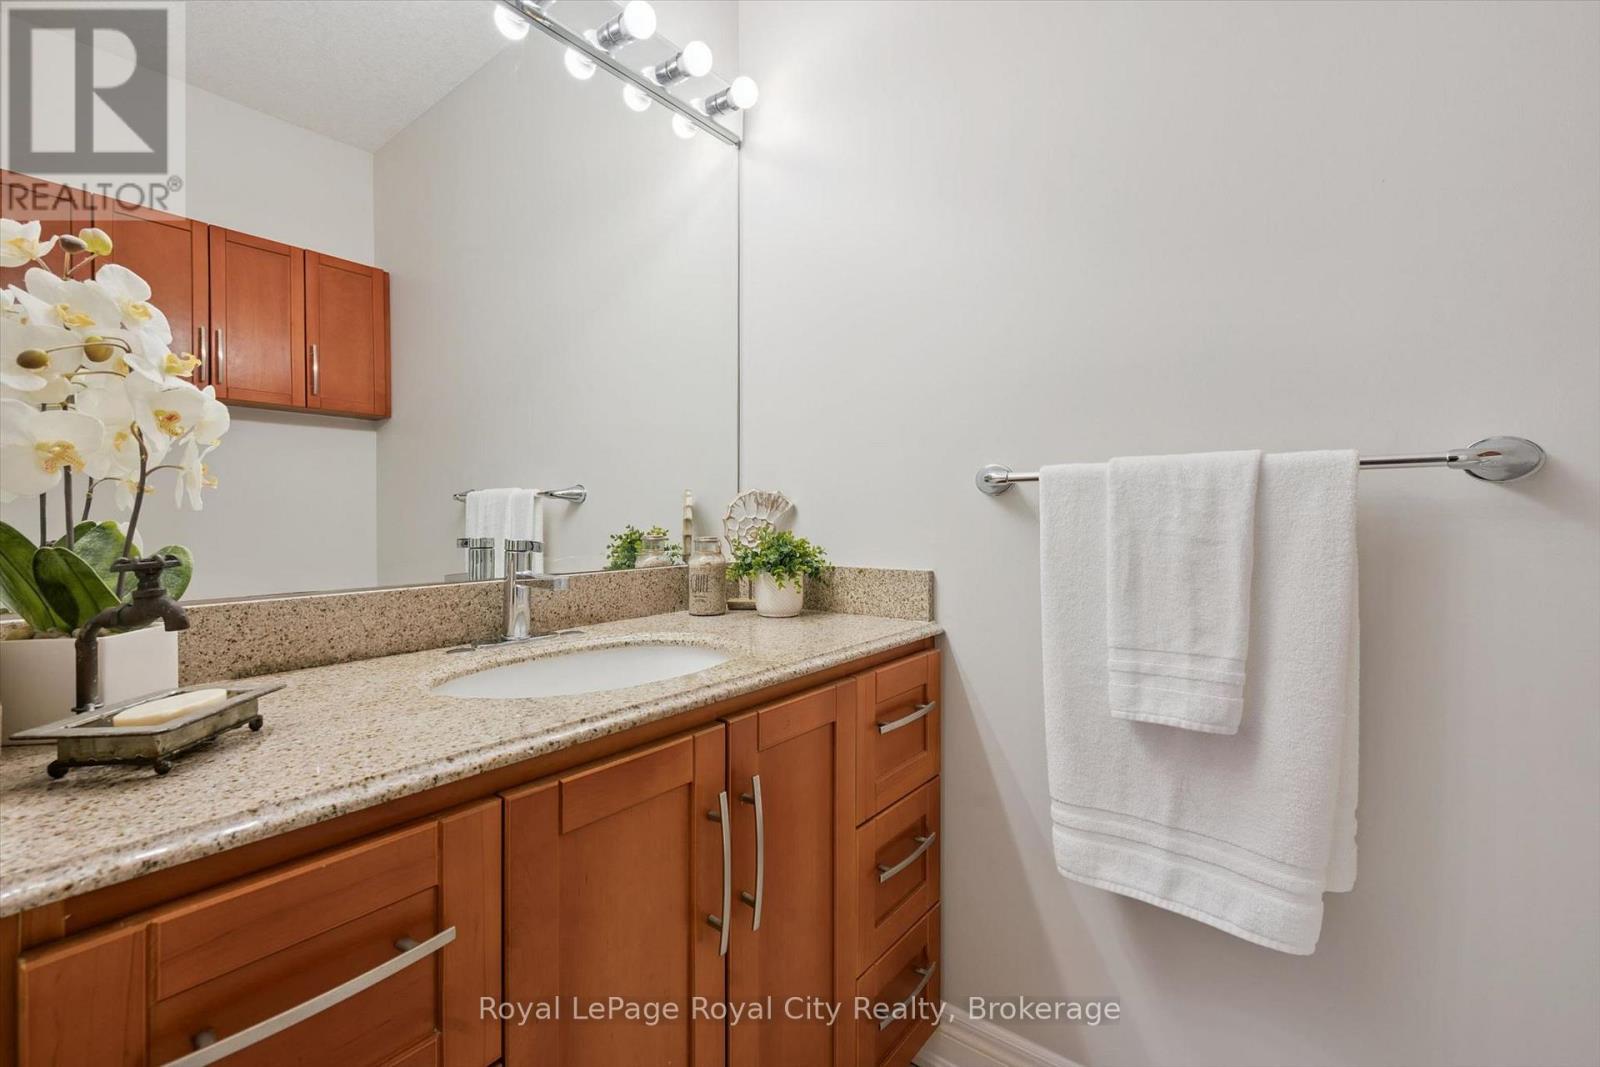
| 一楼 | 浴室 | 1.25 m | 2.29 m | 1.25 m x 2.29 m |
| 一楼 | 浴室 | 3.32 m | 2.95 m | 3.32 m x 2.95 m |
| 一楼 | 厨房 | 5.18 m | 3.79 m | 5.18 m x 3.79 m |
| 一楼 | 餐厅 | 4.11 m | 3.82 m | 4.11 m x 3.82 m |
| 一楼 | 客厅 | 6.38 m | 5.5 m | 6.38 m x 5.5 m |
| 一楼 | Office | 3.09 m | 3.35 m | 3.09 m x 3.35 m |
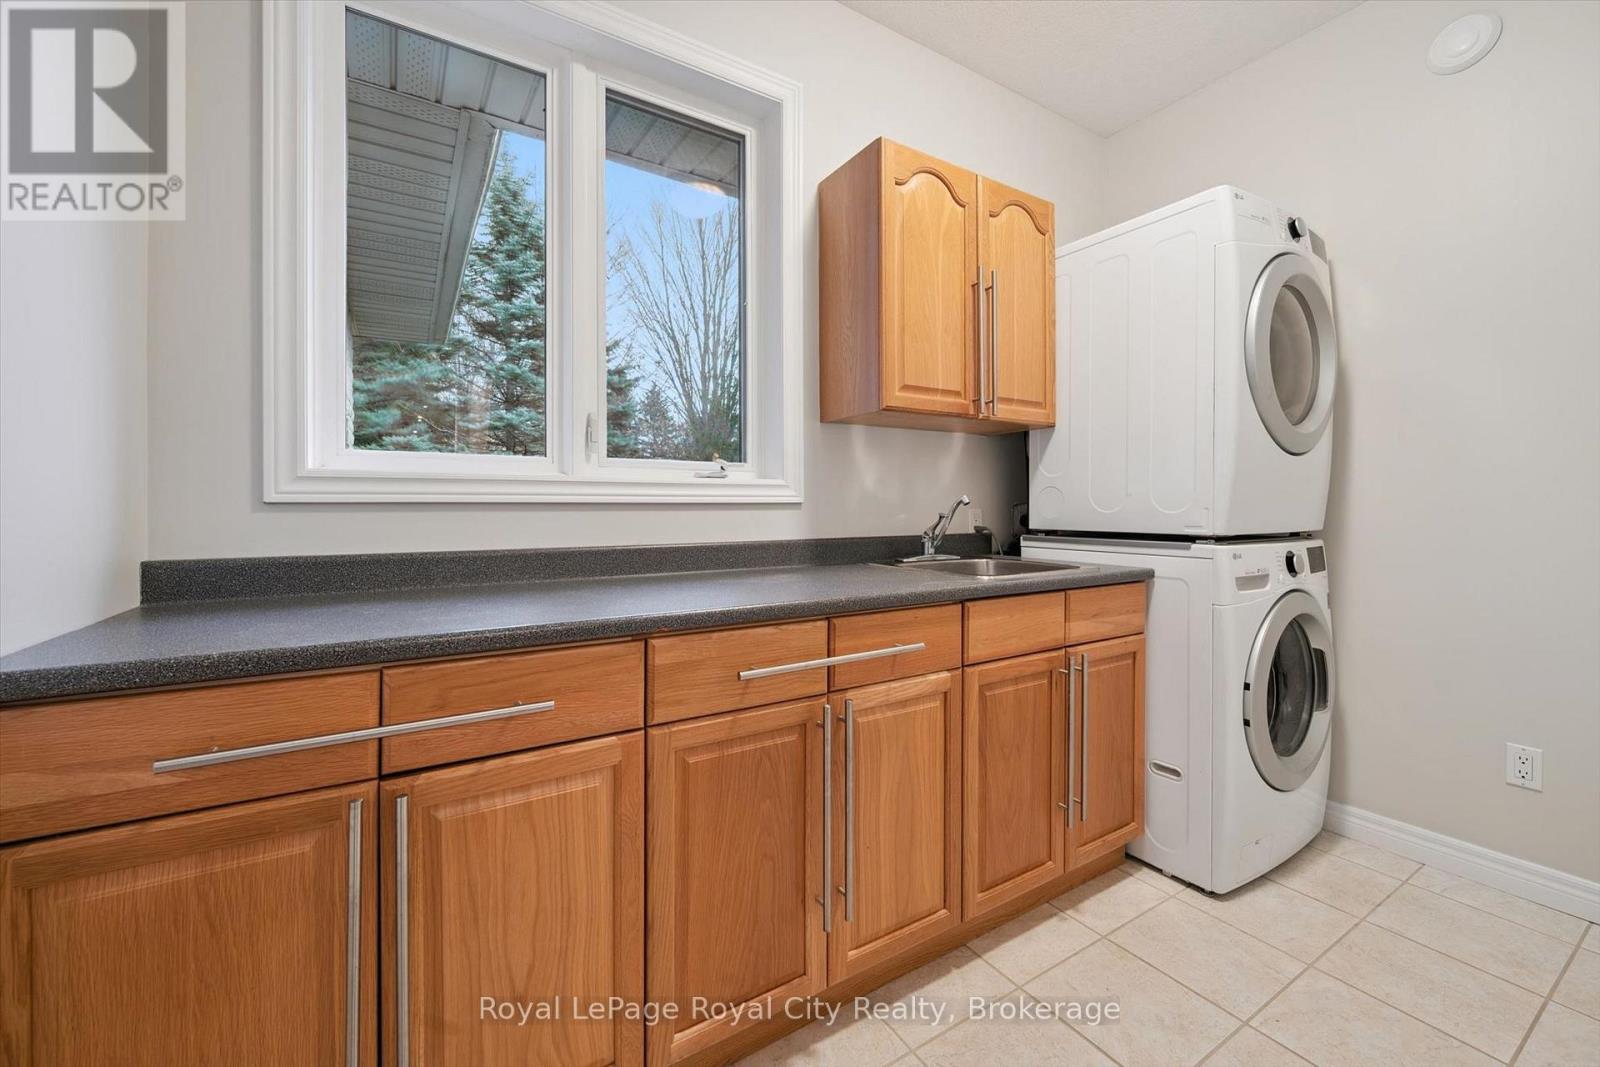
| 一楼 | 洗衣房 | 6.38 m | 5.5 m | 6.38 m x 5.5 m |
| 一楼 | 主卧 | 4.85 m | 4.95 m | 4.85 m x 4.95 m |

The trademarks REALTOR®, REALTORS®, and the REALTOR® logo are controlled by The Canadian Real Estate Association (CREA) and identify real estate professionals who are members of CREA. The trademarks MLS®, Multiple Listing Service® and the associated logos are owned by The Canadian Real Estate Association (CREA) and identify the quality of services provided by real estate professionals who are members of CREA. The trademark DDF® is owned by The Canadian Real Estate Association (CREA) and identifies CREA's Data Distribution Facility (DDF®)
Muskoka Haliburton Orillia – The Lakelands Association of REALTORS®
Royal LePage Royal City Realty
November 10 2026 03:29:24
