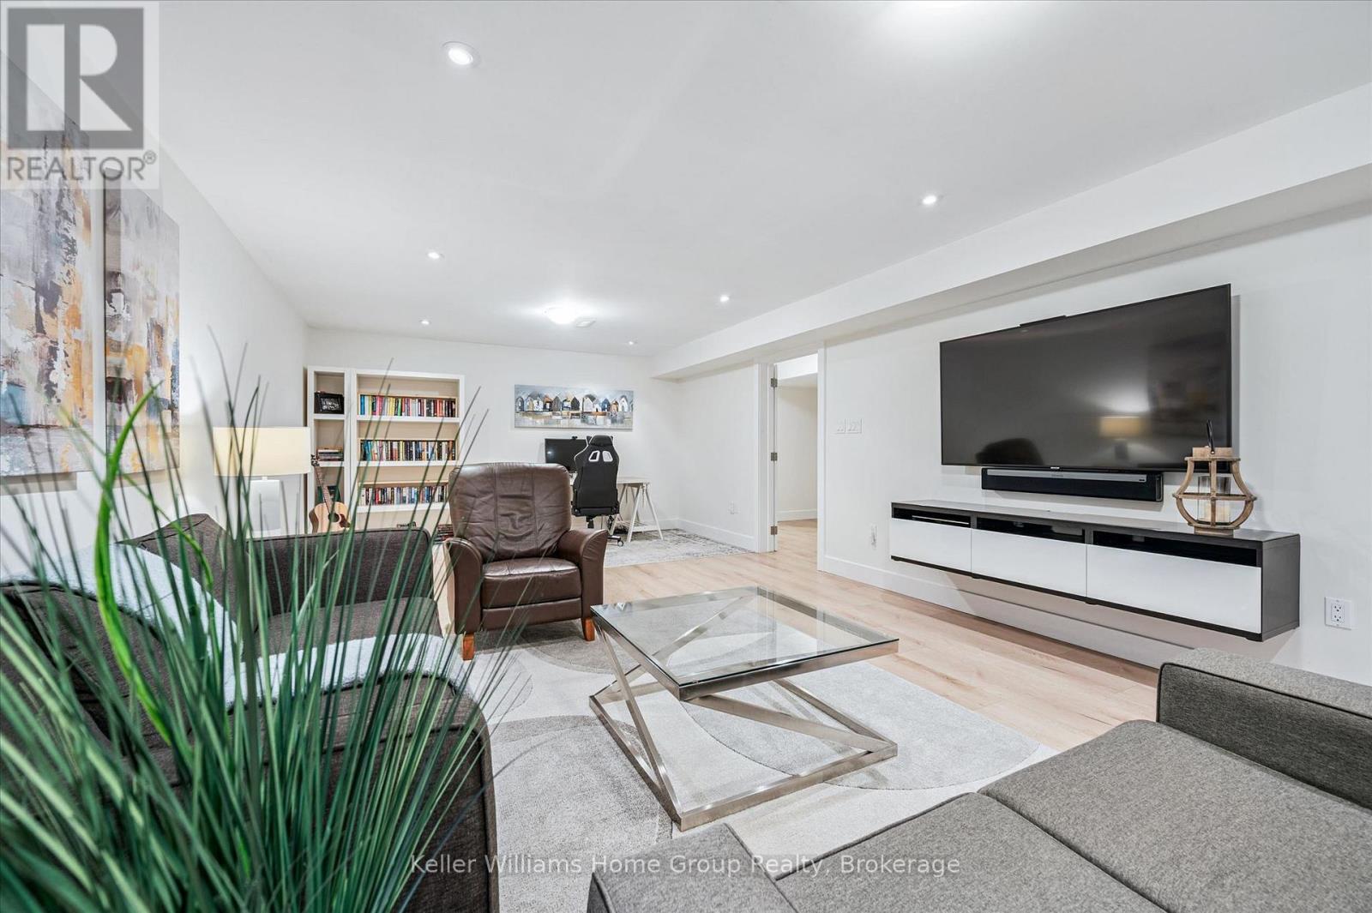
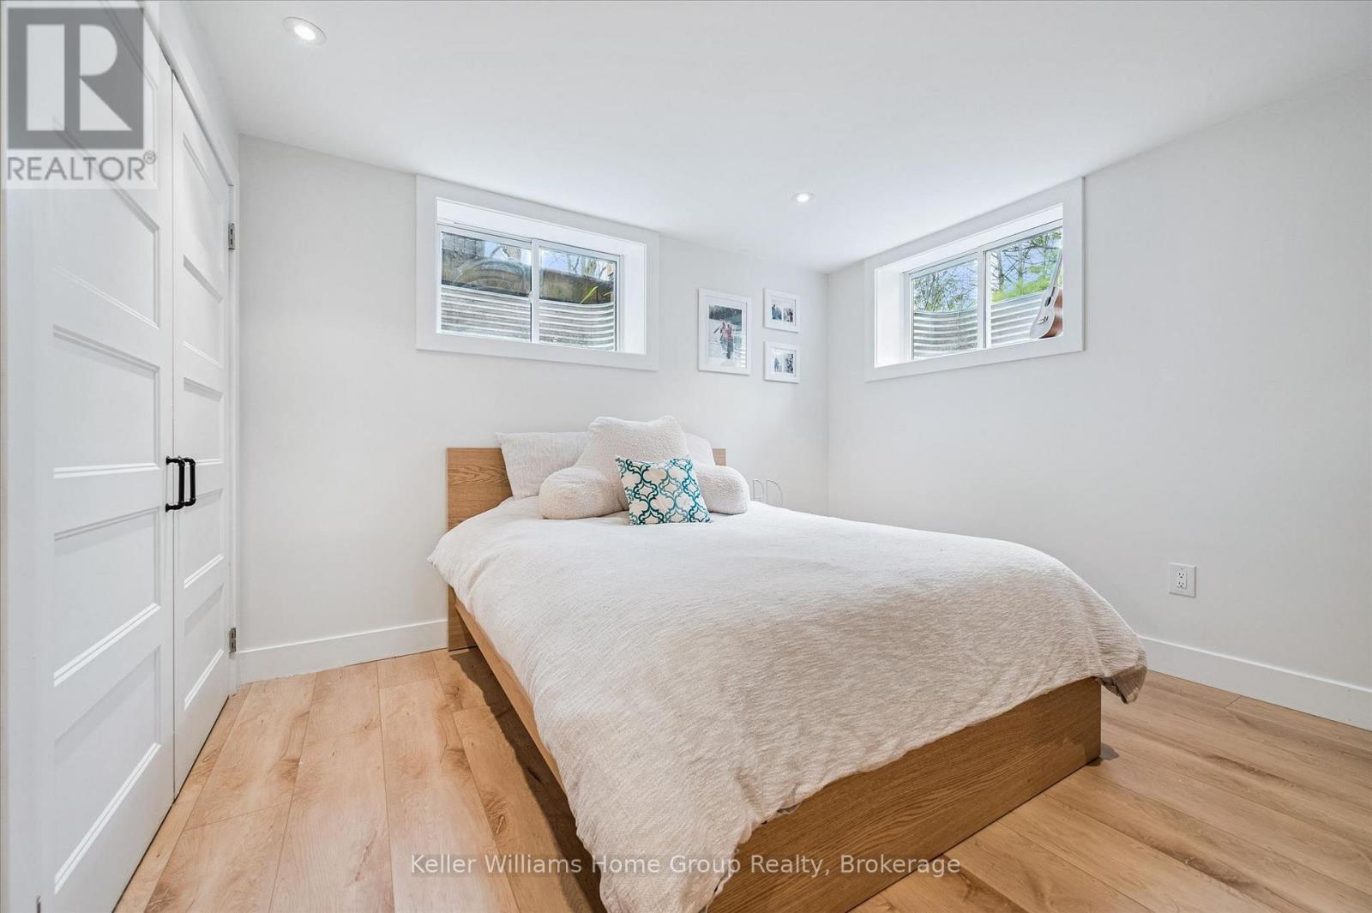
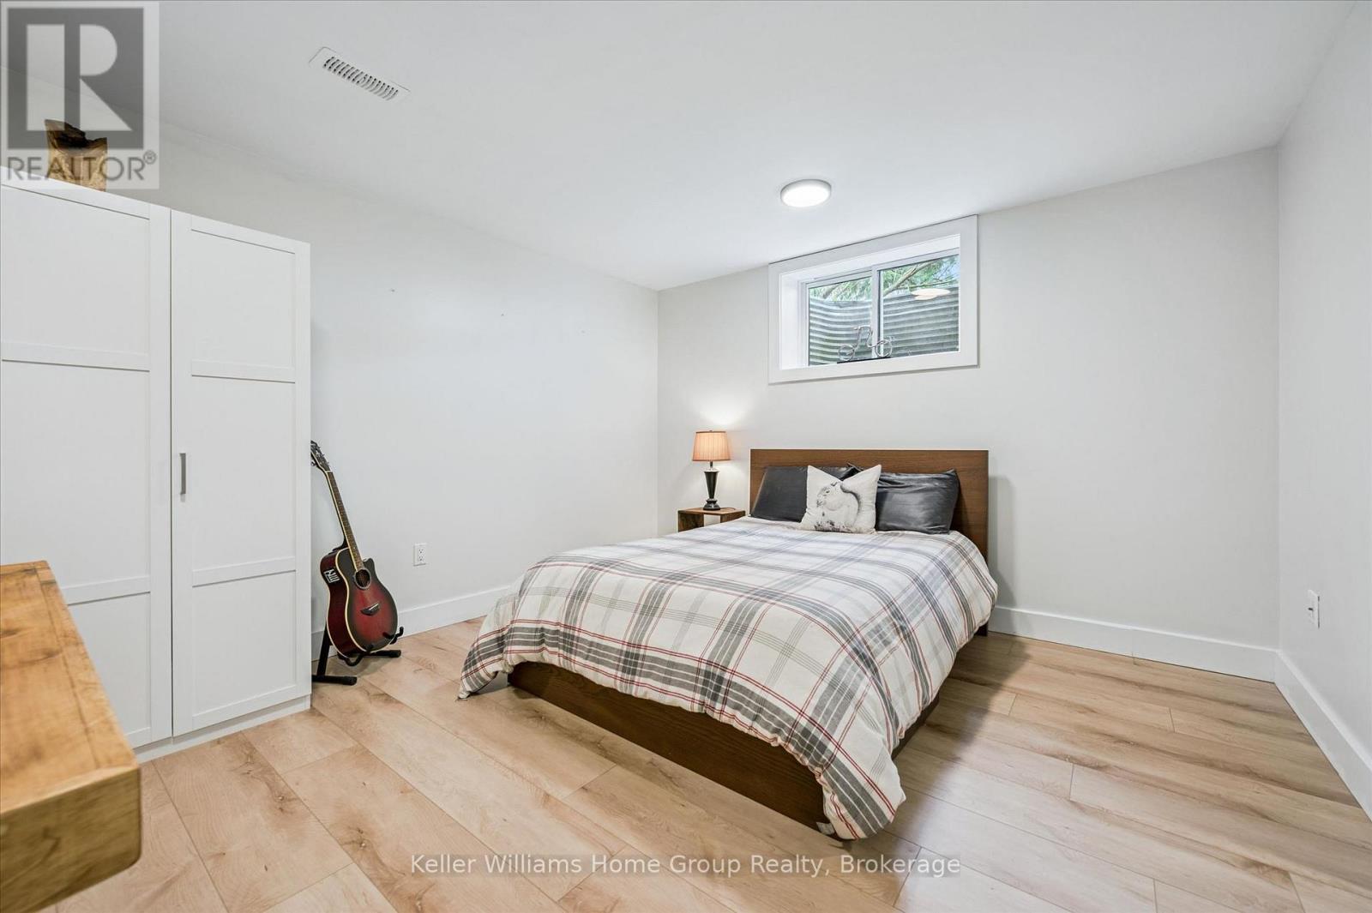
5 卧室
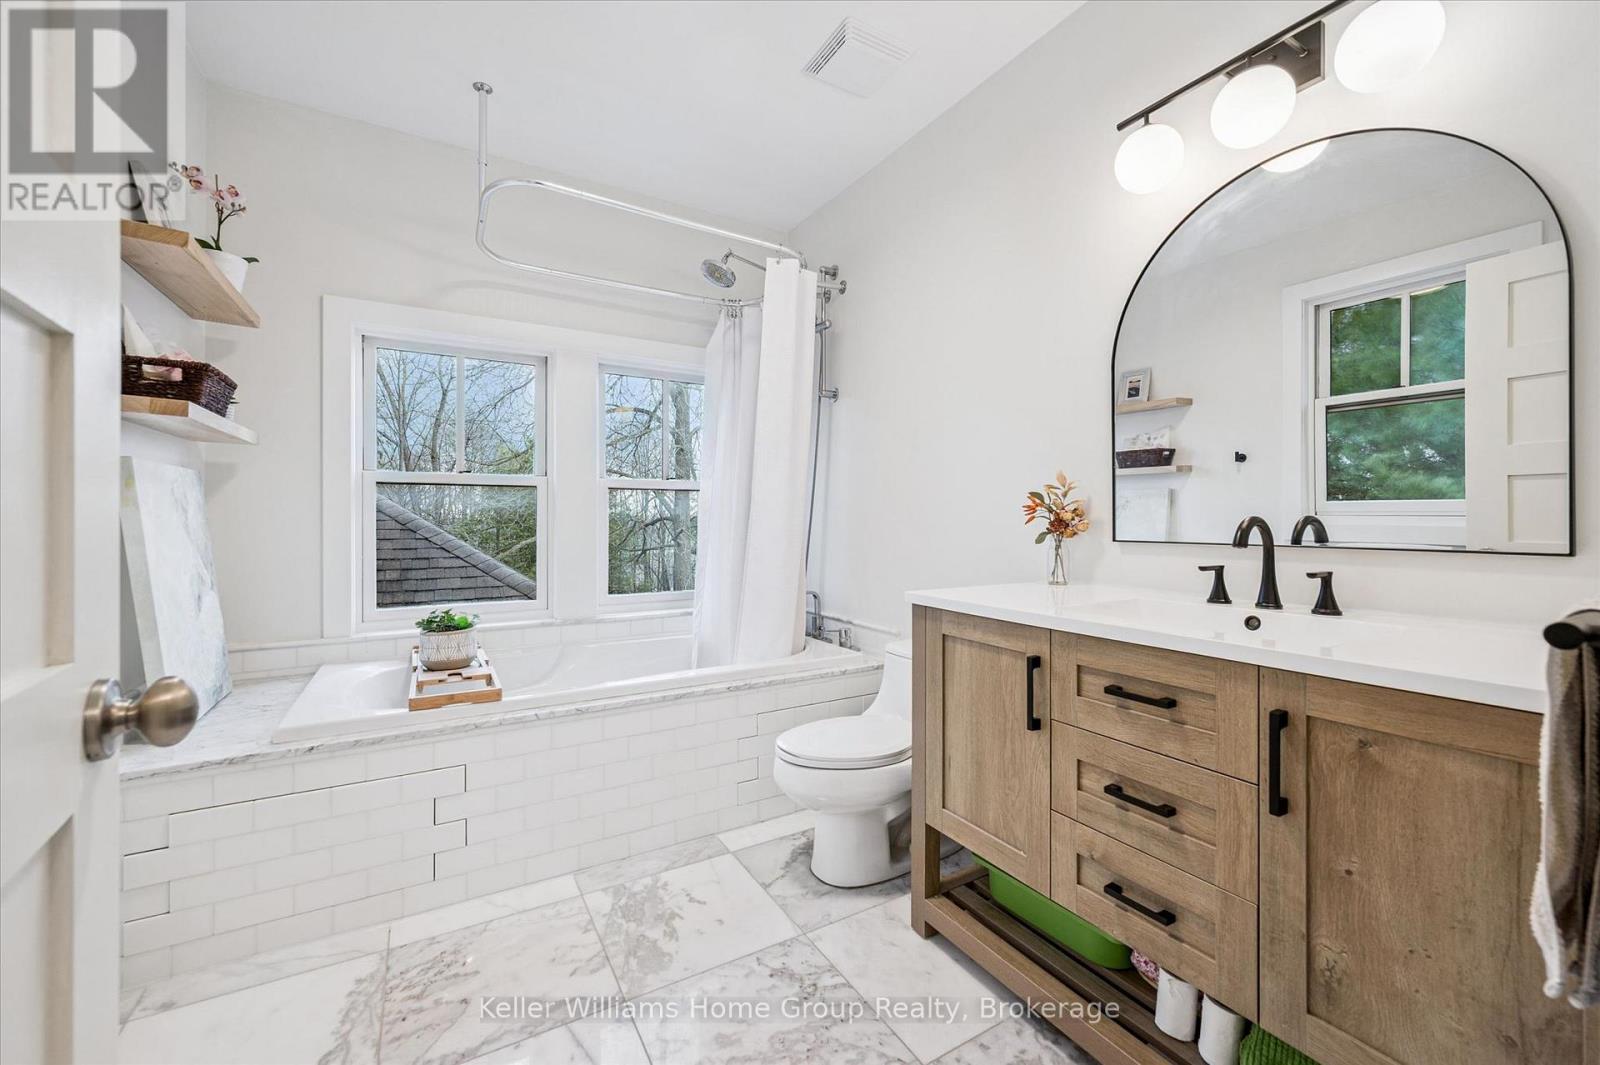
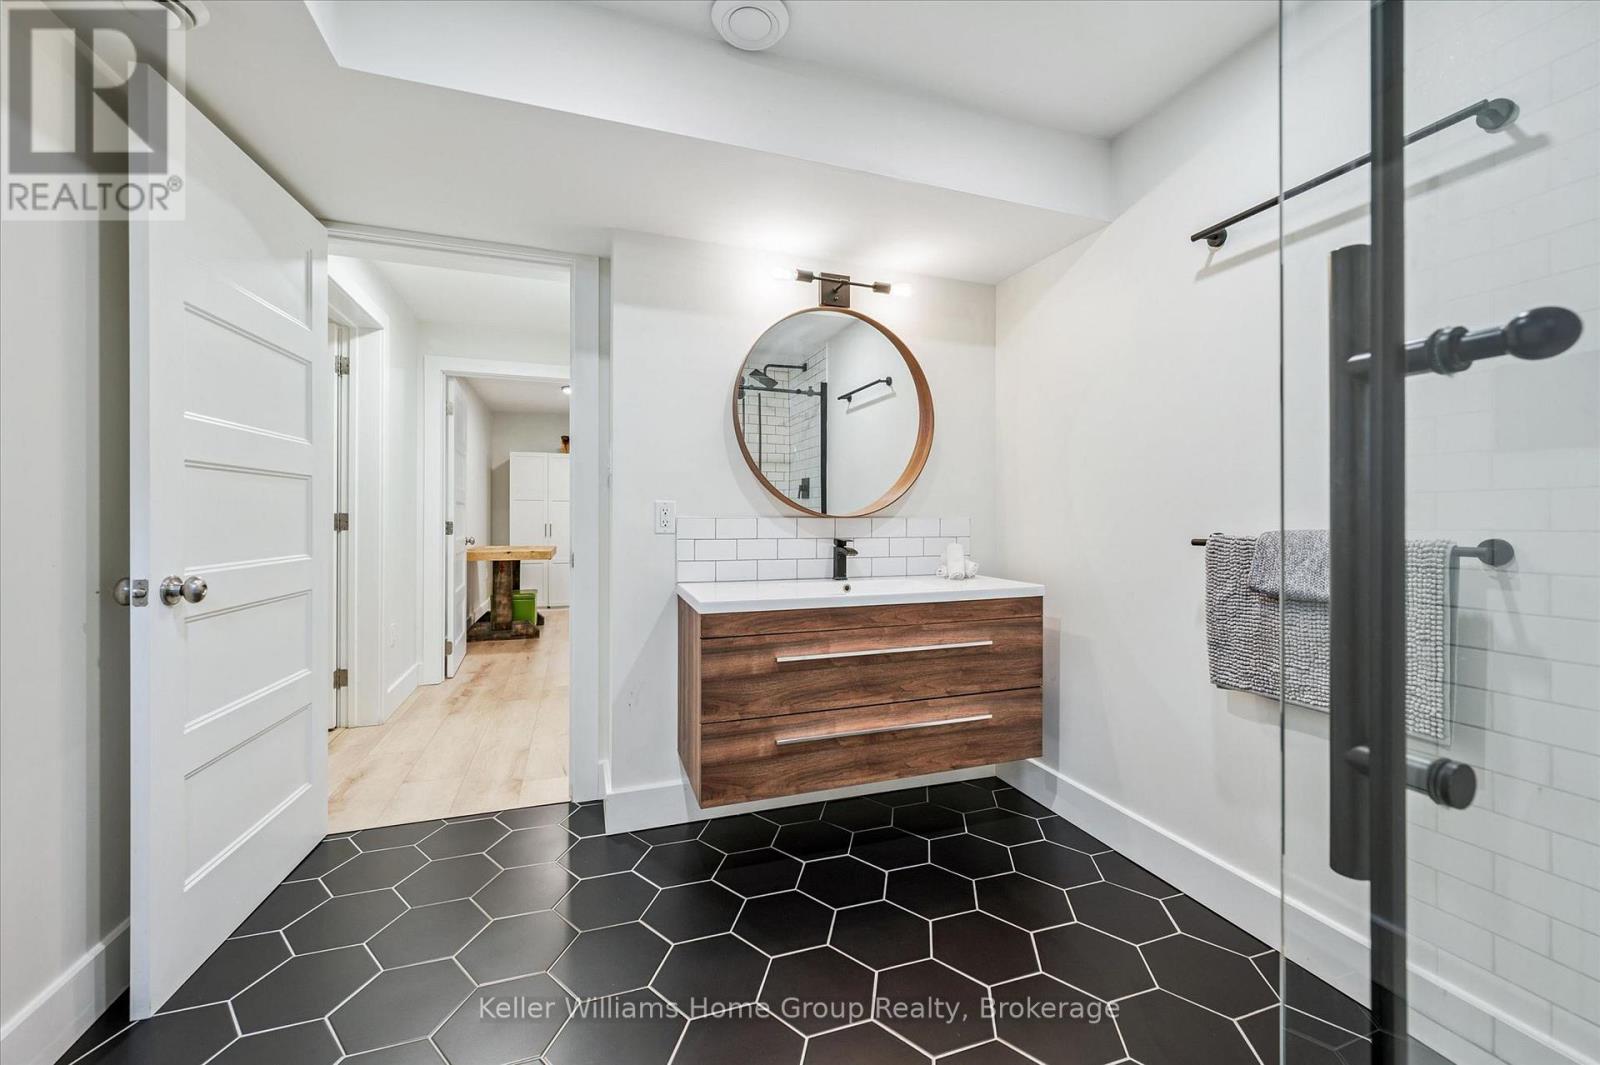
4 浴室
2000 - 2500 sqft
壁炉
中央空调, 换气器
Heat Pump
Landscaped
$1,799,000
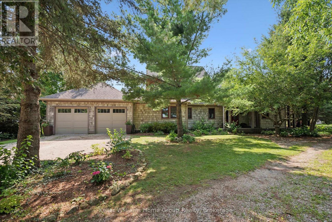
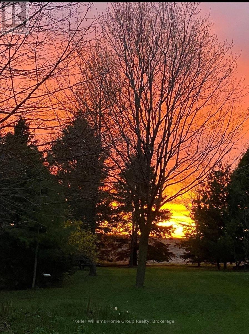
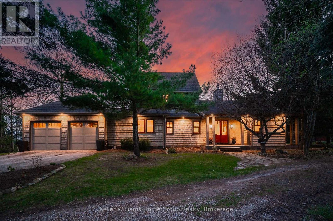
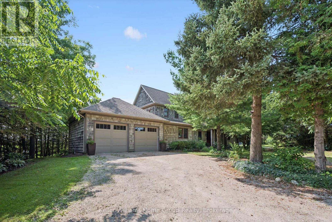
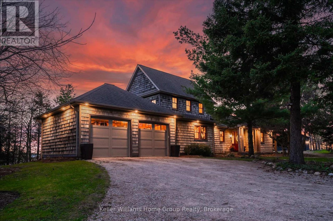
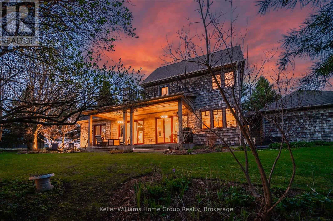
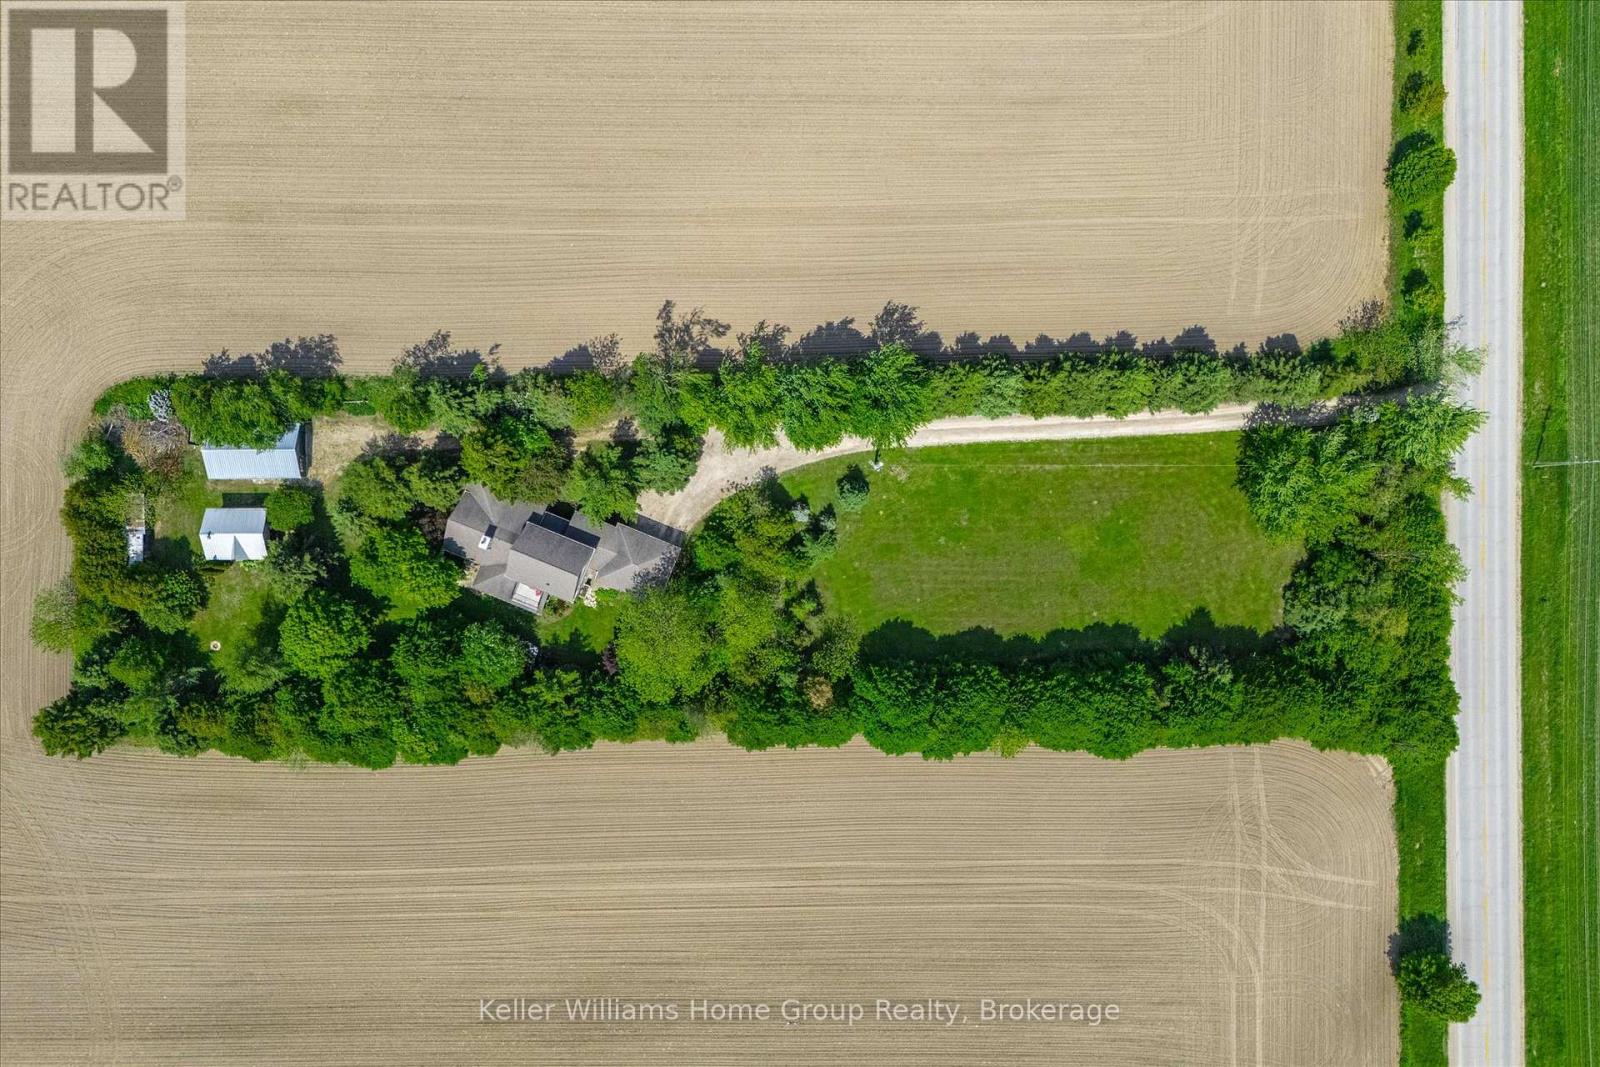
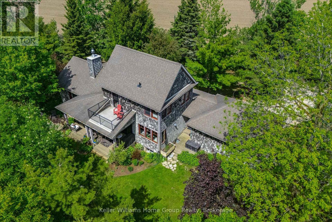
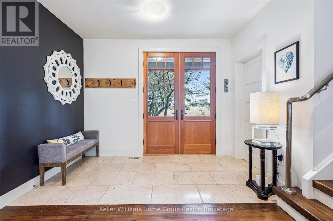
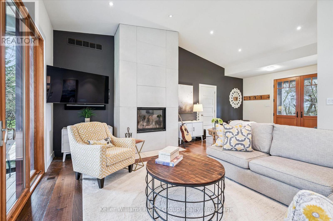
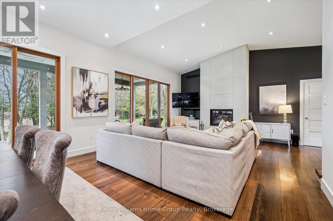
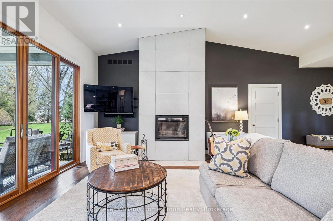
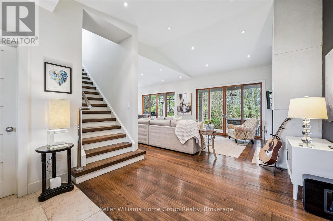
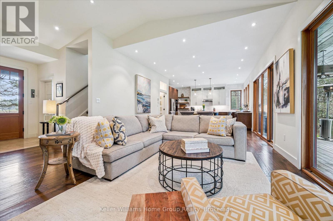
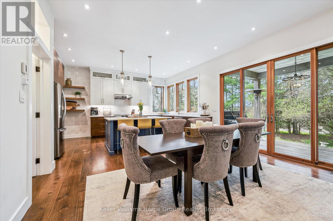
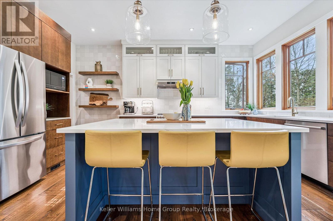
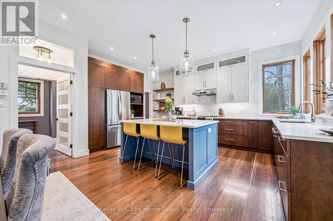
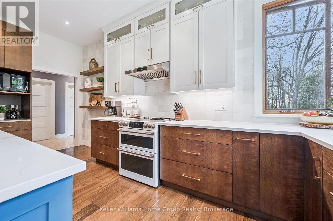
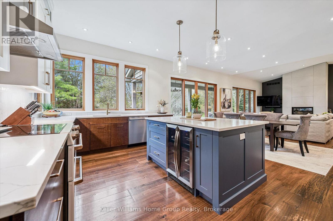
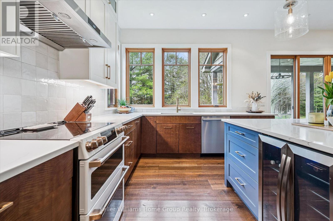
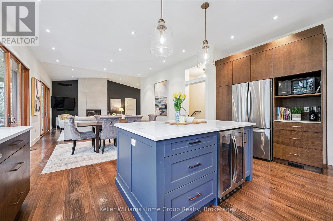
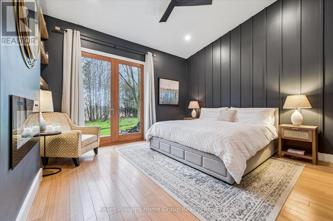
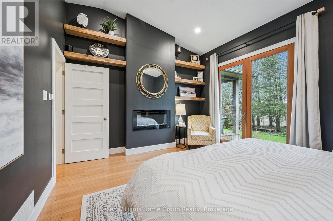
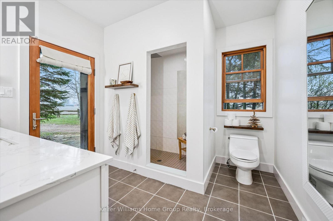
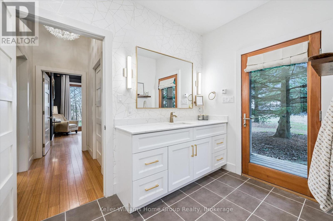
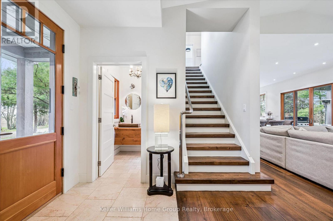
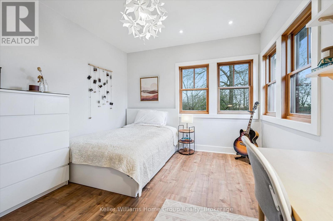
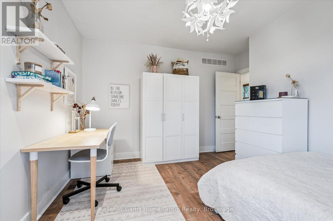
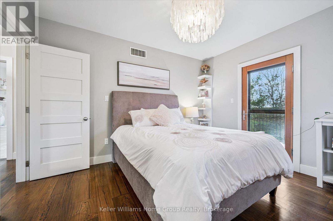
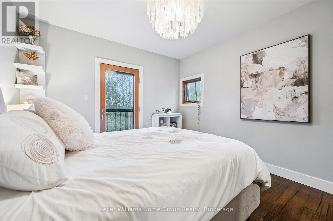
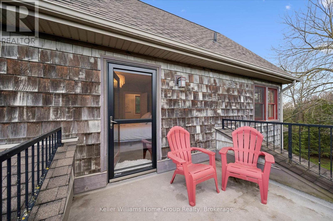
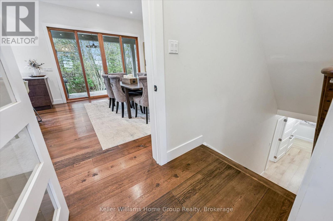
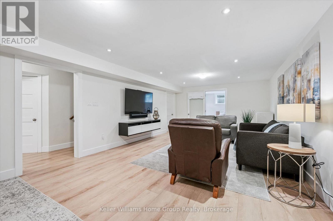
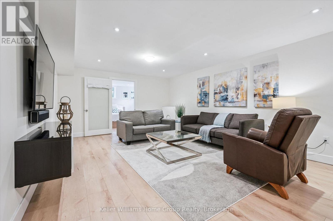
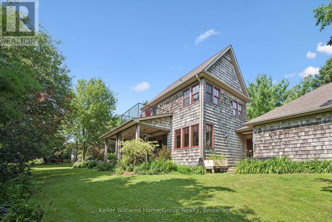
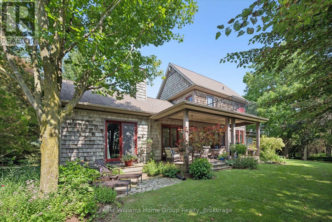
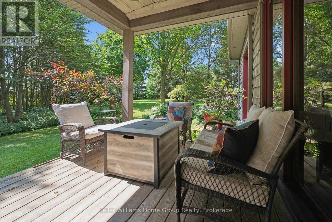
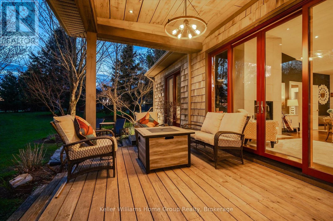
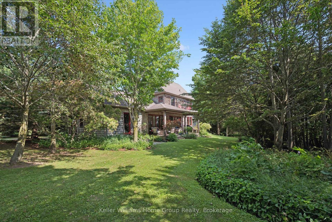
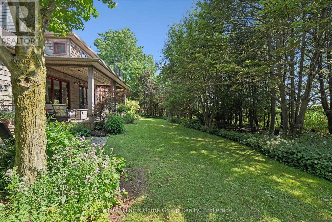
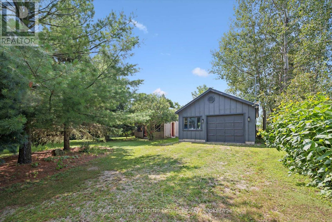
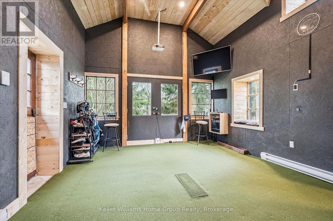
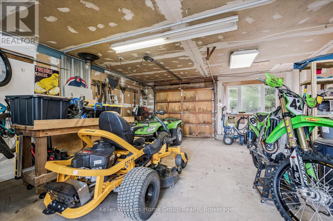
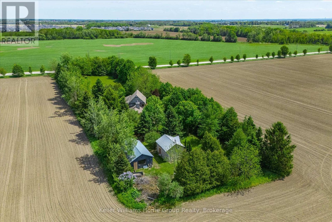
Some homes impress you. Others stay with you. Set among towering trees on 1.5+ acres of privacy, this extraordinary home and property is a place to exhale, reconnect & rediscover the simple pleasure of being home. Breathtaking west-facing sunsets, birdsong & evenings beneath the stars create a sense of escape that feels worlds away, yet Elora is only minutes away, Guelph under half an hour & the GTA approximately 90 minutes. Designed to blur the line between indoors & out, walls of windows draw nature into every room, filling the home with ever-changing light & peaceful views. Soaring ceilings, heated floors, Italian travertine, reclaimed elm flooring & a striking Valcourt Antoinette wood-burning fireplace create an atmosphere of understated elegance & warmth. This is a home made for gathering, lingering over dinner & watching the sky transform at sunset from the west-facing deck. The main-floor primary suite offers a peaceful sanctuary, waking to the beauty of the surrounding landscape & ending each day beneath painted evening skies. Upstairs, two spacious bedrooms, including one with a private balcony, provide quiet retreats, while the bright lower level offers exceptional accommodations for family & guests. Geothermal heating & advanced home technology provide modern comfort, while the historic 1800s stone outbuilding adds a sense of possibility. Currently home to a golf simulator, it could become an inspiring artist's studio, private office, guest suite or games room. Outside perennial gardens, mature trees & beautifully landscaped grounds create a setting that feels like a boutique countryside resort. More than a remarkable home, this is a place to gather, create, celebrate & make memories where life feels a little slower, a little quieter & infinitely more meaningful. (id:43681)
房源概要
|
MLS® Number
|
X13778614 |
|
房源类型
|
民宅 |
|
社区名字
|
Rural Centre Wellington East |
|
附近的便利设施
|
医院, 学校 |
|
Communication Type
|
High Speed Internet |
|
社区特征
|
社区活动中心, School Bus |
|
设备类型
|
没有 |
|
特征
|
Flat Site, Conservation/green Belt, Lane, Lighting, 无地毯 |
|
总车位
|
10 |
|
租赁设备类型
|
没有 |
|
结构
|
Deck, Porch, Drive 棚, Outbuilding, Workshop |
详 情
|
浴室
|
4 |
|
地上卧房
|
3 |
|
地下卧室
|
2 |
|
总卧房
|
5 |
|
Age
|
6 To 15 Years |
|
公寓设施
|
Fireplace(s) |
|
家电类
|
Garage Door Opener Remote(s), Central Vacuum, Water Heater, 洗碗机, 烘干机, 微波炉, 炉子, 洗衣机, 冰箱 |
|
地下室进展
|
已装修 |
|
地下室类型
|
全完工 |
|
施工种类
|
独立屋 |
|
空调
|
Central Air Conditioning, 换气机 |
|
外墙
|
木头 |
|
壁炉
|
有 |
|
地基类型
|
混凝土浇筑 |
|
客人卫生间(不包含洗浴)
|
1 |
|
供暖方式
|
Geo Thermal |
|
供暖类型
|
Heat Pump |
|
储存空间
|
2 |
|
内部尺寸
|
2000 - 2500 Sqft |
|
类型
|
独立屋 |
|
设备间
|
Drilled Well |
车 位
土地
|
入口类型
|
Public Road |
|
英亩数
|
无 |
|
土地便利设施
|
医院, 学校 |
|
Landscape Features
|
Landscaped |
|
污水道
|
Septic System |
|
土地深度
|
527 Ft |
|
土地宽度
|
125 Ft |
|
不规则大小
|
125 X 527 Ft |
|
规划描述
|
Ag |
房 间
| 楼 层 |
类 型 |
长 度 |
宽 度 |
面 积 |
|
二楼 |
卧室 |
3.86 m |
4.1 m |
3.86 m x 4.1 m |
|
二楼 |
浴室 |
2.35 m |
2.95 m |
2.35 m x 2.95 m |
|
二楼 |
卧室 |
4.58 m |
3.45 m |
4.58 m x 3.45 m |
|
地下室 |
浴室 |
3.16 m |
2.71 m |
3.16 m x 2.71 m |
|
地下室 |
卧室 |
4.29 m |
3.47 m |
4.29 m x 3.47 m |
|
地下室 |
卧室 |
3.61 m |
4.18 m |
3.61 m x 4.18 m |
|
地下室 |
娱乐,游戏房 |
4.29 m |
8.13 m |
4.29 m x 8.13 m |
|
地下室 |
设备间 |
4.19 m |
8.31 m |
4.19 m x 8.31 m |
|
一楼 |
浴室 |
1.69 m |
1.84 m |
1.69 m x 1.84 m |
|
一楼 |
浴室 |
3.05 m |
2.96 m |
3.05 m x 2.96 m |
|
一楼 |
餐厅 |
4.5 m |
3.87 m |
4.5 m x 3.87 m |
|
一楼 |
门厅 |
1.82 m |
3.42 m |
1.82 m x 3.42 m |
|
一楼 |
厨房 |
5.32 m |
3.41 m |
5.32 m x 3.41 m |
|
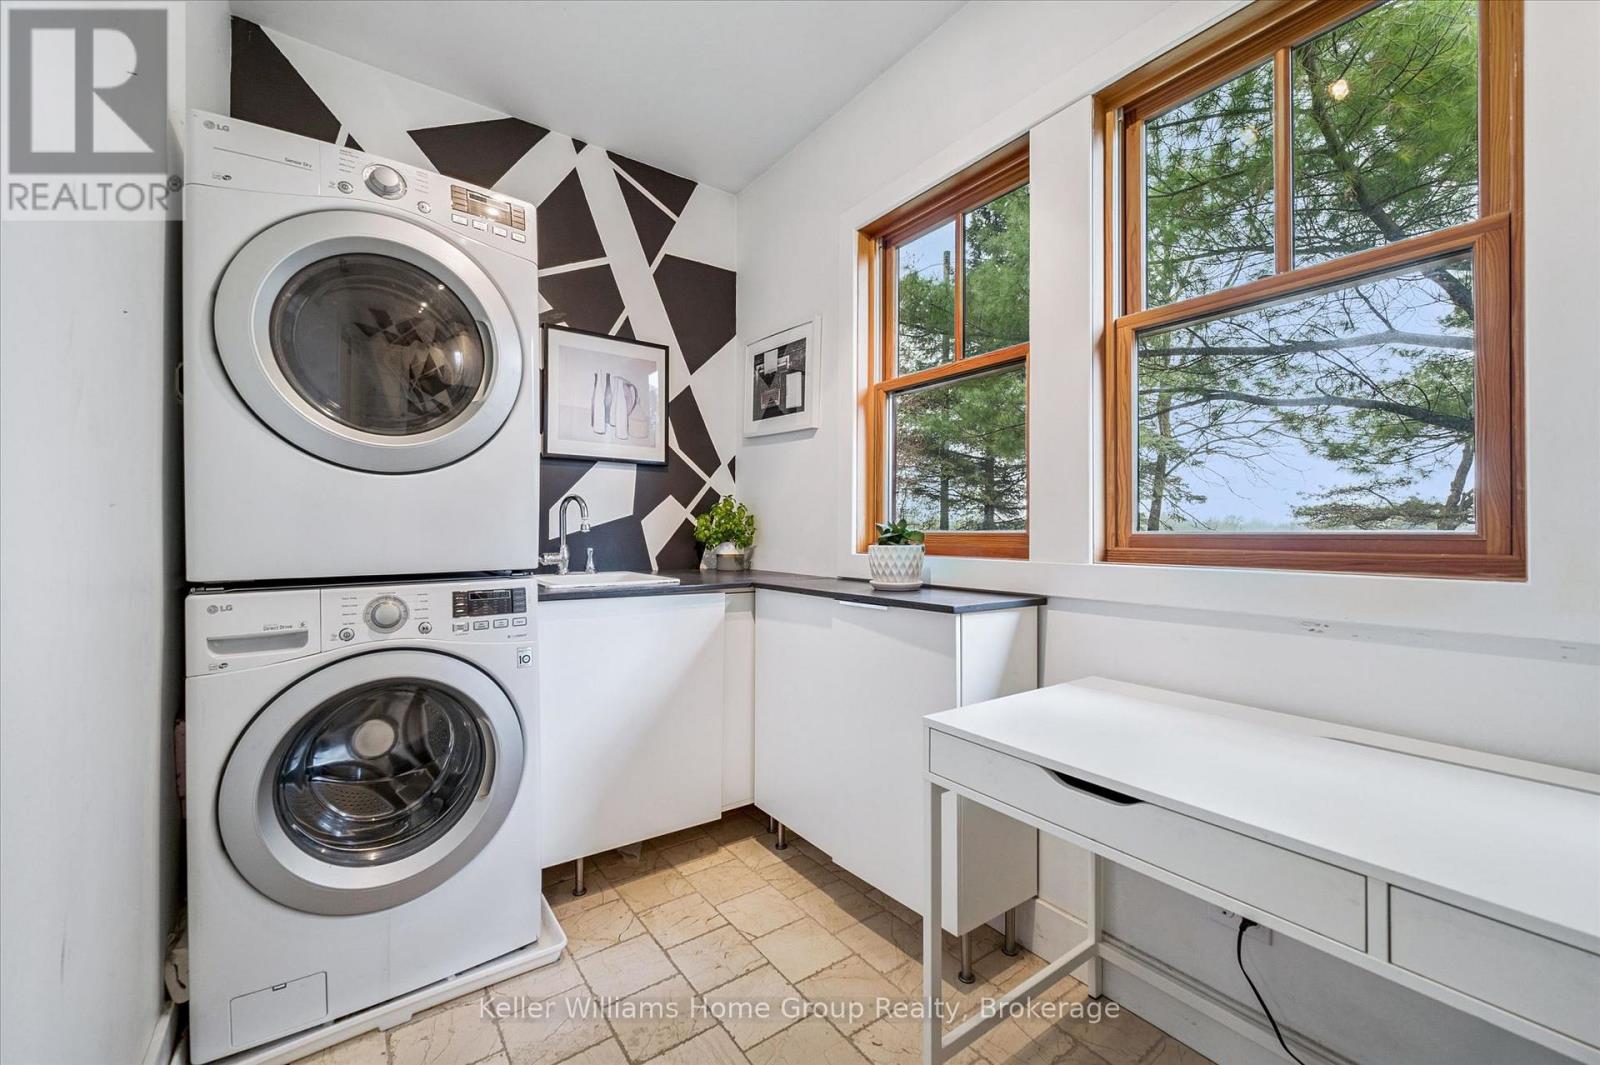
一楼 |
洗衣房 |
1.83 m |
3.5 m |
1.83 m x 3.5 m |
|
一楼 |
客厅 |
5.76 m |
4.7 m |
5.76 m x 4.7 m |
|
一楼 |
主卧 |
3.81 m |
4.5 m |
3.81 m x 4.5 m |
设备间
|
配电箱
|
已安装 |
|
Electricity Connected
|
Connected |
https://www.realtor.ca/real-estate/30272999/7708-nichol-sideroad-15-centre-wellington-rural-centre-wellington-east