
77 Workman Crescent Plattsville, Ontario N0J 1S0


$1,159,999
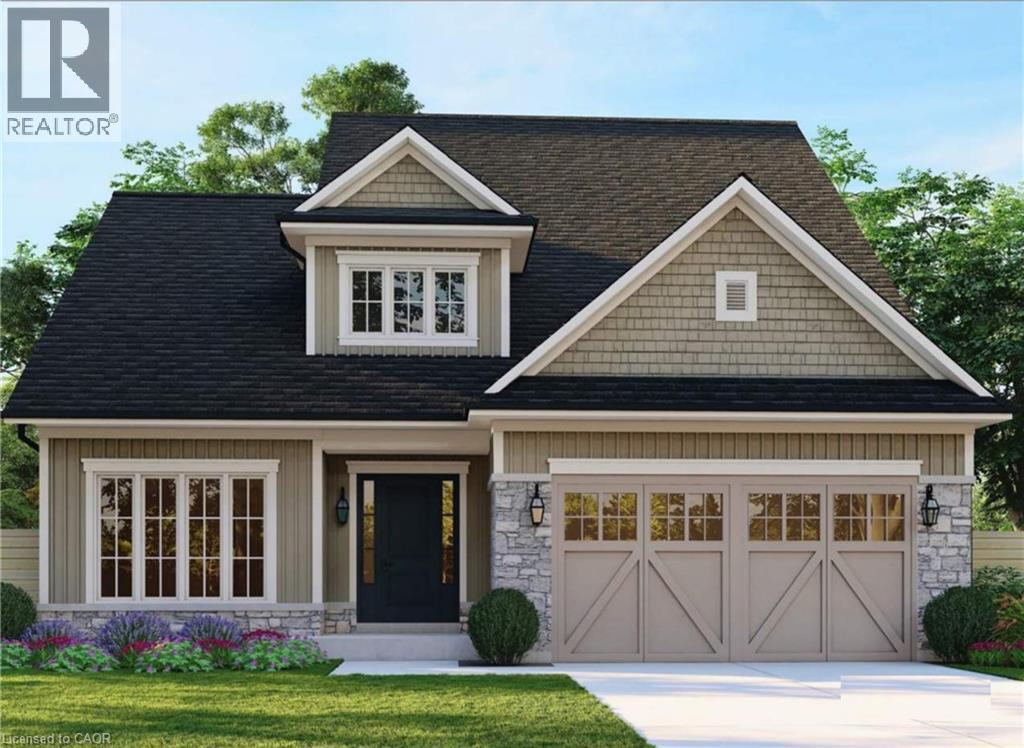
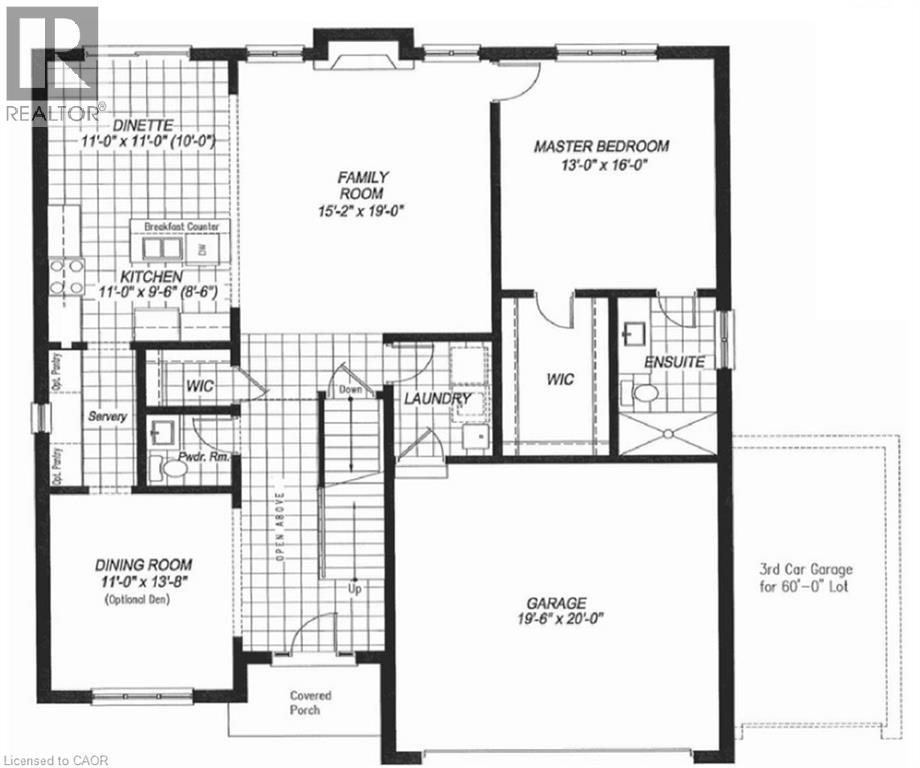
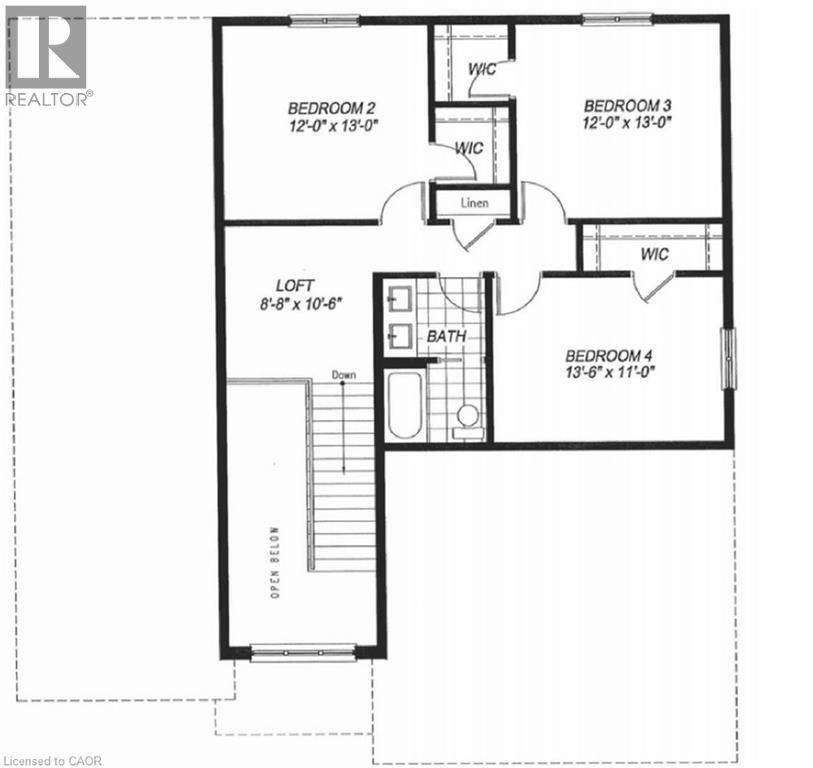
Small-town living, executive-level finish. The Emick puts the primary suite on the main floor, so it suits growing families and buyers who want to stay in one home for the long term. You enter through a covered porch into a foyer that opens to the second floor. The main level has 9' ceilings and hardwood throughout. At the back of the home is a 15'2 x 19' family room that flows into the kitchen and dinette. The kitchen has quartz counters, extended-height cabinets and a breakfast counter, and a servery with pantry storage connects it to a separate dining room. That dining room can also be finished as a den if you’d rather have a home office. The main-floor primary bedroom (13' x 16') has a walk-in closet and a private ensuite with a glass shower. A powder room, main-floor laundry and inside entry from the double garage are also on this level. On a 60' lot, a third garage bay is available. Oak stairs lead to the second floor. Up there are three large bedrooms, each with its own walk-in closet, plus a full bath, a linen closet and an open loft that works as a kids’ hangout, reading nook or second workspace. Two exterior designs are offered. Elevation A has board-and-batten and shake siding with stone accents and carriage-style garage doors. Elevation B is a classic red brick and stone front. Both have upscale roof lines and plenty of curb appeal. The Location: Plattsville Plattsville is a friendly village in Oxford County along the Nith River, with a real sense of community. You get the quiet streets and open space of small-town life and still stay close to the city. The Kitchener-Waterloo region is about 20 minutes away for work, shopping, universities, hospitals and the tech corridor. Highway 401 is a quick drive, which makes commuting to Cambridge, Woodstock, London and the GTA easy. If you’re priced out of KW, this is the space, value and new construction you’ve been looking for without giving up your commute. (id:43681)
房源概要
| MLS® Number | 40875371 |
| 房源类型 | 民宅 |
| 社区特征 | 安静的区域, 社区活动中心 |
| 特征 | Corner Site, Country Residential |
| 总车位 | 4 |
详 情
| 浴室 | 3 |
| 地上卧房 | 4 |
| 总卧房 | 4 |
| 建筑风格 | 平房 |
| 地下室进展 | 已完成 |
| 地下室类型 | Full (unfinished) |
| 施工种类 | 独立屋 |
| 空调 | 中央空调 |
| 外墙 | 砖 Veneer |
| 客人卫生间(不包含洗浴) | 1 |
| 供暖类型 | 压力热风 |
| 储存空间 | 1 |
| 内部尺寸 | 2310 Sqft |
| 类型 | 独立屋 |
| 设备间 | 市政供水 |
车 位
| 附加车库 |
土地
| 英亩数 | 无 |
| Landscape Features | Landscaped |
| 污水道 | 城市污水处理系统 |
| 土地深度 | 153 Ft |
| 土地宽度 | 75 Ft |
| 规划描述 | R1 |
房 间
| 楼 层 | 类 型 | 长 度 | 宽 度 | 面 积 |
|---|---|---|---|---|
| 二楼 | 三件套卫生间 | Measurements not available | ||
| 二楼 | Loft | 8'8'' x 10'6'' | ||
| 二楼 | 卧室 | 13'6'' x 11'0'' | ||
| 二楼 | 卧室 | 12'0'' x 13'0'' | ||
| 二楼 | 卧室 | 12'0'' x 13'0'' | ||
| 一楼 | 三件套浴室 | Measurements not available | ||
| 一楼 | 两件套卫生间 | Measurements not available | ||
| 一楼 | 小饭厅 | 11'0'' x 11'0'' | ||
| 一楼 | 厨房 | 11'0'' x 9'6'' | ||
| 一楼 | 餐厅 | 11'0'' x 13'8'' | ||
| 一楼 | 主卧 | 13'0'' x 16'0'' | ||
| 一楼 | 家庭房 | 15'2'' x 19'0'' |
https://www.realtor.ca/real-estate/30463782/77-workman-crescent-plattsville

The trademarks REALTOR®, REALTORS®, and the REALTOR® logo are controlled by The Canadian Real Estate Association (CREA) and identify real estate professionals who are members of CREA. The trademarks MLS®, Multiple Listing Service® and the associated logos are owned by The Canadian Real Estate Association (CREA) and identify the quality of services provided by real estate professionals who are members of CREA. The trademark DDF® is owned by The Canadian Real Estate Association (CREA) and identifies CREA's Data Distribution Facility (DDF®)
REALTORS® Association of Hamilton-Burlington
Homelife Miracle Realty Mississauga
October 30 2026 11:29:08
