
77 West Street Huron East (Seaforth), Ontario N0K 1W0


$989,900
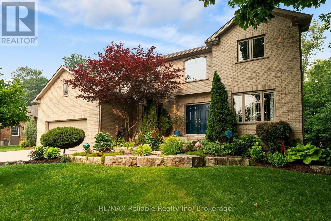
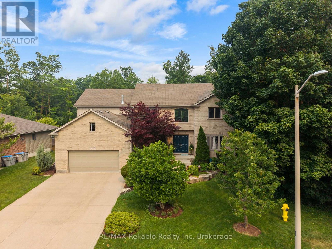
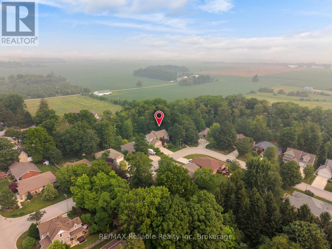
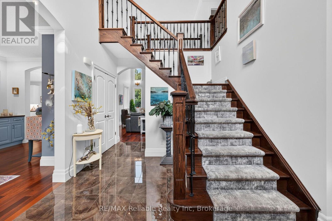
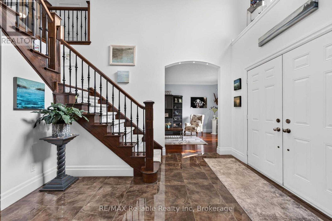
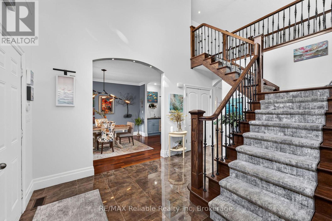
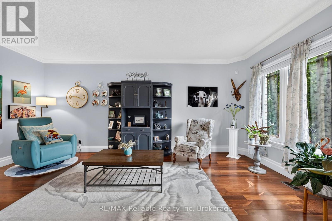
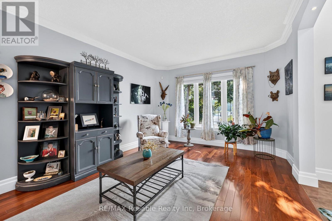
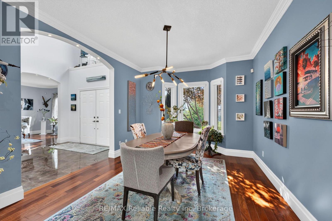
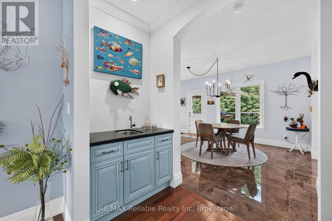
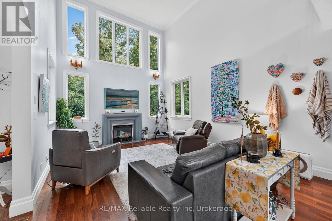
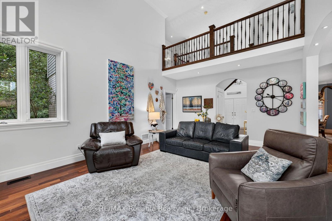
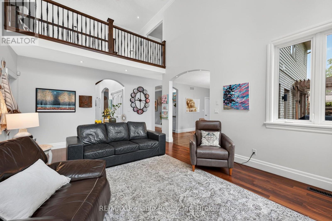
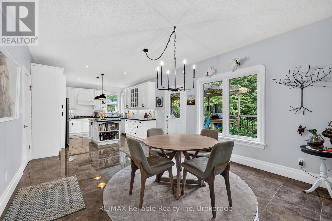
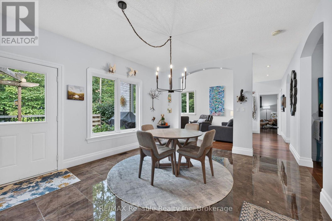
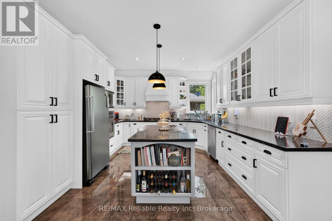
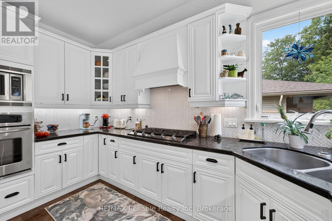
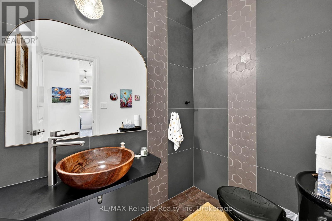
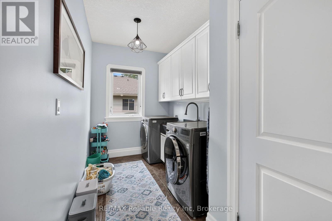
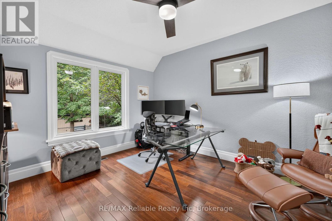
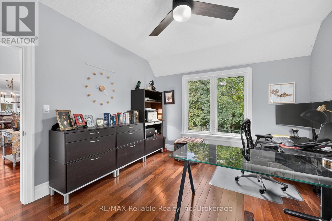
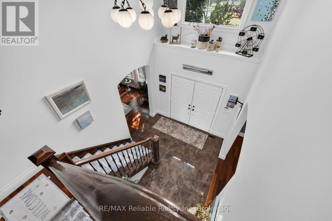
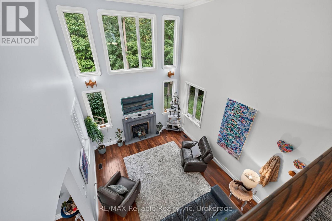
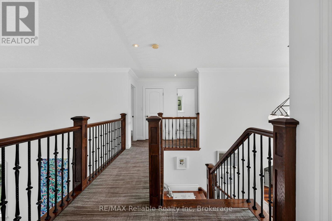
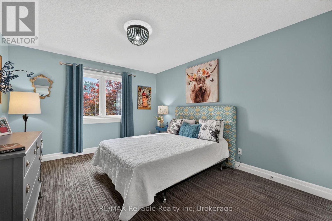
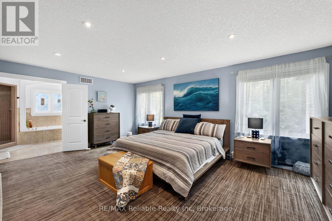
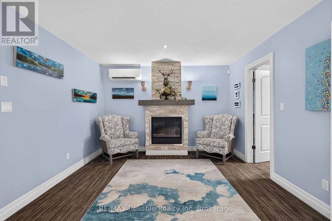
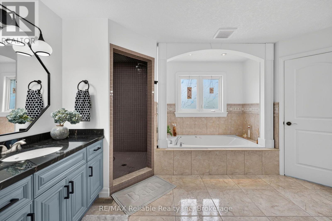
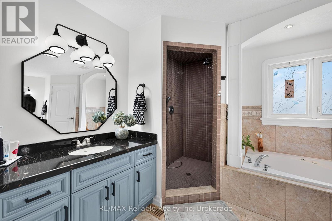
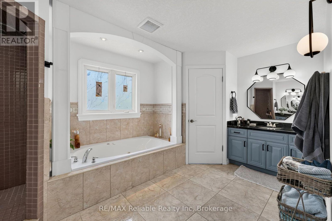
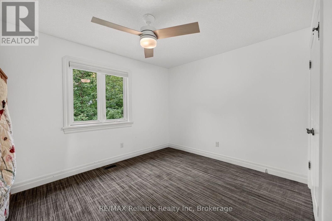
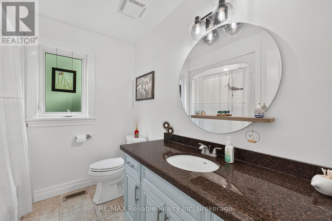
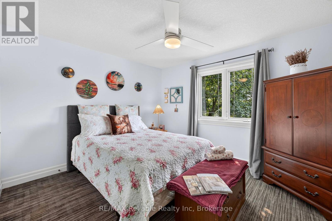
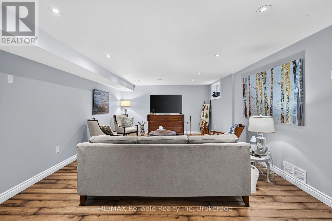
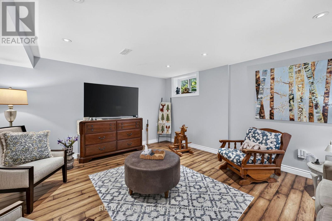
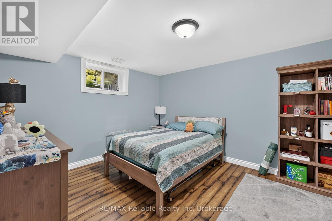
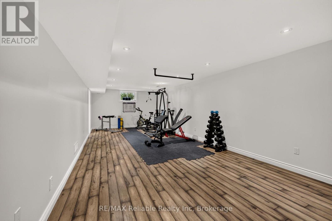
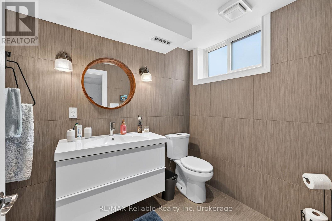
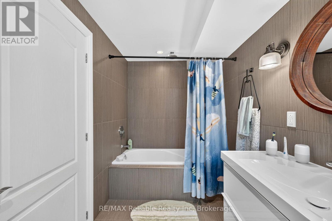
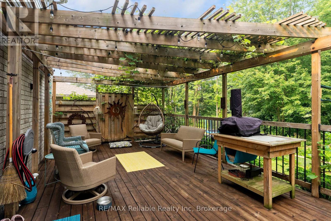
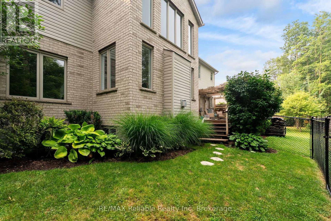
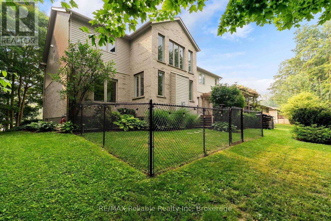
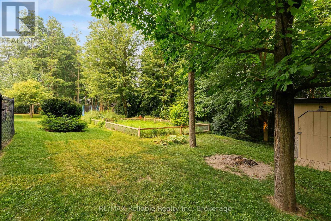
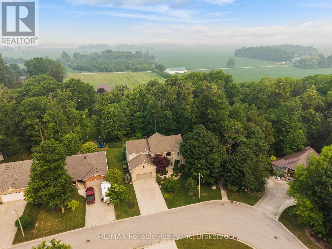
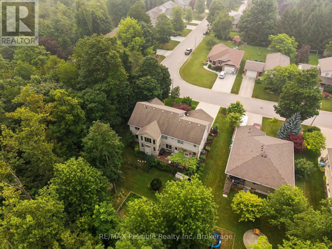
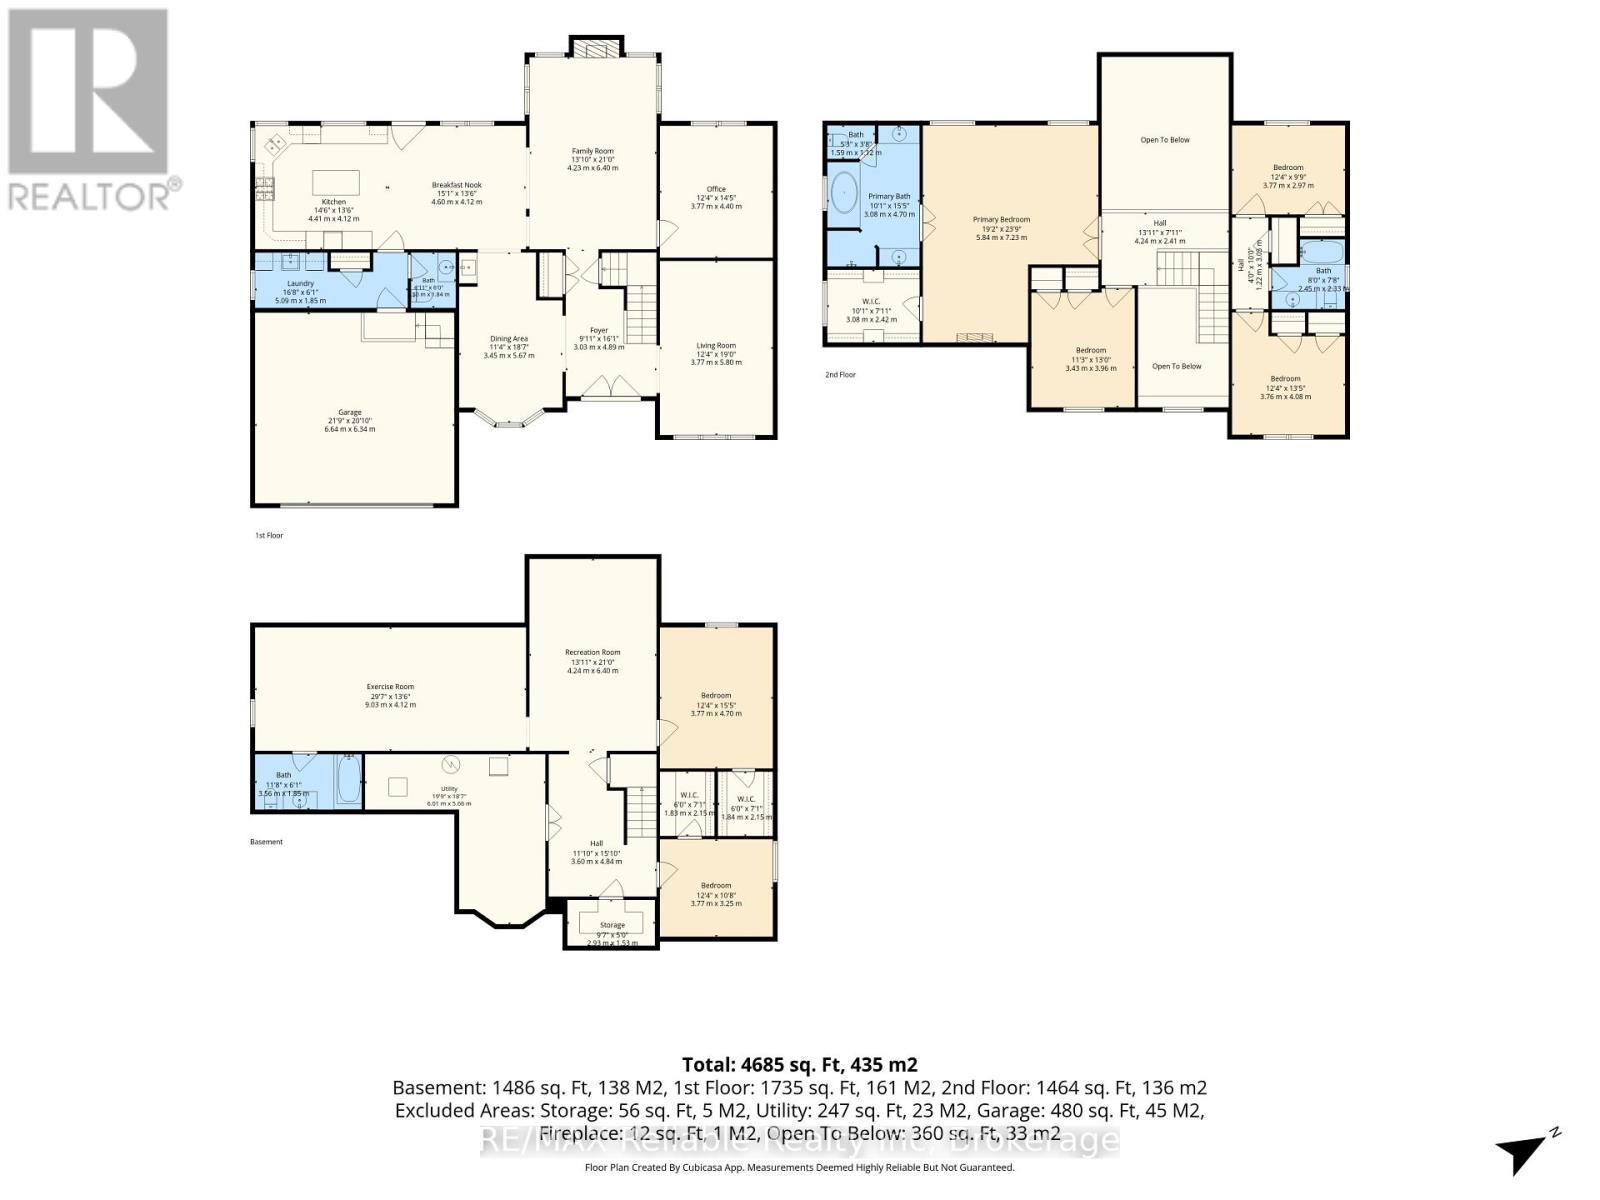
Welcome to 77 West Street, Seaforth-a timeless two-storey brick home offering exceptional space, classic curb appeal, and pride of ownership throughout. Boasting just over 3,000 square feet of well-maintained living space, this impressive residence is designed for comfortable family living and effortless entertaining. The heart of the home is the great-sized kitchen, featuring an abundance of cupboard space, a large centre island and a bright ear-in dining area overlooking the peaceful beautiful treed backyard. A separate formal dining room provides the perfect setting for family dinners and special occasions. The main floor also offers a welcoming family room with a cozy gas fireplace, a convenient office area for working from home, a spacious living room ideal for relaxing or entertaining, plus a two-piece bathroom combined with the laundry area. Upper level, you will find four generous bedrooms. The impressive primary suite is accessed through double doors and features a private luxurious 5 piece ensuite complete with a Jacuzzi tub, and plenty of space to unwind plus a balcony area overlooking main level areas. The fully finished lower level adds even more living space with a large 13 x 21' recreation room, two additional bedrooms, an exercise room, and full four piece bath plus lots of storage area. With 6 bedrooms, multiple living areas and a thoughtfully designed layout this exceptional home is ideal for growing families or those who love to entertain. (id:43681)
房源概要
| MLS® Number | X13573466 |
| 房源类型 | 民宅 |
| 社区名字 | Seaforth |
| 附近的便利设施 | 近高尔夫球场, 医院, 礼拜场所, 学校 |
| 设备类型 | Water Softener |
| 特征 | Irregular Lot Size, Conservation/green Belt |
| 总车位 | 6 |
| 租赁设备类型 | Water Softener |
详 情
| 浴室 | 4 |
| 地上卧房 | 4 |
| 地下卧室 | 2 |
| 总卧房 | 6 |
| 家电类 | Central Vacuum, Range, Water Heater, 烘干机, 炉子, 洗衣机, 窗帘, 冰箱 |
| 地下室进展 | 已装修 |
| 地下室类型 | 全完工 |
| 施工种类 | 独立屋 |
| 空调 | 中央空调 |
| 外墙 | 砖 |
| 壁炉 | 有 |
| 地基类型 | 混凝土浇筑 |
| 客人卫生间(不包含洗浴) | 4 |
| 供暖方式 | 天然气 |
| 供暖类型 | 压力热风 |
| 储存空间 | 2 |
| 内部尺寸 | 3000 - 3500 Sqft |
| 类型 | 独立屋 |
| 设备间 | 市政供水 |
车 位
| 附加车库 | |
| Garage |
土地
| 英亩数 | 无 |
| 土地便利设施 | 近高尔夫球场, 医院, 宗教场所, 学校 |
| 污水道 | Sanitary Sewer |
| 土地宽度 | 68 Ft ,7 In |
| 不规则大小 | 68.6 Ft ; 173.24fx168.54fx142.07fx67.69ft |
| 规划描述 | 住宅 |
房 间
| 楼 层 | 类 型 | 长 度 | 宽 度 | 面 积 |
|---|---|---|---|---|
| 二楼 | 卧室 | 3.43 m | 4.06 m | 3.43 m x 4.06 m |
| 二楼 | 主卧 | 9.6 m | 7.67 m | 9.6 m x 7.67 m |
| 二楼 | 门厅 | 5.59 m | 2.87 m | 5.59 m x 2.87 m |
| 二楼 | 卧室 | 3.78 m | 4.27 m | 3.78 m x 4.27 m |
| 二楼 | 卧室 | 3.78 m | 3.05 m | 3.78 m x 3.05 m |
| 地下室 | 其它 | 9.03 m | 4.12 m | 9.03 m x 4.12 m |
| 地下室 | 娱乐,游戏房 | 4.24 m | 6.4 m | 4.24 m x 6.4 m |
| 地下室 | 卧室 | 3.77 m | 4.7 m | 3.77 m x 4.7 m |
| 地下室 | 卧室 | 3.77 m | 3.25 m | 3.77 m x 3.25 m |
| 地下室 | 浴室 | 3.56 m | 1.85 m | 3.56 m x 1.85 m |
| 地下室 | 设备间 | 6.01 m | 5.06 m | 6.01 m x 5.06 m |
| 一楼 | 客厅 | 3.66 m | 5.84 m | 3.66 m x 5.84 m |
| 一楼 | Office | 3.66 m | 4.27 m | 3.66 m x 4.27 m |
| 一楼 | 家庭房 | 4.27 m | 6.35 m | 4.27 m x 6.35 m |
| 一楼 | 门厅 | 3.05 m | 4.93 m | 3.05 m x 4.93 m |
| 一楼 | 餐厅 | 3.51 m | 5.38 m | 3.51 m x 5.38 m |
| 一楼 | 其它 | 4.8 m | 3.86 m | 4.8 m x 3.86 m |
| 一楼 | 厨房 | 4.27 m | 3.86 m | 4.27 m x 3.86 m |
| 一楼 | 洗衣房 | 5.18 m | 1.98 m | 5.18 m x 1.98 m |
https://www.realtor.ca/real-estate/30044319/77-west-street-huron-east-seaforth-seaforth

The trademarks REALTOR®, REALTORS®, and the REALTOR® logo are controlled by The Canadian Real Estate Association (CREA) and identify real estate professionals who are members of CREA. The trademarks MLS®, Multiple Listing Service® and the associated logos are owned by The Canadian Real Estate Association (CREA) and identify the quality of services provided by real estate professionals who are members of CREA. The trademark DDF® is owned by The Canadian Real Estate Association (CREA) and identifies CREA's Data Distribution Facility (DDF®)
Muskoka Haliburton Orillia – The Lakelands Association of REALTORS®
RE/MAX Reliable Realty Inc
July 16 2026 08:30:26
