
77 Sutcliffe Crescent Markham (Cachet), Ontario L6C 1X2



$1,990,000
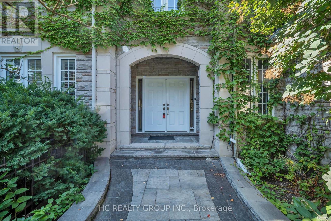
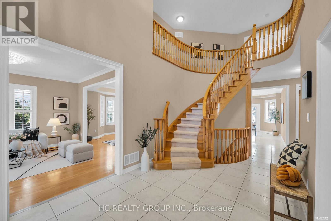
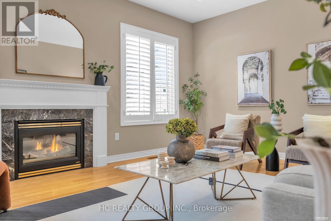
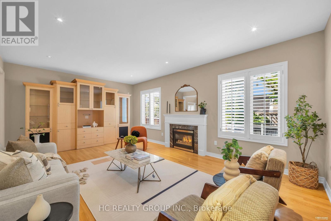
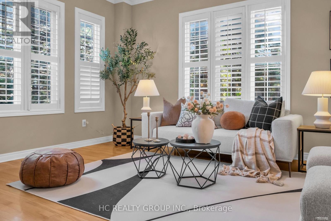
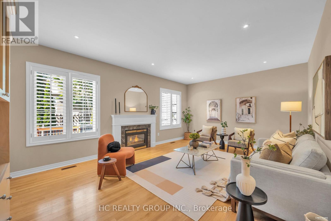
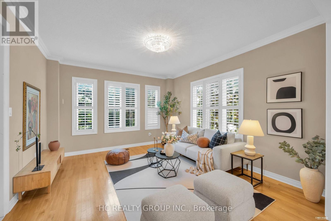
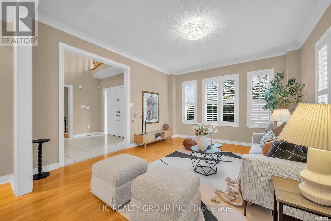
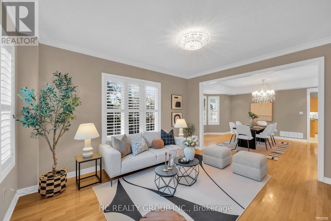
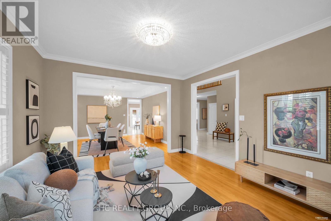
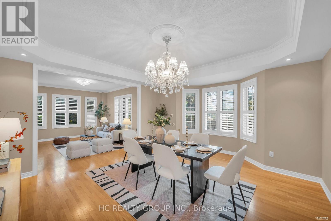
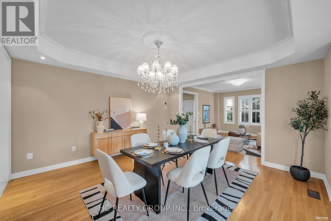
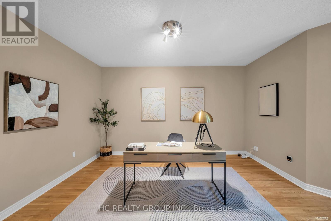
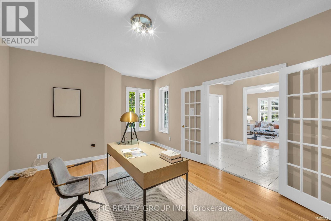
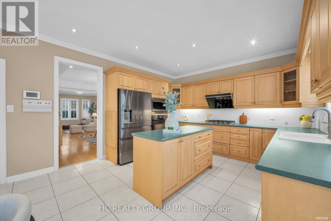
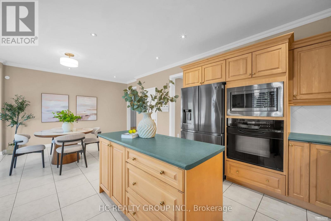
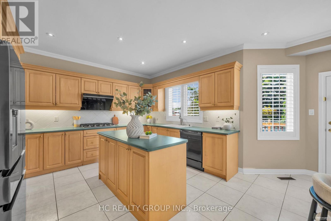
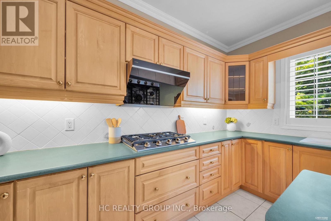
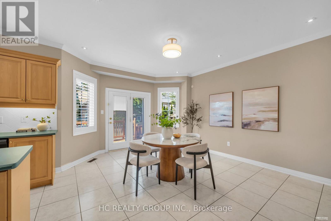
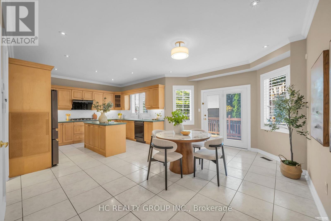
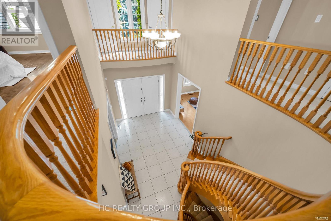
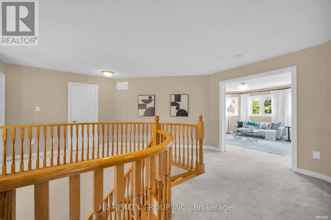
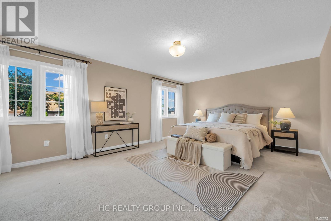
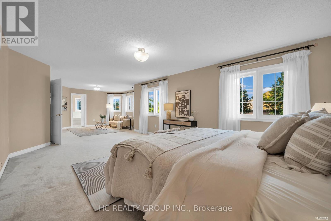
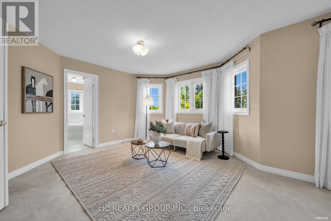
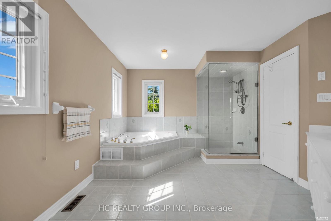
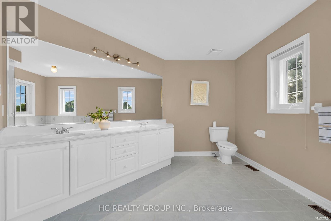
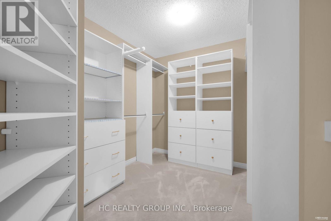
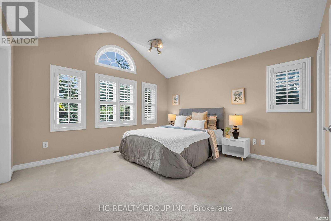
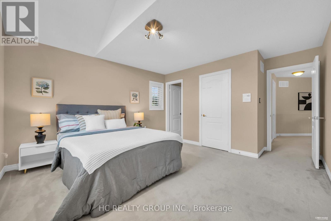
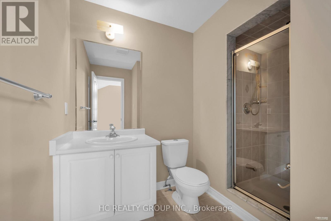
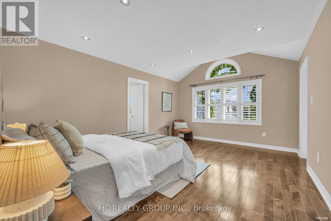
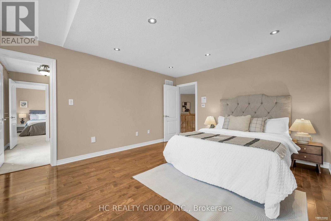
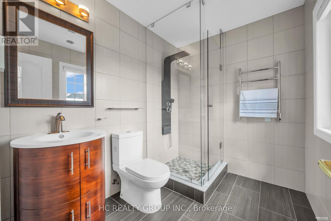
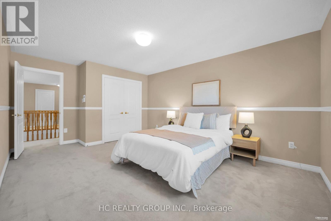
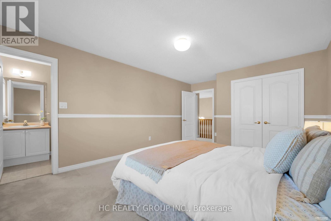
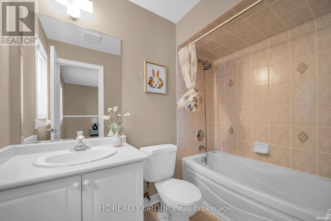
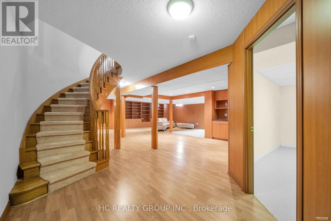
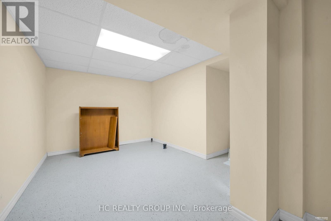
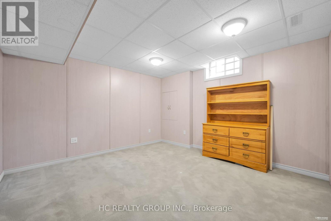
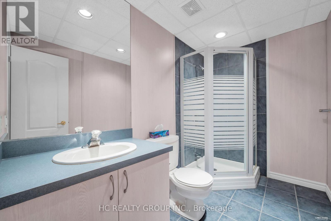
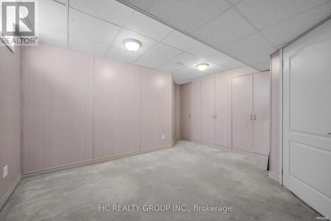
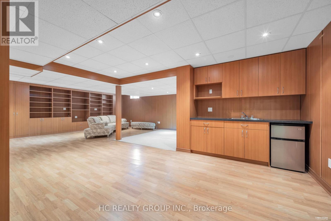
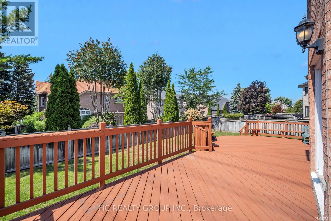
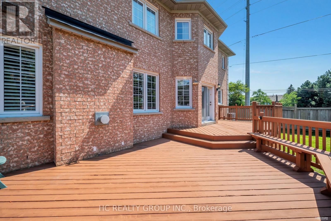
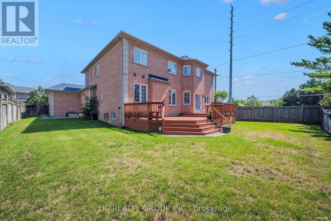
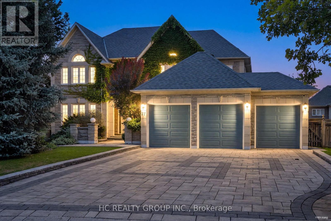
Well-maintained, tastefully renovated executive home nestled in the prestigious Cachet Community. Sitting on a premium lot, this 4-car garage with triple-wide driveway residence offers 4,000+ sq ft of above-grade living space designed with elegance, comfort and functionality. The main floor showcases a splendid family room with fireplace & oversized windows, formal living, dining rooms & a private office. The upgraded kitchen with spacious breakfast area & a walk-out to the rear deck is complete with granite countertops, center island & stainless-steel appliances. The 2nd level boasts 4 spacious bedrooms all with ensuite baths. The professionally finished basement adds incredible value with an open concept recreation area, 2 bedrooms & a 3-pc bath. Beautifully landscaped front & rear yard. Top-tiered school zone (Pierre Elliott Trudeau High School, St. Augustine Catholic High School, Unionville High School). Steps to parks, trails, shopping, restaurants & more. Quick Access To Hwy 404/407, GO Station, Costco. Don't miss this rare opportunity to own in one of Markham's most coveted neighborhoods. (id:43681)
Open House
现在这个房屋大家可以去Open House参观了!
2:00 pm
结束于:4:00 pm
房源概要
| MLS® Number | N13725892 |
| 房源类型 | 民宅 |
| 社区名字 | Cachet |
| 附近的便利设施 | 公园, 礼拜场所, 学校, 公共交通 |
| 社区特征 | 社区活动中心 |
| 设备类型 | 热水器, Furnace |
| 总车位 | 10 |
| 租赁设备类型 | 热水器, Furnace |
详 情
| 浴室 | 6 |
| 地上卧房 | 4 |
| 地下卧室 | 2 |
| 总卧房 | 6 |
| 家电类 | Cooktop, 洗碗机, 烘干机, Garage Door Opener Remote(s), 微波炉, 烤箱, 洗衣机, 窗帘, 冰箱 |
| 地下室进展 | 已装修 |
| 地下室类型 | N/a (finished) |
| 施工种类 | 独立屋 |
| 空调 | 中央空调 |
| 外墙 | 砖 |
| 壁炉 | 有 |
| Flooring Type | Hardwood |
| 地基类型 | 混凝土浇筑 |
| 客人卫生间(不包含洗浴) | 1 |
| 供暖方式 | 天然气 |
| 供暖类型 | 压力热风 |
| 储存空间 | 2 |
| 内部尺寸 | 3500 - 5000 Sqft |
| 类型 | 独立屋 |
| 设备间 | 市政供水 |
车 位
| 附加车库 | |
| Garage |
土地
| 英亩数 | 无 |
| 土地便利设施 | 公园, 宗教场所, 学校, 公共交通 |
| 污水道 | Sanitary Sewer |
| 土地深度 | 124 Ft ,8 In |
| 土地宽度 | 77 Ft ,10 In |
| 不规则大小 | 77.9 X 124.7 Ft ; Corner Lot |
房 间
| 楼 层 | 类 型 | 长 度 | 宽 度 | 面 积 |
|---|---|---|---|---|
| 二楼 | 主卧 | 6.4 m | 4.11 m | 6.4 m x 4.11 m |
| 二楼 | 第二卧房 | 4.62 m | 3.66 m | 4.62 m x 3.66 m |
| 二楼 | 第三卧房 | 4.67 m | 3.86 m | 4.67 m x 3.86 m |
| 二楼 | Bedroom 4 | 3.96 m | 3.96 m | 3.96 m x 3.96 m |
| 一楼 | 客厅 | 4.47 m | 3.96 m | 4.47 m x 3.96 m |
| 一楼 | 餐厅 | 4.57 m | 3.96 m | 4.57 m x 3.96 m |
| 一楼 | 家庭房 | 6.4 m | 4.27 m | 6.4 m x 4.27 m |
| 一楼 | Office | 4.57 m | 3.96 m | 4.57 m x 3.96 m |
| 一楼 | 厨房 | 4.06 m | 3.35 m | 4.06 m x 3.35 m |
https://www.realtor.ca/real-estate/30213065/77-sutcliffe-crescent-markham-cachet-cachet

The trademarks REALTOR®, REALTORS®, and the REALTOR® logo are controlled by The Canadian Real Estate Association (CREA) and identify real estate professionals who are members of CREA. The trademarks MLS®, Multiple Listing Service® and the associated logos are owned by The Canadian Real Estate Association (CREA) and identify the quality of services provided by real estate professionals who are members of CREA. The trademark DDF® is owned by The Canadian Real Estate Association (CREA) and identifies CREA's Data Distribution Facility (DDF®)
Toronto Real Estate Board
Hc Realty Group Inc.
August 30 2026 03:31:55
