
77 Shipley Avenue Collingwood, Ontario L9Y 5M7


$1,289,000
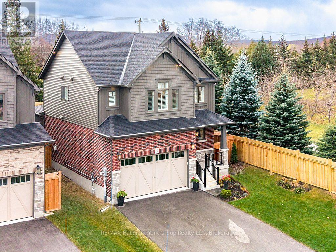
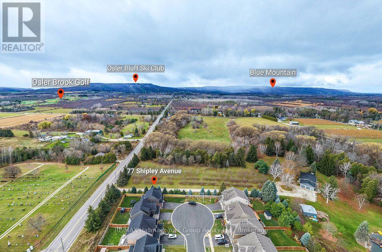
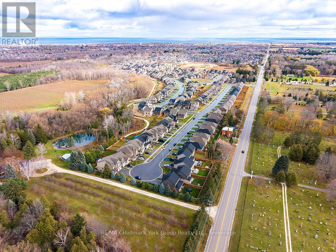
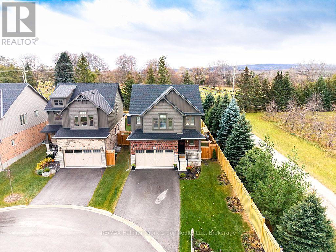
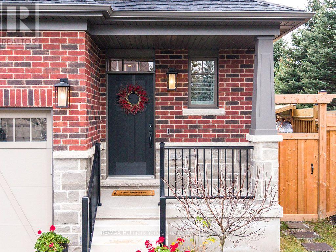
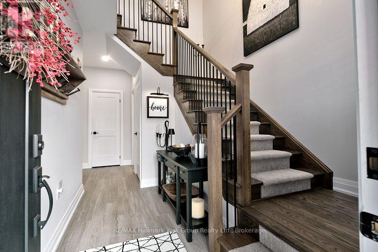
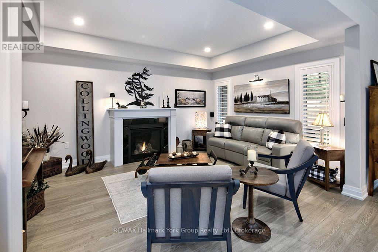
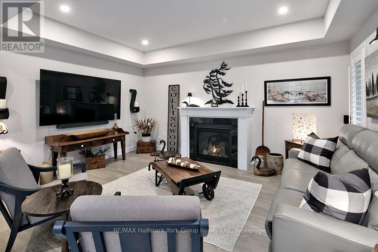
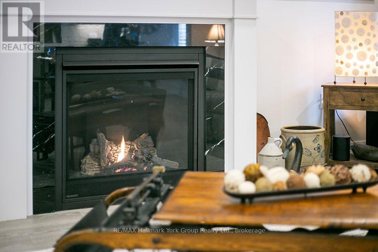
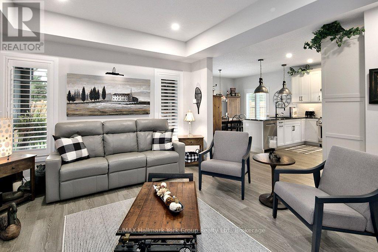
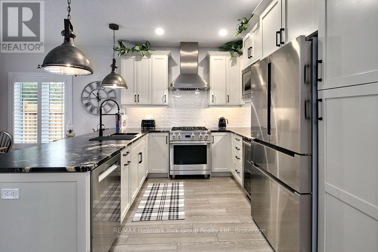
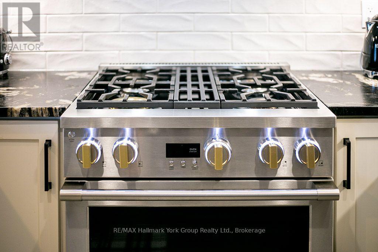
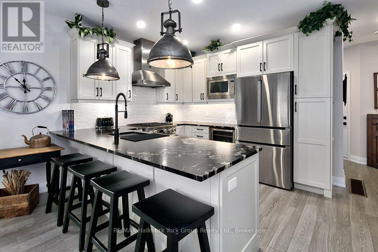
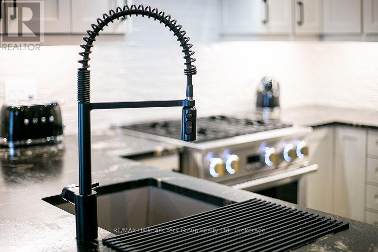
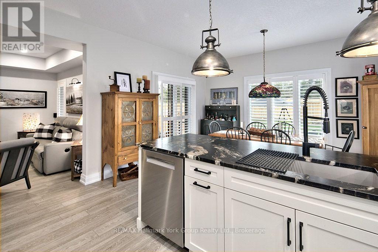
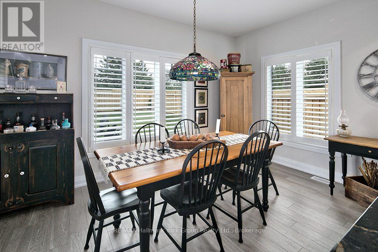
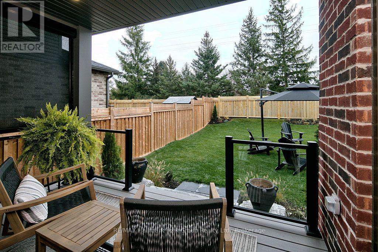
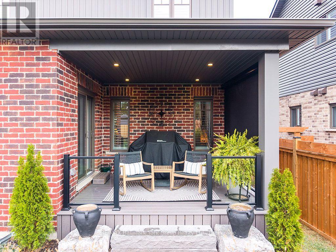
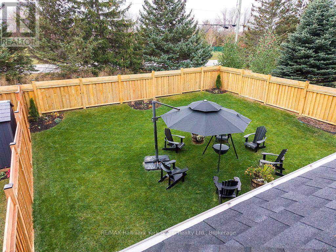
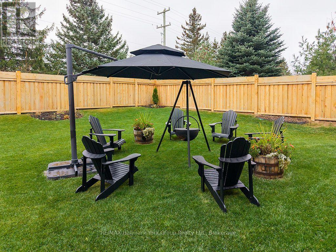
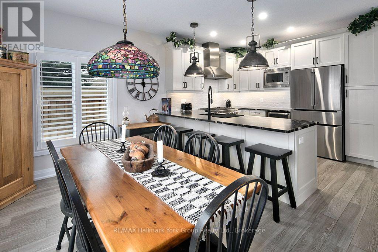
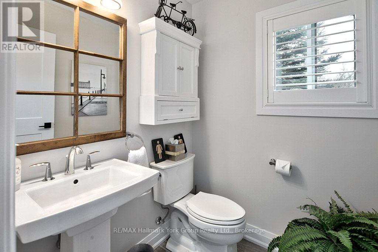
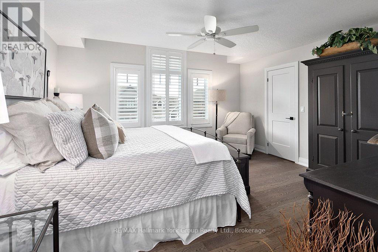
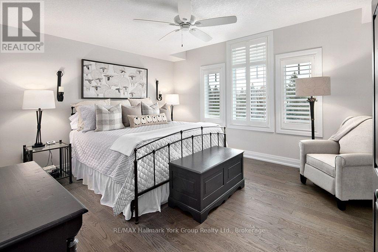
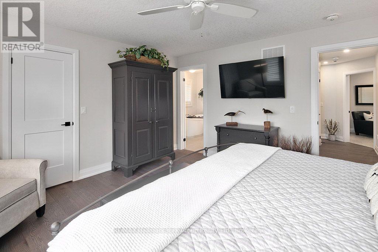
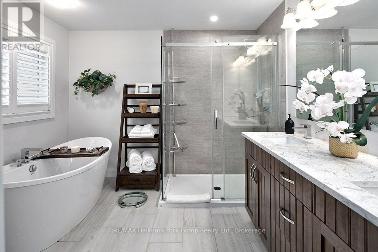
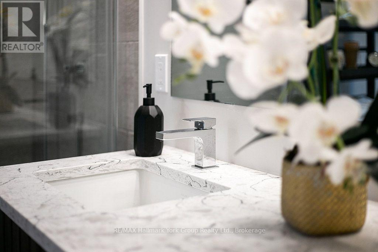
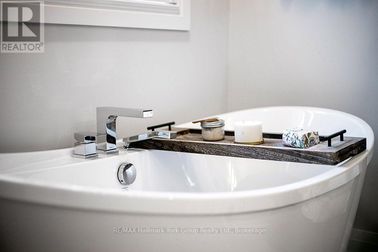
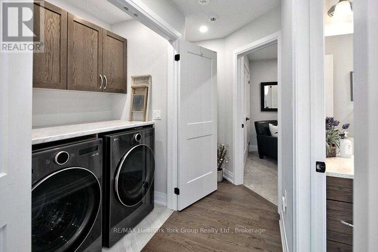
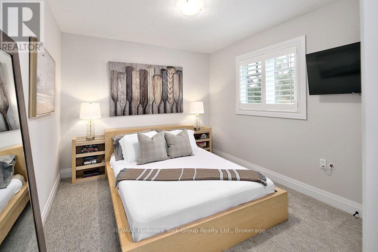
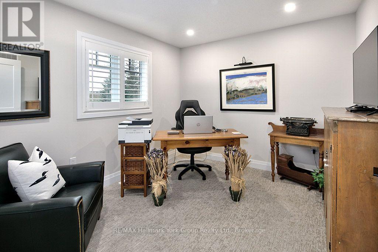
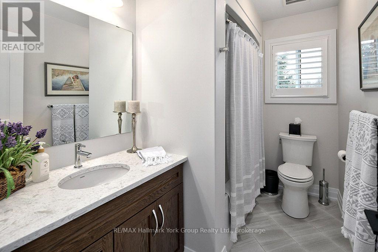
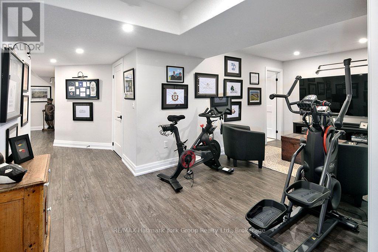
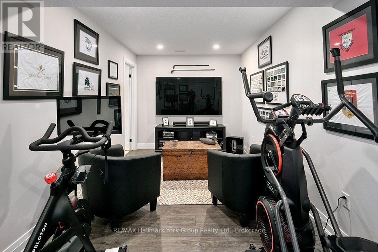
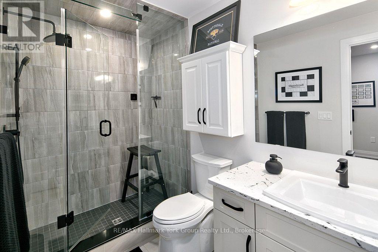
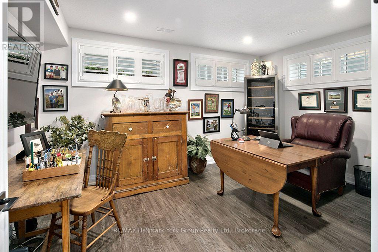
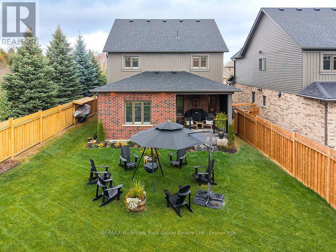
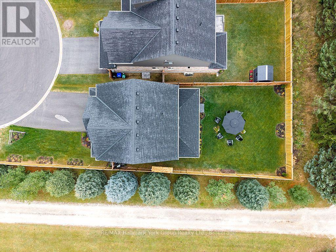
Welcome to 77 Shipley Avenue in Collingwood's sought-after Summit View community, where the ultimate four-season lifestyle begins. Meticulously maintained and extensively upgraded throughout, this 4-bedroom, 4-bathroom home showcases an exceptional level of investment, premium finishes and attention to detail. Exceptional curb appeal sets the tone. Step into the welcoming foyer with its stunning oak staircase, then on to the open-concept living, dining and kitchen area warmed by a gas fireplace. The custom-designed gourmet kitchen with breakfast bar is the heart of the home. Out back, the covered porch features a retractable motorized privacy screen and a gas hookup for the BBQ. Upstairs, three spacious bedrooms include a primary suite with California closet, double vanity, soaker tub and luxurious glass-enclosed shower. The finished basement adds a bright fourth bedroom or home office, heated high-end wide vinyl plank flooring and a full bathroom with steam bath. Upgrades include hardwood, upscale porcelain plank tile, premium carpet runners, trim, doors, hardware, paint, granite countertops throughout, pot lighting, skirted toilets, luxury bathroom fixtures and tile, soft-close cabinetry, elegant California shutters throughout and exterior soffit pot lighting. All of this sits on a beautifully landscaped, fully fenced end lot on a cul-de-sac with a private, oversized backyard. The fully finished, heated two-car garage has built-in storage. Minutes to ski hills, beaches and downtown Collingwood. (id:43681)
房源概要
| MLS® Number | S14186382 |
| 房源类型 | 民宅 |
| 社区名字 | Collingwood |
| 附近的便利设施 | 医院, Beach, Ski Area |
| 特征 | Cul-de-sac, Level |
| 总车位 | 5 |
| 结构 | Deck |
详 情
| 浴室 | 4 |
| 地上卧房 | 3 |
| 地下卧室 | 1 |
| 总卧房 | 4 |
| Age | 0 To 5 Years |
| 公寓设施 | Fireplace(s) |
| 家电类 | Garage Door Opener Remote(s), Water Heater - Tankless |
| 地下室进展 | 已装修 |
| 地下室类型 | N/a (finished) |
| 施工种类 | 独立屋 |
| 空调 | 中央空调 |
| 外墙 | 砖 |
| 壁炉 | 有 |
| Fireplace Total | 1 |
| 地基类型 | 混凝土浇筑 |
| 客人卫生间(不包含洗浴) | 1 |
| 供暖方式 | 天然气 |
| 供暖类型 | 压力热风 |
| 储存空间 | 2 |
| 内部尺寸 | 1500 - 2000 Sqft |
| 类型 | 独立屋 |
| 设备间 | 市政供水 |
车 位
| 附加车库 | |
| Garage |
土地
| 英亩数 | 无 |
| 围栏类型 | Fenced Yard |
| 土地便利设施 | 医院, Beach, Ski Area |
| 污水道 | Sanitary Sewer |
| 土地深度 | 129 Ft ,4 In |
| 土地宽度 | 50 Ft ,9 In |
| 不规则大小 | 50.8 X 129.4 Ft |
| 地表水 | 湖泊/池塘 |
房 间
| 楼 层 | 类 型 | 长 度 | 宽 度 | 面 积 |
|---|---|---|---|---|
| Lower Level | 娱乐,游戏房 | 6.04 m | 2.69 m | 6.04 m x 2.69 m |
| Lower Level | 衣帽间 | 4.25 m | 2.92 m | 4.25 m x 2.92 m |
| Lower Level | 浴室 | 2.97 m | 1.66 m | 2.97 m x 1.66 m |
| Lower Level | 设备间 | 1.98 m | 4.65 m | 1.98 m x 4.65 m |
| Lower Level | 其它 | 1.37 m | 1.66 m | 1.37 m x 1.66 m |
| 一楼 | 门厅 | 3.17 m | 1.61 m | 3.17 m x 1.61 m |
| 一楼 | 客厅 | 4.74 m | 3.62 m | 4.74 m x 3.62 m |
| 一楼 | 厨房 | 3.07 m | 4.52 m | 3.07 m x 4.52 m |
| 一楼 | 餐厅 | 4.52 m | 2.92 m | 4.52 m x 2.92 m |
| 一楼 | 浴室 | 1.63 m | 1.6 m | 1.63 m x 1.6 m |
| Upper Level | 主卧 | 4.53 m | 4.18 m | 4.53 m x 4.18 m |
| Upper Level | 浴室 | 3.18 m | 2.78 m | 3.18 m x 2.78 m |
| Upper Level | 卧室 | 3.79 m | 3 m | 3.79 m x 3 m |
| Upper Level | 卧室 | 3.49 m | 3.03 m | 3.49 m x 3.03 m |
| Upper Level | 浴室 | 2.83 m | 1.63 m | 2.83 m x 1.63 m |
https://www.realtor.ca/real-estate/30519236/77-shipley-avenue-collingwood-collingwood

The trademarks REALTOR®, REALTORS®, and the REALTOR® logo are controlled by The Canadian Real Estate Association (CREA) and identify real estate professionals who are members of CREA. The trademarks MLS®, Multiple Listing Service® and the associated logos are owned by The Canadian Real Estate Association (CREA) and identify the quality of services provided by real estate professionals who are members of CREA. The trademark DDF® is owned by The Canadian Real Estate Association (CREA) and identifies CREA's Data Distribution Facility (DDF®)
Muskoka Haliburton Orillia – The Lakelands Association of REALTORS®
RE/MAX Hallmark York Group Realty Ltd.
November 17 2026 01:27:31
