
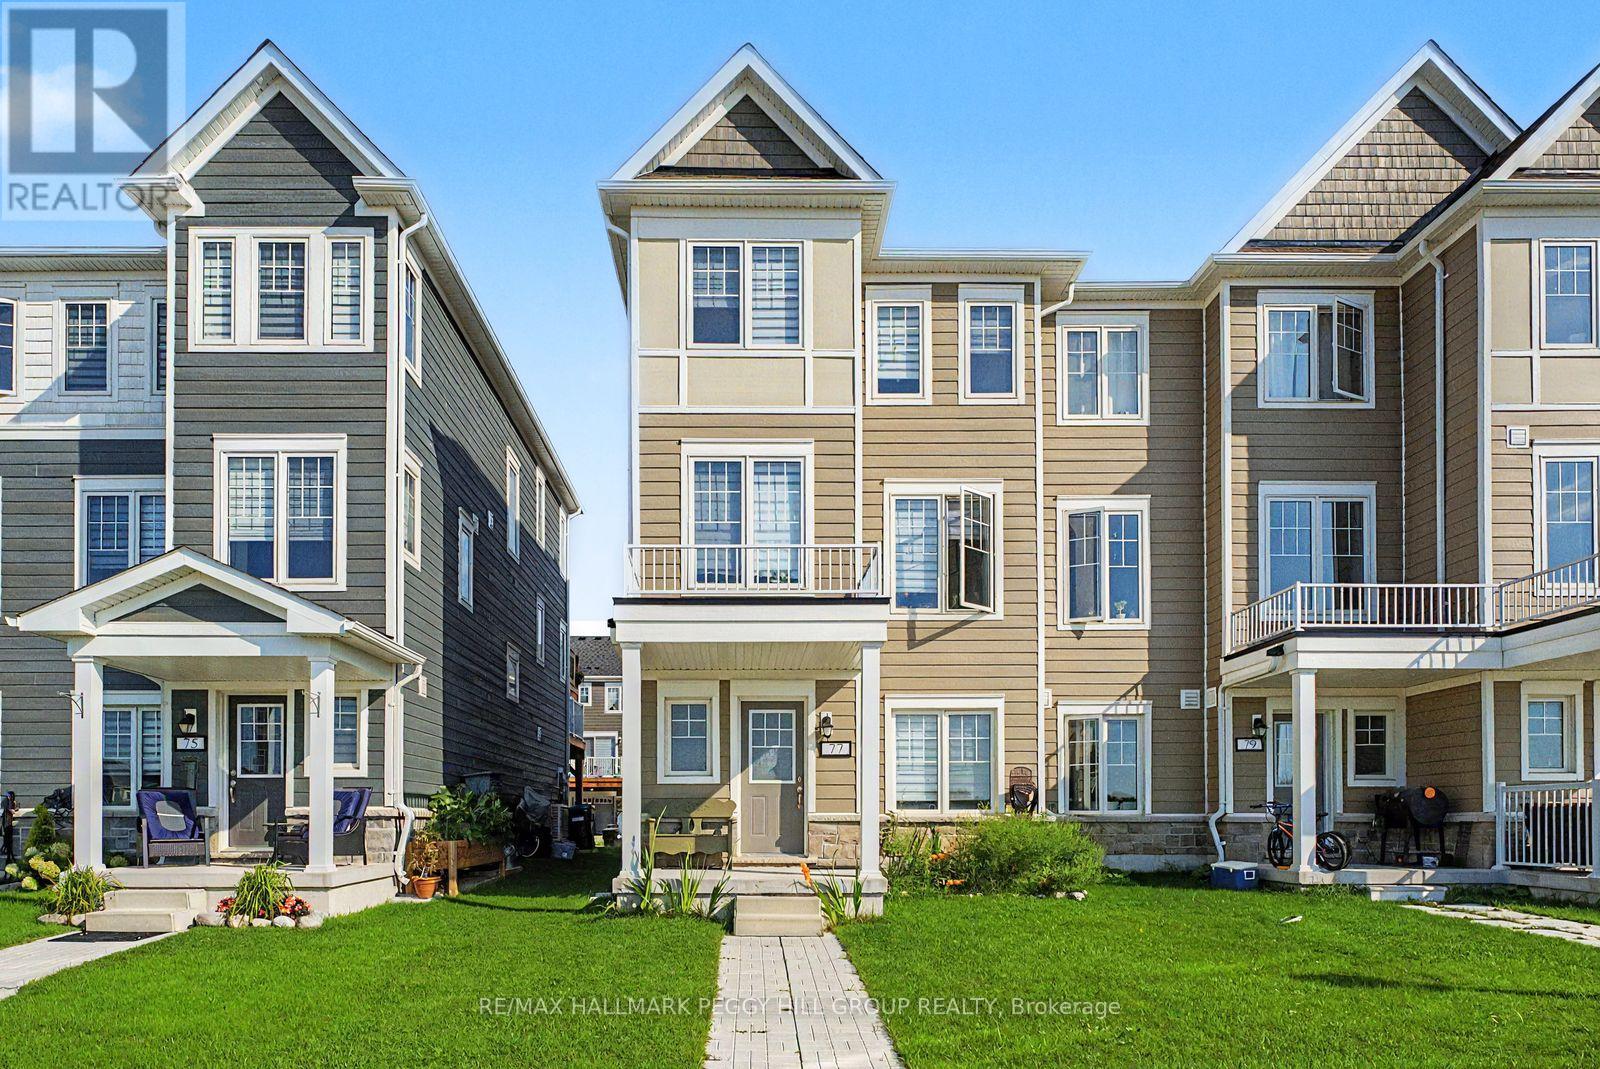
77 Shelburne Avenue Wasaga Beach, Ontario L9Z 0L2


$2,400 Monthly
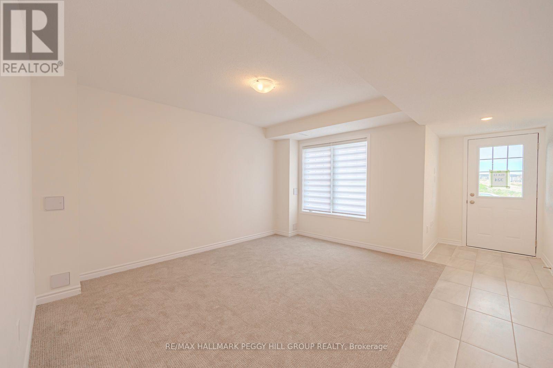
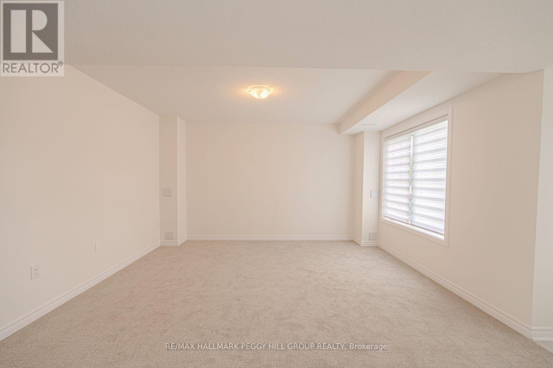
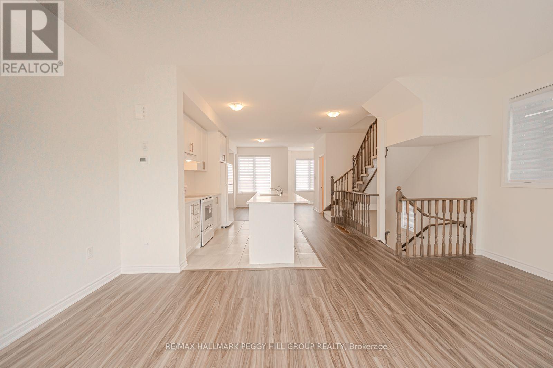
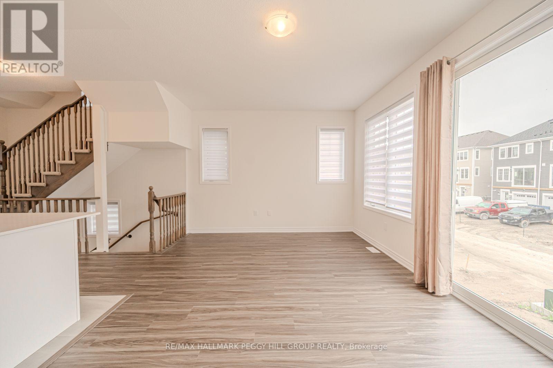
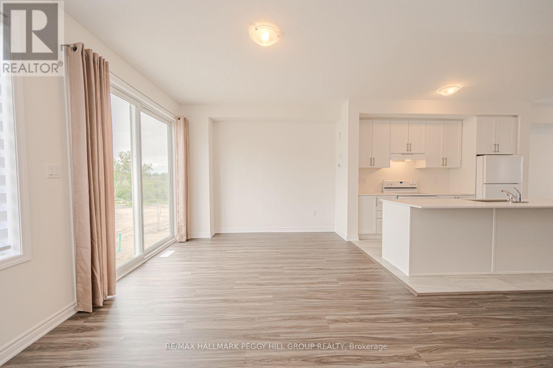
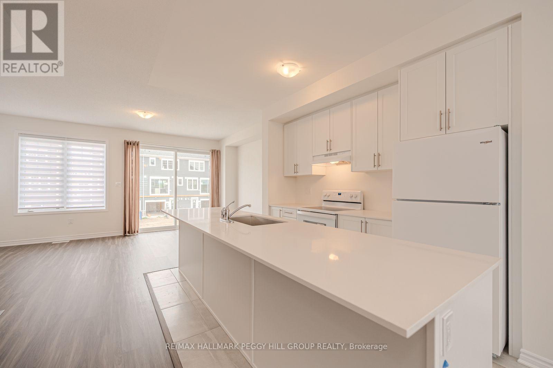
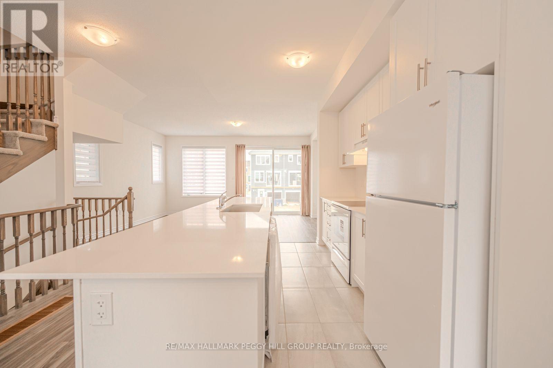
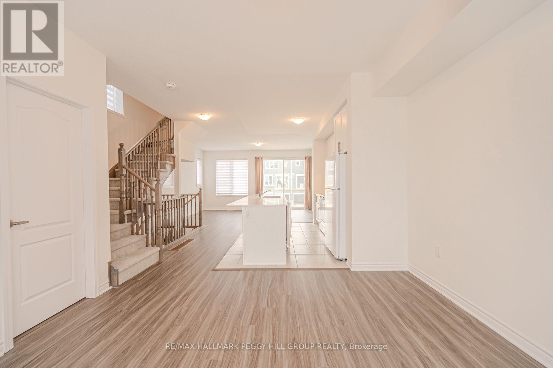
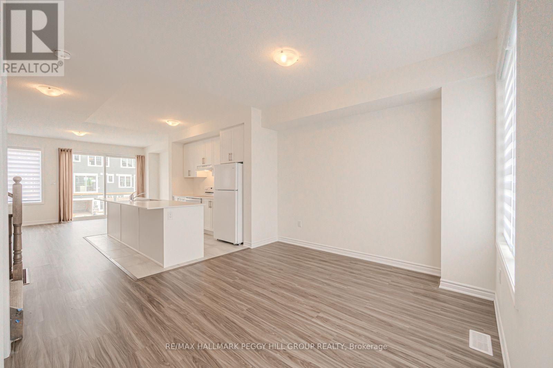
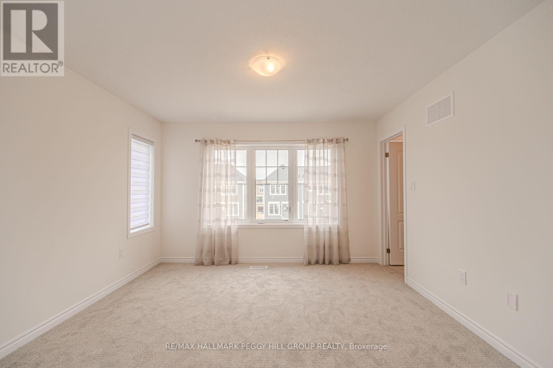
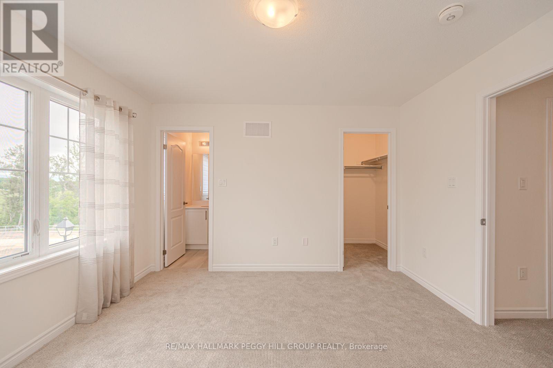
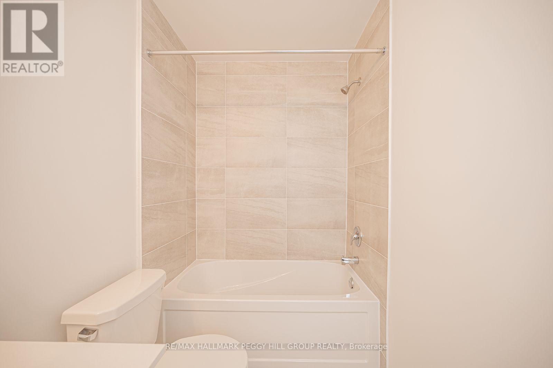
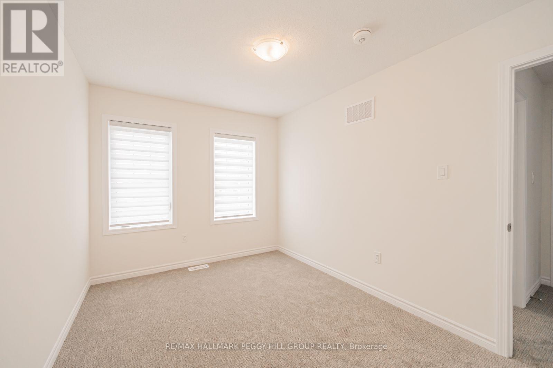
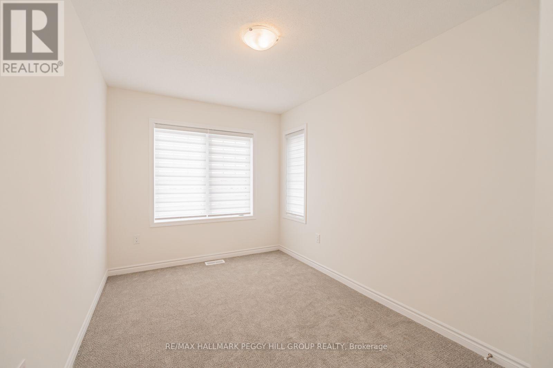
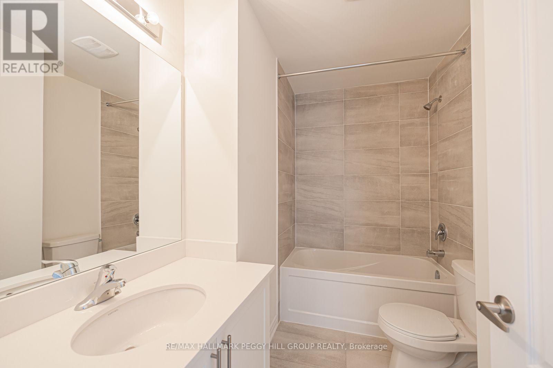
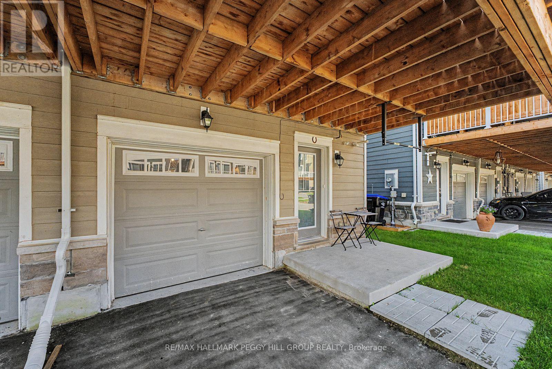
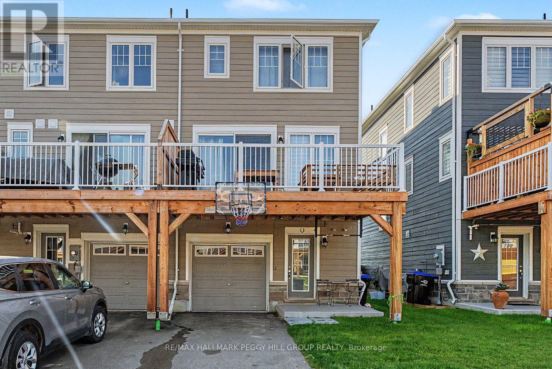
MODERN LIVING IN THE MIDDLE OF WASAGA'S BEST AMENITIES! Built in 2024, "The Trails" model offers over 1,700 sq ft across three thoughtfully arranged storeys, giving daily life a natural sense of separation without sacrificing the open feel where it matters most. The main floor features a separate family room, 2-piece bath and interior access from the built-in garage, creating a flexible space for movie nights, working from home or simply having a second place to relax. The second floor is devoted to the main living spaces, with an open kitchen, living and dining area finished with easy-care flooring and another 2-piece bath. A 10-foot island topped in quartz gives the kitchen exceptional prep space and casual seating, while a walkout leads directly to the balcony for summer meals and barbecuing. The third floor keeps the bedrooms removed from the busier living areas, with the primary offering a walk-in closet and private 4-piece ensuite, plus a second 4-piece bathroom for the remaining bedrooms. Set in the Georgian Sands master-planned community, the location puts golf, the Wasaga Stars Arena and Public Library, local recreation and the shores of Georgian Bay close to home, with Collingwood, Barrie and Angus all within an easy drive. (id:43681)
Open House
现在这个房屋大家可以去Open House参观了!
10:00 am
结束于:12:00 pm
房源概要
| MLS® Number | S13727050 |
| 房源类型 | 民宅 |
| 社区名字 | Wasaga Beach |
| 附近的便利设施 | Beach, 近高尔夫球场, 公园 |
| 社区特征 | 社区活动中心 |
| 设备类型 | 热水器 |
| 特征 | Flat Site, In Suite Laundry |
| 总车位 | 2 |
| 租赁设备类型 | 热水器 |
| 结构 | Deck |
详 情
| 浴室 | 4 |
| 地上卧房 | 3 |
| 总卧房 | 3 |
| Age | 0 To 5 Years |
| 家电类 | Water Heater, 洗碗机, 烘干机, 炉子, 洗衣机, 冰箱 |
| 地下室类型 | 没有 |
| 施工种类 | 附加的 |
| 空调 | 中央空调 |
| 外墙 | 石, 乙烯基壁板 |
| Fire Protection | Smoke Detectors |
| 地基类型 | Slab |
| 客人卫生间(不包含洗浴) | 2 |
| 供暖方式 | 天然气 |
| 供暖类型 | 压力热风 |
| 储存空间 | 3 |
| 内部尺寸 | 1500 - 2000 Sqft |
| 类型 | 联排别墅 |
| 设备间 | 市政供水 |
车 位
| Garage |
土地
| 入口类型 | Year-round Access |
| 英亩数 | 无 |
| 土地便利设施 | Beach, 近高尔夫球场, 公园 |
| 污水道 | Sanitary Sewer |
| 土地深度 | 88 Ft ,6 In |
| 土地宽度 | 23 Ft ,7 In |
| 不规则大小 | 23.6 X 88.5 Ft |
房 间
| 楼 层 | 类 型 | 长 度 | 宽 度 | 面 积 |
|---|---|---|---|---|
| 二楼 | 厨房 | 6.93 m | 3.76 m | 6.93 m x 3.76 m |
| 二楼 | 客厅 | 5.33 m | 3.48 m | 5.33 m x 3.48 m |
| 二楼 | Office | 2.54 m | 2.44 m | 2.54 m x 2.44 m |
| 三楼 | 主卧 | 3.71 m | 3.66 m | 3.71 m x 3.66 m |
| 三楼 | 第二卧房 | 2.69 m | 3.86 m | 2.69 m x 3.86 m |
| 三楼 | 第三卧房 | 3.56 m | 2.54 m | 3.56 m x 2.54 m |
| 三楼 | 洗衣房 | 1.02 m | 0.97 m | 1.02 m x 0.97 m |
| 一楼 | 家庭房 | 4.22 m | 4.17 m | 4.22 m x 4.17 m |
设备间
| 有线电视 | 可用 |
| 配电箱 | 已安装 |
| 污水道 | 已安装 |
https://www.realtor.ca/real-estate/30214447/77-shelburne-avenue-wasaga-beach-wasaga-beach

The trademarks REALTOR®, REALTORS®, and the REALTOR® logo are controlled by The Canadian Real Estate Association (CREA) and identify real estate professionals who are members of CREA. The trademarks MLS®, Multiple Listing Service® and the associated logos are owned by The Canadian Real Estate Association (CREA) and identify the quality of services provided by real estate professionals who are members of CREA. The trademark DDF® is owned by The Canadian Real Estate Association (CREA) and identifies CREA's Data Distribution Facility (DDF®)
Toronto Real Estate Board
RE/MAX Hallmark Peggy Hill Group Realty
October 21 2026 09:04:59
