4 卧室
4 浴室
1500 - 2000 sqft
壁炉
中央空调
风热取暖
$889,999
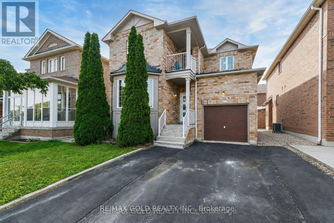
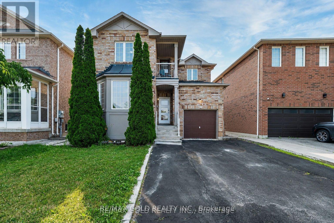
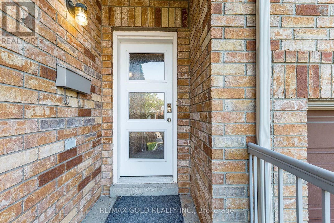
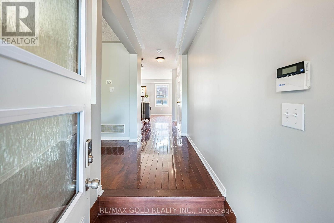
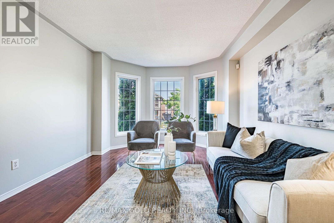
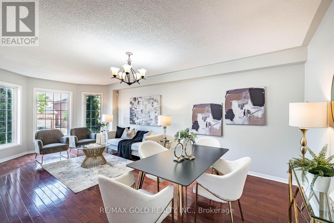
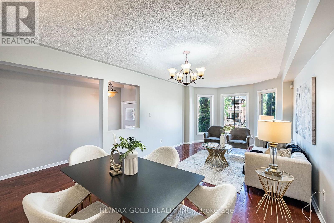
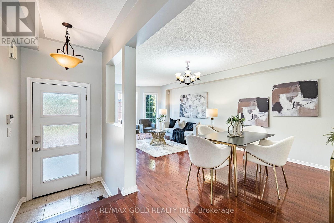
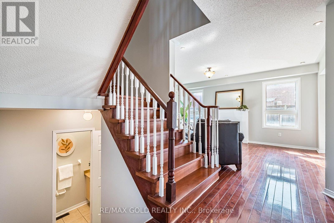
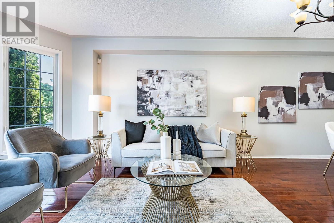
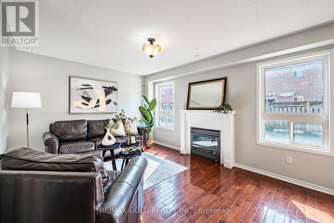
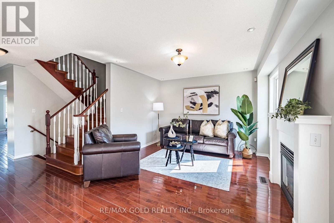
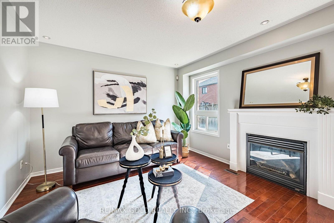
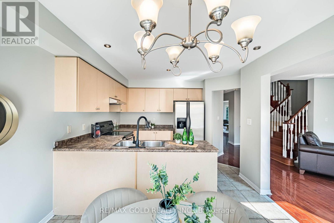
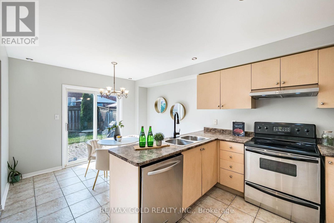
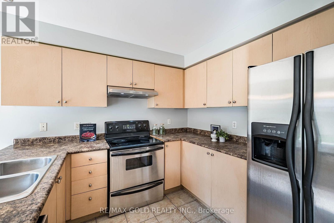
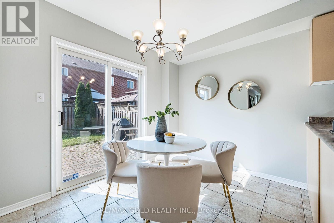
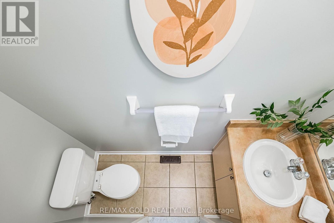
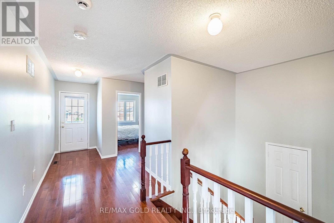
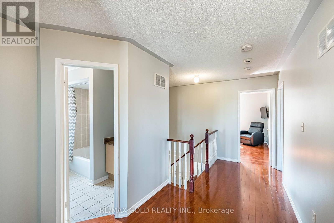
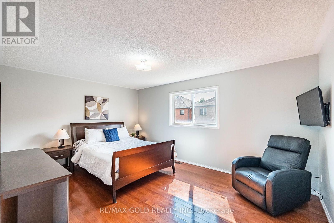
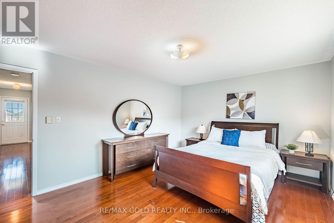
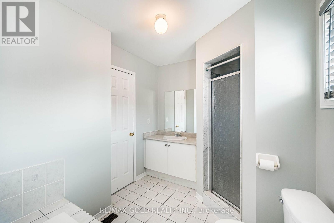
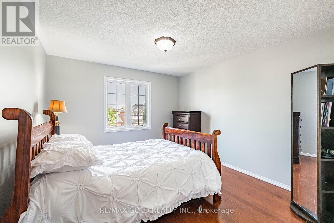
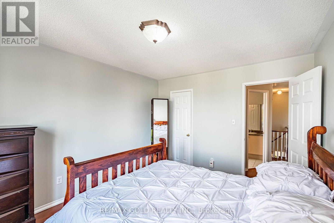
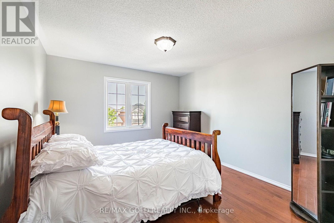
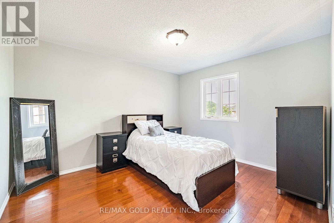
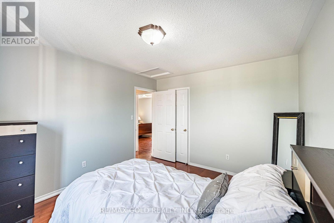
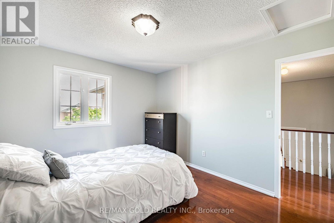
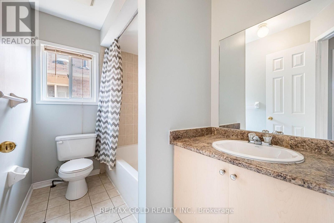
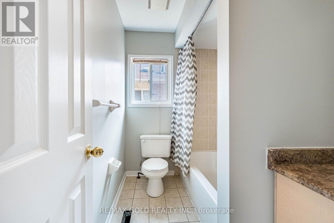
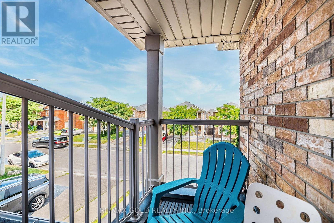
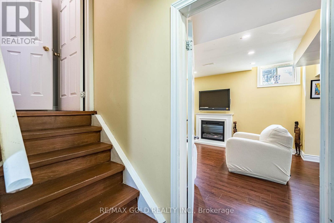
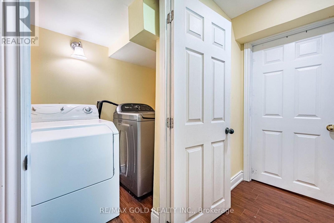
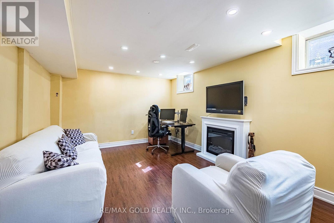
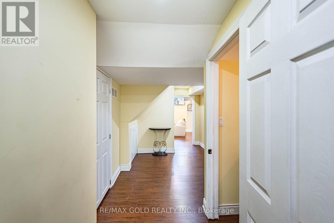
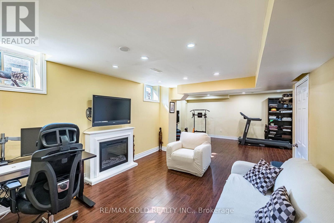
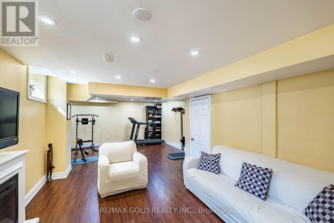
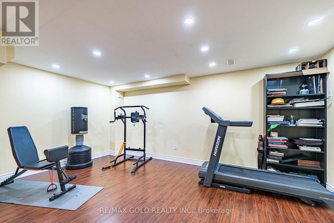
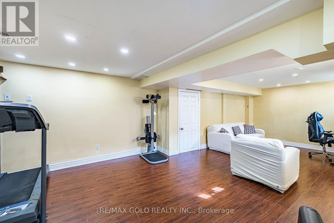
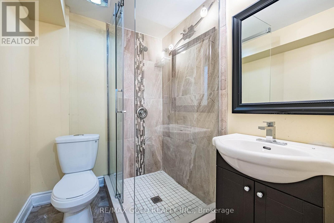
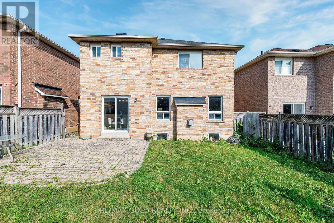
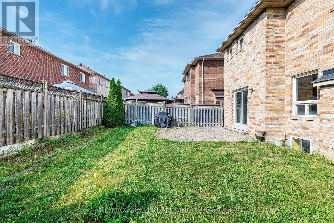
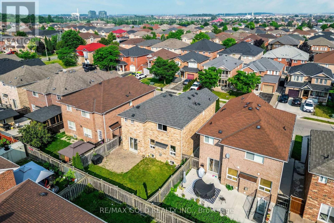
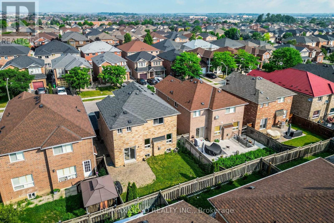
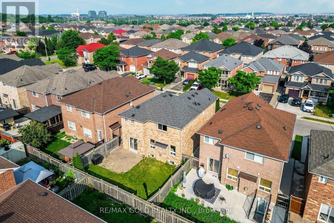
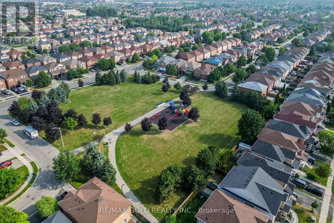
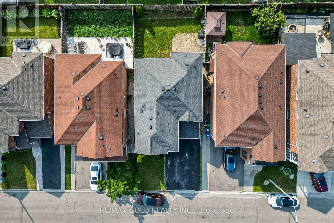
"Wow" Is the Only Word To Describe this incredible Home! This Is An Absolute must-see and true Show Stopper!!! Welcome To This Gorgeous Detached (( ** North Facing **)) Home In Fletchers Meadow Featuring 3+1 Bedrooms, With Separate Living And Family Room, And 3.5 Washrooms ( 2 Full Upstairs + Powder Room On Main + 1 Full In Basement) With Stunning Upgrades anf Freshly painted Throughout! Boasting Almost ****2,000 Sq. Ft.**** On The Main & Second Floors (As Per MPAC)! Step Into A Bright, Open-Concept Layout With Combined Living And Dining Room That Adds A Luxury Touch! The Main Floor Offers Elegant Hardwood Floors And A Spacious Living/Dining Setup Perfect For Entertaining Or Everyday Family Comfort! The Chef's Kitchen Is A Total Showpiece With Laminate Countertops, Backsplash, Stainless Steel Appliances, And A Smart Layout That Keeps You Connected To Family And Guests! Upstairs, Enjoy A Family Room With Cozy Fireplace! Three (3) Large Spacious Bedrooms Provide Comfortable Living For The Whole Family, Including A Primary Retreat With A 5-Piece Ensuite! Plus, Enjoy A Carpet-Free Design With Hardwood Floors On The Second Floor-A True Children's Paradise That's Easy To Maintain!! Sip Hot Tea/Coffee in the Balcony and enjoy the fresh Morning Breeze. The Finished 1 Bedroom Basement Offers Living Area, Bedroom, And A Full Washroom-Ideal For A Granny Suite Or Potential Rental Income (Where Permitted)! Bonus Step Outside To A Beautiful backyard For Summer BBQs And Relaxing Evenings! Located Close To Schools, Cassie Campbell Rec Centre, Parks, Shopping, And Public Transit . With just 5 minutes to Mount Pleasant go station, This Home Delivers The Perfect Blend Of Location, Space, And Modern Finishes! Thoughtful Upgrades, A Functional Floorplan Make This Property A Rare Find-Don't Miss Out, Book Your Showing Today And Make This Absolute Show Stopper Yours! (id:43681)
房源概要
|
MLS® Number
|
W13805812 |
|
房源类型
|
民宅 |
|
社区名字
|
Fletcher's Meadow |
|
特征
|
无地毯 |
|
总车位
|
3 |
详 情
|
浴室
|
4 |
|
地上卧房
|
3 |
|
地下卧室
|
1 |
|
总卧房
|
4 |
|
公寓设施
|
Fireplace(s) |
|
家电类
|
洗碗机, 烘干机, 炉子, Water Heater, 洗衣机, 窗帘, 冰箱 |
|
地下室进展
|
已装修 |
|
地下室类型
|
全完工 |
|
施工种类
|
独立屋 |
|
空调
|
中央空调 |
|
外墙
|
砖 |
|
壁炉
|
有 |
|
Fireplace Total
|
1 |
|
Flooring Type
|
Hardwood, Ceramic, Laminate |
|
地基类型
|
混凝土 |
|
客人卫生间(不包含洗浴)
|
1 |
|
供暖方式
|
天然气 |
|
供暖类型
|
压力热风 |
|
储存空间
|
2 |
|
内部尺寸
|
1500 - 2000 Sqft |
|
类型
|
独立屋 |
|
设备间
|
市政供水 |
车 位
土地
|
英亩数
|
无 |
|
污水道
|
Sanitary Sewer |
|
土地深度
|
88 Ft ,7 In |
|
土地宽度
|
37 Ft ,1 In |
|
不规则大小
|
37.1 X 88.6 Ft |
房 间
| 楼 层 |
类 型 |
长 度 |
宽 度 |
面 积 |
|
二楼 |
第三卧房 |
12.7 m |
10.1 m |
12.7 m x 10.1 m |
|
二楼 |
主卧 |
21.6 m |
11.1 m |
21.6 m x 11.1 m |
|
二楼 |
第二卧房 |
12.5 m |
11.3 m |
12.5 m x 11.3 m |
|
地下室 |
娱乐,游戏房 |
16.5 m |
10 m |
16.5 m x 10 m |
|
地下室 |
衣帽间 |
9.6 m |
10.6 m |
9.6 m x 10.6 m |
|
地下室 |
洗衣房 |
7.5 m |
4.1 m |
7.5 m x 4.1 m |
|
地下室 |
客厅 |
16.6 m |
11.6 m |
16.6 m x 11.6 m |
|
一楼 |
门厅 |
4.1 m |
4.5 m |
4.1 m x 4.5 m |
|
一楼 |
客厅 |
12.1 m |
11.3 m |
12.1 m x 11.3 m |
|
一楼 |
餐厅 |
11.2 m |
10.2 m |
11.2 m x 10.2 m |
|
一楼 |
家庭房 |
16.3 m |
11.9 m |
16.3 m x 11.9 m |
|
一楼 |
Eating Area |
10.1 m |
7.8 m |
10.1 m x 7.8 m |
|
一楼 |
厨房 |
10.7 m |
9.6 m |
10.7 m x 9.6 m |
设备间
https://www.realtor.ca/real-estate/30302872/77-schooner-drive-brampton-fletchers-meadow-fletchers-meadow