
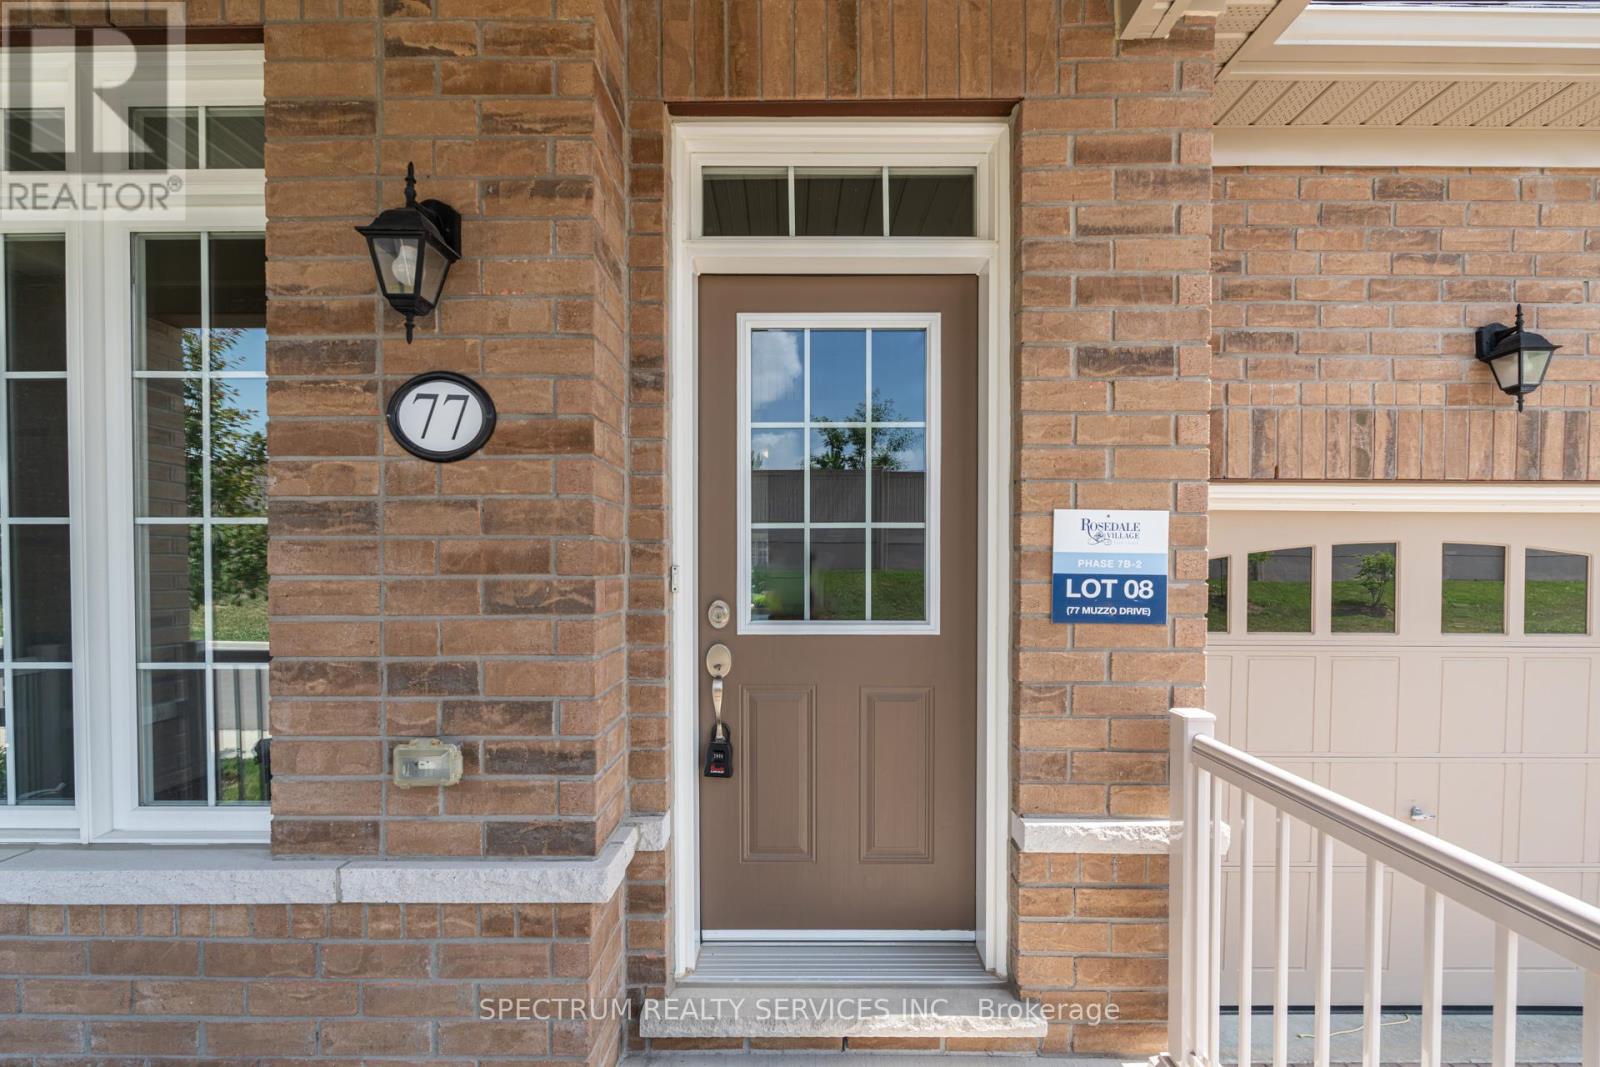
77 Muzzo Drive Brampton (Sandringham-Wellington), Ontario L6R 3Y4


$678,673管理费,Parking
$594.04 每月
管理费,Parking
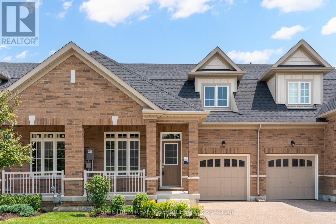
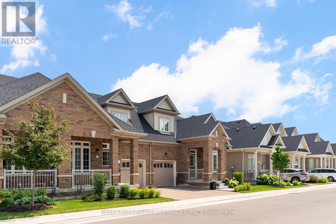
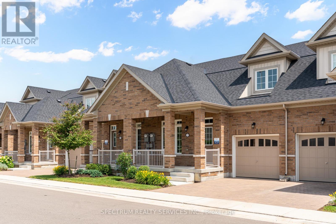
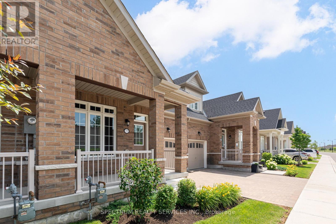
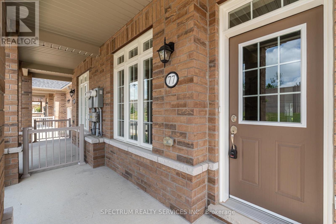
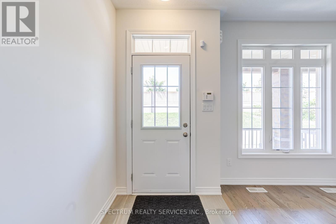
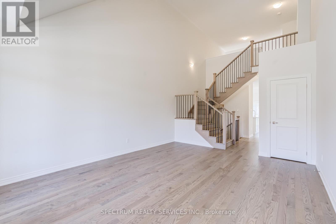
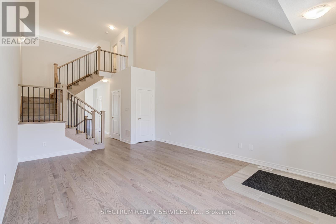
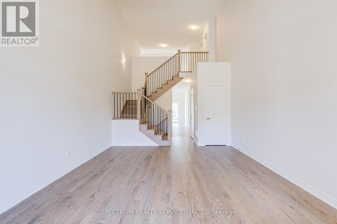
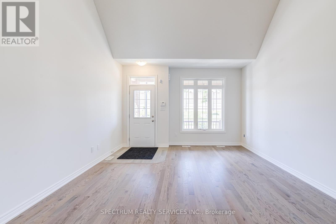
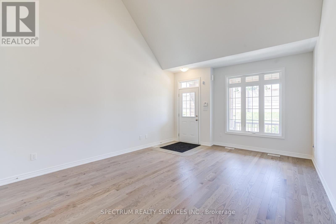
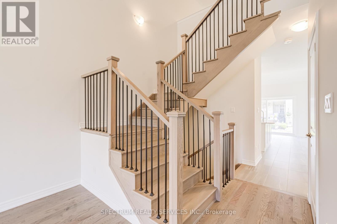
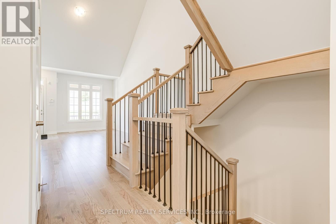
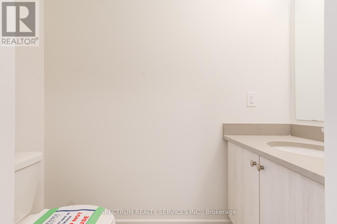
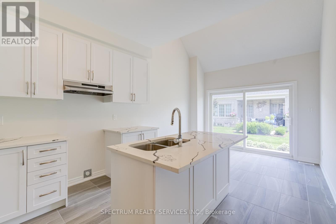
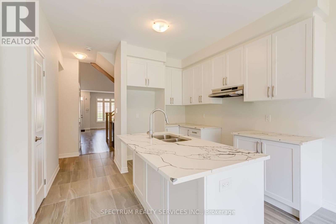
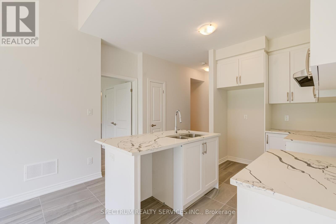
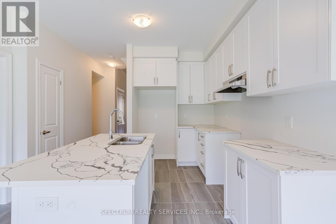
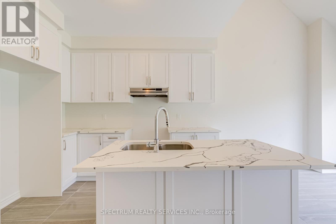
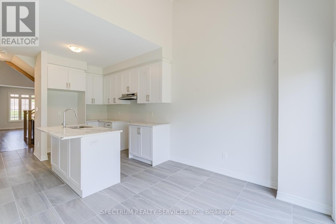
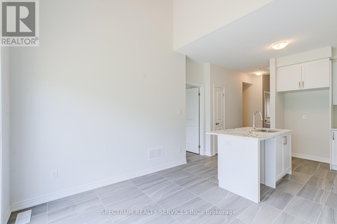
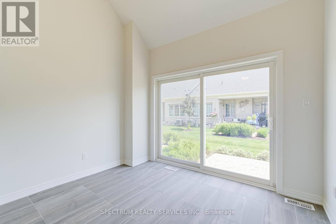
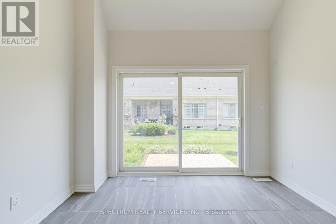
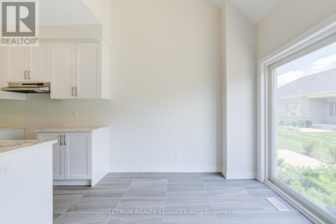
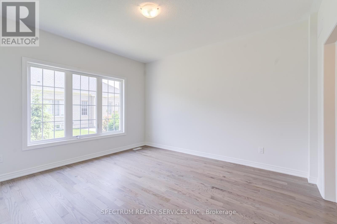
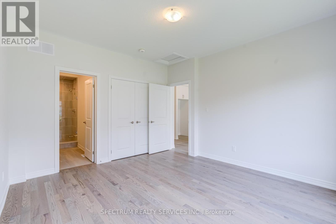
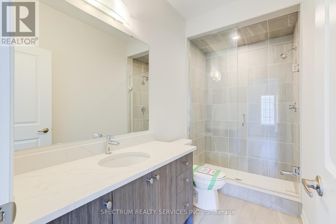
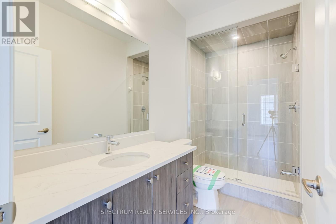
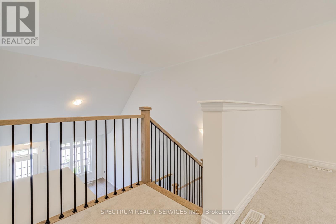
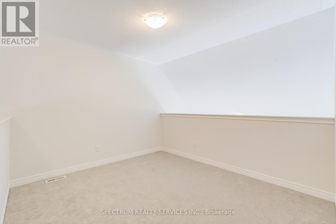
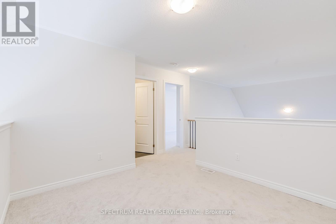
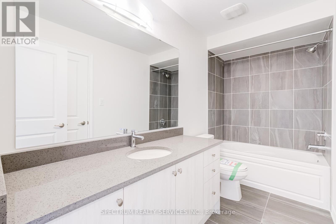
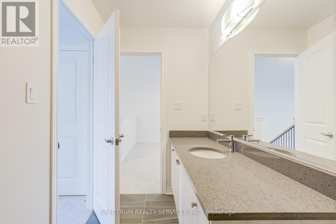
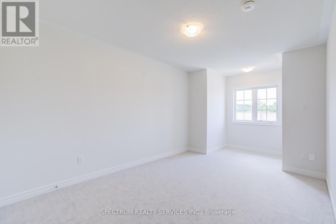
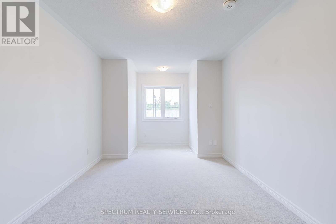
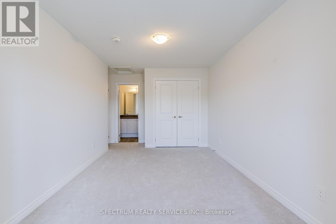
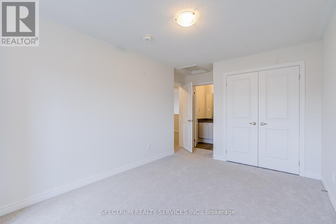
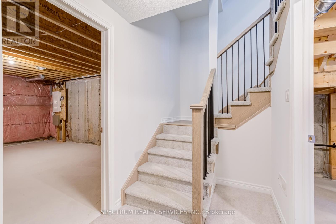
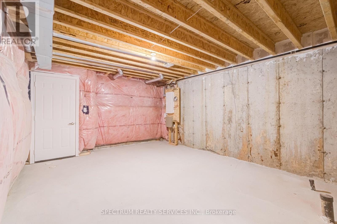
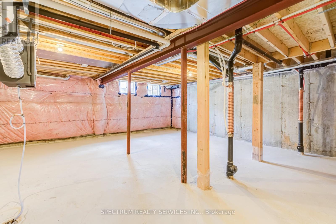
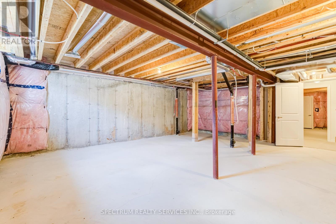
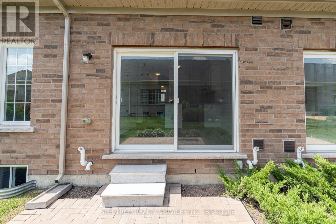
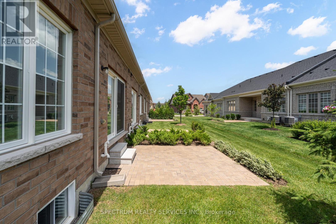
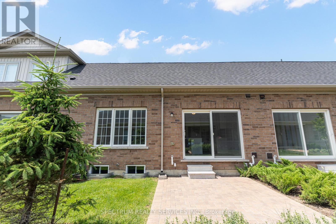
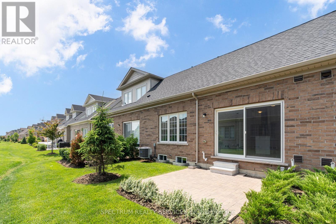
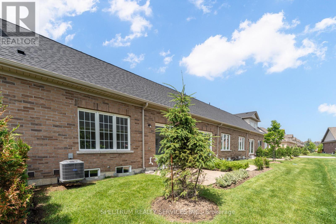
$594.04 每月WELCOME HOME TO ROSEDALE VILLAGE ADULT LIFESTYLE COMMUNITY! This beautiful 2 bedroom plus loft, THE MARIA townhome is nestled in an exclusive gated community with top tier amenities. Offering 1409 Sq Ft of stylish living space, this home is designed for both comfort and sophistication. Inside you will find an open-concept layout with soaring ceilings, allowing for abundant natural light. The primary suite boasts a spa-like ensuite and generous closet space, while the second bedroom is ideal for guests or a home office. The versatile loft can be used as a media room or study. The unfinished basement awaits your personal touch! Residents enjoy resort style amenities,, including a clubhouse, a private 9 hole golf course, a fitness center, pool, tennis court and scenic walking trails. With secure gated access and maintenance free living, this townhome offers an unparalleled lifestyle in a sought after community! (id:43681)
房源概要
| MLS® Number | W13517602 |
| 房源类型 | Vacant Land |
| 社区名字 | Sandringham-Wellington |
| 附近的便利设施 | 近高尔夫球场, 医院, 公共交通 |
| 社区特征 | Pets Allowed With Restrictions, 社区活动中心 |
| 设备类型 | 热水器 - Tankless, 热水器 |
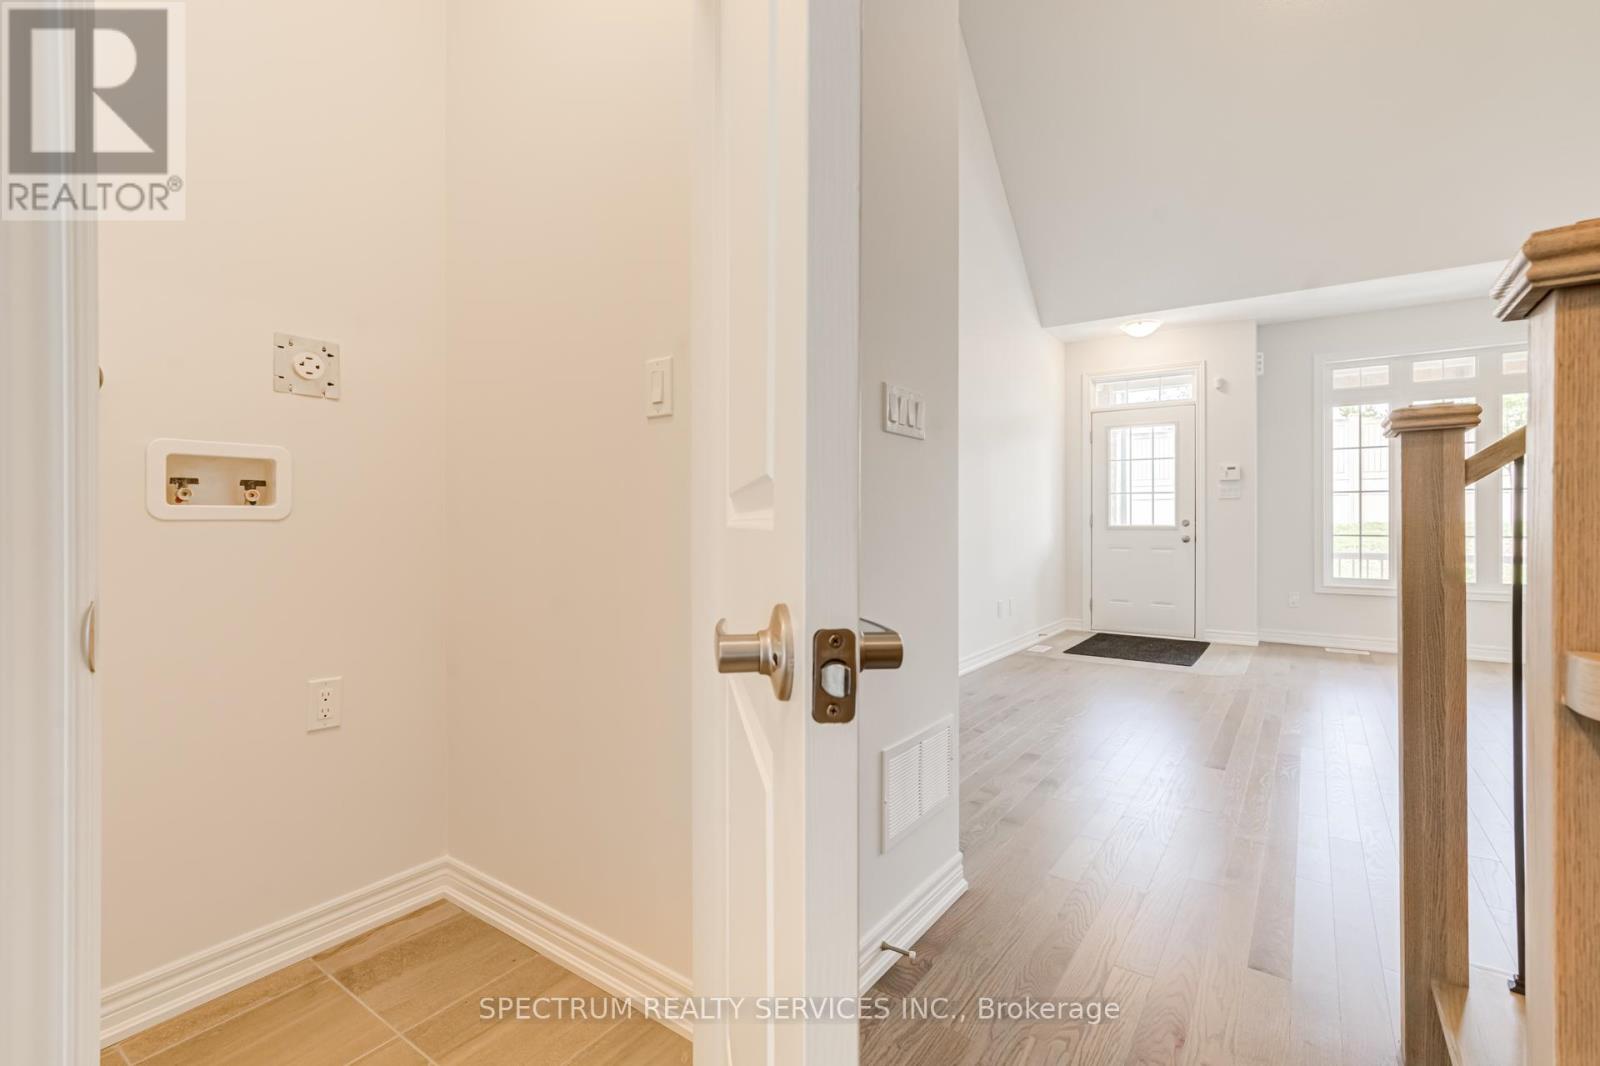
| 特征 | Dry, In Suite Laundry |
| 总车位 | 2 |
| 泳池类型 | 地下游泳池 |
| 租赁设备类型 | 热水器 - Tankless, 热水器 |
| 结构 | Clubhouse |
详 情
| 浴室 | 3 |
| 地上卧房 | 2 |
| 总卧房 | 2 |
| Age | New Building |
| 公寓设施 | 健身房, 宴会厅, Security/concierge |
| 家电类 | Water Heater - Tankless |
| 地下室进展 | 已完成 |
| 地下室类型 | N/a (unfinished) |
| 外墙 | 砖 |
| Fire Protection | Alarm System, Smoke Detectors |
| Flooring Type | Hardwood, Ceramic, Carpeted |
| 地基类型 | 混凝土 |
| 客人卫生间(不包含洗浴) | 1 |
| 供暖方式 | 天然气 |
| 供暖类型 | 压力热风 |
| 储存空间 | 2 |
| 内部尺寸 | 1400 - 1599 Sqft |
车 位
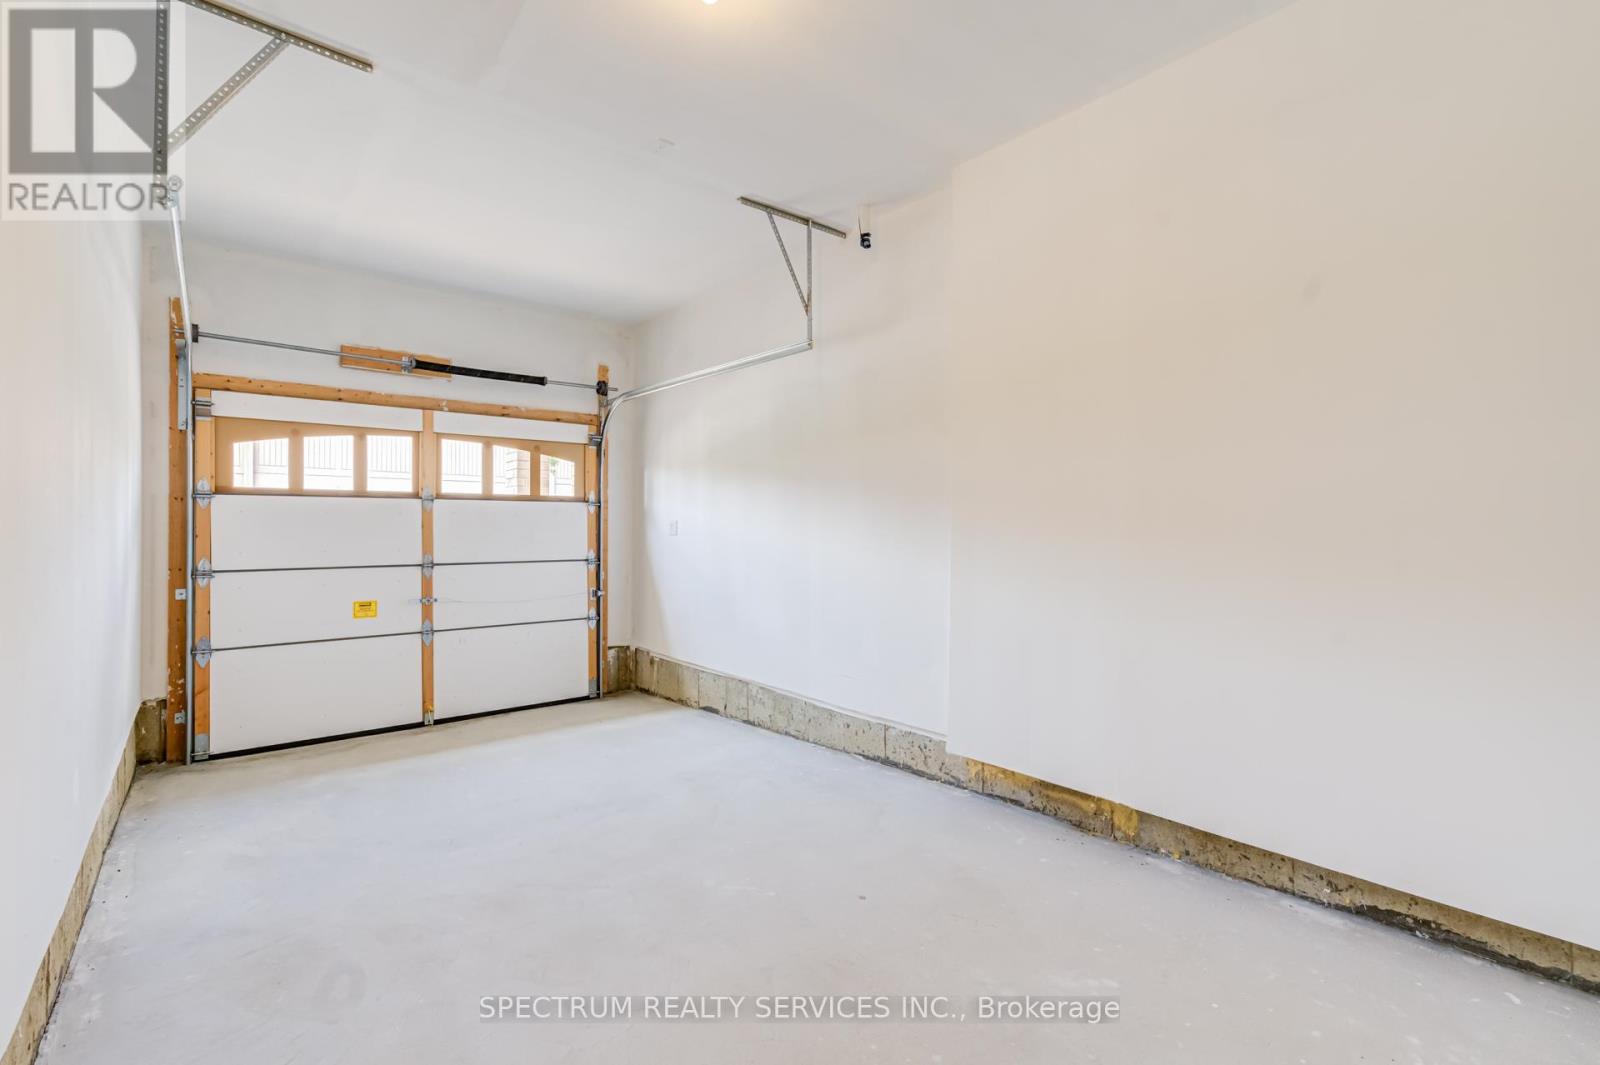
| Garage |
土地
| 英亩数 | 无 |
| 土地便利设施 | 近高尔夫球场, 医院, 公共交通 |
| Landscape Features | Lawn Sprinkler, Landscaped |
| 不规则大小 | . |
房 间
| 楼 层 | 类 型 | 长 度 | 宽 度 | 面 积 |
|---|---|---|---|---|
| 一楼 | 客厅 | 4.2 m | 5.6 m | 4.2 m x 5.6 m |
| 一楼 | 餐厅 | 4.2 m | 5.6 m | 4.2 m x 5.6 m |
| 一楼 | 厨房 | 3.35 m | 3.23 m | 3.35 m x 3.23 m |
| 一楼 | Eating Area | 3.35 m | 2.74 m | 3.35 m x 2.74 m |
| 一楼 | 主卧 | 3.84 m | 4.14 m | 3.84 m x 4.14 m |
| Upper Level | 第二卧房 | 2.77 m | 4.02 m | 2.77 m x 4.02 m |
| Upper Level | 起居室 | 1.77 m | 1.4 m | 1.77 m x 1.4 m |
| Upper Level | Loft | 3.35 m | 2.77 m | 3.35 m x 2.77 m |

The trademarks REALTOR®, REALTORS®, and the REALTOR® logo are controlled by The Canadian Real Estate Association (CREA) and identify real estate professionals who are members of CREA. The trademarks MLS®, Multiple Listing Service® and the associated logos are owned by The Canadian Real Estate Association (CREA) and identify the quality of services provided by real estate professionals who are members of CREA. The trademark DDF® is owned by The Canadian Real Estate Association (CREA) and identifies CREA's Data Distribution Facility (DDF®)
Toronto Real Estate Board
Spectrum Realty Services Inc.
August 31 2026 03:34:53
