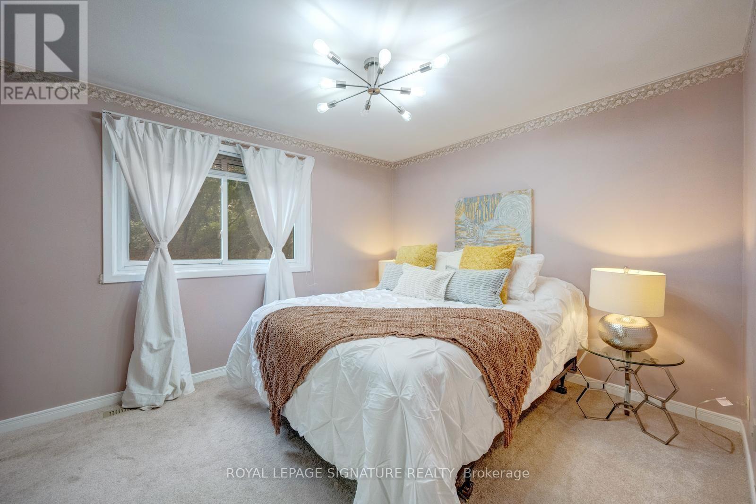
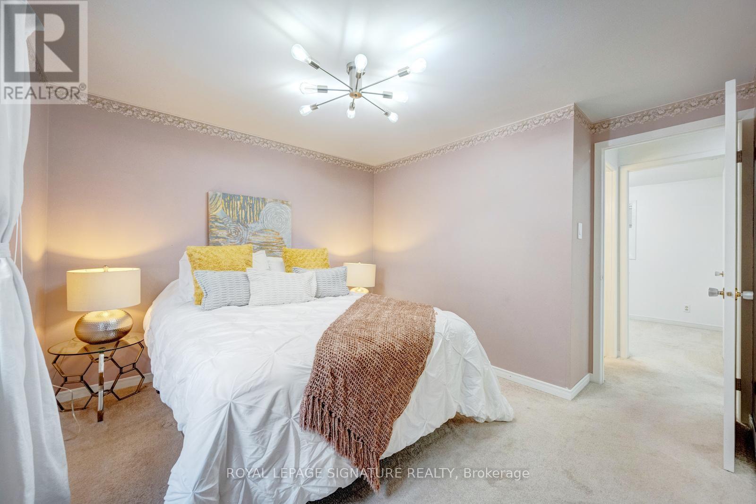
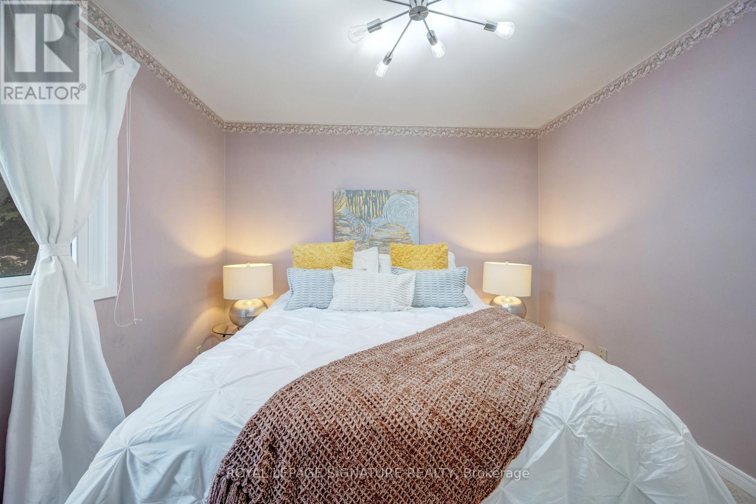
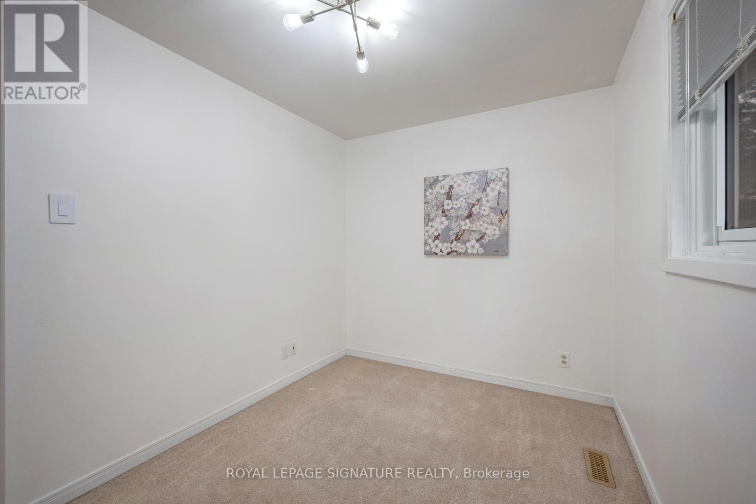
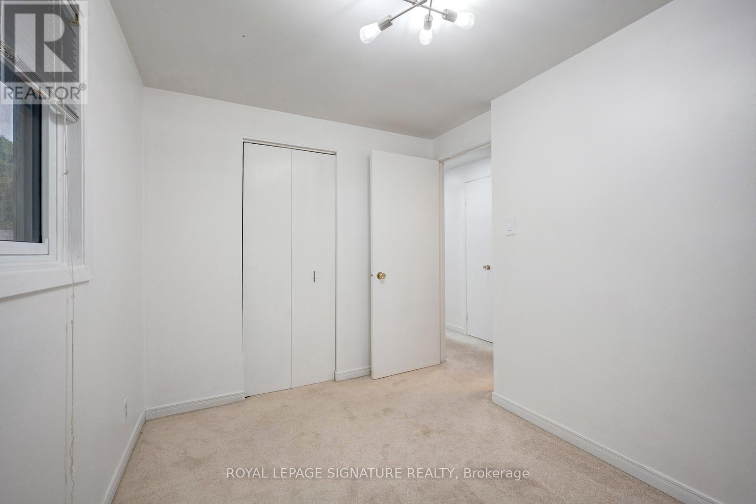
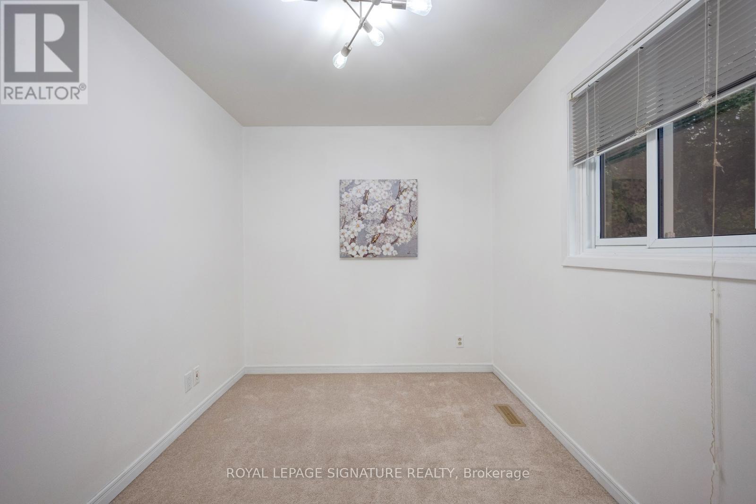
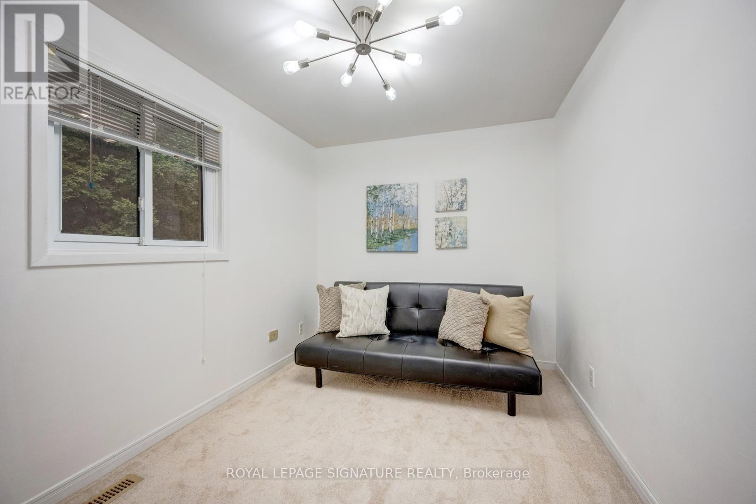
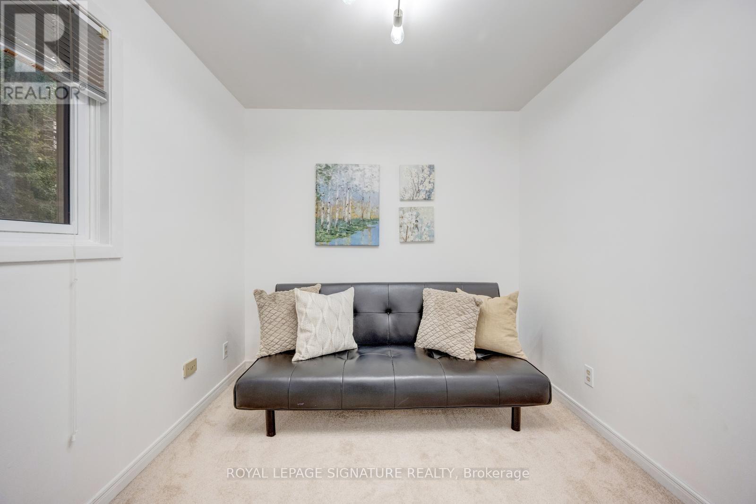
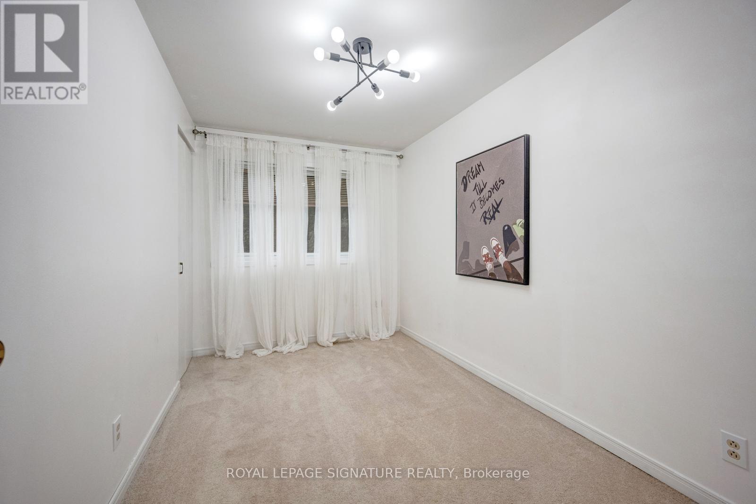
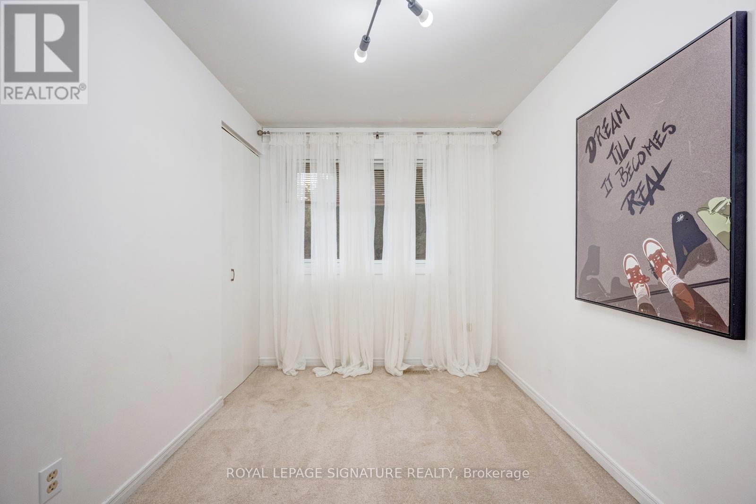
4 卧室
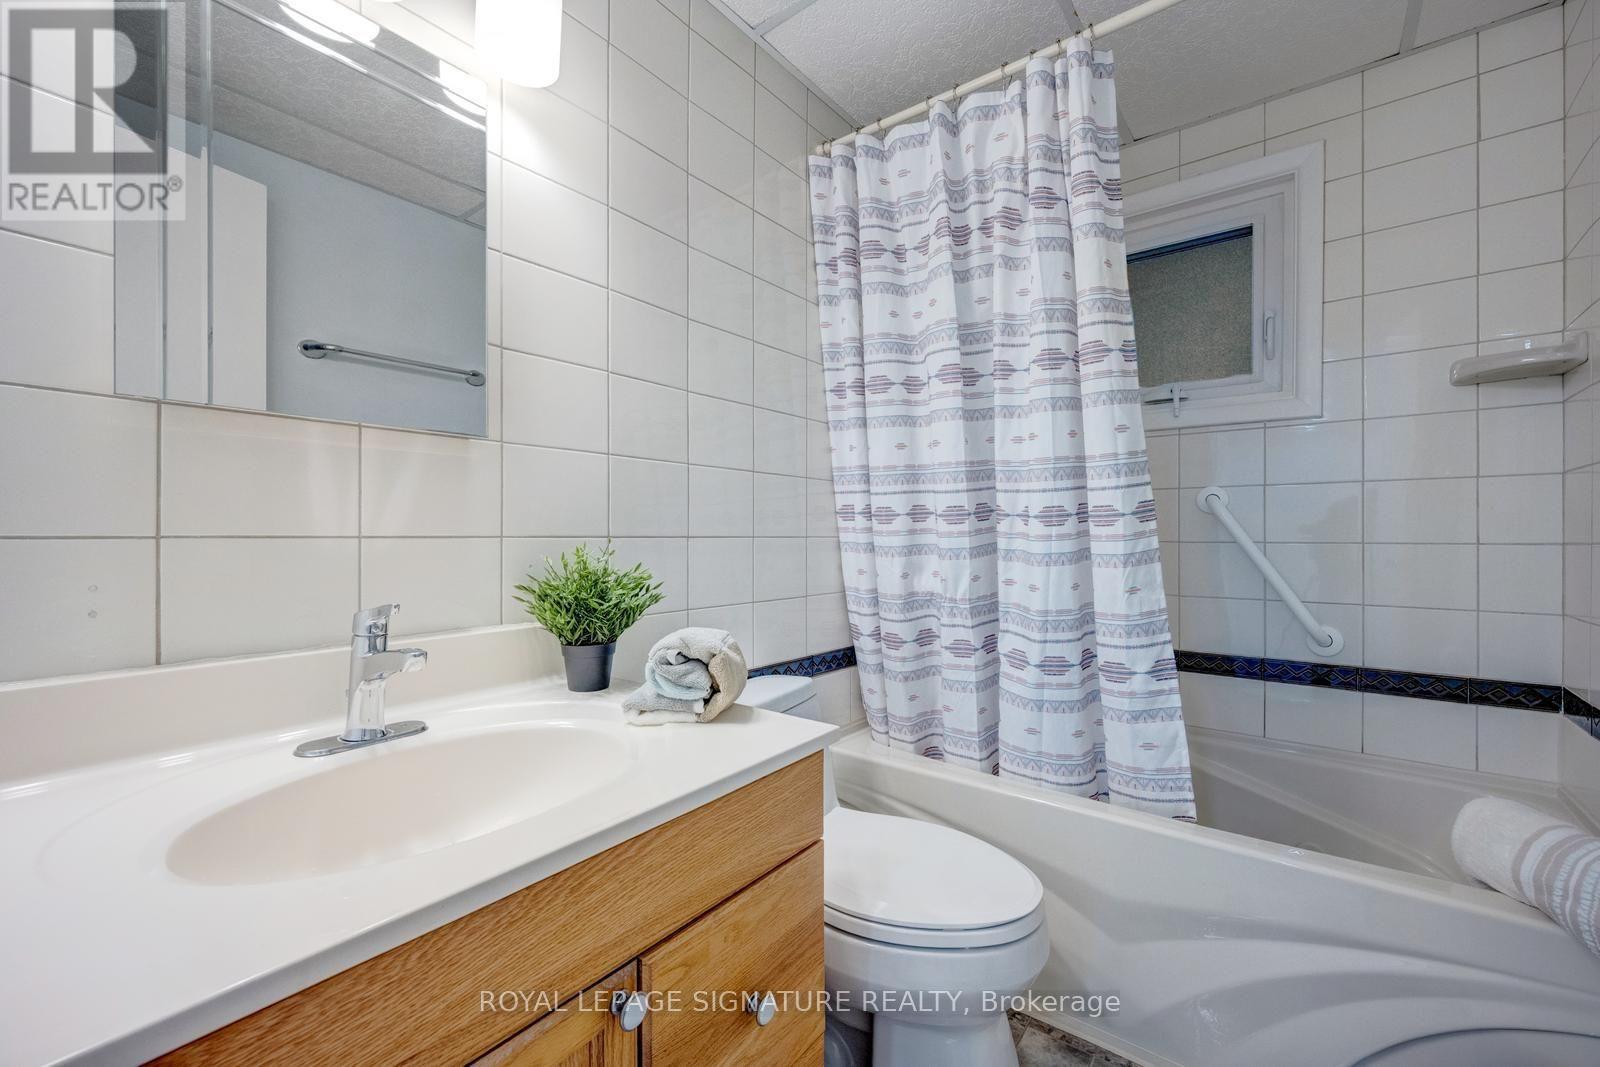
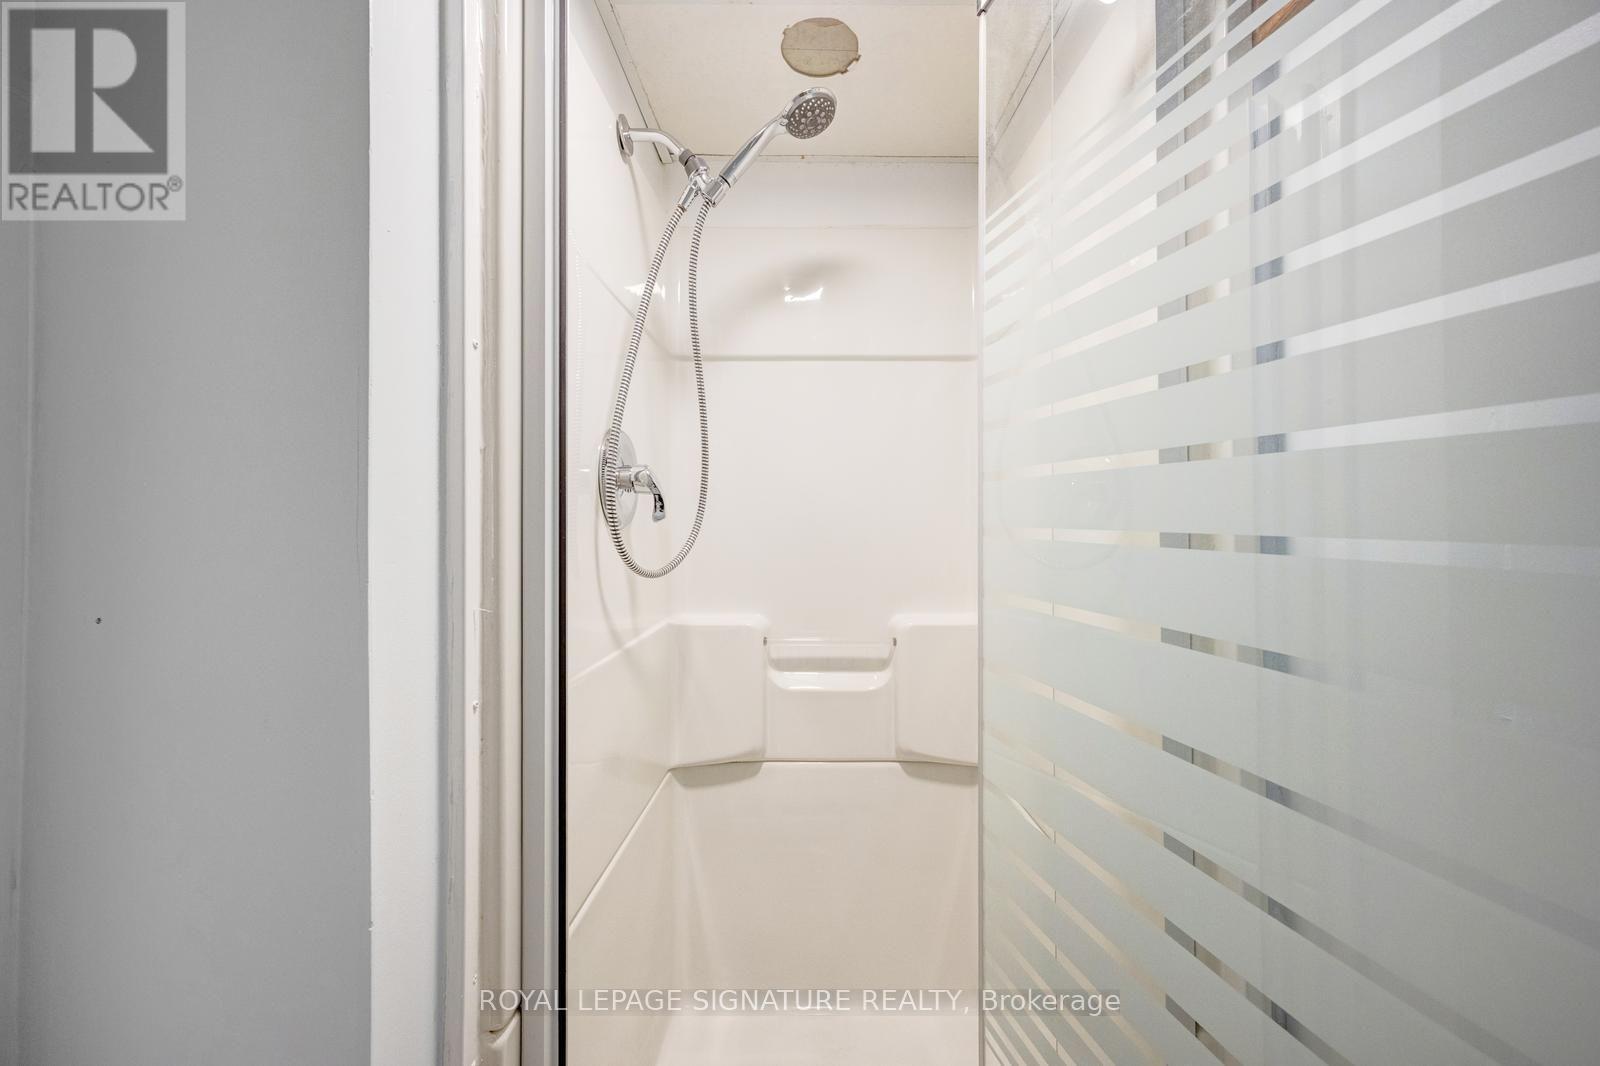
2 浴室
1100 - 1500 sqft
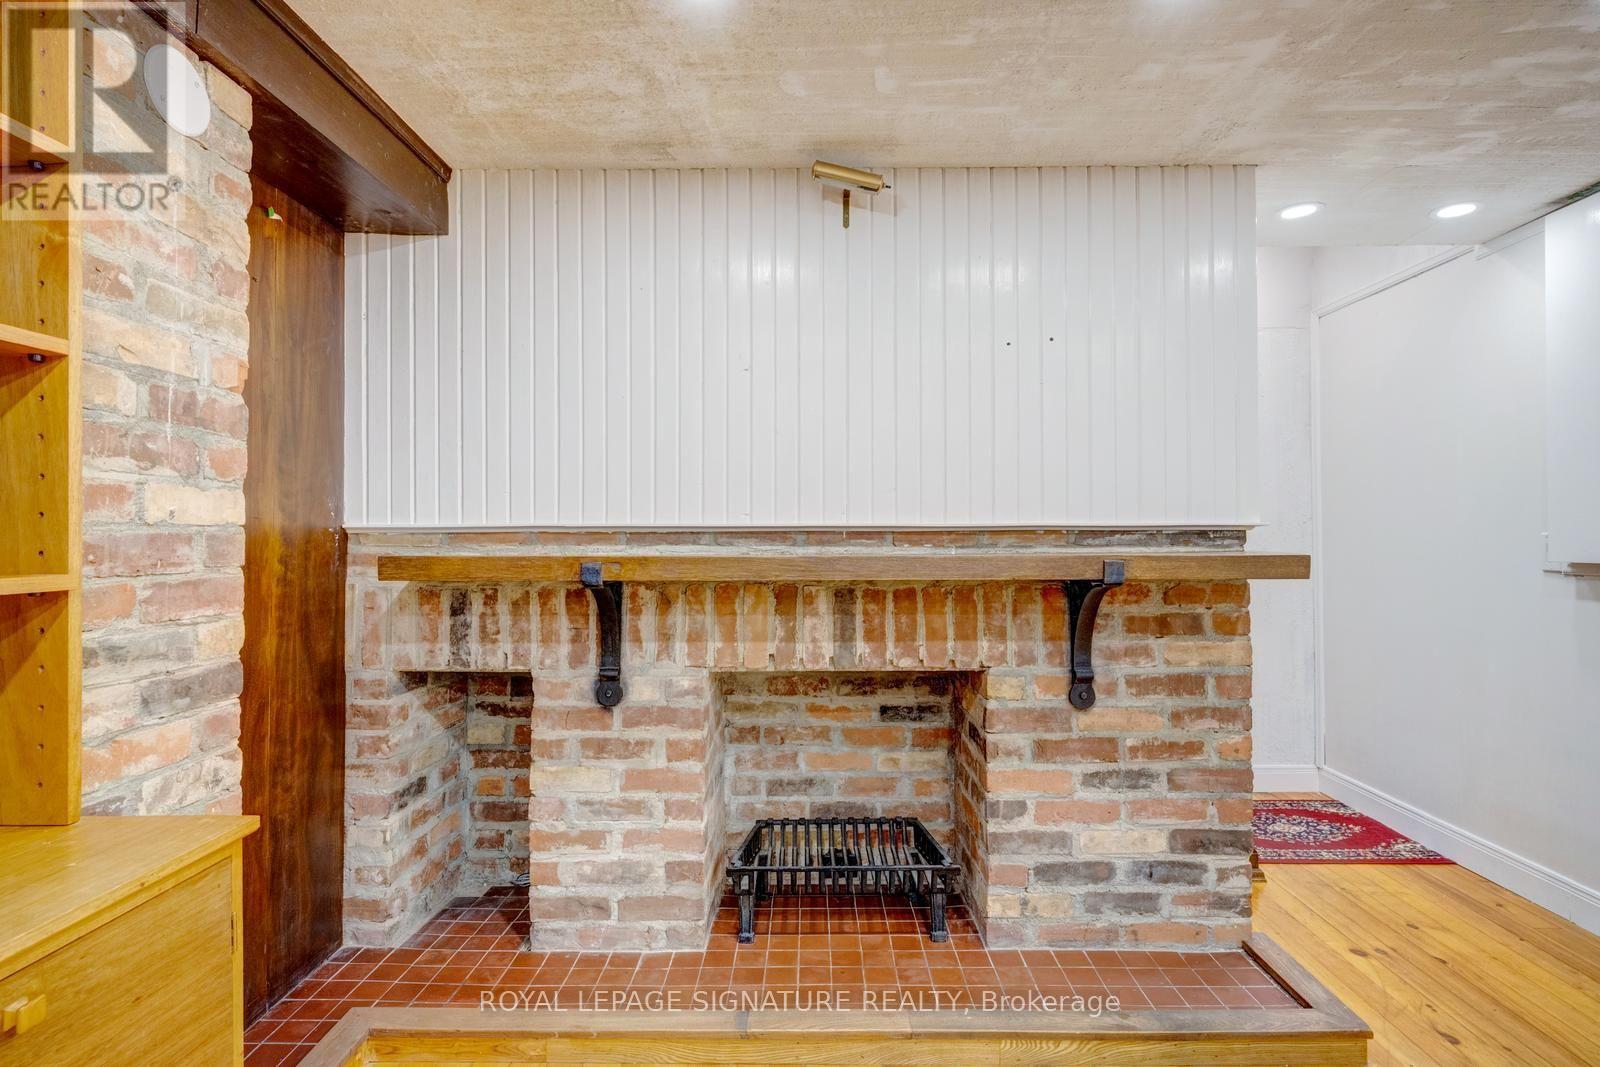
壁炉
中央空调
风热取暖
Lawn Sprinkler
$998,000
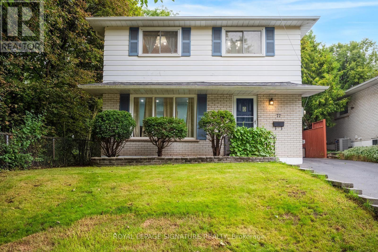
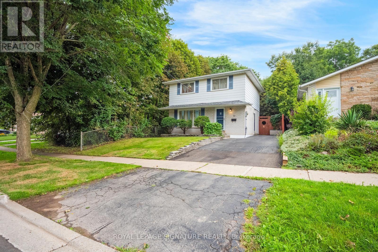
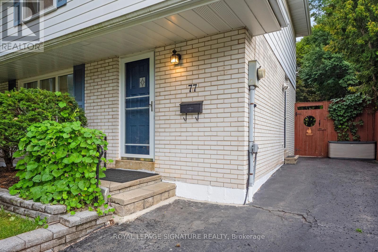
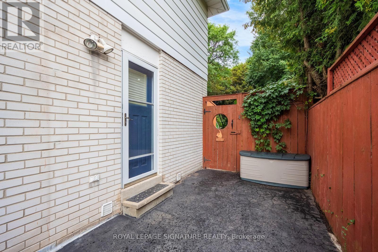
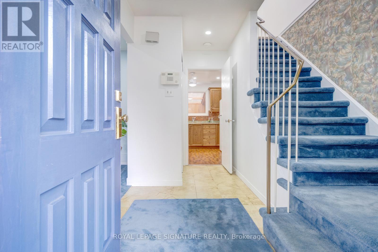
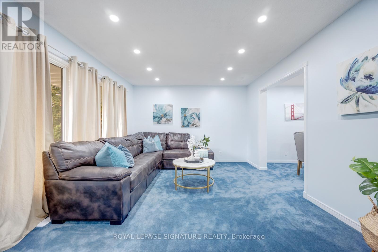
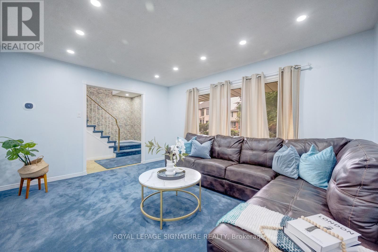
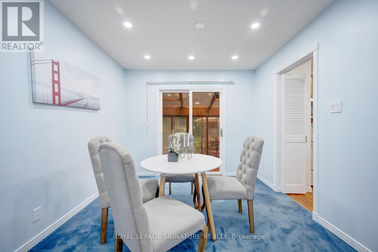
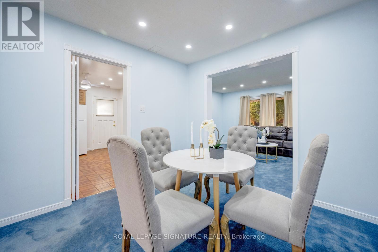
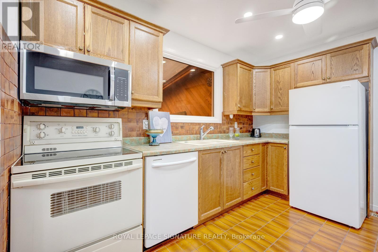
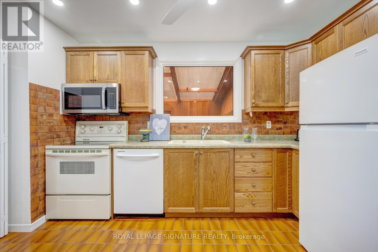
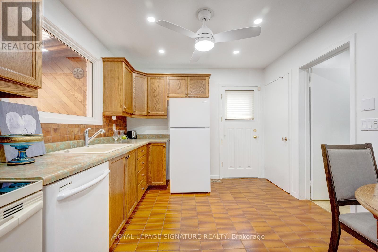
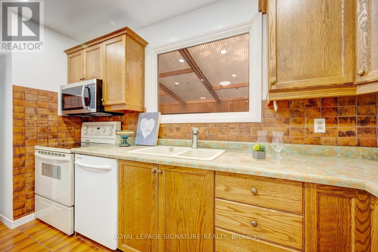
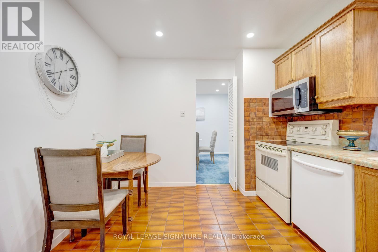
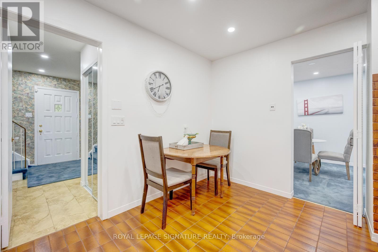
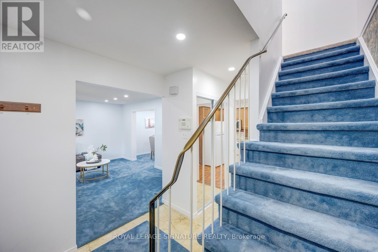
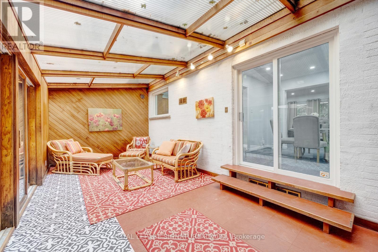
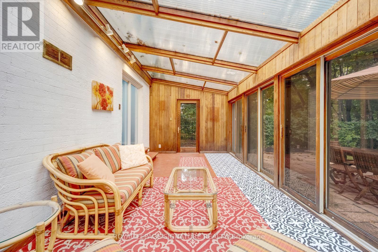
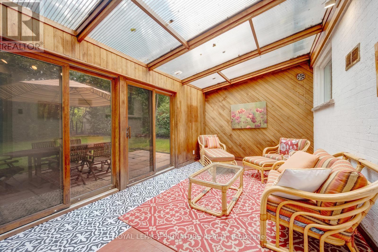
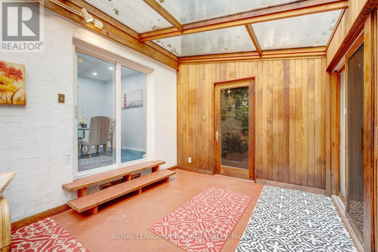
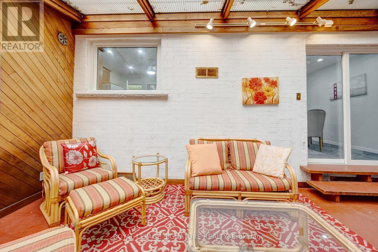
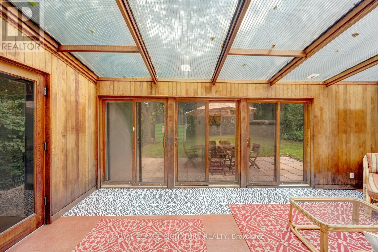
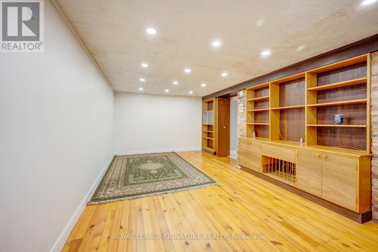
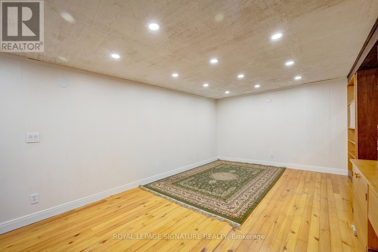
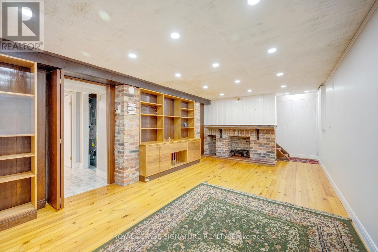
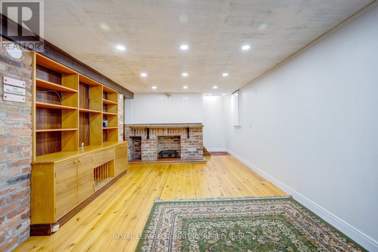
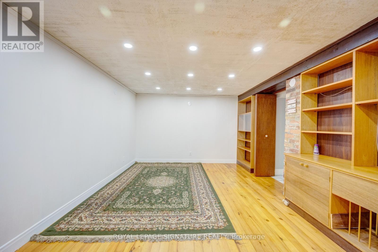
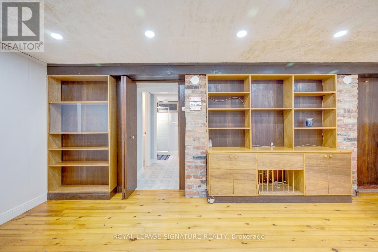
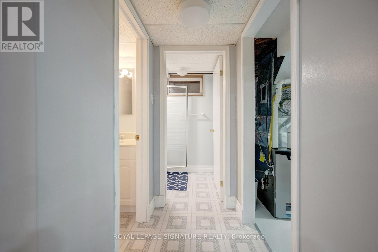
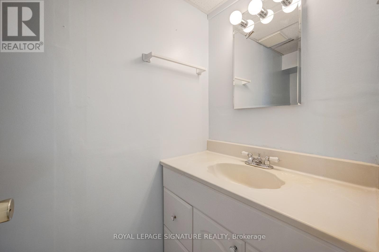
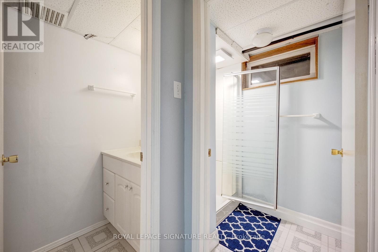
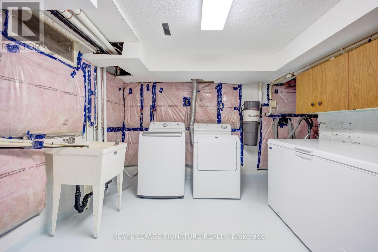
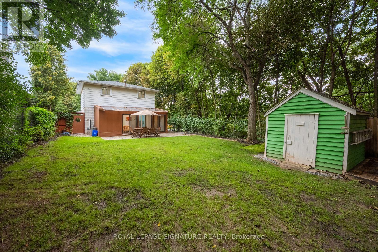
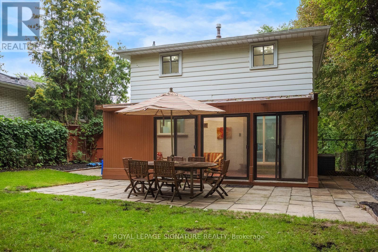
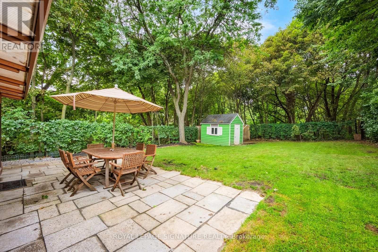
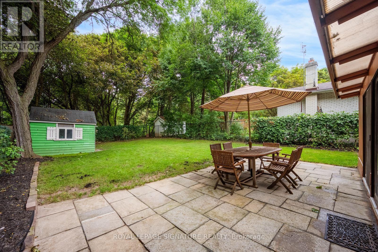
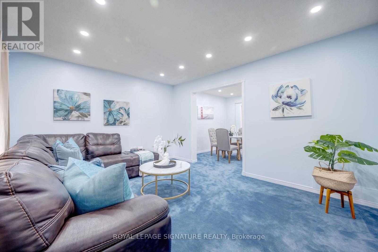
Rare Ravine-Side Setting on Munn's CreekBacking onto a ravine on two sides and surrounded by mature trees, this owner home offers remarkableprivacy and a beautiful natural backdrop, with only one immediate neighbor. Set on a fenced, 125 ft deeplot, it features 4 bedrooms and 2 bathrooms.The updated eat-in kitchen includes a side entrance. The living and formal dining rooms feature hardwoodflooring under carpet, and the dining room opens through sliding doors to a three-season sunroom withsweeping views of the ravine.Upstairs are 4 bedrooms and a 4-piece main bathroom, also with hardwood under carpet. Brand new Pot Lights in the main are and smart lightning in all Bedrooms. The finishedlower level offers dark wood paneling, 3" hardwood flooring, a 3-piece bathroom, and a spacious laundryroom.Outside, unwind on the 23' x 11'5" stone patio, store tools in the 10' x 8' garden shed, or take in thecreek views from the wood deck overlooking Munn's Creek. A private driveway parks 4 small or 3 largecars.Best school's in the area within the Catchment and Top IB High school on the same street. SheridanCollege , Oakville Place , Trafalgar & Upper Middle Road all within 1-2 Kms . Surrounded by Parks ,trails , river streams . Basement can also be accessed via separate entrance. (id:43681)
房源概要
|
MLS® Number
|
W13673798 |
|
房源类型
|
民宅 |
|
社区名字
|
1003 - CP College Park |
|
附近的便利设施
|
学校 |
|
设备类型
|
热水器 |
|
特征
|
树木繁茂的地区, Ravine, Backs On Greenbelt, Flat Site, Conservation/green Belt, Lighting, Paved Yard, Gazebo, 亲戚套间 |
|
总车位
|
4 |
|
租赁设备类型
|
热水器 |
|
结构
|
Deck, 棚, Greenhouse |
详 情
|
浴室
|
2 |
|
地上卧房
|
4 |
|
总卧房
|
4 |
|
Age
|
51 To 99 Years |
|
公寓设施
|
Canopy |
|
家电类
|
Central Vacuum, Water Meter, 洗碗机, 烘干机, 炉子, 洗衣机, 冰箱 |
|
地下室类型
|
Full |
|
施工种类
|
独立屋 |
|
空调
|
中央空调 |
|
外墙
|
砖, 木头 |
|
Fire Protection
|
Smoke Detectors |
|
壁炉
|
有 |
|
Fireplace Total
|
1 |
|
地基类型
|
砖, 混凝土, 石, Unknown, 木头 |
|
供暖方式
|
Other |
|
供暖类型
|
压力热风 |
|
储存空间
|
2 |
|
内部尺寸
|
1100 - 1500 Sqft |
|
类型
|
独立屋 |
|
设备间
|
市政供水, Unknown |
车 位
土地
|
英亩数
|
无 |
|
围栏类型
|
Fully Fenced, Fenced Yard |
|
土地便利设施
|
学校 |
|
Landscape Features
|
Lawn Sprinkler |
|
污水道
|
Sanitary Sewer |
|
土地深度
|
125 Ft |
|
土地宽度
|
40 Ft |
|
不规则大小
|
40 X 125 Ft |
|
地表水
|
River/stream |
|
规划描述
|
Rl7 Sp:78, N |
房 间
| 楼 层 |
类 型 |
长 度 |
宽 度 |
面 积 |
|
二楼 |
主卧 |
3.91 m |
3.53 m |
3.91 m x 3.53 m |
|
二楼 |
卧室 |
3.28 m |
2.44 m |
3.28 m x 2.44 m |
|
二楼 |
卧室 |
3.28 m |
2.44 m |
3.28 m x 2.44 m |
|
二楼 |
卧室 |
3.53 m |
2.24 m |
3.53 m x 2.24 m |
|
Lower Level |
娱乐,游戏房 |
7.06 m |
3.45 m |
7.06 m x 3.45 m |
|
Lower Level |
洗衣房 |
4.83 m |
3.25 m |
4.83 m x 3.25 m |
|
一楼 |
厨房 |
3.99 m |
3.02 m |
3.99 m x 3.02 m |
|
一楼 |
餐厅 |
3 m |
3 m |
3 m x 3 m |
|
一楼 |
客厅 |
4.42 m |
3.63 m |
4.42 m x 3.63 m |
|
一楼 |
Sunroom |
6.43 m |
3.02 m |
6.43 m x 3.02 m |
设备间
https://www.realtor.ca/real-estate/30154199/77-mccraney-street-w-oakville-cp-college-park-1003-cp-college-park