
77 Letchworth Crescent Toronto (Downsview-Roding-Cfb), Ontario M3M 1Z1


$1,249,000
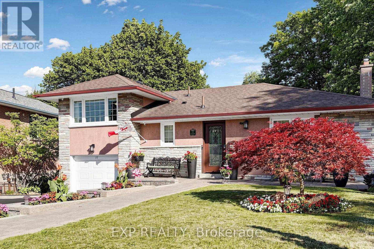
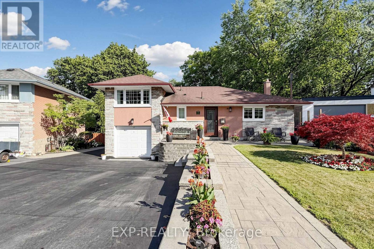
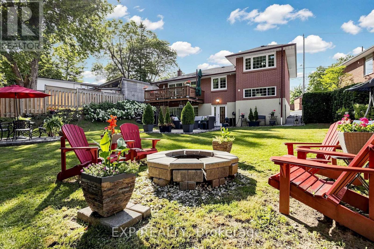
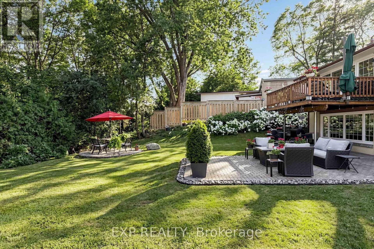
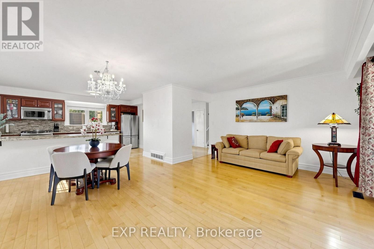
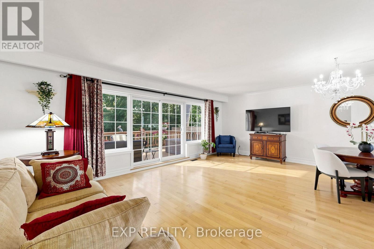
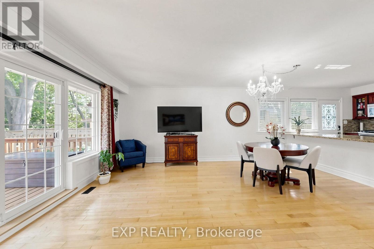
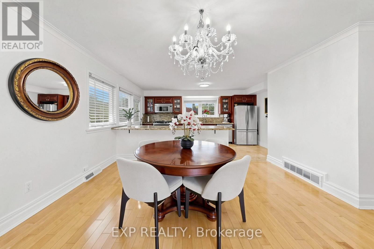
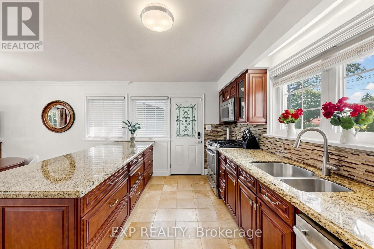
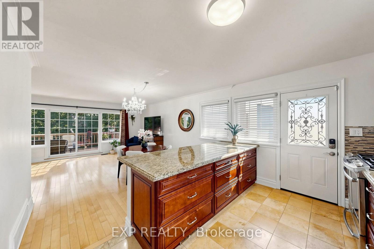
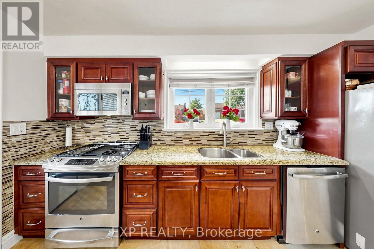
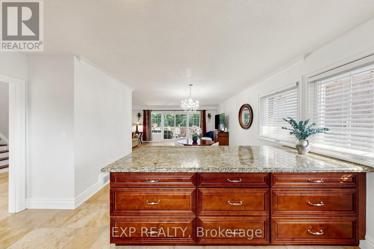
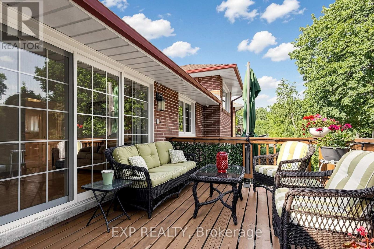
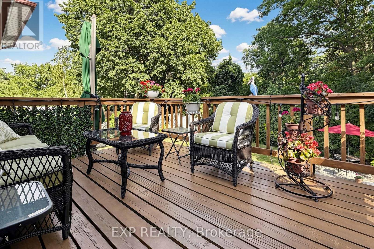
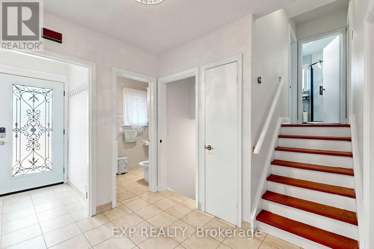
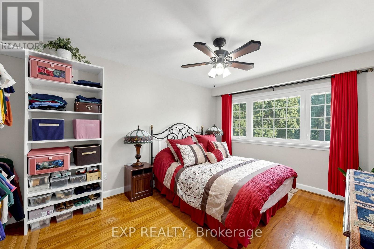
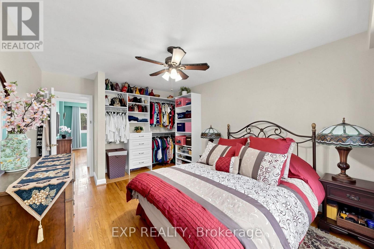
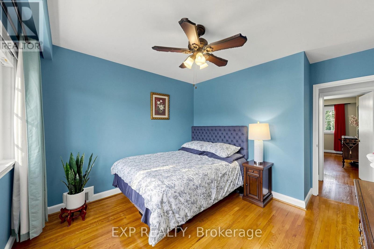
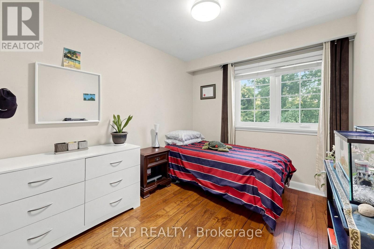
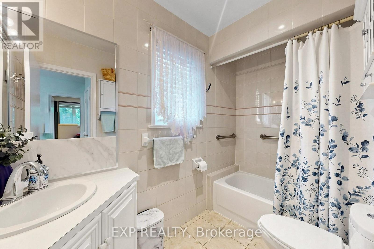
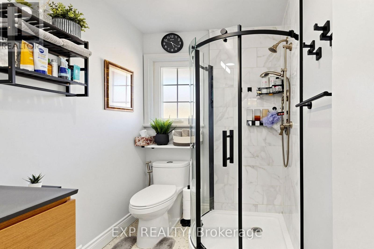
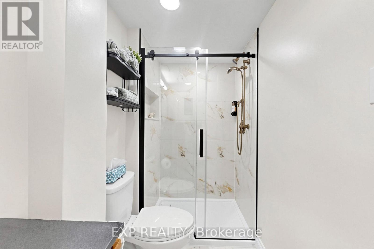
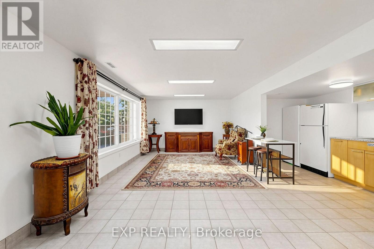
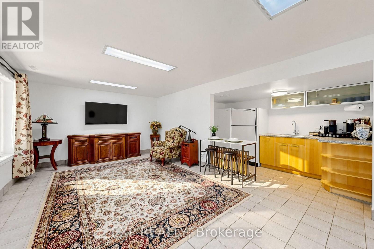
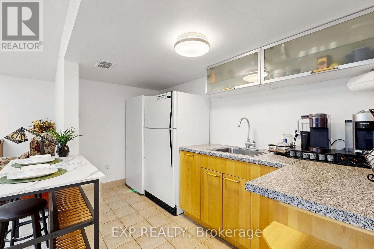
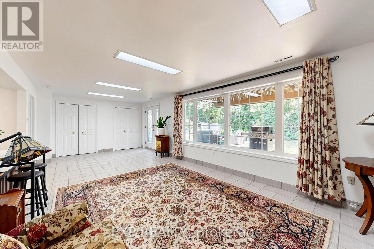
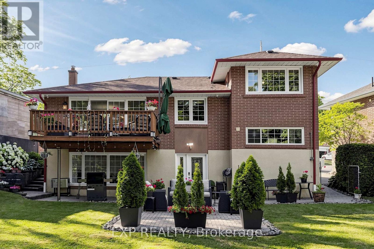
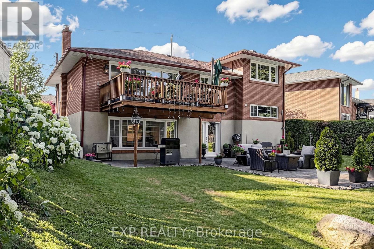
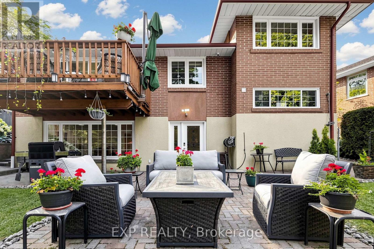
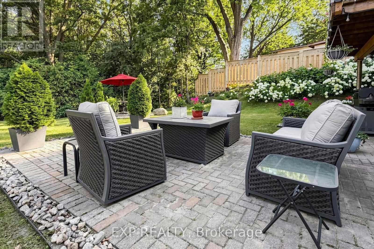
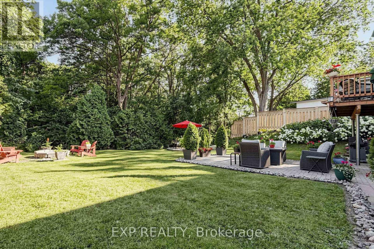
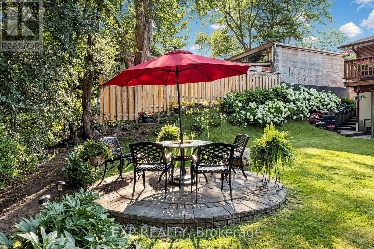
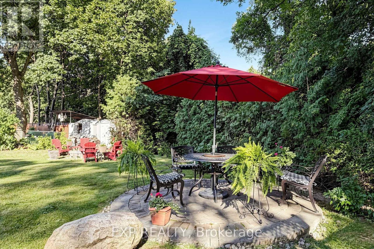
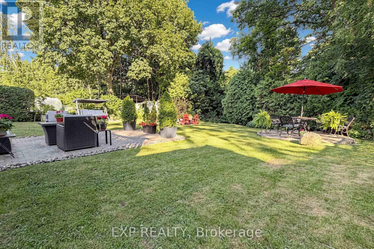
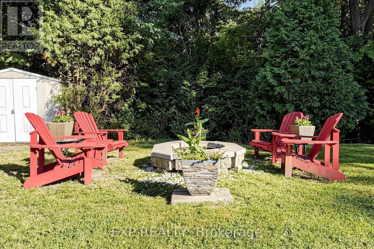
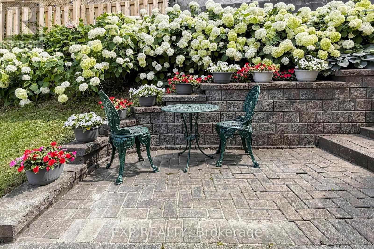
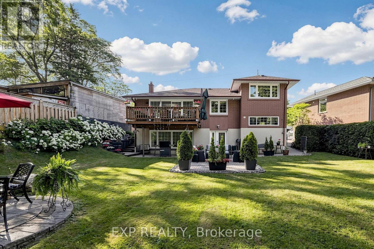
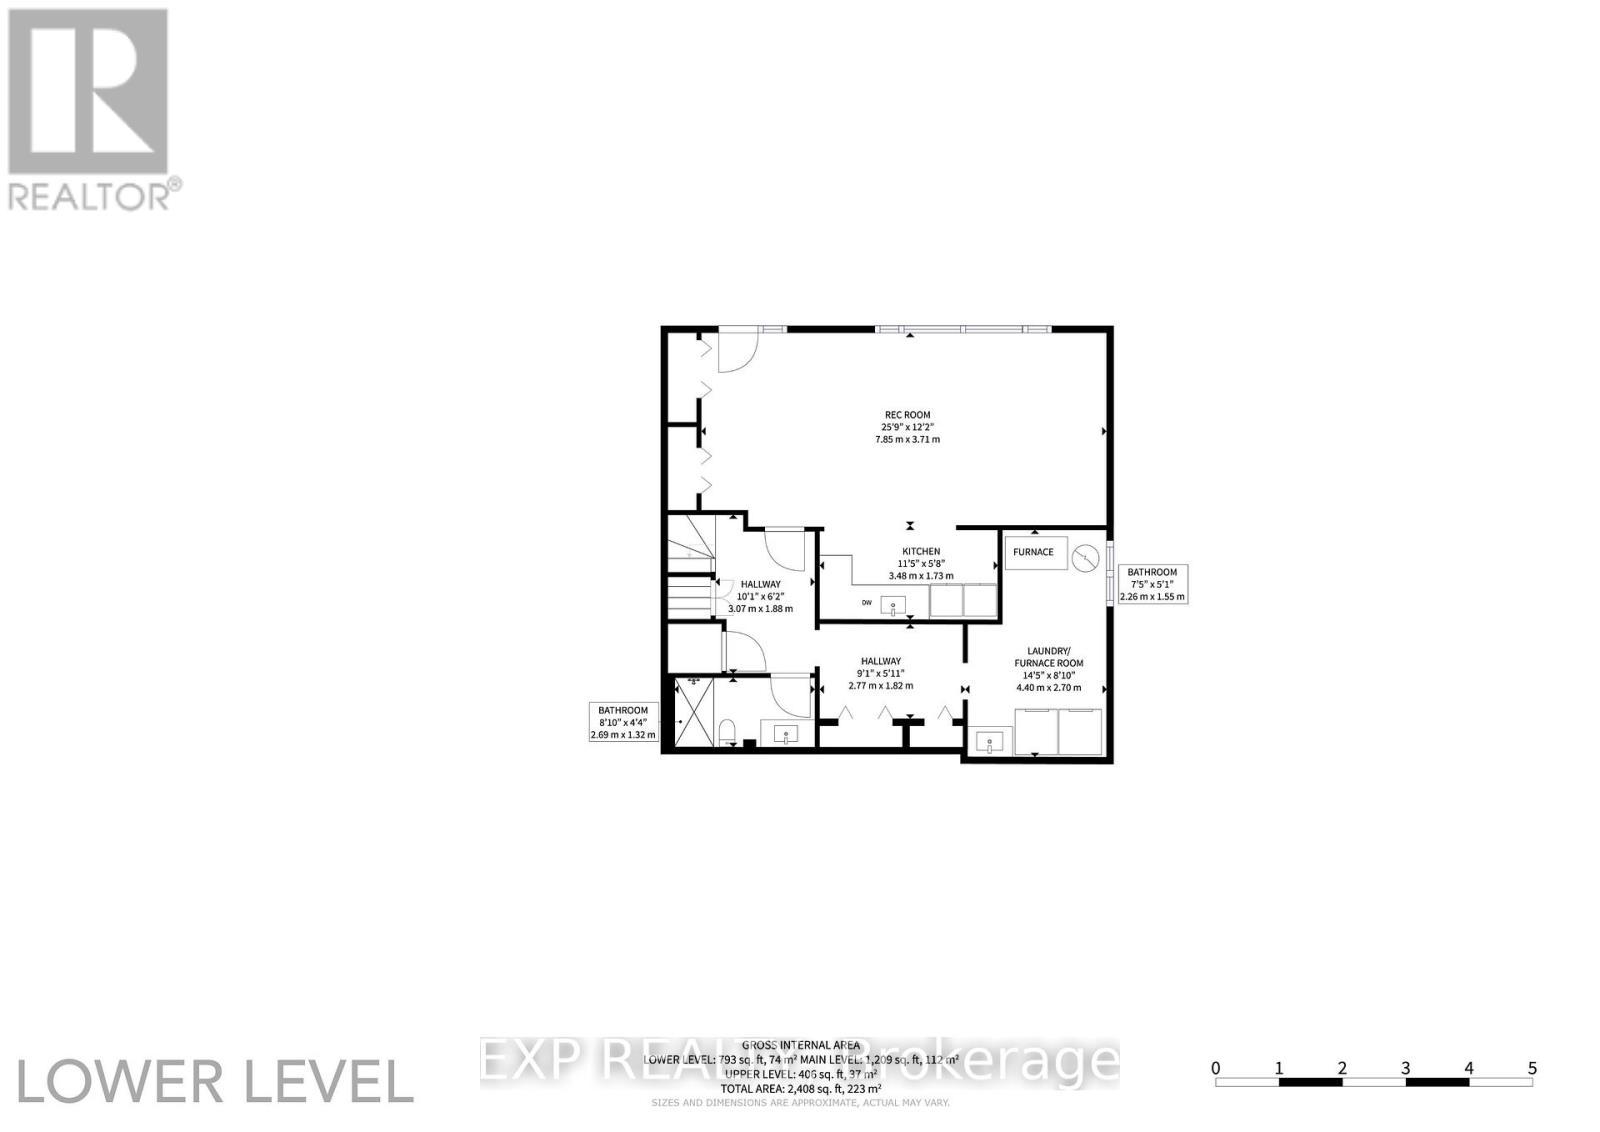
Muskoka living in the city! Welcome to 77 Letchworth Crescent, a beautifully updated 3-bedroom, 3-bathroom detached home on a rare ravine lot backing directly onto the peaceful green space of Roding Park, with no rear neighbours. The bright, open-concept main floor features a modern kitchen with granite countertops, stylish finishes, expansive windows and beautiful ravine views. The walk-out lower level offers a spacious family room, second kitchen and potential for future bachelor-style living space. Enjoy an elevated deck, landscaped backyard, brick patio and custom fire pit-perfect for relaxing or entertaining in a private natural setting. Complete with an attached two-car garage and parking for up to seven vehicles, this exceptional home combines private ravine living, flexibility and city convenience. (id:43681)
房源概要
| MLS® Number | W13575088 |
| 房源类型 | 民宅 |
| 社区名字 | Downsview-Roding-CFB |
| 特征 | Backs On Greenbelt, Lighting, Paved Yard, 无地毯, Sump Pump |
| 总车位 | 7 |
| 结构 | Deck, Patio(s) |
| View Type | Valley View |
详 情
| 浴室 | 3 |
| 地上卧房 | 3 |
| 总卧房 | 3 |
| Age | 51 To 99 Years |
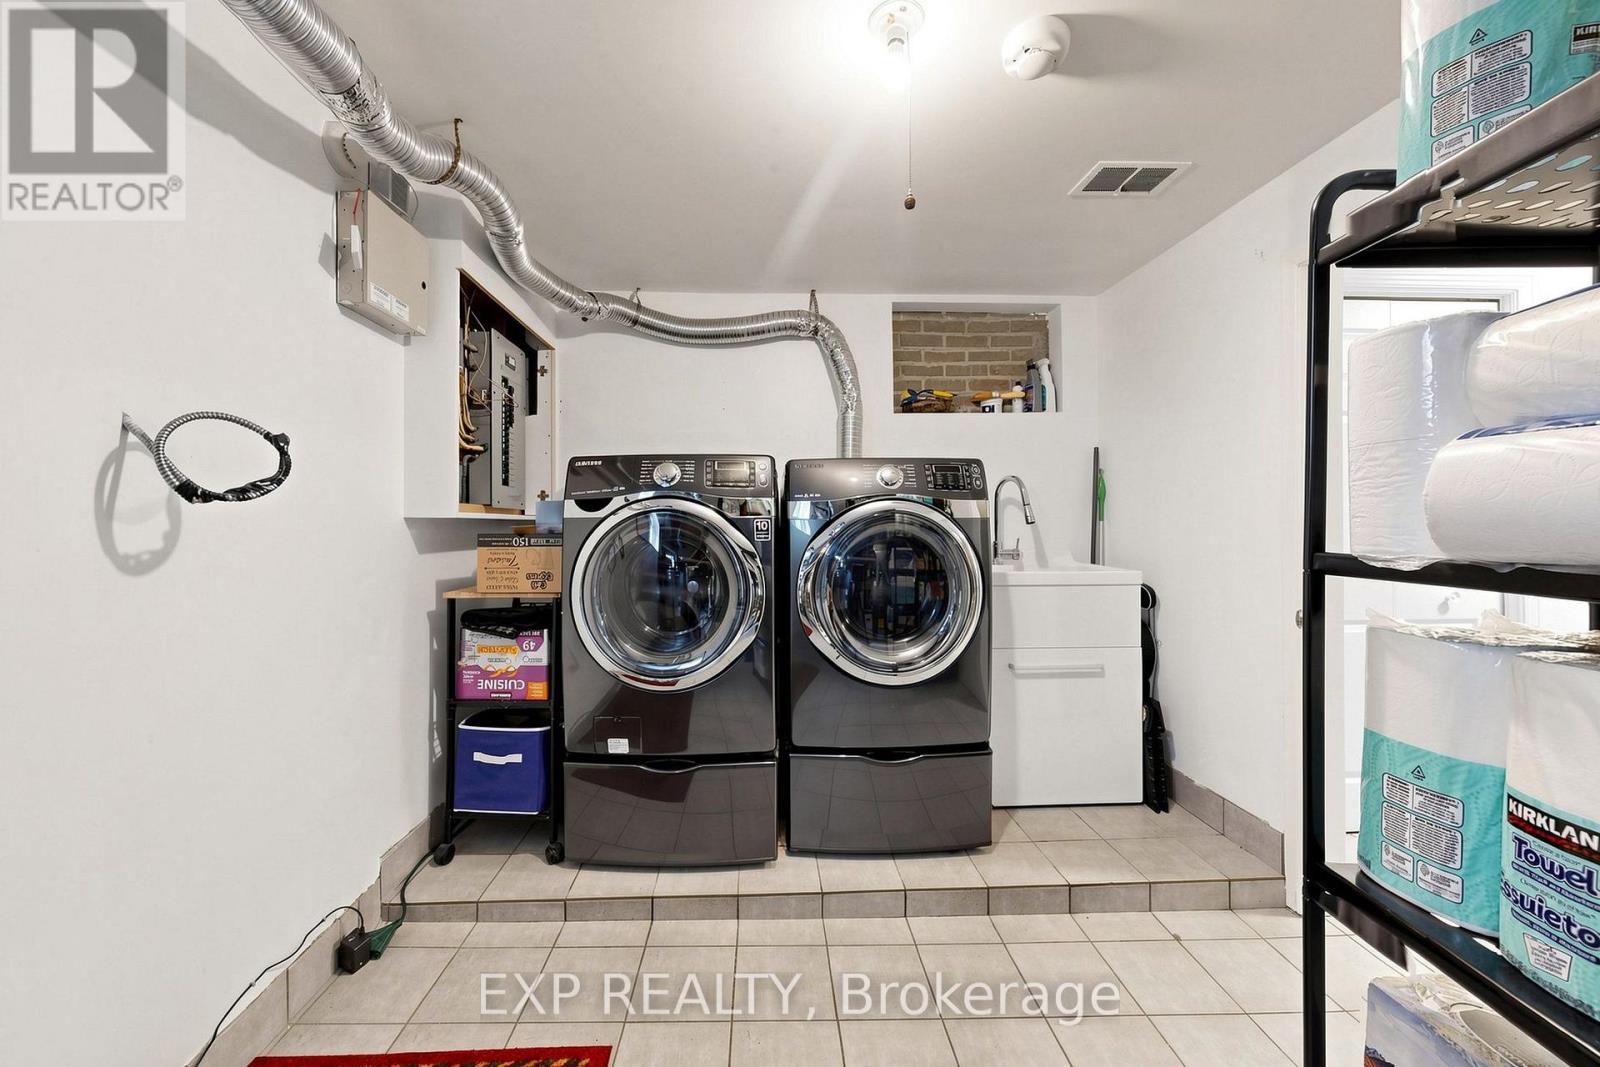
| 家电类 | Central Vacuum, Garage Door Opener Remote(s), Water Heater, 洗碗机, 烘干机, 微波炉, Alarm System, 炉子, 洗衣机, 冰箱 |
| 地下室进展 | 已装修 |
| 地下室功能 | Walk Out, Separate Entrance |
| 地下室类型 | N/a (finished), N/a |
| 施工种类 | 独立屋 |
| Construction Style Split Level | Sidesplit |
| 空调 | 中央空调 |
| 外墙 | 砖, 灰泥 |
| Flooring Type | Hardwood, Ceramic |
| 地基类型 | 水泥 |
| 供暖方式 | 天然气 |
| 供暖类型 | 压力热风 |
| 内部尺寸 | 1500 - 2000 Sqft |
| 类型 | 独立屋 |
| 设备间 | 市政供水 |
车 位
| 附加车库 | |
| Garage | |
| Tandem |
土地
| 英亩数 | 无 |
| Landscape Features | Landscaped |
| 污水道 | Sanitary Sewer |
| 土地深度 | 116 Ft ,6 In |
| 土地宽度 | 52 Ft ,6 In |
| 不规则大小 | 52.5 X 116.5 Ft ; Irr. As Per Sur R84.11 |
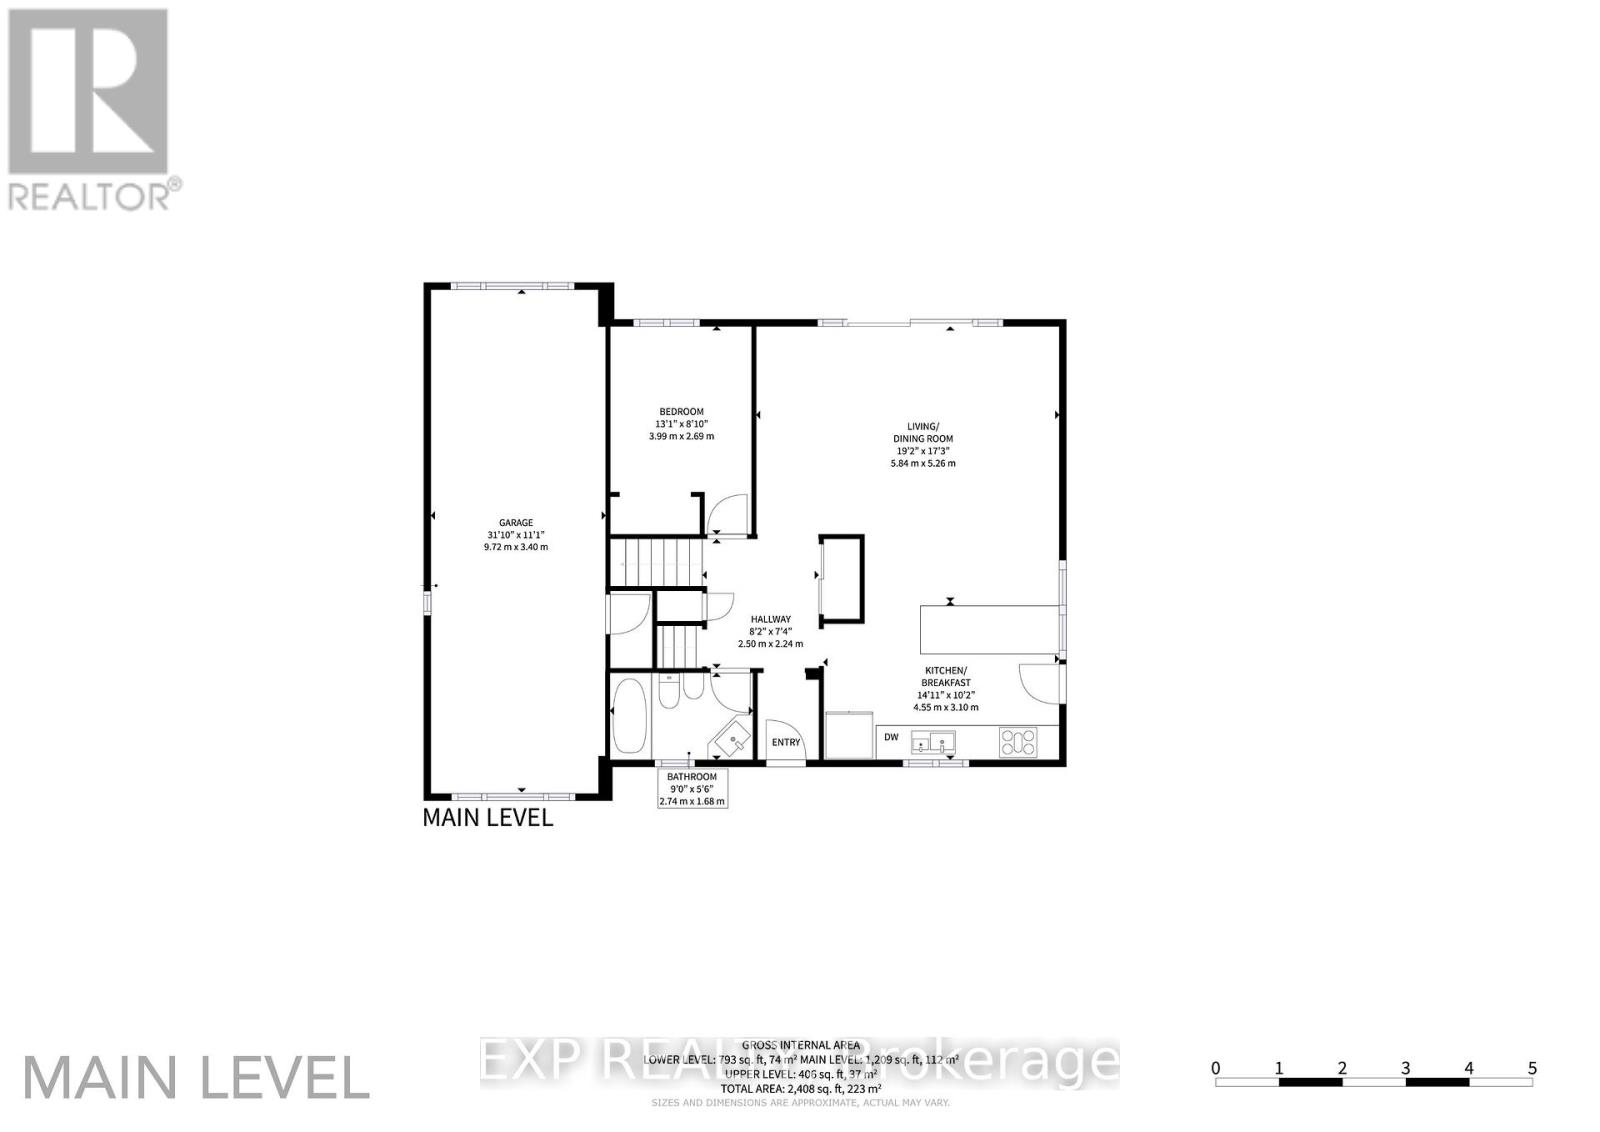
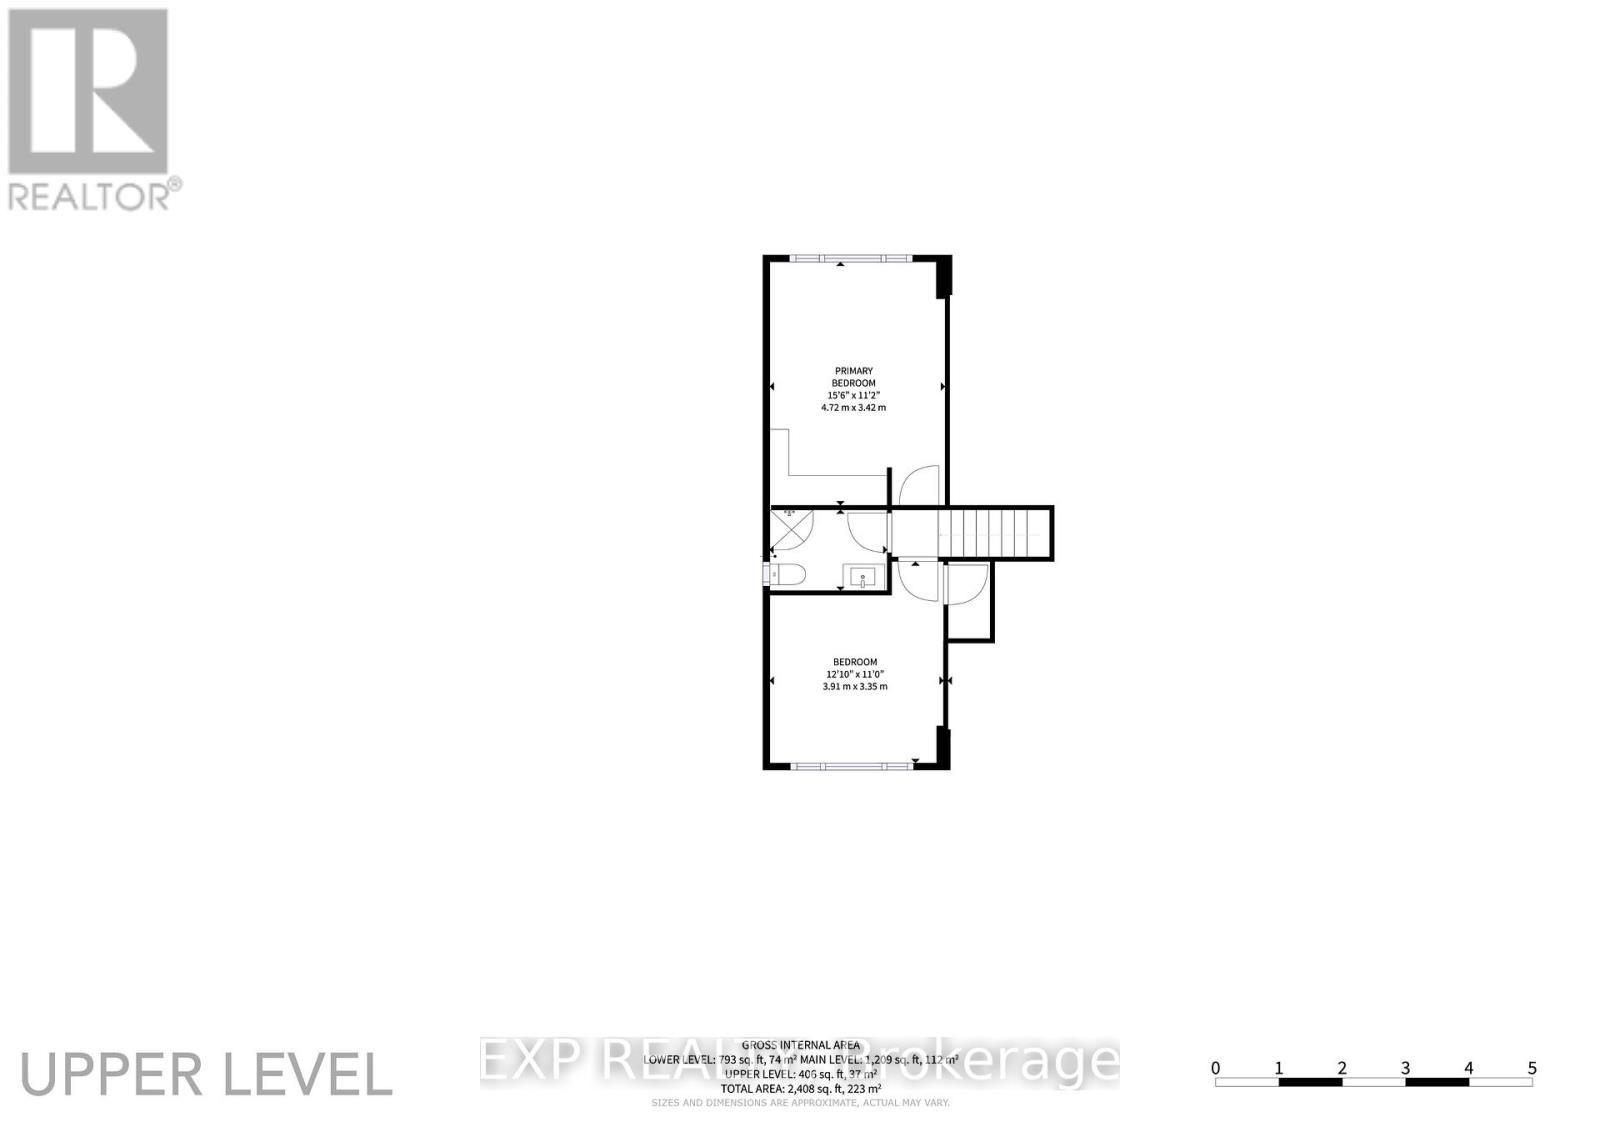
房 间
| 楼 层 | 类 型 | 长 度 | 宽 度 | 面 积 |
|---|---|---|---|---|
| 二楼 | 主卧 | 4.7 m | 2.74 m | 4.7 m x 2.74 m |
| 二楼 | 第二卧房 | 3.4 m | 2.74 m | 3.4 m x 2.74 m |
| Lower Level | 家庭房 | 7.9 m | 3.7 m | 7.9 m x 3.7 m |
| Lower Level | 厨房 | 3.6 m | 1.73 m | 3.6 m x 1.73 m |
| 一楼 | 客厅 | 5.87 m | 3.48 m | 5.87 m x 3.48 m |
| 一楼 | 餐厅 | 3.84 m | 2.49 m | 3.84 m x 2.49 m |
| 一楼 | 厨房 | 4.55 m | 3 m | 4.55 m x 3 m |
| 一楼 | 第三卧房 | 4.09 m | 2.74 m | 4.09 m x 2.74 m |

The trademarks REALTOR®, REALTORS®, and the REALTOR® logo are controlled by The Canadian Real Estate Association (CREA) and identify real estate professionals who are members of CREA. The trademarks MLS®, Multiple Listing Service® and the associated logos are owned by The Canadian Real Estate Association (CREA) and identify the quality of services provided by real estate professionals who are members of CREA. The trademark DDF® is owned by The Canadian Real Estate Association (CREA) and identifies CREA's Data Distribution Facility (DDF®)
Toronto Real Estate Board
Exp Realty
July 17 2026 05:34:53
