
77 Leaside Drive St. Catharines (Carlton/bunting), Ontario L2M 4G6


$624,900
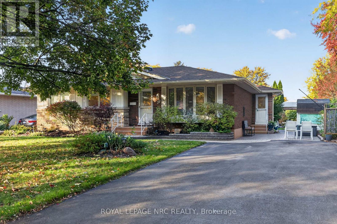
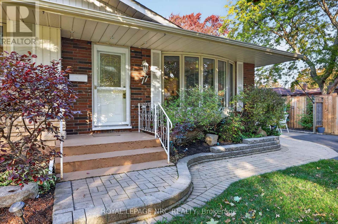
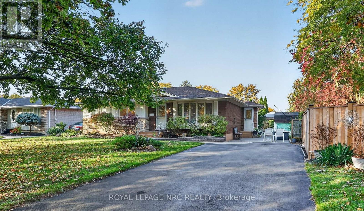
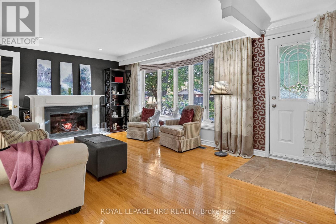
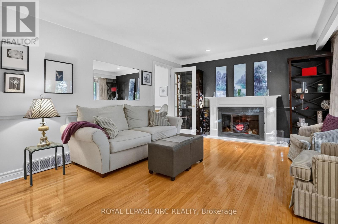
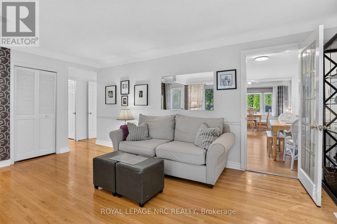
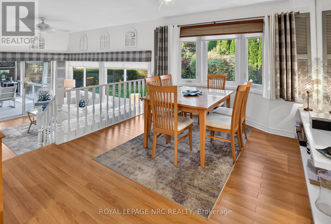
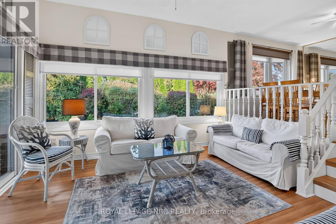
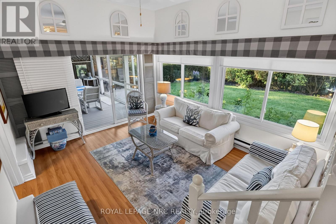
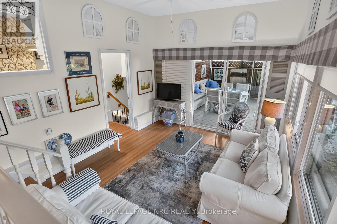
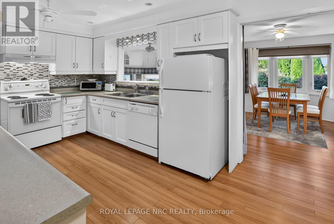
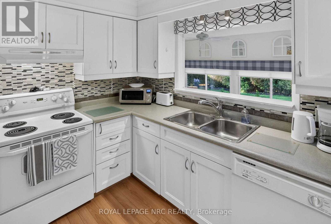
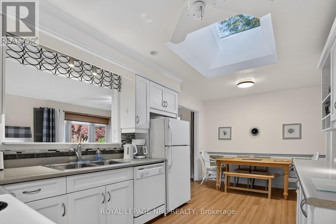
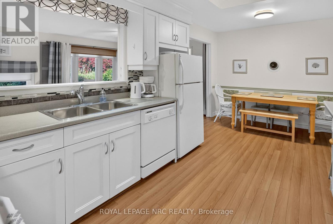
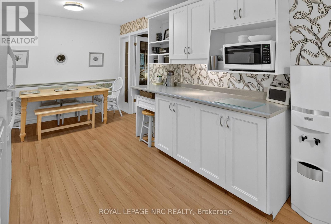
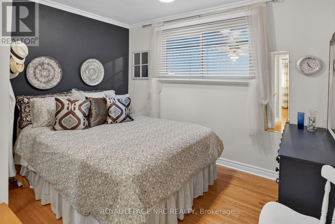
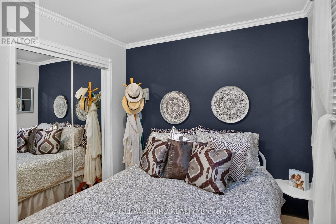
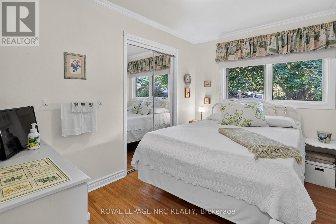
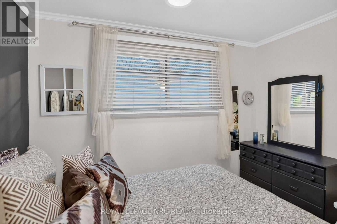
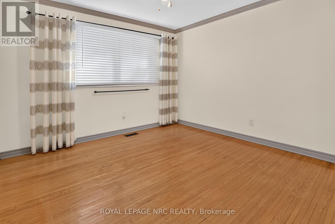
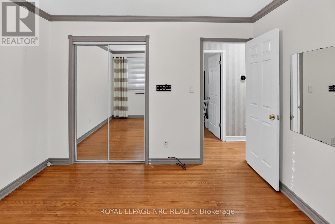
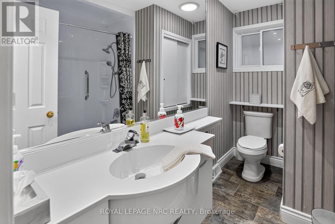
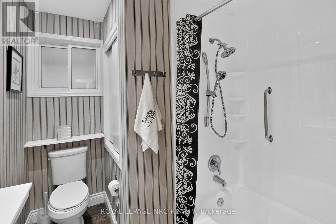
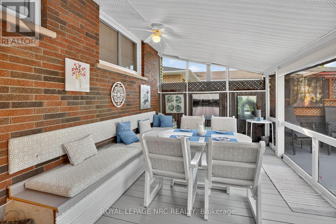
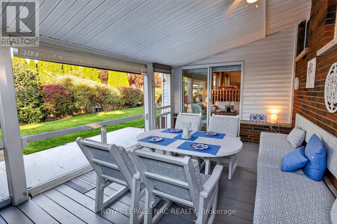
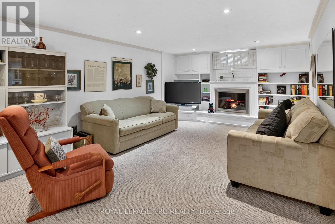
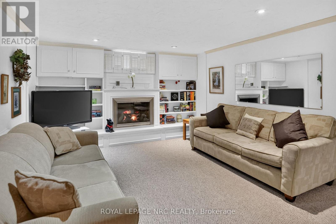
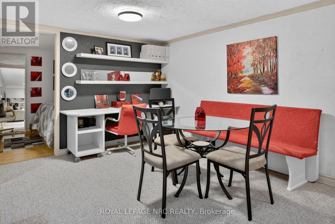
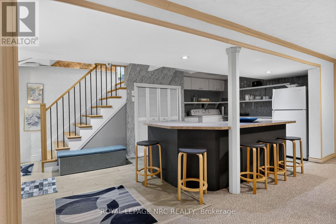
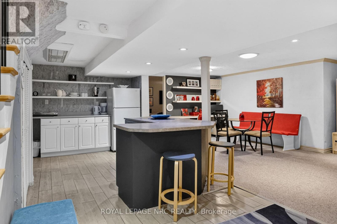
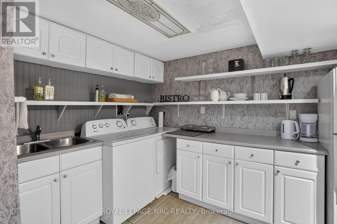
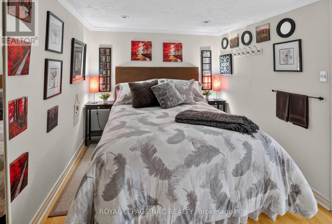
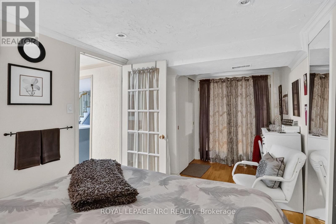
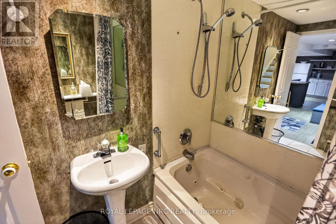
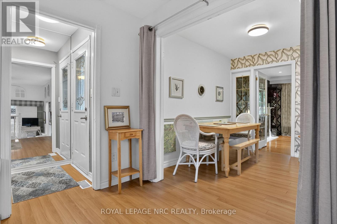
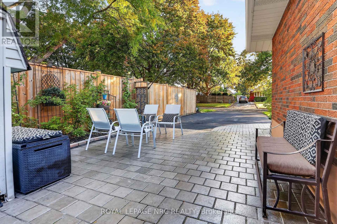
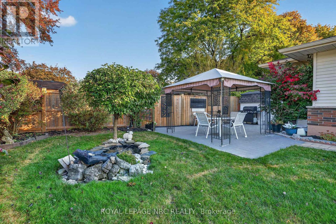
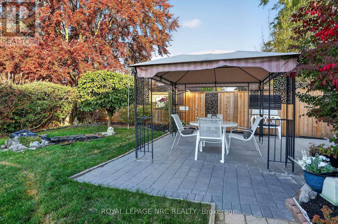
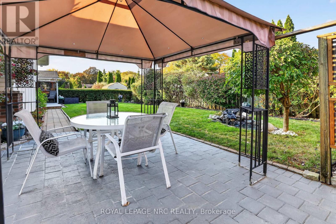
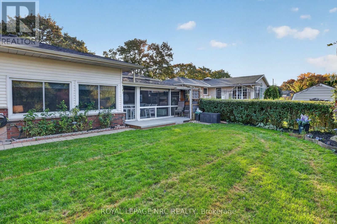
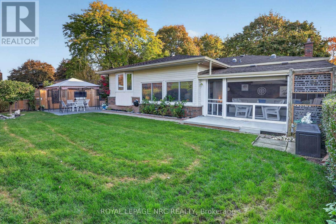
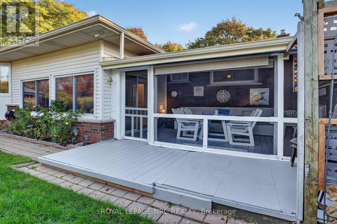
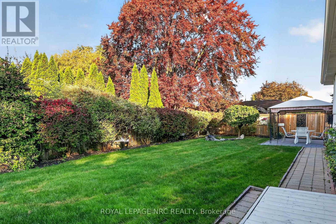
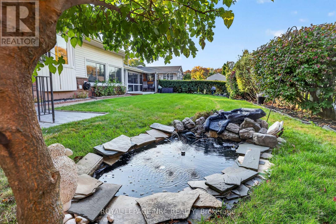
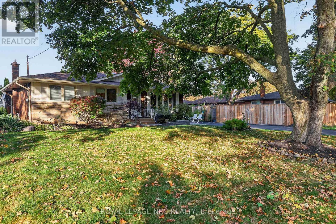
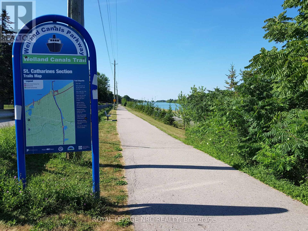
Welcome to this charming and meticulously maintained brick North End bungalow, where true PRIDE OF OWNERSHIP shines after being lovingly cared for by the same family for many years! Situated in an established, tree-lined neighbourhood near parks, local shopping, the Welland Canal Parkway trail, and just a short drive to the lake or Niagara-on-the-Lake, this delightful home features a bright MAIN FLOOR ADDITION with a formal dining room and a sunny SUNKEN FAMILY ROOM surrounded by expansive windows, plus NEW FURNACE AND CENTRAL AIR UNIT (2026). The cozy living room has traditional HARDWOOD FLOORING, a FIREPLACE with electric insert, and a large picture window overlooking the front yard, while the custom-designed kitchen brightened with a skylight, is packed with functional storage including extra cabinetry, ample counter space, built-in dishwasher, eating area, built-in desk, & some pull-out shelving. Enjoy views of the roses and backyard from the pass through. The family room sliding doors leads to the SCREENED-IN SUNROOM (covered deck) with built-in bench storage - for "bug-free" evening games-plus a cozy covered sitting area and an adorable backyard retreat with a rose garden, patio, and GAZEBO BY THE WATER FEATURE for summer entertaining and BBQs. Downstairs, the finished basement offers a spacious REC ROOM WITH FIREPLACE with electric insert, built-in shelving, a secondary dining space, a built-in office nook, a SECOND KITCHEN SETUP with an island and laundry, plus a versatile bonus room with French doors to a walk-in closet and crawl space storage. Highlighted by THREE SOLAR TUBES (located in the main bath, an upstairs bedroom, and the basement dining/office area) bringing in wonderful natural light. With endearing charm throughout, this property truly combines vibrant living space and quality design in a SOUGHT-AFTER NORTH END LOCATION! Appliances included - Washer & Dryer (2026) (id:43681)
房源概要
| MLS® Number | X14119726 |
| 房源类型 | 民宅 |
| 社区名字 | 444 - Carlton/Bunting |
| 附近的便利设施 | 公园, 学校 |
| 总车位 | 4 |
| 结构 | Patio(s) |
详 情
| 浴室 | 2 |
| 地上卧房 | 3 |
| 总卧房 | 3 |
| 公寓设施 | Fireplace(s) |
| 家电类 | 洗碗机, 烘干机, Freezer, Furniture, 炉子, 洗衣机, 窗帘, Two 冰箱s |
| 建筑风格 | 平房 |
| 地下室进展 | 部分完成 |
| 地下室类型 | Full, N/a (partially Finished), Crawl Space |
| 施工种类 | 独立屋 |
| 空调 | 中央空调 |
| 外墙 | 砖 Veneer, 石 |
| 壁炉 | 有 |
| Fireplace Total | 2 |
| Flooring Type | Hardwood, Carpeted |
| 地基类型 | 混凝土浇筑 |
| 供暖方式 | 天然气 |
| 供暖类型 | 压力热风 |
| 储存空间 | 1 |
| 内部尺寸 | 1100 - 1500 Sqft |
| 类型 | 独立屋 |
| 设备间 | 市政供水 |
车 位
| 没有车库 |
土地
| 英亩数 | 无 |
| 土地便利设施 | 公园, 学校 |
| 污水道 | Sanitary Sewer |
| 土地深度 | 100 Ft ,7 In |
| 土地宽度 | 63 Ft ,6 In |
| 不规则大小 | 63.5 X 100.6 Ft |
| 地表水 | 湖泊/池塘 |
房 间
| 楼 层 | 类 型 | 长 度 | 宽 度 | 面 积 |
|---|---|---|---|---|
| 地下室 | 其它 | 3.84 m | 3.353 m | 3.84 m x 3.353 m |
| 地下室 | 其它 | 3.76 m | 2.62 m | 3.76 m x 2.62 m |
| 地下室 | 浴室 | 2.24 m | 1.57 m | 2.24 m x 1.57 m |
| 地下室 | 娱乐,游戏房 | 5.97 m | 3.69 m | 5.97 m x 3.69 m |
| 地下室 | Office | 3.595 m | 3.2 m | 3.595 m x 3.2 m |
| 一楼 | 客厅 | 5.44 m | 3.86 m | 5.44 m x 3.86 m |
| 一楼 | 厨房 | 5.41 m | 2.87 m | 5.41 m x 2.87 m |
| 一楼 | 餐厅 | 3.51 m | 3.5 m | 3.51 m x 3.5 m |
| 一楼 | 家庭房 | 4.04 m | 3.51 m | 4.04 m x 3.51 m |
| 一楼 | 主卧 | 3.404 m | 3.36 m | 3.404 m x 3.36 m |
| 一楼 | 第二卧房 | 3.28 m | 2.87 m | 3.28 m x 2.87 m |
| 一楼 | 第三卧房 | 3.39 m | 2.38 m | 3.39 m x 2.38 m |
| 一楼 | 浴室 | 2.87 m | 2.06 m | 2.87 m x 2.06 m |

The trademarks REALTOR®, REALTORS®, and the REALTOR® logo are controlled by The Canadian Real Estate Association (CREA) and identify real estate professionals who are members of CREA. The trademarks MLS®, Multiple Listing Service® and the associated logos are owned by The Canadian Real Estate Association (CREA) and identify the quality of services provided by real estate professionals who are members of CREA. The trademark DDF® is owned by The Canadian Real Estate Association (CREA) and identifies CREA's Data Distribution Facility (DDF®)
Niagara Association of REALTORS®
Royal LePage Nrc Realty
October 30 2026 07:55:07
