
77 Lawrence Crescent Toronto (Lawrence Park South), Ontario M4N 1N3


$3,495,000
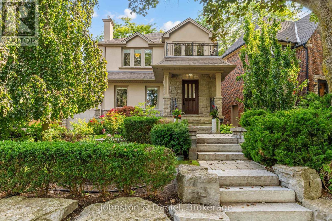
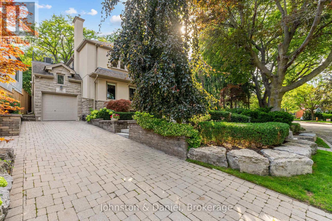
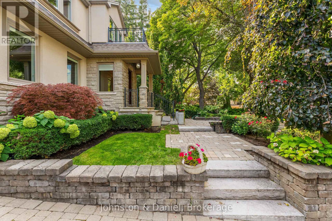
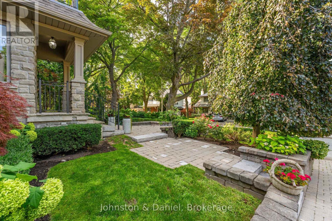
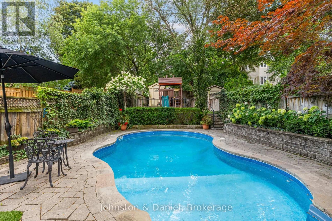
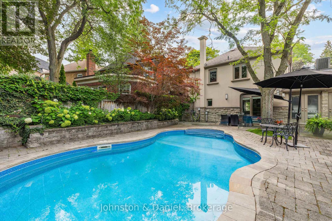
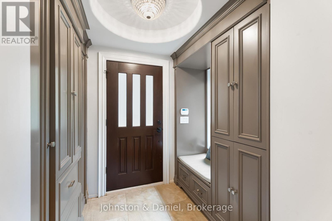
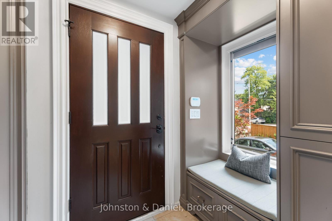
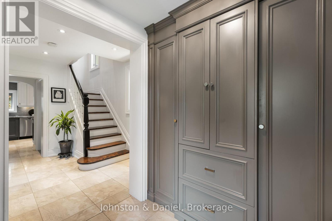
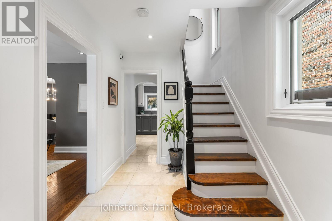
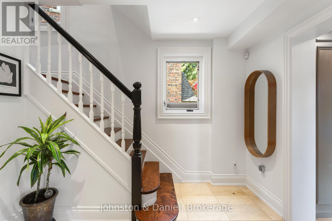
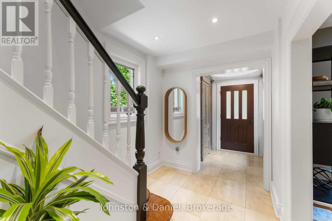
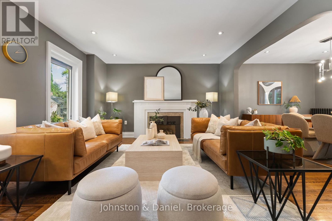
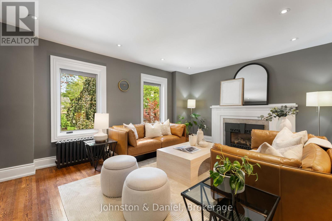
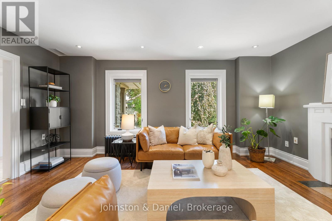
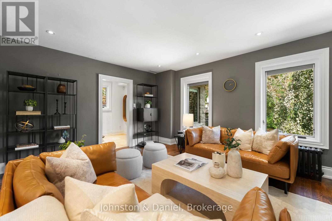
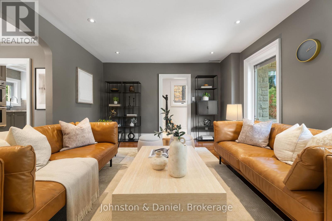
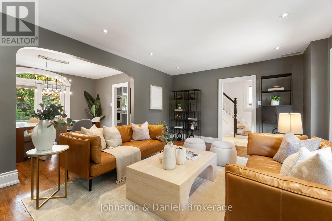
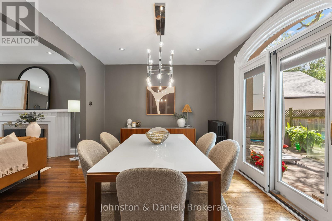
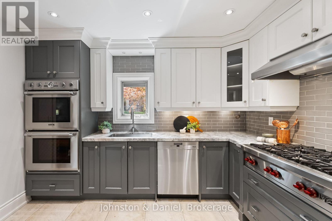
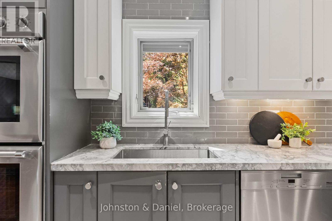
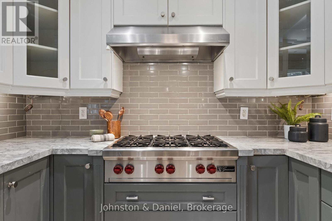
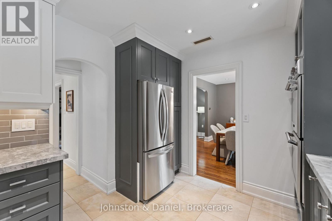
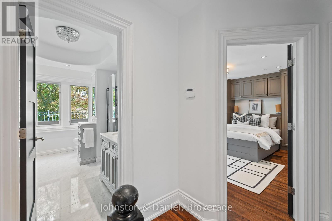
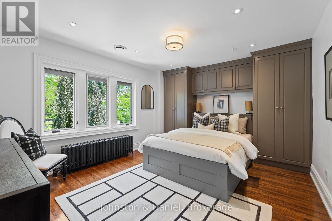
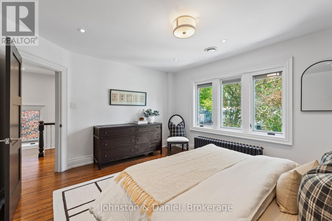
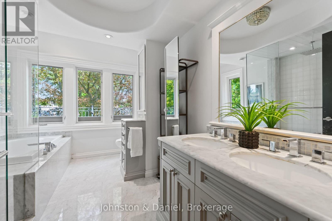
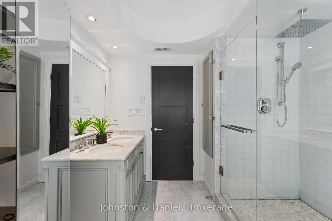
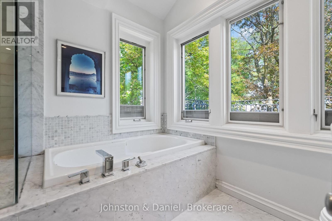
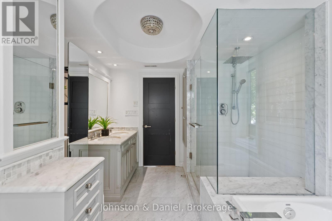
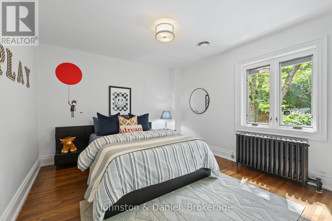
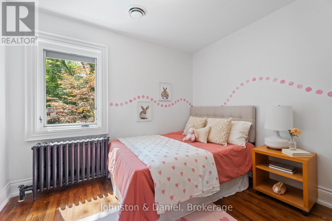
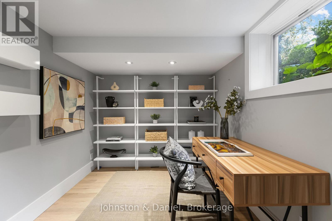
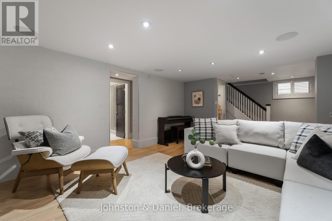
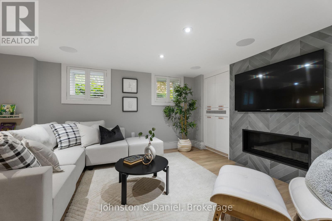
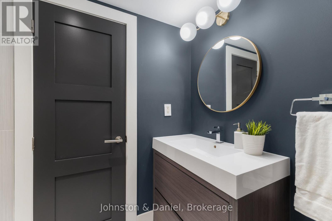
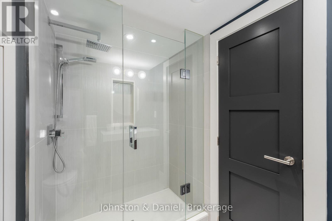
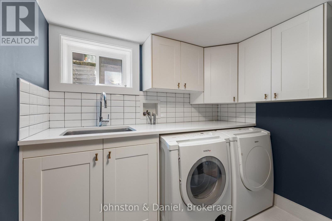
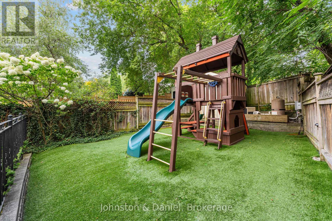
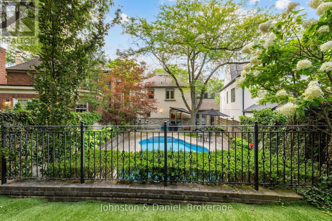
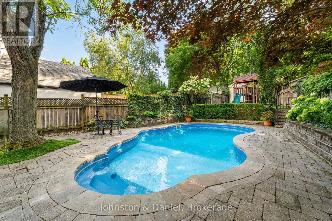
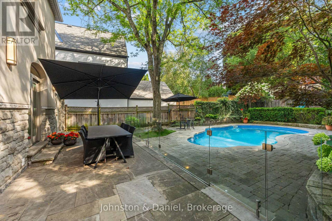
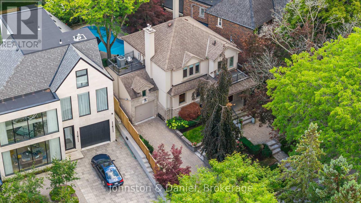
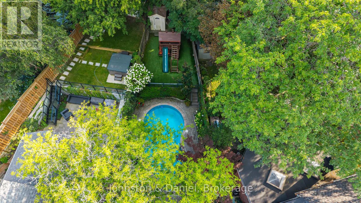
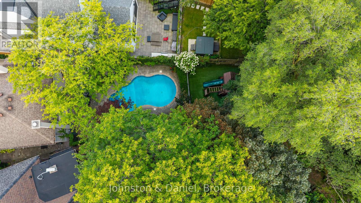
Welcome To An Extraordinary Residence In The Heart Of Lawrence Park - The Perfect Entry Level Home Into The Neighborhood - Designed With Family Living In Mind! A Jewel Of A Home with Every Element Thoughtfully Designed For Ease Of Living! The Main Floor Offers Exceptional Flow, With A Beautifully Appointed Kitchen Opening To A Spacious Dining Room Which Flows to A Generous Living Room. Sliding Doors Open To A Stunning Back Garden Featuring An Integrated BBQ Centre, Spacious Stone Patio For Outdoor Dining, Perennial Gardens, Beautiful Pool, Play Structure And Maintenance-Free Turf. The Second Floor Has Three Spacious Bedrooms, With hardwood Floors And A Gorgeous Five-Piece Family Bathroom. The Exceptional Lower-Level Features In-Floor Heating, Oversized Windows, A Generous Recreation Room, Glass-Enclosed Office Or Forth Bedroom, Wine Cellar, Beautiful Bathroom And Large Laundry Room. Additional Highlights Include A Private Drive, Garage With Overhead Storage, In-Ground Irrigation And A Control4 Home Automation System. Ideally Located Within Bedford Park PS or Blythwood Jr PS/Glenview Sr PS and Lawrence Park CI. Close To Excellent Private Schools Including TFS, Crescent and St Clements. Just A Short Walk To The Subway, Shops & Amenities At Yonge And Lawrence-With Easy Access To Highway 401 & Downtown. A truly exceptional residence embodying sophisticated and elevated living! (id:43681)
房源概要
| MLS® Number | C13756994 |
| 房源类型 | 民宅 |
| 社区名字 | Lawrence Park South |
| 附近的便利设施 | 医院, 公园, 礼拜场所, 公共交通, 学校 |
| 特征 | Lighting, 无地毯 |
| 总车位 | 3 |
| 泳池类型 | Inground Pool, Outdoor Pool |
| 结构 | Patio(s), 棚 |
详 情
| 浴室 | 2 |
| 地上卧房 | 3 |
| 地下卧室 | 4 |
| 总卧房 | 7 |
| 公寓设施 | Fireplace(s) |
| 家电类 | Barbeque, Garage Door Opener Remote(s) |
| 地下室进展 | 已装修 |
| 地下室类型 | N/a (finished) |
| 施工种类 | 独立屋 |
| 空调 | 中央空调 |
| 外墙 | 砖 |
| Fire Protection | Alarm System |
| 壁炉 | 有 |
| Fireplace Total | 1 |
| Flooring Type | Porcelain Tile, Hardwood |
| 地基类型 | 水泥 |
| 供暖方式 | 天然气 |
| 储存空间 | 2 |
| 内部尺寸 | 1500 - 2000 Sqft |
| 类型 | 独立屋 |
| 设备间 | 市政供水 |
车 位
| 附加车库 | |
| Garage |
土地
| 英亩数 | 无 |
| 围栏类型 | Fully Fenced |
| 土地便利设施 | 医院, 公园, 宗教场所, 公共交通, 学校 |
| Landscape Features | Landscaped, Lawn Sprinkler |
| 污水道 | Sanitary Sewer |
| 土地深度 | 140 Ft ,6 In |
| 土地宽度 | 54 Ft |
| 不规则大小 | 54 X 140.5 Ft ; Rear 19.66' X 128.66' |
房 间
| 楼 层 | 类 型 | 长 度 | 宽 度 | 面 积 |
|---|---|---|---|---|
| 二楼 | 主卧 | 4.62 m | 3.73 m | 4.62 m x 3.73 m |
| 二楼 | 第二卧房 | 3.73 m | 3.45 m | 3.73 m x 3.45 m |
| 二楼 | 第三卧房 | 3.12 m | 2.92 m | 3.12 m x 2.92 m |
| Lower Level | 洗衣房 | 2.85 m | 2.39 m | 2.85 m x 2.39 m |
| Lower Level | 设备间 | 3.15 m | 2.62 m | 3.15 m x 2.62 m |
| Lower Level | 娱乐,游戏房 | 7.47 m | 3.86 m | 7.47 m x 3.86 m |
| Lower Level | 卧室 | 2.74 m | 2.44 m | 2.74 m x 2.44 m |
| Lower Level | 浴室 | Measurements not available | ||
| 一楼 | 门厅 | Measurements not available | ||
| 一楼 | 客厅 | 5.58 m | 4.06 m | 5.58 m x 4.06 m |
| 一楼 | 餐厅 | 3.91 m | 3.1 m | 3.91 m x 3.1 m |
| 一楼 | 厨房 | 5.51 m | 3.1 m | 5.51 m x 3.1 m |

The trademarks REALTOR®, REALTORS®, and the REALTOR® logo are controlled by The Canadian Real Estate Association (CREA) and identify real estate professionals who are members of CREA. The trademarks MLS®, Multiple Listing Service® and the associated logos are owned by The Canadian Real Estate Association (CREA) and identify the quality of services provided by real estate professionals who are members of CREA. The trademark DDF® is owned by The Canadian Real Estate Association (CREA) and identifies CREA's Data Distribution Facility (DDF®)
Toronto Real Estate Board
Johnston & Daniel, Harvey Kalles Real Estate Ltd.
September 08 2026 09:28:04
