3 卧室
2 浴室
1500 - 2000 sqft
壁炉
中央空调
风热取暖
$779,000
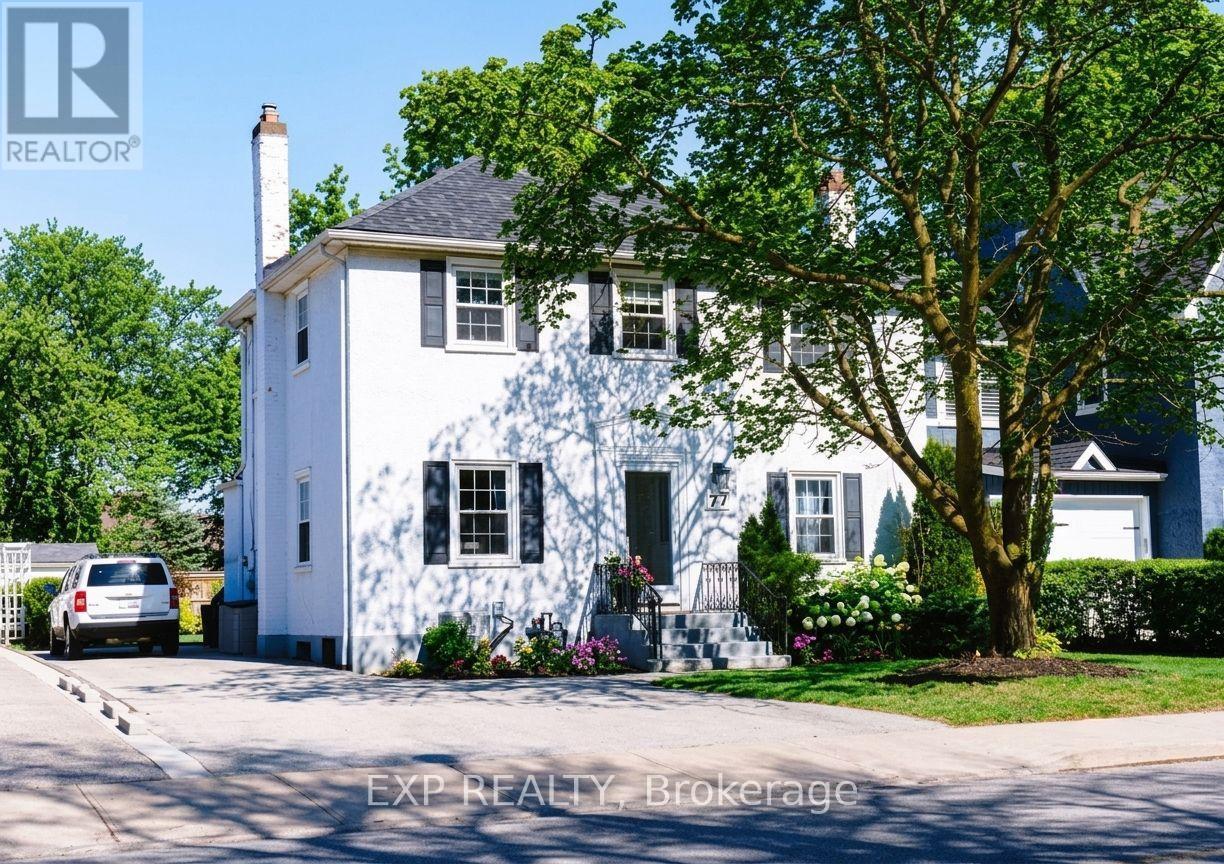
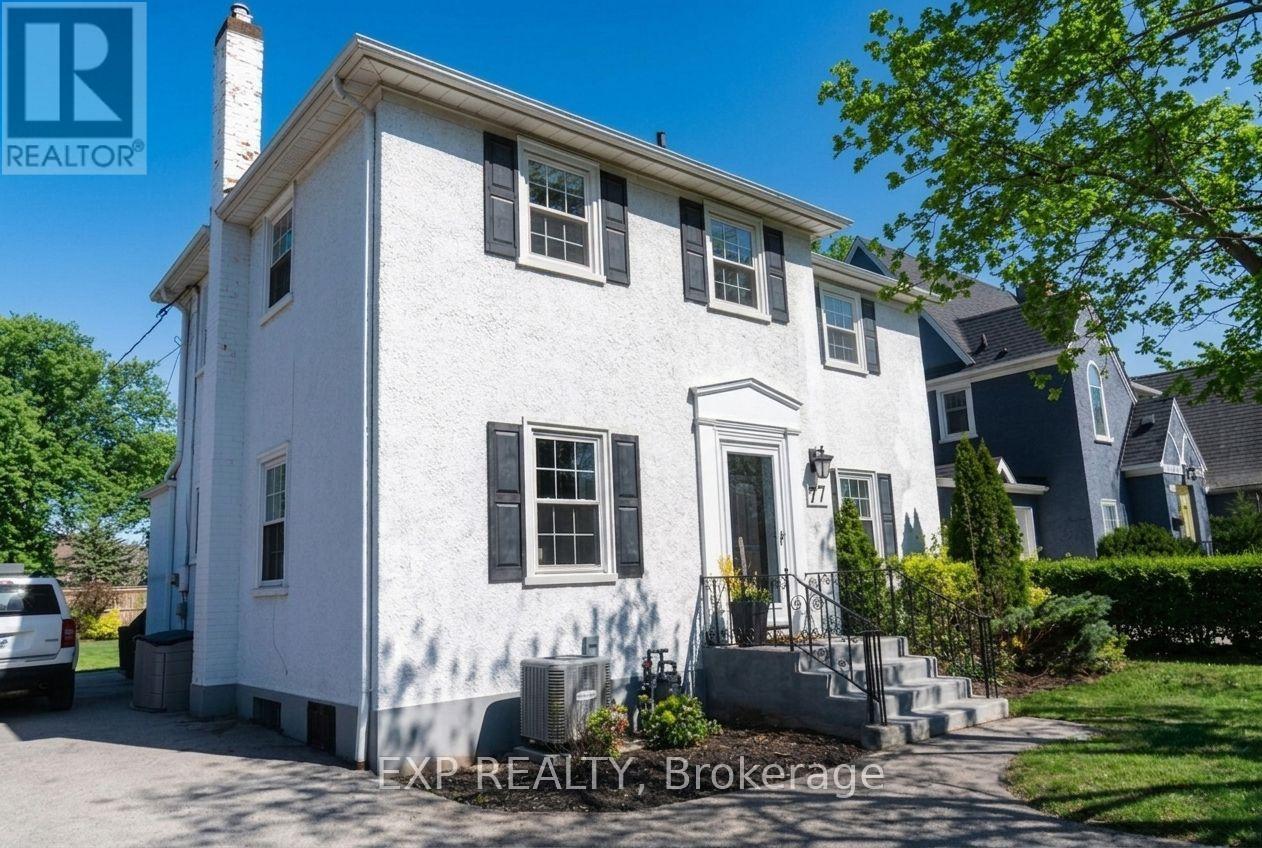
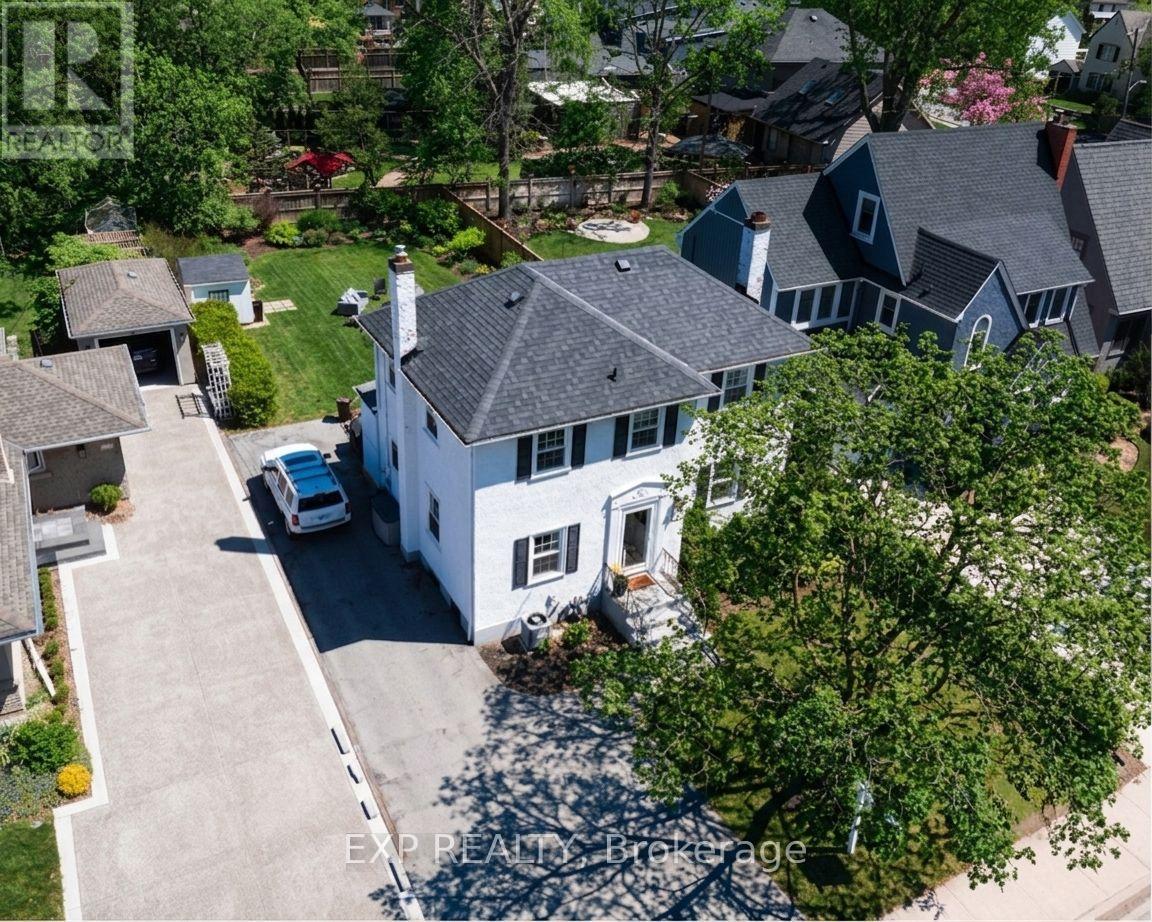
Welcome to 77 Glenridge Avenue, nestled in the prestigious Old Glenridge neighbourhood. This beautifully maintained 3-bedroom, 2-bathroom character home with stately curb appeal offers an inviting warm blend of classic elegance and sophistication. Entertain in the formal dining and living room with professionally refinished hardwood floors, decorative crown molding, and a beautiful fireplace, or prepare meals in the bright kitchen next to a cozy breakfast area. The spacious sun-filled family room is perfect for unwinding and conveniently leads out to the deck and large, tranquil backyard with ample space for a pool. Upstairs, three spacious bedrooms including a primary suite with dual closets, accompany a fully remodeled spa-like 4-piece bath. With updated plumbing and electrical systems (2023), windows replaced (2022), new AC (2023), plus provisions for a potential ensuite in the primary, this home is well-equipped for modern living. Central air is a luxury in Old Glenridge and this home has it! A paved driveway with ample parking space for five cars adds extra convenience. This property is in a great location with close proximity to the vibrant downtown, St. Catharines Golf Club, Performing Arts Centre, Meridian Arena, parks and trails. Quick access to Brock University and major routes make it ideal for enjoying both community and convenience. Embrace the rich character and lifestyle of Old Glenridge. (id:43681)
房源概要
|
MLS® Number
|
X13611058 |
|
房源类型
|
民宅 |
|
社区名字
|
457 - Old Glenridge |
|
设备类型
|
热水器 |
|
总车位
|
4 |
|
租赁设备类型
|
热水器 |
|
结构
|
Deck |
详 情
|
浴室
|
2 |
|
地上卧房
|
3 |
|
总卧房
|
3 |
|
Age
|
51 To 99 Years |
|
公寓设施
|
Fireplace(s) |
|
家电类
|
洗碗机, 烘干机, 炉子, 洗衣机, 窗帘, 冰箱 |
|
地下室进展
|
已完成 |
|
地下室类型
|
N/a (unfinished) |
|
施工种类
|
独立屋 |
|
空调
|
中央空调 |
|
外墙
|
灰泥 |
|
壁炉
|
有 |
|
Fireplace Total
|
1 |
|
Flooring Type
|
木头, Carpeted, Laminate, Marble |
|
地基类型
|
混凝土浇筑 |
|
客人卫生间(不包含洗浴)
|
1 |
|
供暖方式
|
Natural Gas, 木头 |
|
供暖类型
|
压力热风 |
|
储存空间
|
2 |
|
内部尺寸
|
1500 - 2000 Sqft |
|
类型
|
独立屋 |
|
设备间
|
市政供水 |
车 位
土地
|
英亩数
|
无 |
|
污水道
|
Sanitary Sewer |
|
土地深度
|
130 Ft ,4 In |
|
土地宽度
|
50 Ft ,1 In |
|
不规则大小
|
50.1 X 130.4 Ft |
|
规划描述
|
R2 |
房 间
| 楼 层 |
类 型 |
长 度 |
宽 度 |
面 积 |
|
二楼 |
卧室 |
4.42 m |
4.15 m |
4.42 m x 4.15 m |
|
二楼 |
第三卧房 |
3.51 m |
3.25 m |
3.51 m x 3.25 m |
|
二楼 |
浴室 |
2.01 m |
1.86 m |
2.01 m x 1.86 m |
|
一楼 |
门厅 |
2.2 m |
1.1 m |
2.2 m x 1.1 m |
|
一楼 |
客厅 |
5.64 m |
4.21 m |
5.64 m x 4.21 m |
|
一楼 |
Sunroom |
4.14 m |
4.1 m |
4.14 m x 4.1 m |
|
一楼 |
餐厅 |
3.66 m |
344 m |
3.66 m x 344 m |
|
一楼 |
厨房 |
4.27 m |
2.99 m |
4.27 m x 2.99 m |
|
一楼 |
浴室 |
1.37 m |
1.04 m |
1.37 m x 1.04 m |
设备间
https://www.realtor.ca/real-estate/30085219/77-glenridge-avenue-st-catharines-old-glenridge-457-old-glenridge