
77 Flanders Drive Waterdown, Ontario L8B 0G6


$1,999,999
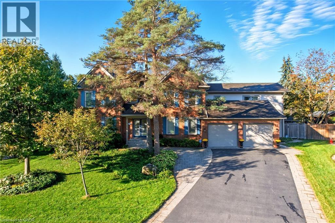
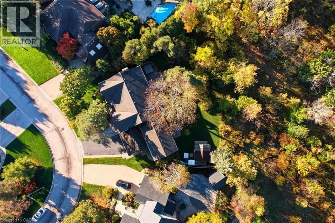
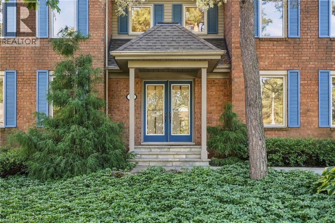
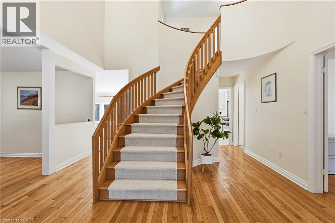
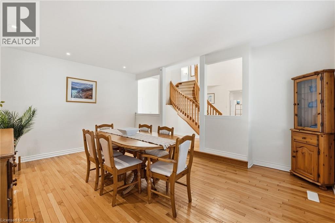
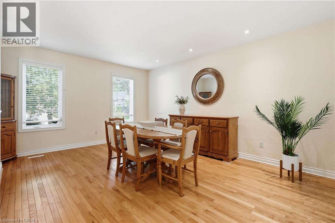
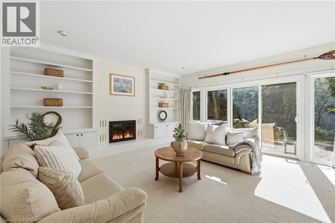
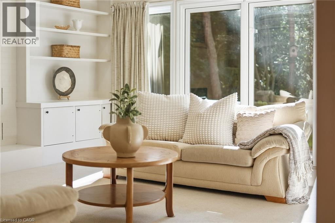
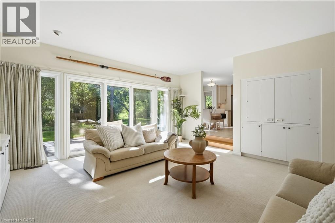
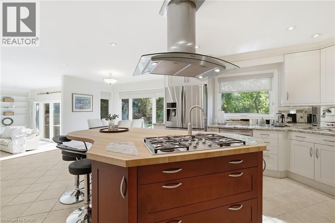
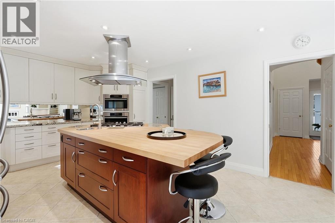
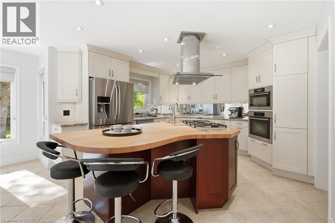
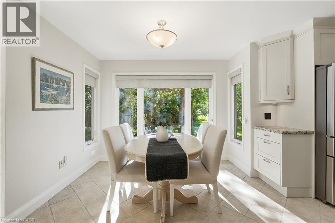
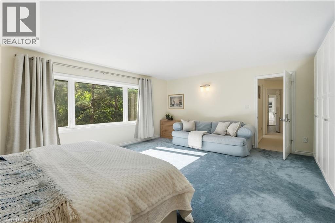
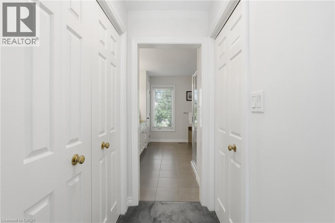
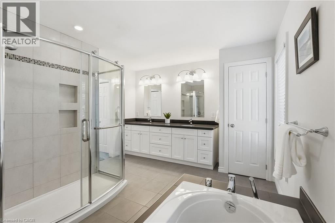
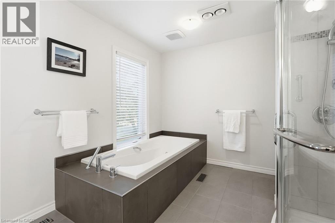
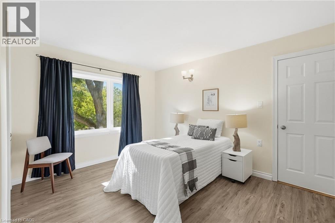
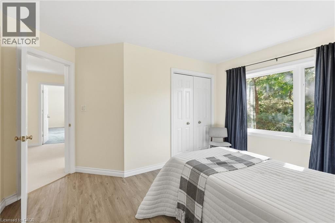
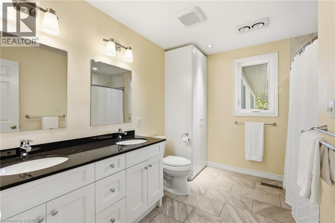
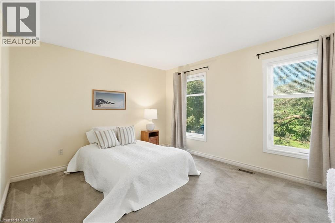
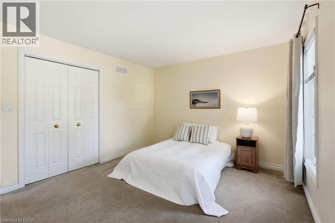
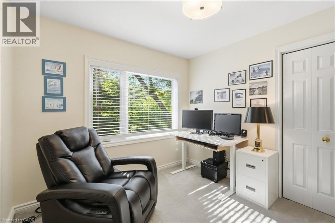
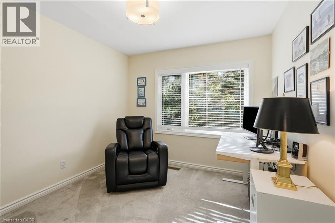
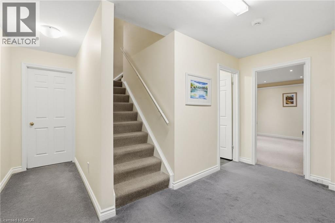
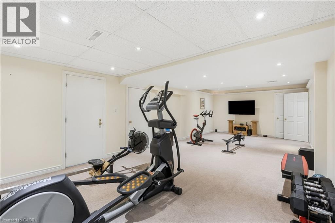
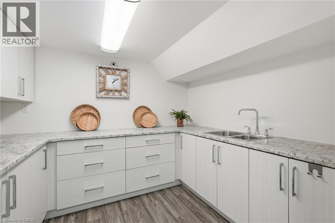
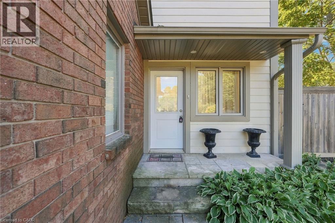
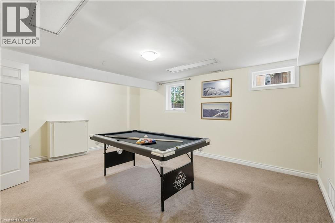
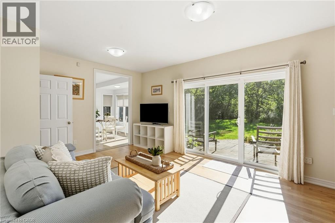
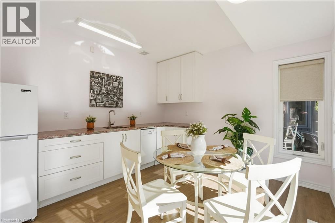
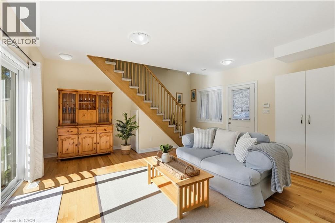
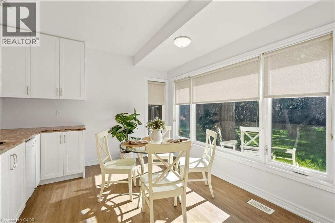
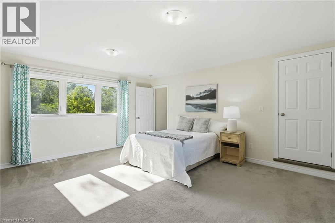
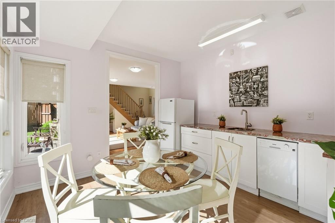
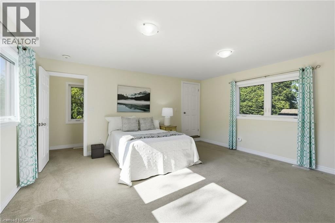
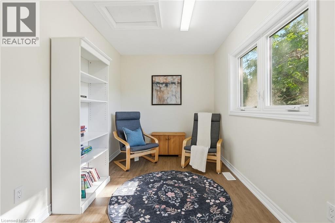
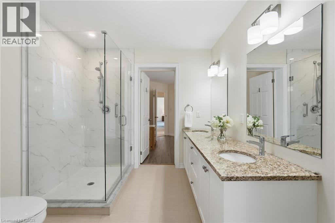
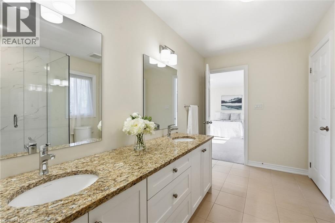
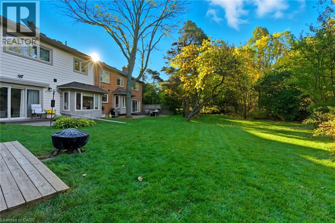
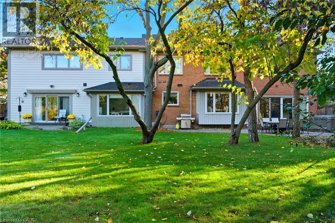
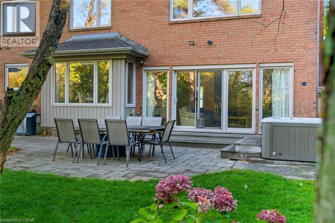
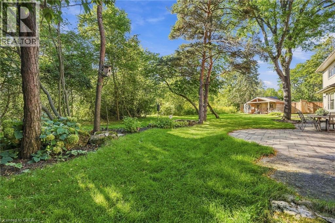
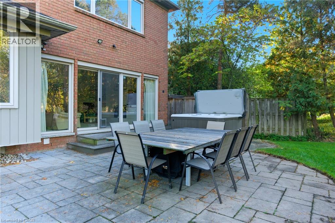
Tucked into one of Waterdown's most coveted enclaves of executive homes, this Georgian residence offers over 4,000 square feet of above-grade living and a setting that feels worlds away, while remaining minutes from everything. Set against a backdrop of protected, naturalized parkland governed by the Niagara Escarpment and Bruce Trail, this is a property defined as much by what surrounds it as what's within it. Deer, wild turkey, and songbirds move through the tree line beyond the backyard. You have a view that changes with the season and never gets old. Inside, four bedrooms fill the main house, complemented by a fully finished basement with an additional bedroom, plus a striking 1,000-square-foot above-grade accessory apartment (built 2017) with one bedroom and full living space. This gives endless flexibility for multi-generational living, in-home nanny or income potential. The gourmet kitchen anchors the main level: a commanding island, quality Miele appliances and sightlines straight out to the escarpment beyond. It's a space built for both the people who cook...and for the people who'd rather watch the view while someone else does. Freshly and professionally painted throughout in a bright, neutral palette, the home is ready to move into and make your own. Outside, the landscaping has been thoughtfully designed with drought-tolerant native plantings, low-maintenance and built for the long term. A hot tub anchors the backyard, offering a quiet spot to unwind after a day on the Bruce Trail or a walk into the village. Practical comforts are built in too: two furnaces, two A/C units, and a location that keeps you close to Waterdown Village's shops and restaurants on foot, with easy access to Aldershot GO and the major highways for the commute. This is Waterdown living at its finest. Don’t be TOO LATE*! *REG TM. RSA. (id:43681)
房源概要
| MLS® Number | 40863614 |
| 房源类型 | 民宅 |
| 附近的便利设施 | 学校, 购物 |
| 特征 | Ravine, 自动车库门 |
| 总车位 | 8 |
详 情
| 浴室 | 5 |
| 地上卧房 | 5 |
| 地下卧室 | 1 |
| 总卧房 | 6 |
| 家电类 | Central Vacuum - Roughed In, 烘干机, 冰箱, 炉子, 洗衣机, 嵌入式微波炉, Hood 电扇, Hot Tub |
| 建筑风格 | Other |
| 地下室进展 | 已装修 |
| 地下室类型 | 全完工 |
| 施工种类 | 独立屋 |
| 空调 | 中央空调 |
| 外墙 | 铝壁板, 砖 |
| 壁炉燃料 | 木头 |
| 壁炉 | 有 |
| Fireplace Total | 1 |
| 壁炉类型 | 其他-见备注 |
| 地基类型 | 混凝土浇筑 |
| 客人卫生间(不包含洗浴) | 1 |
| 供暖方式 | 天然气 |
| 供暖类型 | 压力热风 |
| 储存空间 | 2 |
| 内部尺寸 | 5391 Sqft |
| 类型 | 独立屋 |
| 设备间 | 市政供水 |
车 位
| 附加车库 |
土地
| 入口类型 | Road Access, Highway Access |
| 英亩数 | 无 |
| 土地便利设施 | 学校, 购物 |
| 污水道 | 城市污水处理系统 |
| 土地宽度 | 70 Ft |
| 不规则大小 | 0.238 |
| Size Total | 0.238 Ac|under 1/2 Acre |
| 规划描述 | R1-4 |
房 间
| 楼 层 | 类 型 | 长 度 | 宽 度 | 面 积 |
|---|---|---|---|---|
| 二楼 | 四件套浴室 | Measurements not available | ||
| 二楼 | 卧室 | 13'9'' x 11'3'' | ||
| 二楼 | 起居室 | 11'11'' x 7'4'' | ||
| 二楼 | 5pc Bathroom | Measurements not available | ||
| 二楼 | 5pc Bathroom | Measurements not available | ||
| 二楼 | 卧室 | 16'0'' x 16'3'' | ||
| 二楼 | 卧室 | 12'7'' x 13'2'' | ||
| 二楼 | 卧室 | 9'6'' x 10'5'' | ||
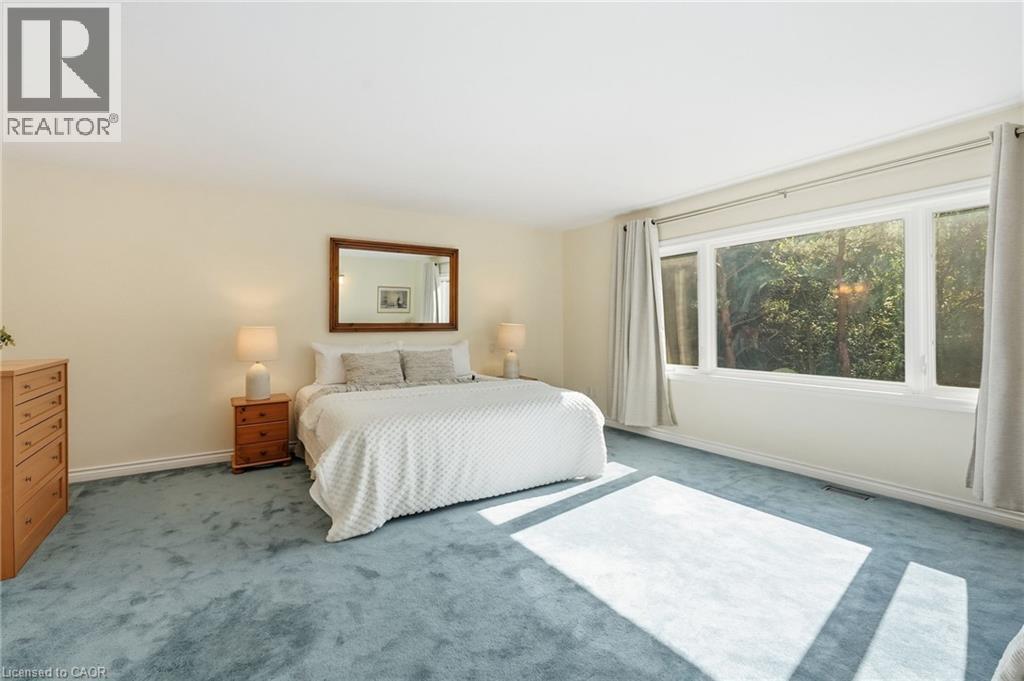
| 二楼 | 主卧 | 18'9'' x 16'9'' | ||
| Lower Level | 卧室 | 13'9'' x 16'9'' | ||
| Lower Level | Storage | 11'11'' x 7'1'' | ||
| Lower Level | 三件套卫生间 | Measurements not available | ||
| Lower Level | 设备间 | 18'9'' x 16'11'' | ||
| Lower Level | Storage | 11'11'' x 8'11'' | ||
| Lower Level | 娱乐室 | 13'10'' x 30'4'' | ||
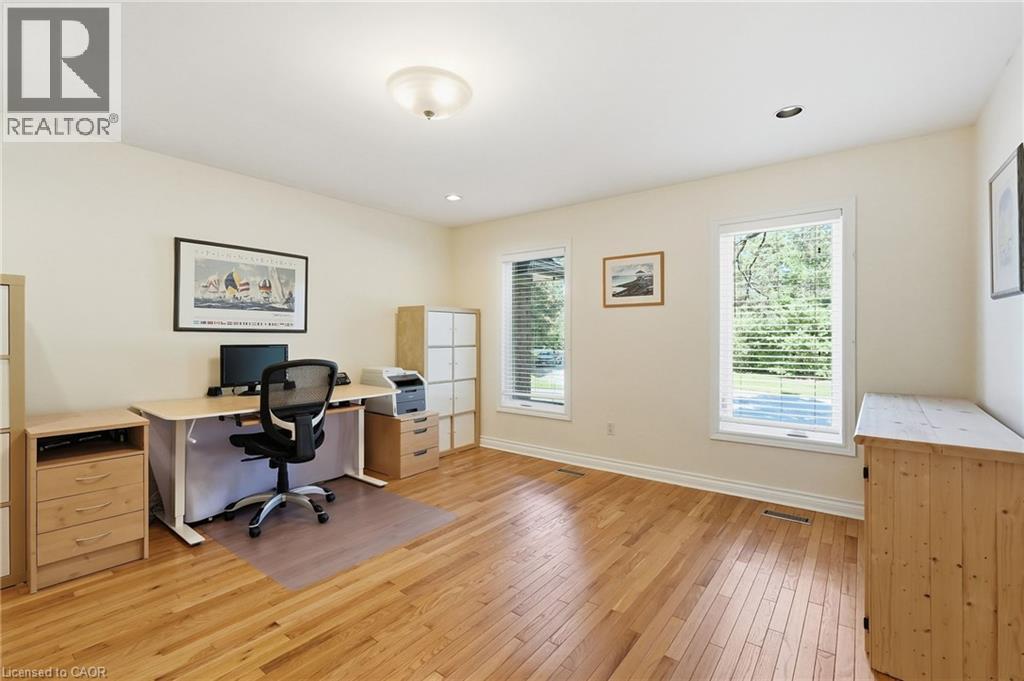
| 一楼 | Office | 13'10'' x 14'9'' | ||
| 一楼 | 家庭房 | 19'6'' x 16'3'' | ||
| 一楼 | 两件套卫生间 | Measurements not available | ||
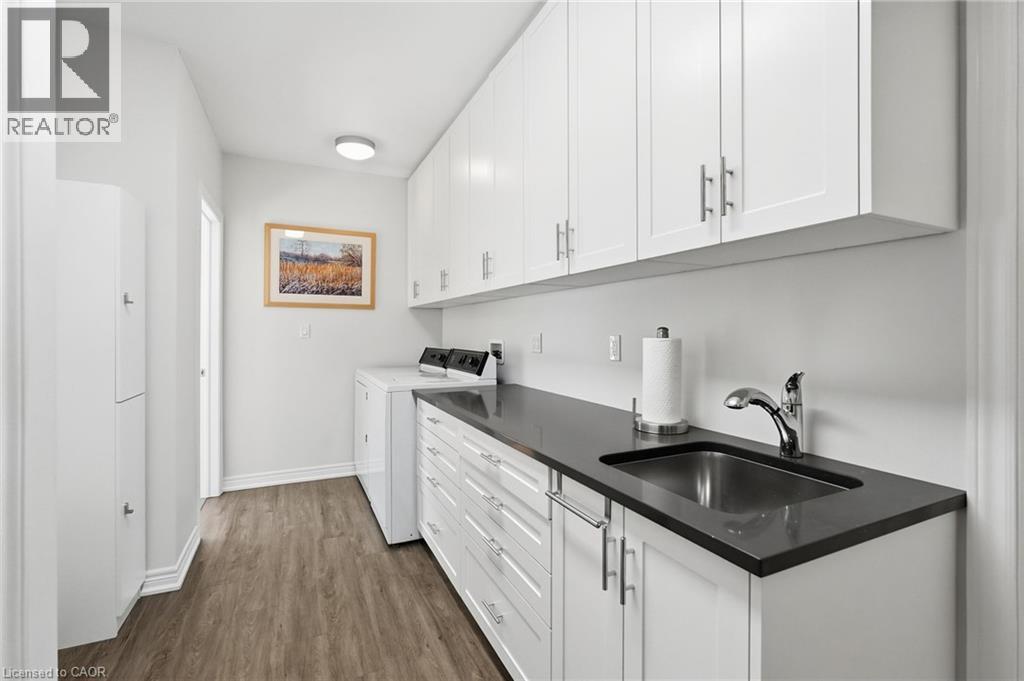
| 一楼 | 洗衣房 | 15'7'' x 7'7'' | ||
| 一楼 | 其它 | 11'9'' x 11'2'' | ||
| 一楼 | Breakfast | 10'2'' x 7'11'' | ||
| 一楼 | 厨房 | 22'10'' x 12'11'' | ||
| 一楼 | 餐厅 | 13'9'' x 16'11'' | ||
| 一楼 | 客厅 | 18'9'' x 16'9'' |
https://www.realtor.ca/real-estate/30283097/77-flanders-drive-waterdown

The trademarks REALTOR®, REALTORS®, and the REALTOR® logo are controlled by The Canadian Real Estate Association (CREA) and identify real estate professionals who are members of CREA. The trademarks MLS®, Multiple Listing Service® and the associated logos are owned by The Canadian Real Estate Association (CREA) and identify the quality of services provided by real estate professionals who are members of CREA. The trademark DDF® is owned by The Canadian Real Estate Association (CREA) and identifies CREA's Data Distribution Facility (DDF®)
REALTORS® Association of Hamilton-Burlington
RE/MAX Escarpment Realty Inc.
September 16 2026 12:38:20
