
77 Everett Common St. Catharines (Oakdale), Ontario L2P 0H2


$2,550 Monthly
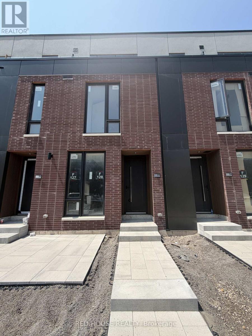
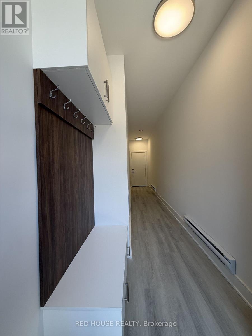
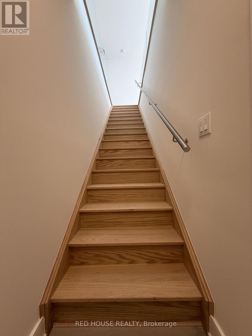
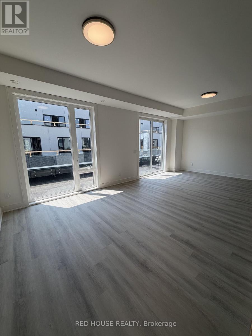
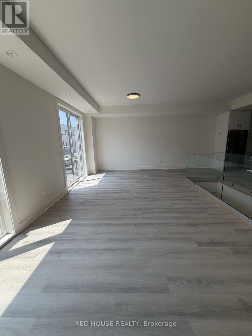
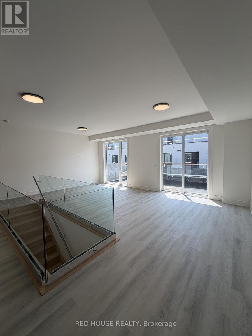
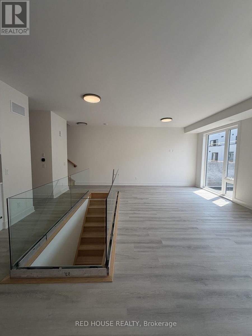
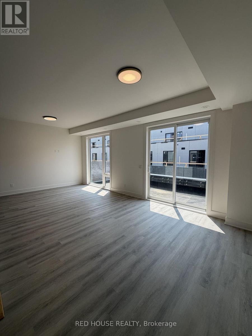
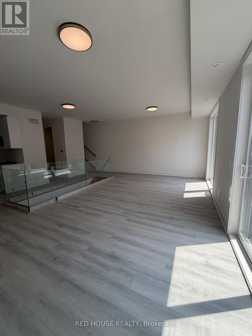
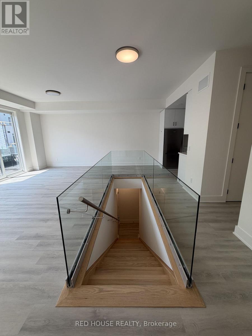
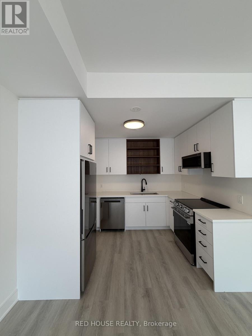
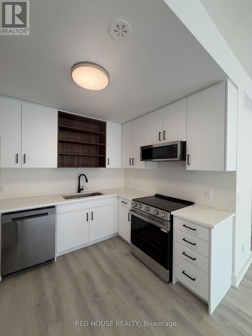
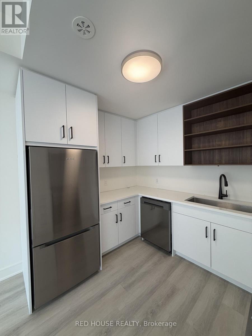
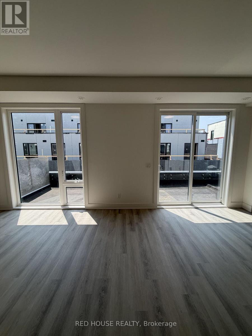
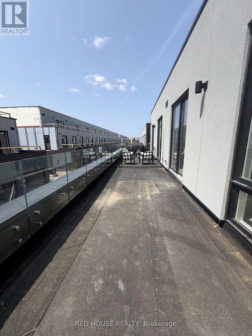
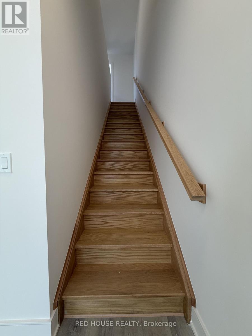
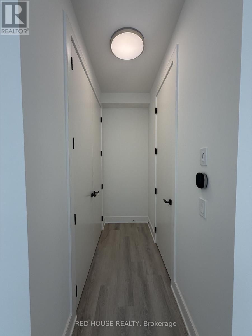
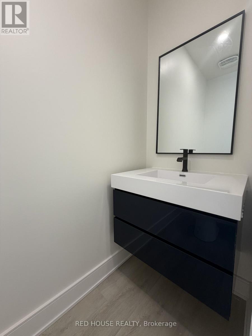
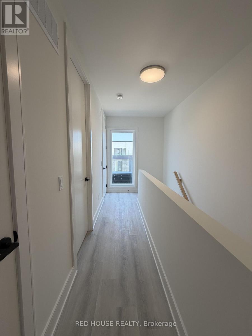
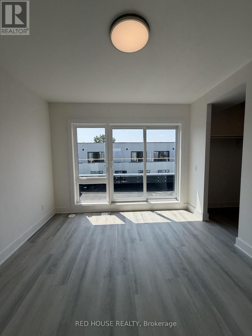
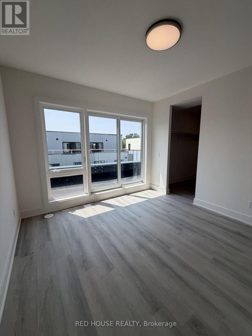
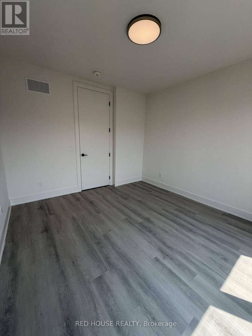
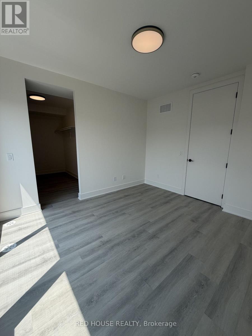
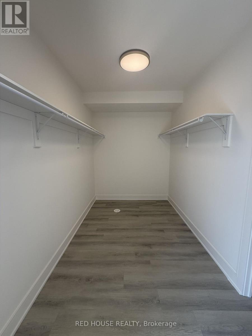
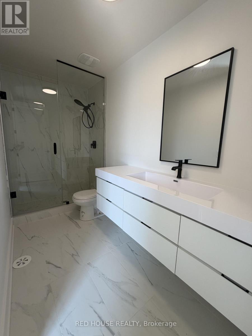
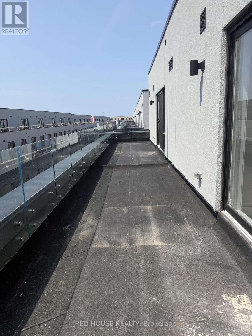
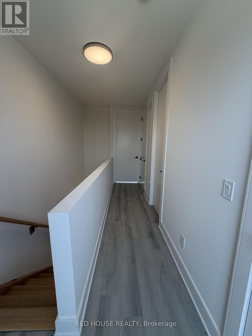
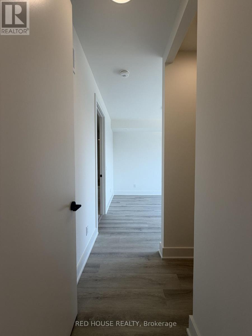
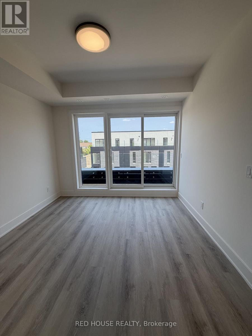
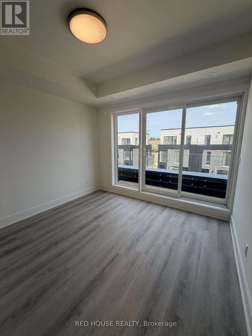
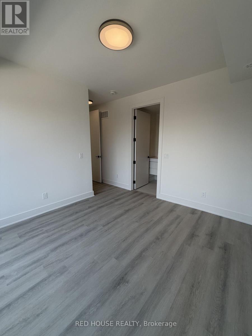
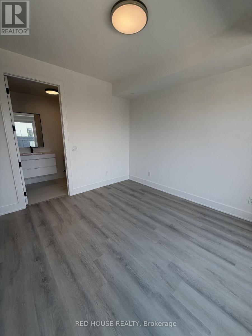
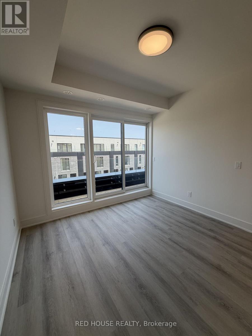
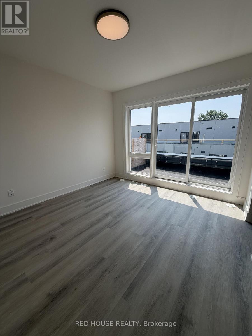
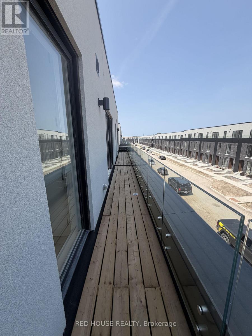
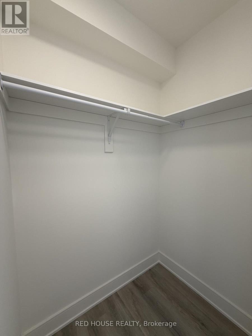
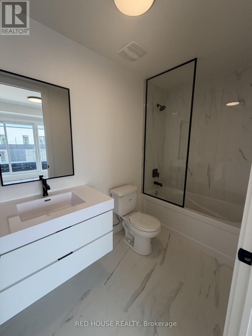
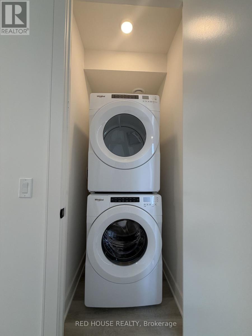
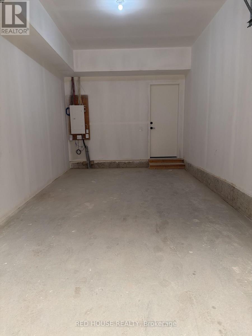
Welcome to this brand-new, never-lived-in 2-bedroom, 2.5-bathroom townhome offering a bright,functional layout and an impressive 316 sq. ft. of private outdoor living space across threepatios. Both bedrooms feature their own private ensuite bathrooms, while the spacious primarysuite includes a walk-in closet and a beautifully upgraded walk-in shower. The second bathroomfeatures a stylish glass shower panel, adding a modern touch.The open-concept main floor showcases a contemporary kitchen with quartz countertops and anupgraded designer faucet, flowing seamlessly into the living and dining area. A stunning glassrailing enhances the main living level, while the custom front entry built-in provides addedstorage and everyday convenience. Step outside to the spacious main patio, complete with a gasBBQ line, as well as private walkout patios from both bedrooms perfect for entertaining orrelaxing outdoors.Additional features include an attached garage and convenient ensuite laundry. Ideally locatedin a family-friendly neighbourhood close to schools, parks, shopping, restaurants, publictransit, the hospital, Brock University, Ridley College, Highway 406, and just a short driveto Niagara Falls. A fantastic opportunity to lease a beautifully upgraded home in one of St.Catharines' newest communities. (id:43681)
房源概要
| MLS® Number | X13585832 |
| 房源类型 | 民宅 |
| 社区名字 | 456 - Oakdale |
| 附近的便利设施 | 近高尔夫球场, 医院, 公园, 公共交通, 学校 |
| 社区特征 | Pets Not Allowed |
| 特征 | 阳台, 无地毯, In Suite Laundry |
| 总车位 | 1 |
| 结构 | 游乐场, Patio(s) |
详 情
| 浴室 | 3 |
| 地上卧房 | 2 |
| 总卧房 | 2 |
| Age | New Building |
| 地下室类型 | 没有 |
| 空调 | 中央空调 |
| 外墙 | 砖 |
| 客人卫生间(不包含洗浴) | 1 |
| 供暖方式 | 天然气 |
| 供暖类型 | Baseboard Heaters, Forced Air |
| 内部尺寸 | 1400 - 1599 Sqft |
| 类型 | 联排别墅 |
车 位
| 附加车库 | |
| Garage |
土地
| 英亩数 | 无 |
| 土地便利设施 | 近高尔夫球场, 医院, 公园, 公共交通, 学校 |
房 间
| 楼 层 | 类 型 | 长 度 | 宽 度 | 面 积 |
|---|---|---|---|---|
| 二楼 | 厨房 | 2.4 m | 2.84 m | 2.4 m x 2.84 m |
| 二楼 | 餐厅 | 3.2 m | 3.48 m | 3.2 m x 3.48 m |
| 二楼 | 客厅 | 3.71 m | 3.4 m | 3.71 m x 3.4 m |
| 二楼 | Partial Bathroom | 0.76 m | 2.19 m | 0.76 m x 2.19 m |
| 三楼 | 主卧 | 3.53 m | 3.26 m | 3.53 m x 3.26 m |
| 三楼 | 浴室 | 1.39 m | 3.33 m | 1.39 m x 3.33 m |
| 三楼 | 第二卧房 | 3.158 m | 2.4 m | 3.158 m x 2.4 m |
| 三楼 | 浴室 | 1.38 m | 2.7 m | 1.38 m x 2.7 m |
https://www.realtor.ca/real-estate/30057772/77-everett-common-st-catharines-oakdale-456-oakdale

The trademarks REALTOR®, REALTORS®, and the REALTOR® logo are controlled by The Canadian Real Estate Association (CREA) and identify real estate professionals who are members of CREA. The trademarks MLS®, Multiple Listing Service® and the associated logos are owned by The Canadian Real Estate Association (CREA) and identify the quality of services provided by real estate professionals who are members of CREA. The trademark DDF® is owned by The Canadian Real Estate Association (CREA) and identifies CREA's Data Distribution Facility (DDF®)
Toronto Real Estate Board
Red House Realty
July 20 2026 09:40:19
