
77 Chatfield Drive Ajax (Central West), Ontario L1T 2J4


$699,900
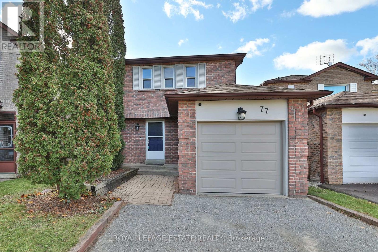
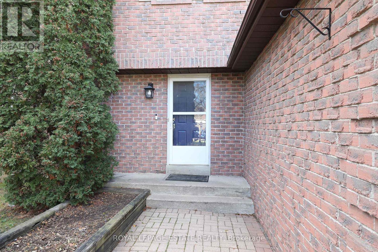
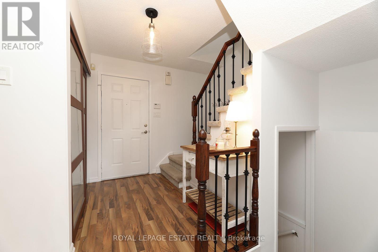
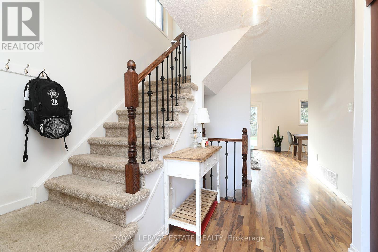
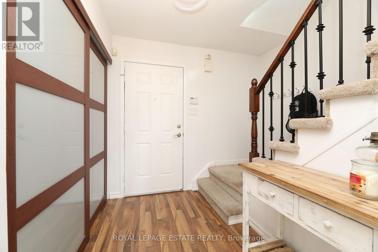
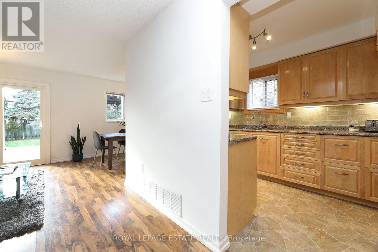
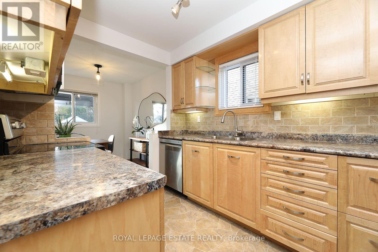
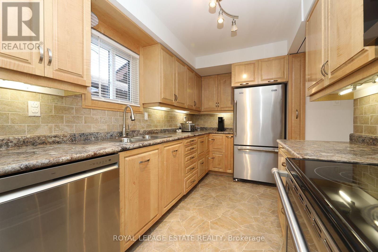
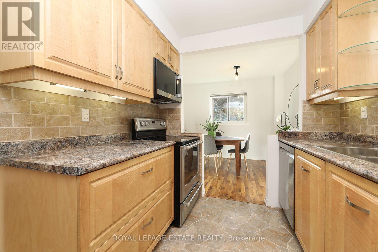
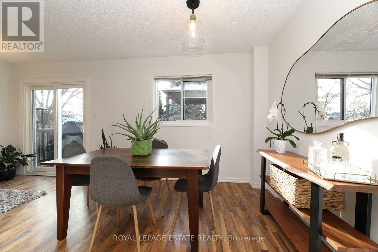
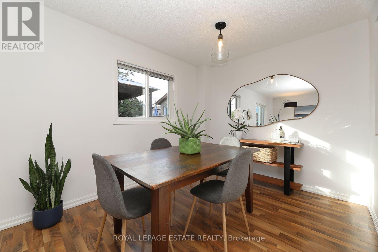
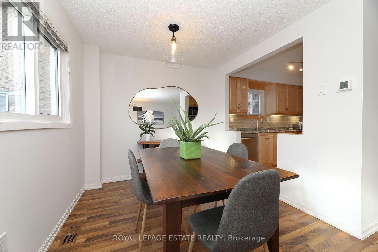
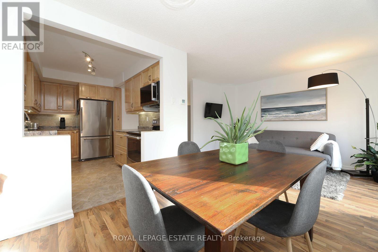
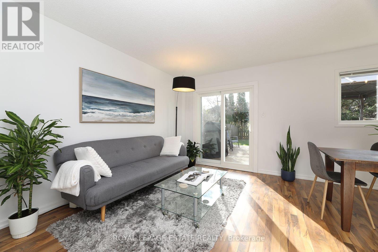
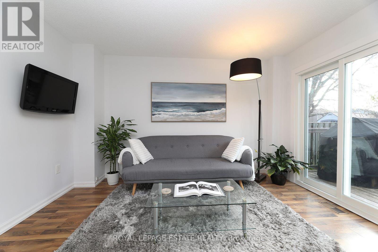
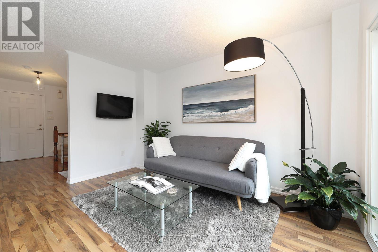
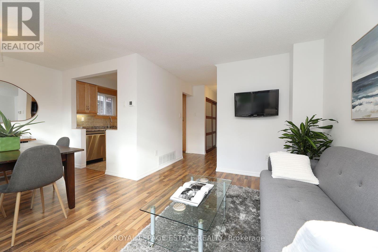
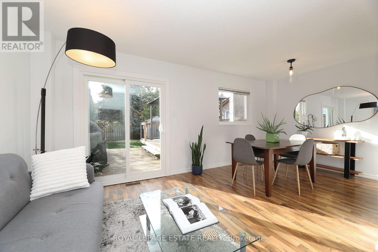
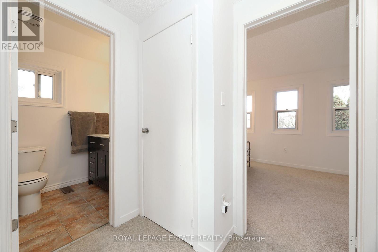
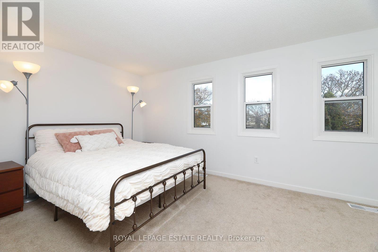
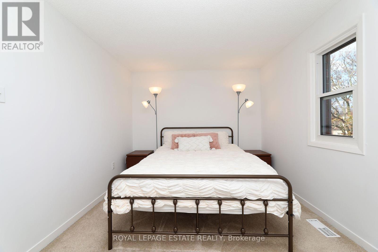
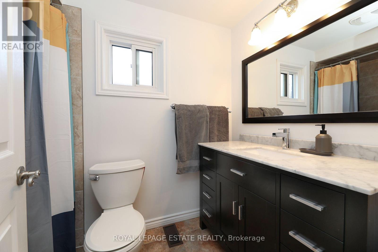
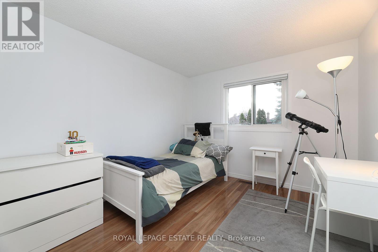
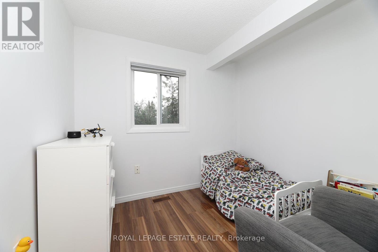
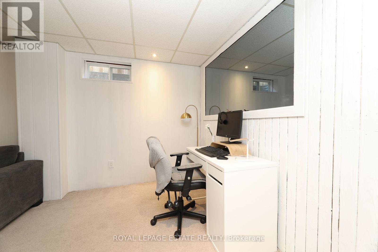
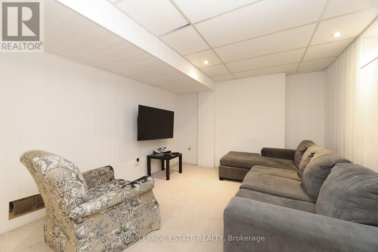
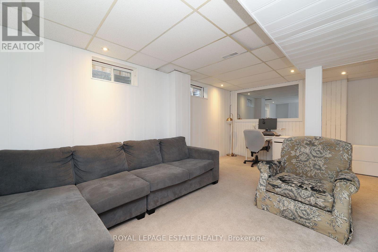
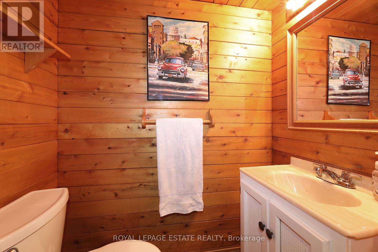
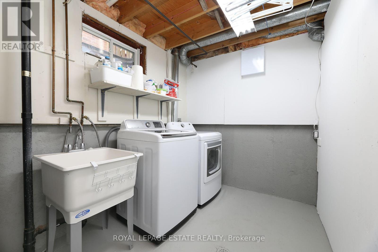
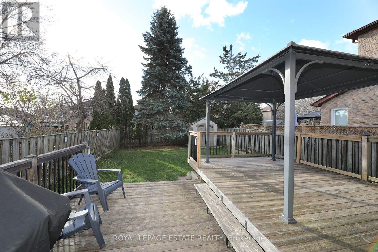
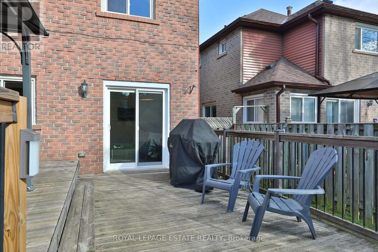
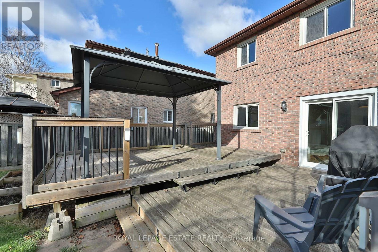
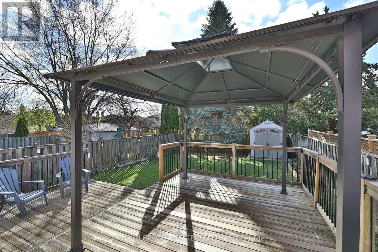
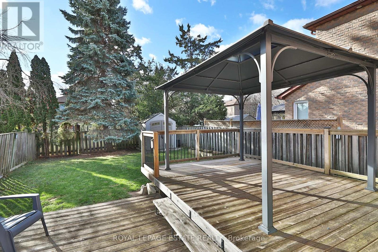
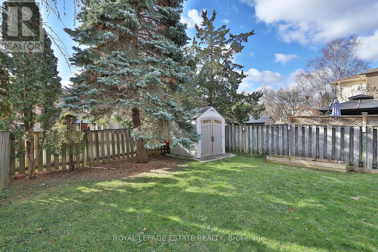
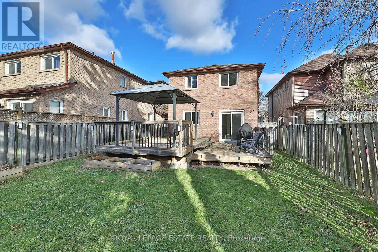
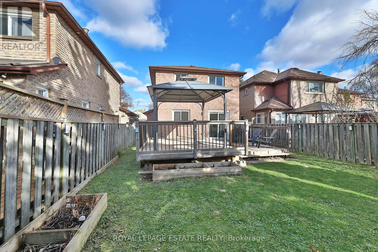
Welcome to Westney Heights, one of Ajax's established family neighbourhoods. This detached 3-bedroom home offers comfortable living space, a finished basement and a backyard you'll actually want to spend time in. The kitchen features stainless steel appliances and under-cabinet lighting, while the living and dining rooms overlook the backyard. You might even catch the neighbourhood bunny making its morning rounds! Sliding doors lead to the deck, gazebo and fully fenced yard, complete with a storage shed and a natural gas hookup for the barbecue. Upstairs, you'll find three good-sized bedrooms, including a bright primary bedroom with a walk-in closet, along with a 4-piece bathroom. The finished basement adds plenty of flexibility, whether you need a family room, playroom, home office or a spot for movie nights. It also features pot lights, a convenient 2-piece bathroom and a separate laundry room with a laundry sink. The location makes everyday life easy. McLean Community Centre, with its swimming pool, fitness facilities and library, is nearby, along with Westney Heights Park and Millers Creek Community Park. Shopping, groceries, restaurants and other everyday essentials are just minutes away along Kingston Road and Westney Road. Commuters will appreciate convenient access to Highway 401, Ajax GO Station and the PULSE 915 bus route. Additional features include forced-air gas heating, central air conditioning, an owned furnace and hot water tank, an attached garage and driveway parking for four vehicles. Whether you're buying your first home, looking for a little more space or simply want to put down roots in a great neighbourhood, this is a home worth seeing. (id:43681)
Open House
现在这个房屋大家可以去Open House参观了!
2:00 pm
结束于:4:00 pm
2:00 pm
结束于:4:00 pm
房源概要
| MLS® Number | E14186474 |
| 房源类型 | 民宅 |
| 社区名字 | Central West |
| 附近的便利设施 | 公共交通 |
| 特征 | Level Lot, Irregular Lot Size, Gazebo |
| 总车位 | 5 |
| 结构 | Deck, 棚 |
详 情
| 浴室 | 2 |
| 地上卧房 | 3 |
| 总卧房 | 3 |
| Age | 31 To 50 Years |
| 家电类 | 洗碗机, 烘干机, 微波炉, Hood 电扇, 炉子, 洗衣机, 冰箱 |
| 地下室进展 | 已装修 |
| 地下室类型 | 全完工 |
| 施工种类 | 独立屋 |
| 空调 | 中央空调 |
| 外墙 | 砖 |
| Flooring Type | Laminate, Carpeted, 混凝土 |
| 地基类型 | Unknown |
| 客人卫生间(不包含洗浴) | 1 |
| 供暖方式 | 天然气 |
| 供暖类型 | 压力热风 |
| 储存空间 | 2 |
| 内部尺寸 | 700 - 1100 Sqft |
| 类型 | 独立屋 |
| 设备间 | 市政供水 |
车 位
| 附加车库 | |
| Garage |
土地
| 英亩数 | 无 |
| 围栏类型 | Fenced Yard |
| 土地便利设施 | 公共交通 |
| 污水道 | Sanitary Sewer |
| 土地深度 | 118 Ft ,2 In |
| 土地宽度 | 31 Ft ,4 In |
| 不规则大小 | 31.4 X 118.2 Ft ; 31.43 X 118.16 X 29.77 X 125.19 Ft |
房 间
| 楼 层 | 类 型 | 长 度 | 宽 度 | 面 积 |
|---|---|---|---|---|
| 二楼 | 主卧 | 4.486 m | 2.913 m | 4.486 m x 2.913 m |
| 二楼 | 第二卧房 | 3.385 m | 2.911 m | 3.385 m x 2.911 m |
| 二楼 | 第三卧房 | 3.38 m | 2.591 m | 3.38 m x 2.591 m |
| 地下室 | 娱乐,游戏房 | 5.32 m | 3.309 m | 5.32 m x 3.309 m |
| 地下室 | 洗衣房 | 3.926 m | 2.057 m | 3.926 m x 2.057 m |
| 一楼 | 客厅 | 3.94 m | 3.05 m | 3.94 m x 3.05 m |
| 一楼 | 餐厅 | 2.72 m | 2.527 m | 2.72 m x 2.527 m |
| 一楼 | 厨房 | 3.564 m | 2.378 m | 3.564 m x 2.378 m |
| 一楼 | 门厅 | 2.426 m | 1.595 m | 2.426 m x 1.595 m |
https://www.realtor.ca/real-estate/30519335/77-chatfield-drive-ajax-central-west-central-west

The trademarks REALTOR®, REALTORS®, and the REALTOR® logo are controlled by The Canadian Real Estate Association (CREA) and identify real estate professionals who are members of CREA. The trademarks MLS®, Multiple Listing Service® and the associated logos are owned by The Canadian Real Estate Association (CREA) and identify the quality of services provided by real estate professionals who are members of CREA. The trademark DDF® is owned by The Canadian Real Estate Association (CREA) and identifies CREA's Data Distribution Facility (DDF®)
Toronto Real Estate Board
Royal LePage Estate Realty
November 17 2026 02:24:59
