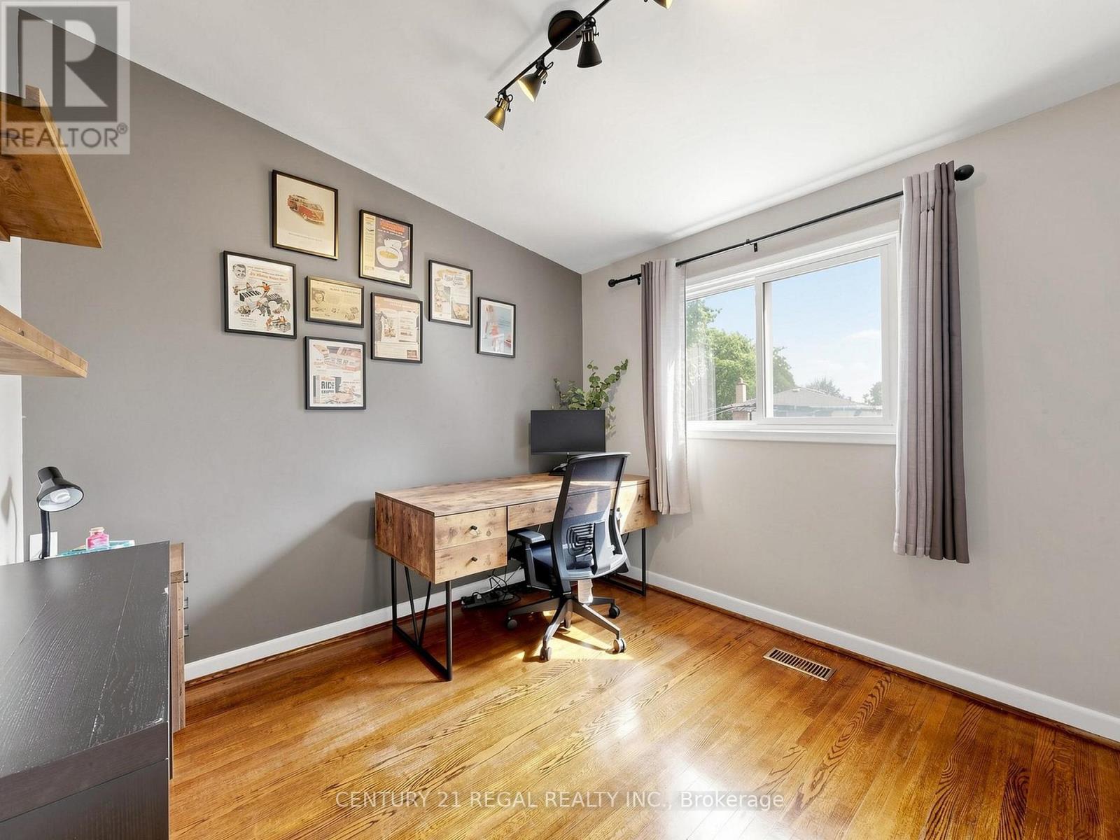
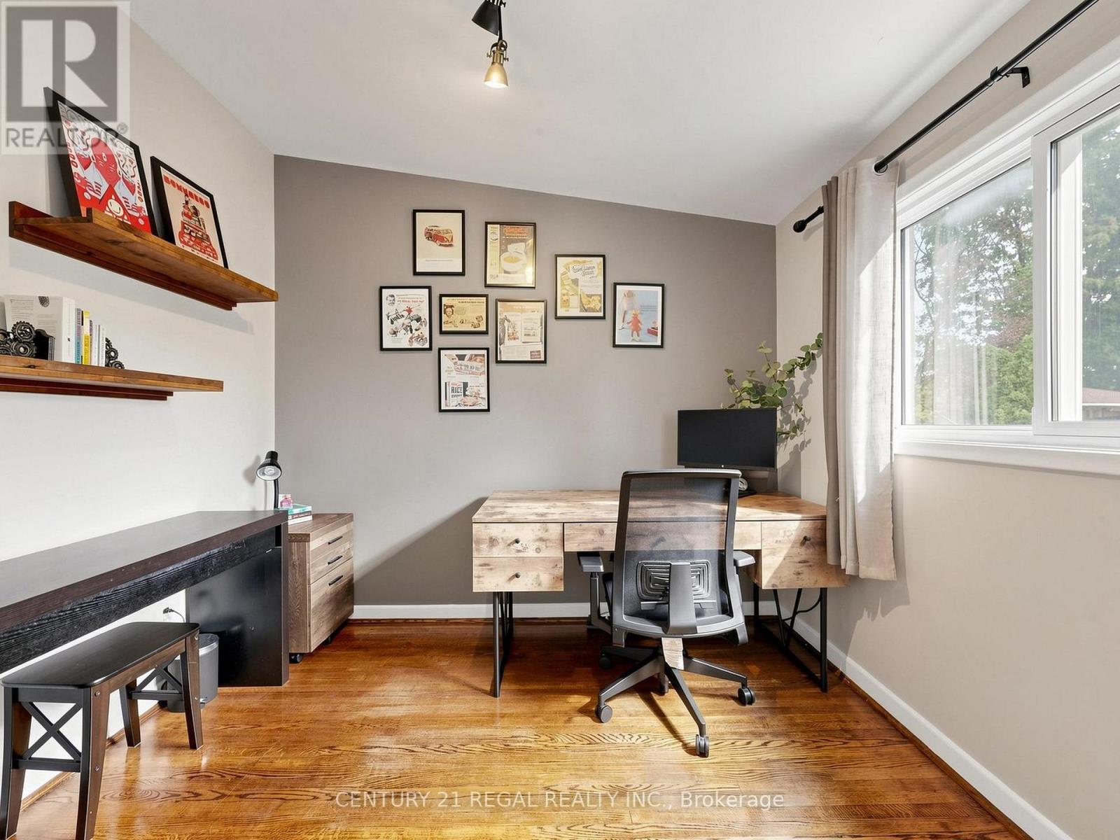
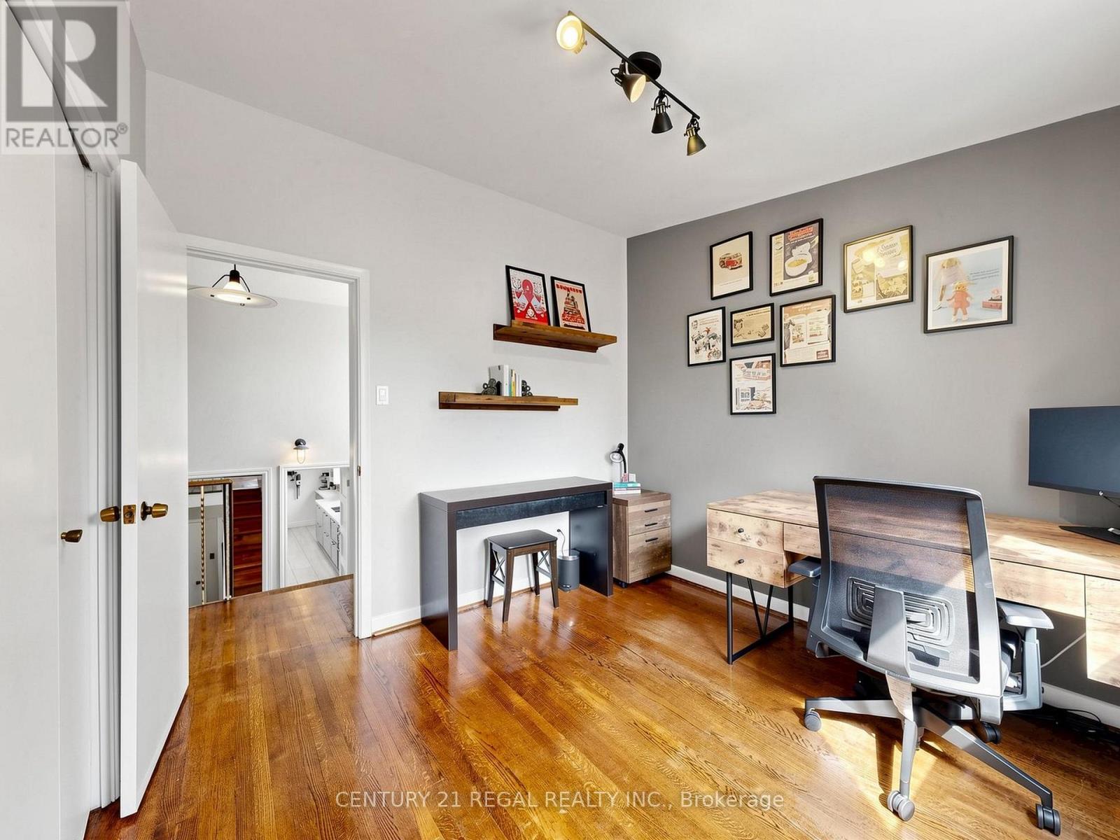
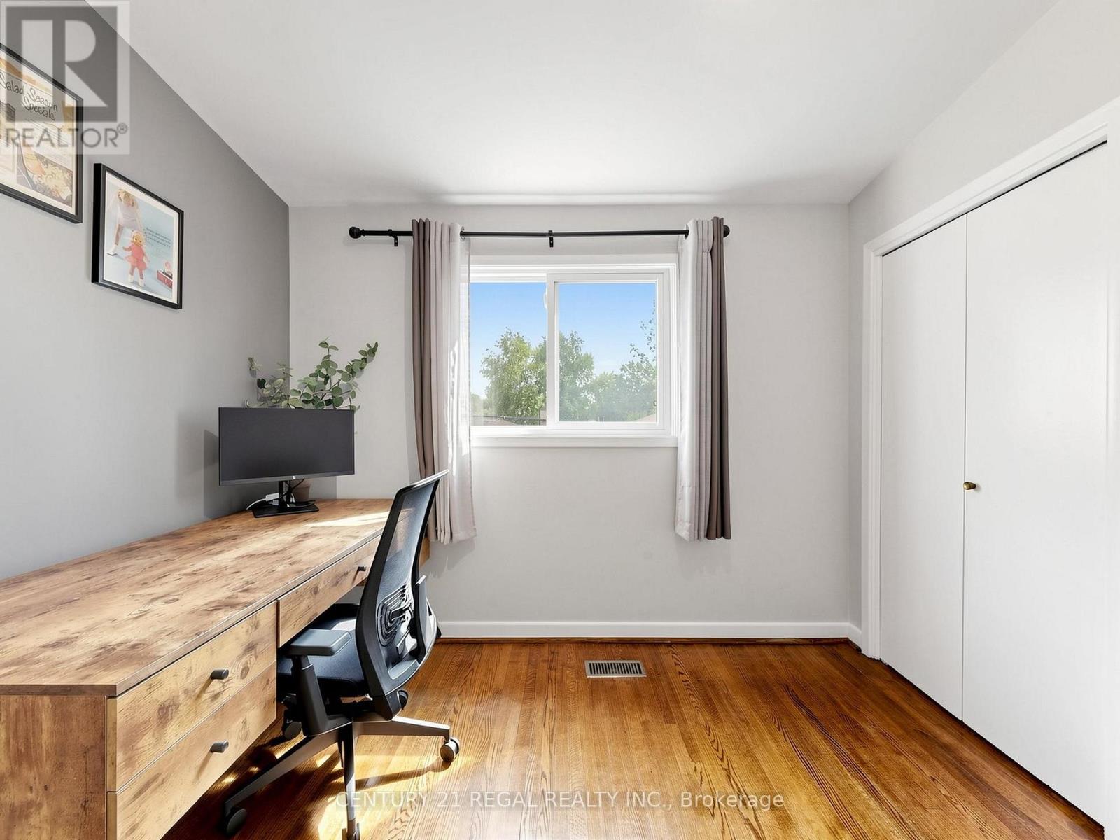
4 卧室
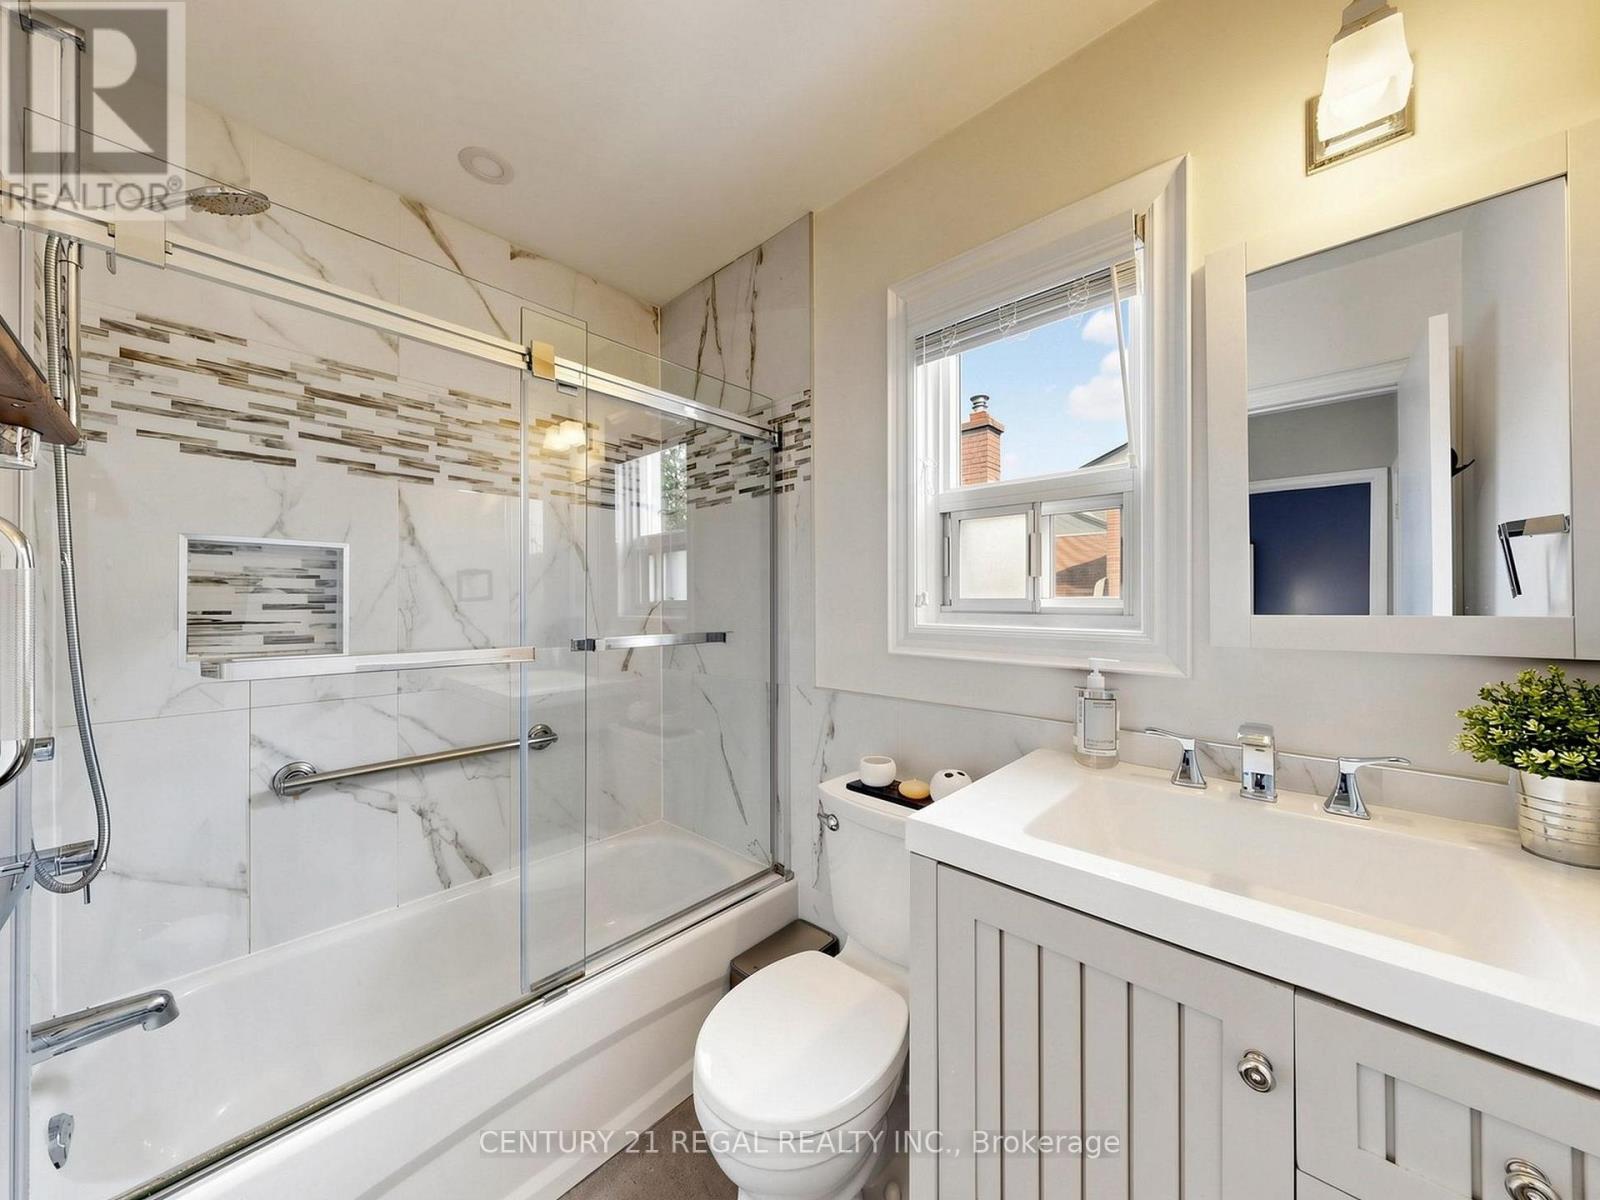
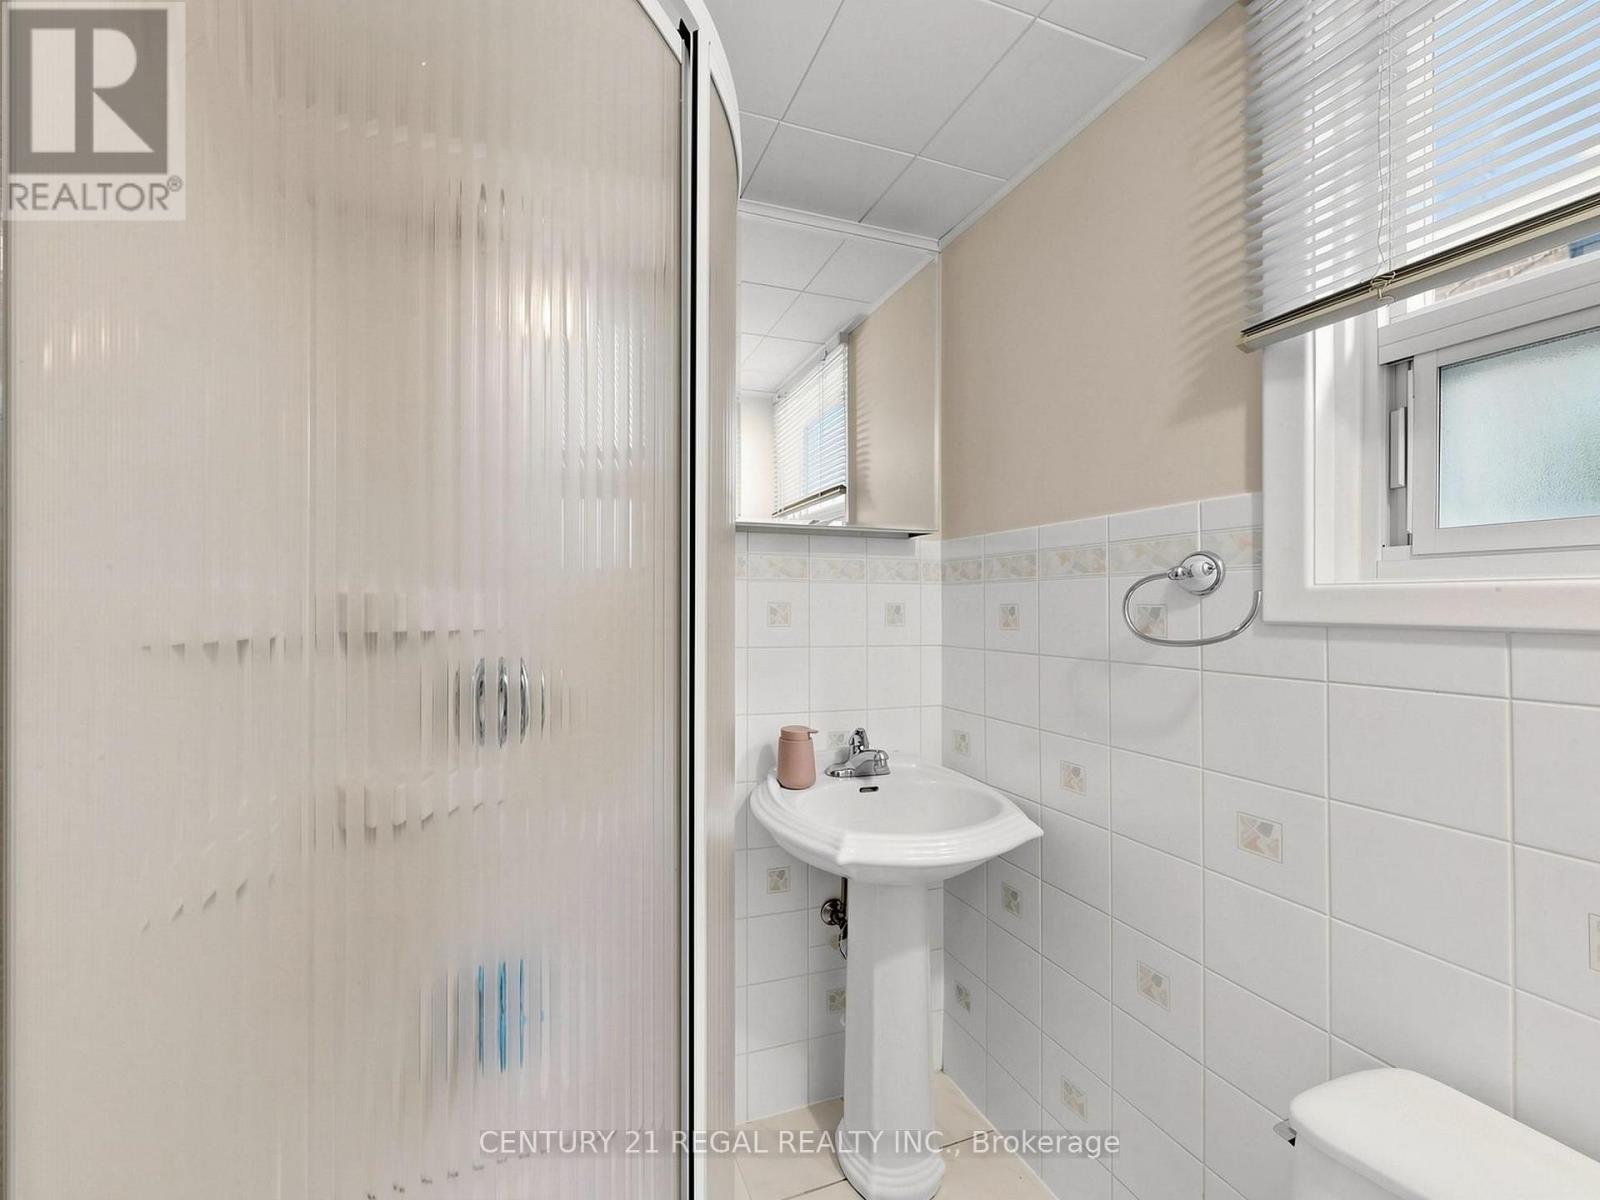
2 浴室
1100 - 1500 sqft
中央空调
风热取暖
$999,000
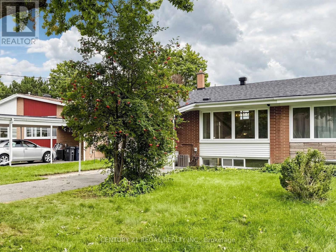
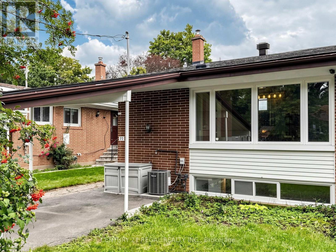
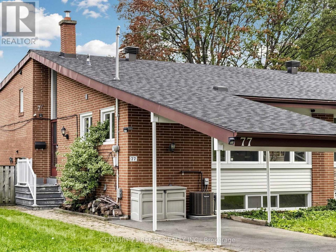
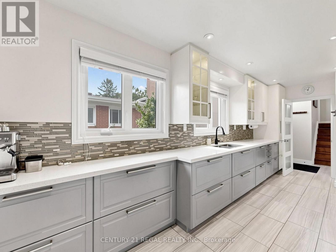
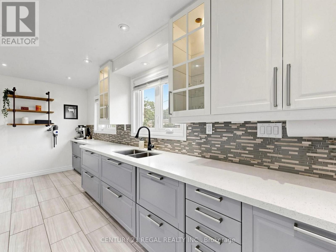
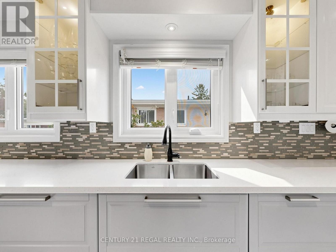
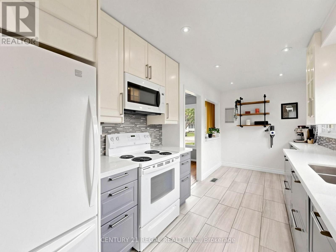
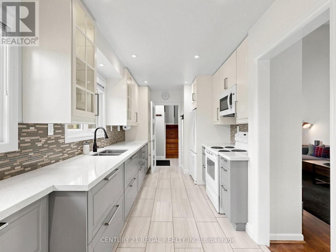
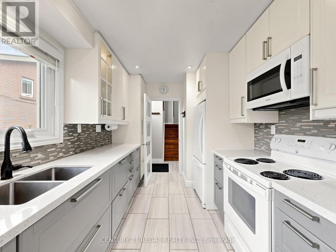
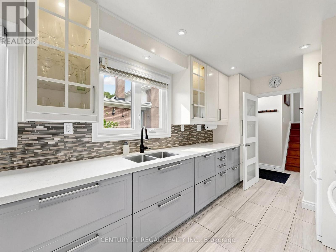
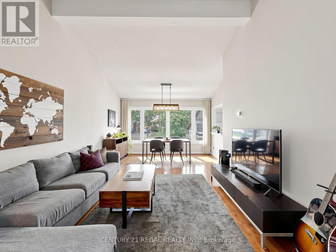
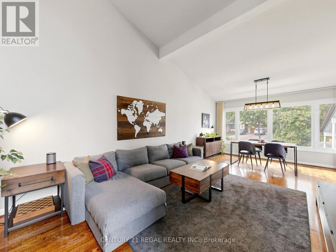
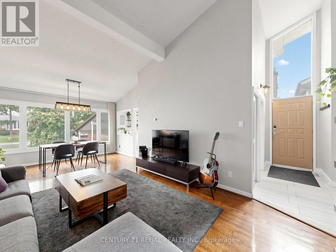
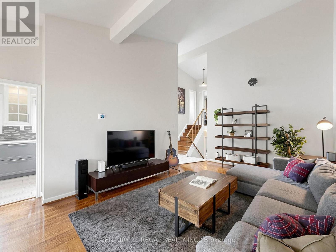
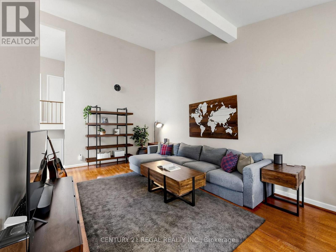
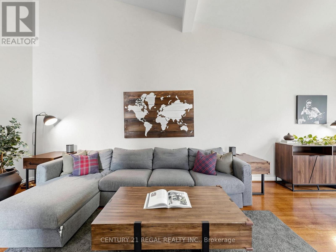
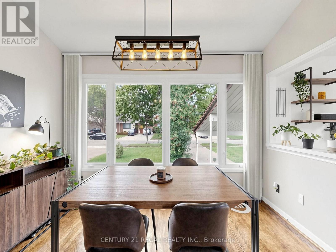
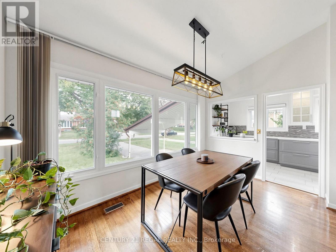
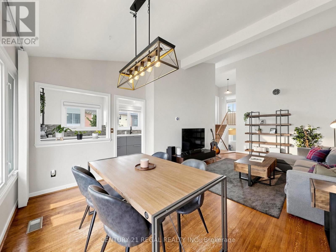
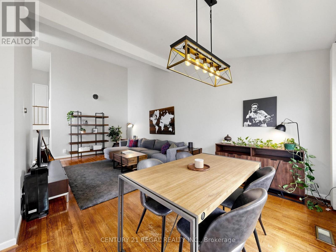
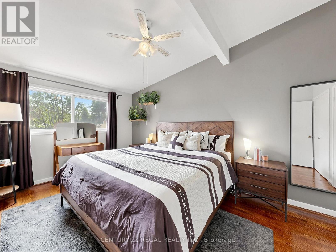
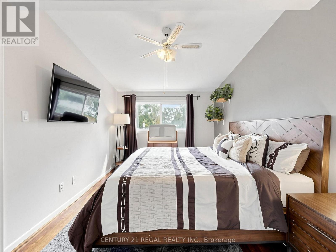
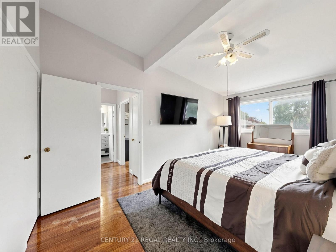
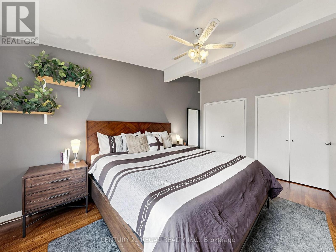
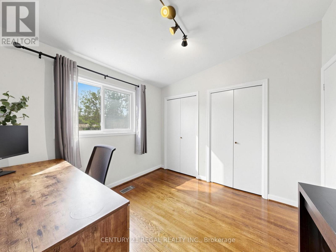
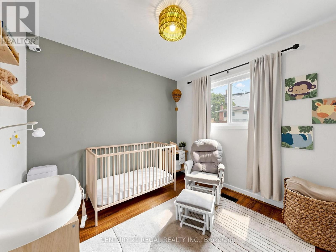
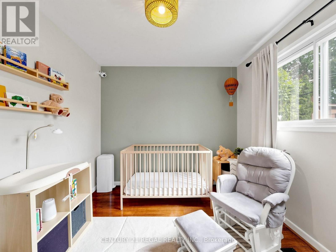
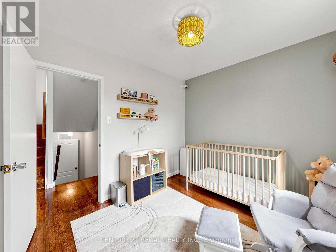
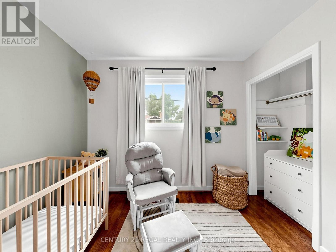
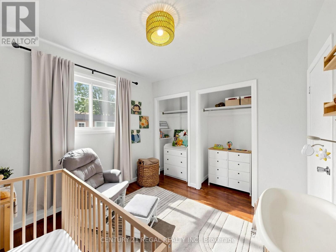
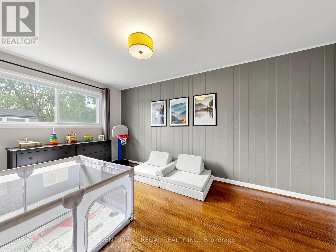
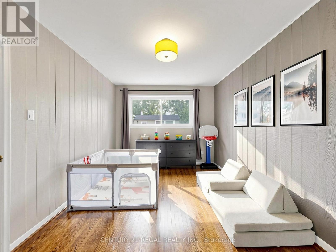
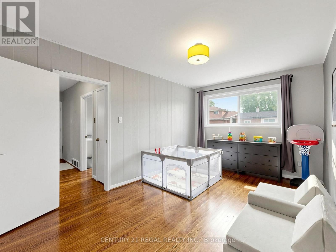
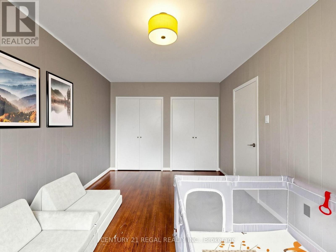
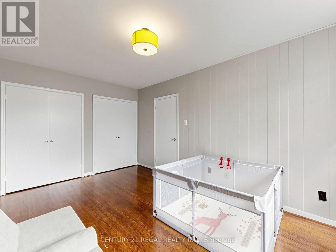
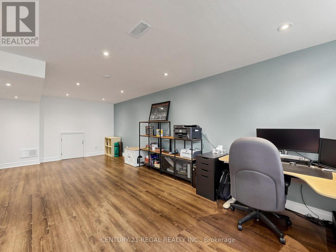
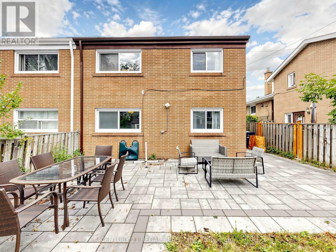
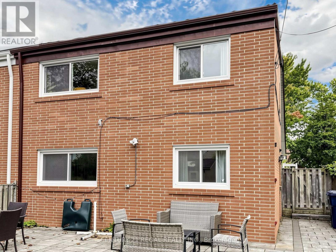
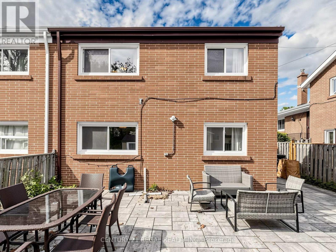
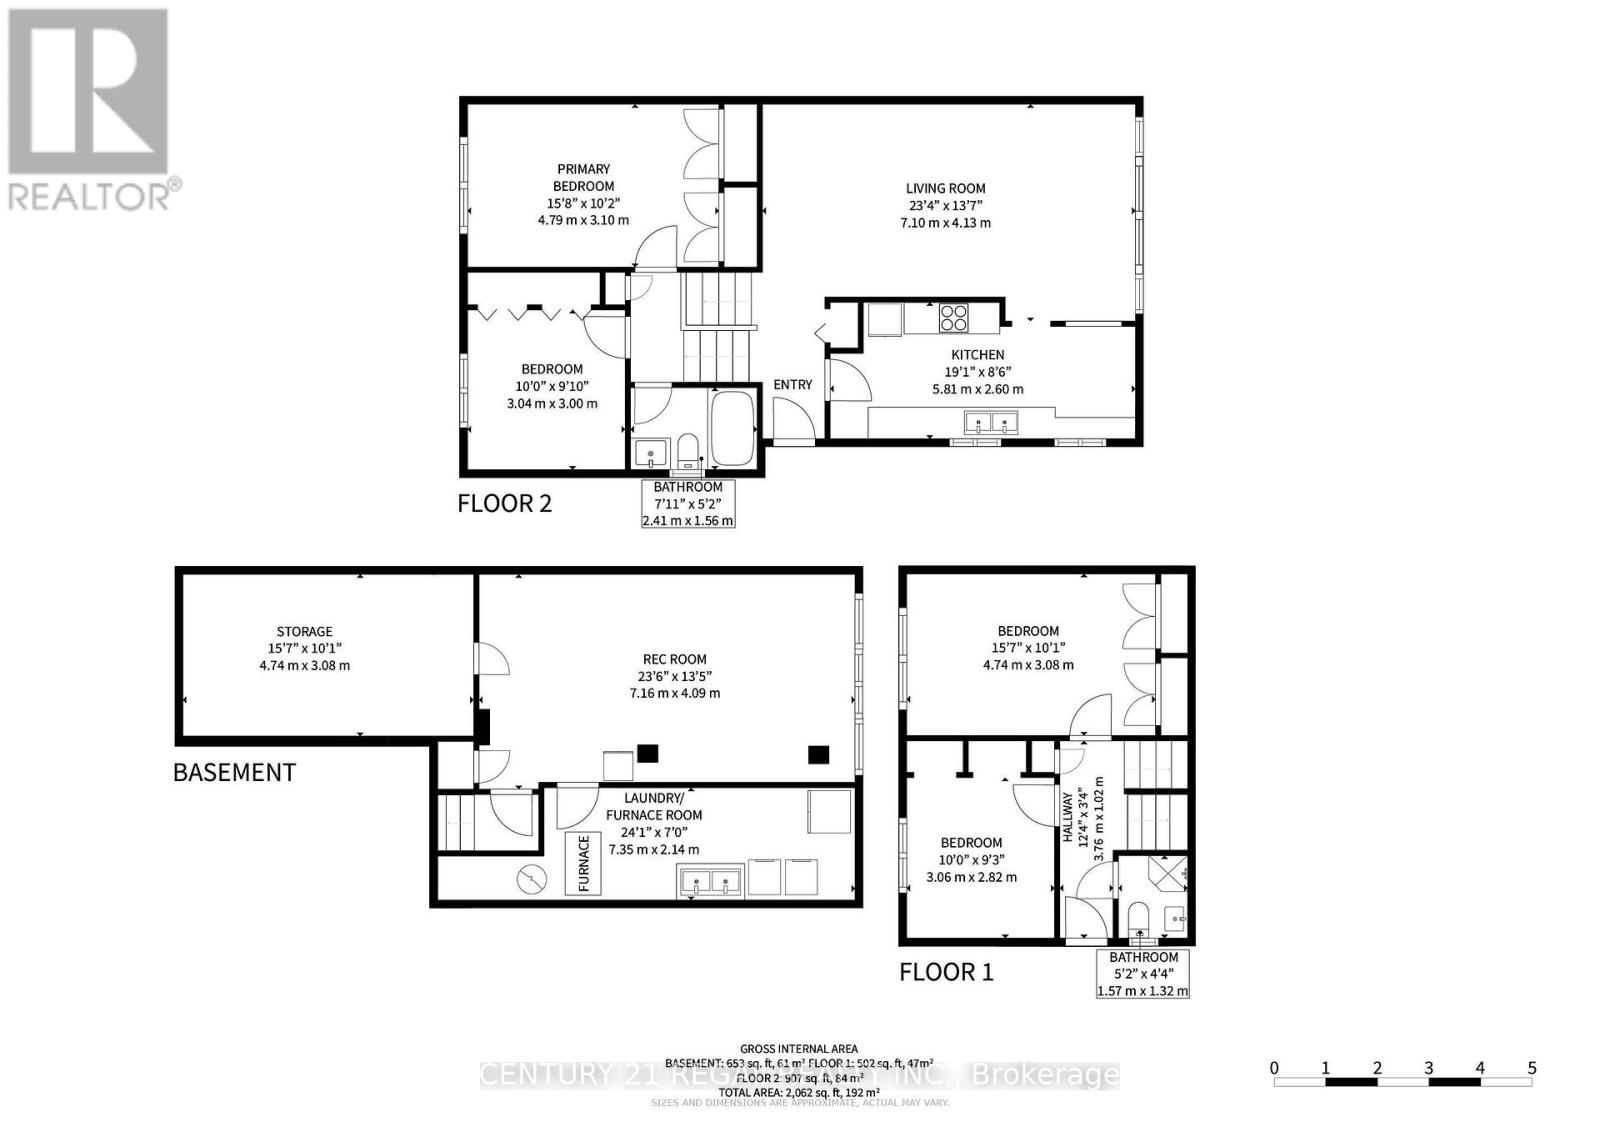
Amazing, one-of-a-kind 4-bedroom home featuring impressive cathedral ceiling, situated in a highly desired family neighbourhood! As the largest semi-detached model in the area, this fantastic property offers nearly 1,500 square feet of spacious above-grade living plus a functional basement, providing tons of potential and an ideal layout for extended families. The true showstopper is the magnificent cathedral ceiling, which fills the entire home with fabulous natural light. The main living areas connect seamlessly to a move-in ready kitchen and well-maintained bathrooms that offer immediate functionality with great long-term potential. A convenient carport provides covered parking and winter protection. Location is unbeatable for families and commuters alike, nestled in a prime pocket close to local parks, shopping, and the community hockey arena. A rare opportunity to own a versatile and updated home in a highly desirable neighbourhood with great schools, including Donview Middle Schools Gifted Program and Victoria Park Collegiates IB Program. Large Fenced In & Private Yard. Many Recent Upgrades: CAC 2026 (10 year warranty), Water Heater Owned 2021, Roof (front of the houses) 2025, Backyard Interlock and shed 2021. Backwater Valve 2020. Commuting is effortless with easy access to Highways 401, 404, and the DVP, alongside excellent TTC options including a direct bus to York Mills subway station and the Downtown Express Route. With a highly versatile layout and a functional, move-in-ready kitchen and bathrooms, this property holds incredible potential for extended families. Properties with this unique architectural character, size, and premium location are hard to find. Don't miss this opportunity! (id:43681)
房源概要
|
MLS® Number
|
C13807000 |
|
房源类型
|
民宅 |
|
社区名字
|
Parkwoods-Donalda |
|
附近的便利设施
|
医院, 公园, 礼拜场所, 公共交通, 学校 |
|
特征
|
无地毯 |
|
总车位
|
3 |
详 情
|
浴室
|
2 |
|
地上卧房
|
4 |
|
总卧房
|
4 |
|
地下室进展
|
已装修 |
|
地下室类型
|
N/a (finished) |
|
施工种类
|
Semi-detached |
|
Construction Style Split Level
|
Backsplit |
|
空调
|
中央空调 |
|
外墙
|
砖 |
|
Flooring Type
|
Hardwood |
|
地基类型
|
水泥 |
|
供暖方式
|
天然气 |
|
供暖类型
|
压力热风 |
|
内部尺寸
|
1100 - 1500 Sqft |
|
类型
|
独立屋 |
|
设备间
|
市政供水 |
车 位
土地
|
英亩数
|
无 |
|
围栏类型
|
Fenced Yard |
|
土地便利设施
|
医院, 公园, 宗教场所, 公共交通, 学校 |
|
污水道
|
Sanitary Sewer |
|
土地深度
|
122 Ft ,6 In |
|
土地宽度
|
31 Ft ,8 In |
|
不规则大小
|
31.7 X 122.5 Ft |
房 间
| 楼 层 |
类 型 |
长 度 |
宽 度 |
面 积 |
|
二楼 |
主卧 |
4.75 m |
3.04 m |
4.75 m x 3.04 m |
|
二楼 |
第二卧房 |
3.01 m |
3.01 m |
3.01 m x 3.01 m |
|
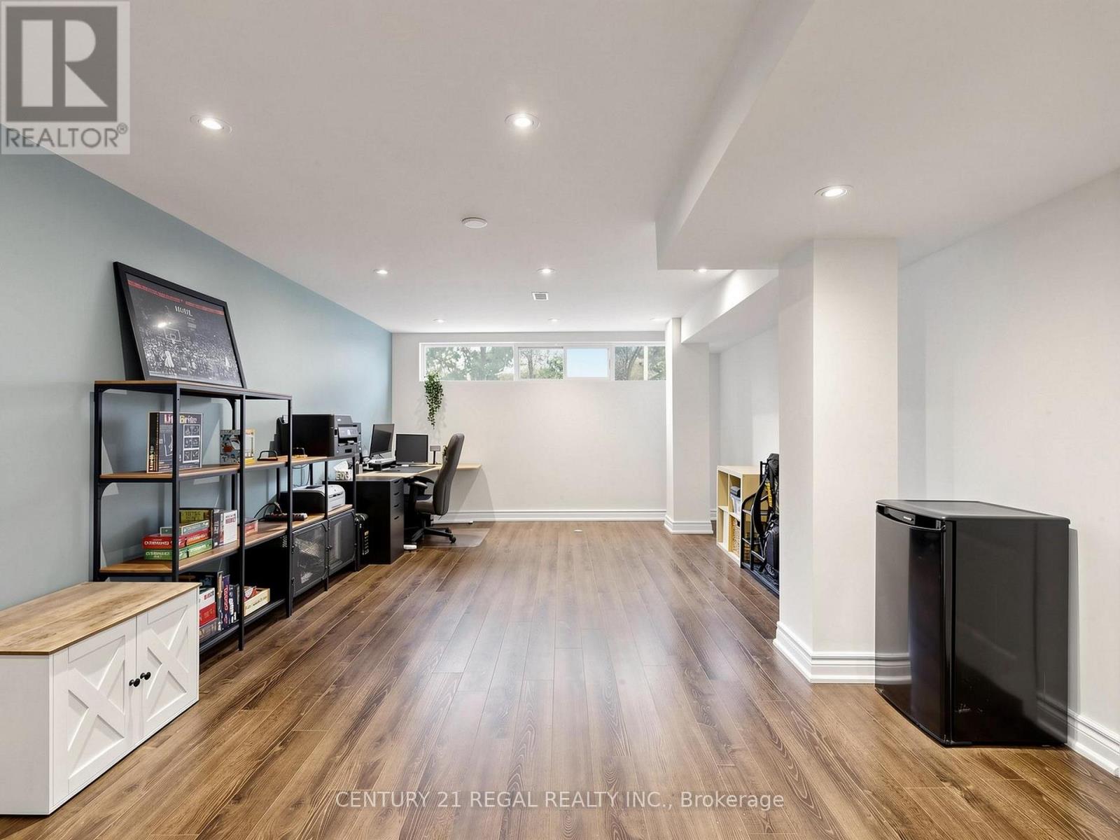
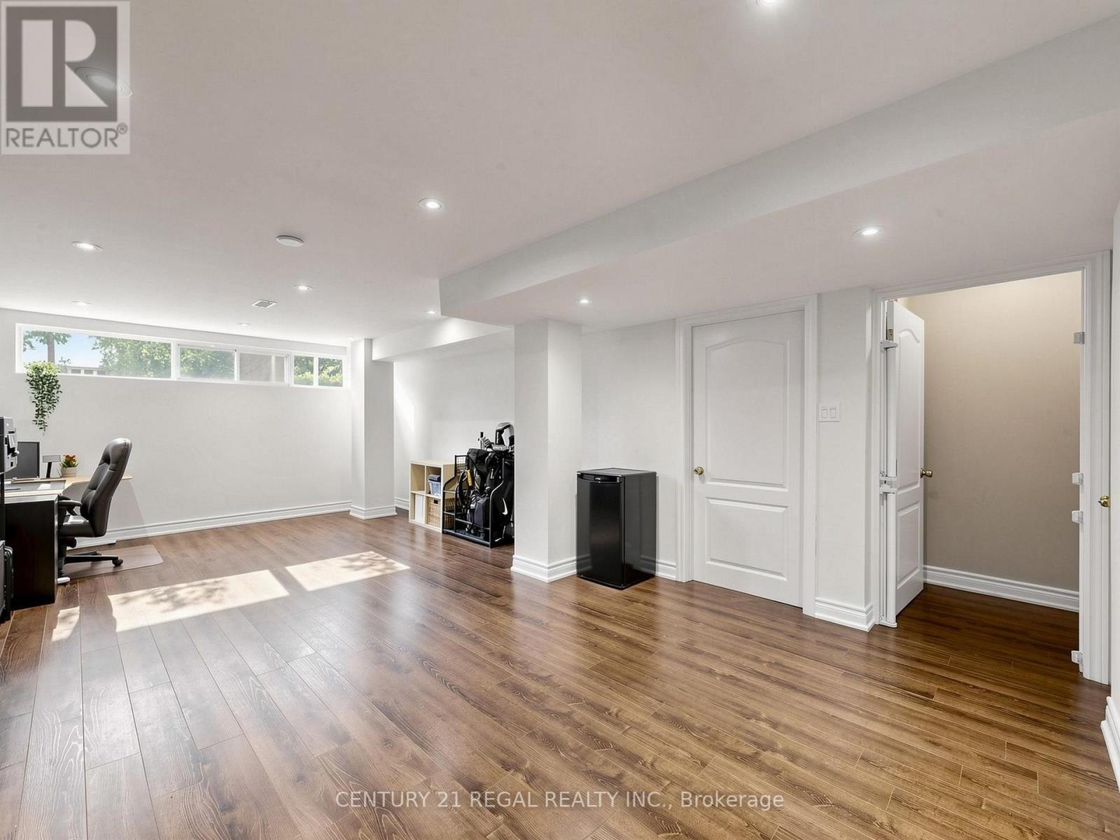
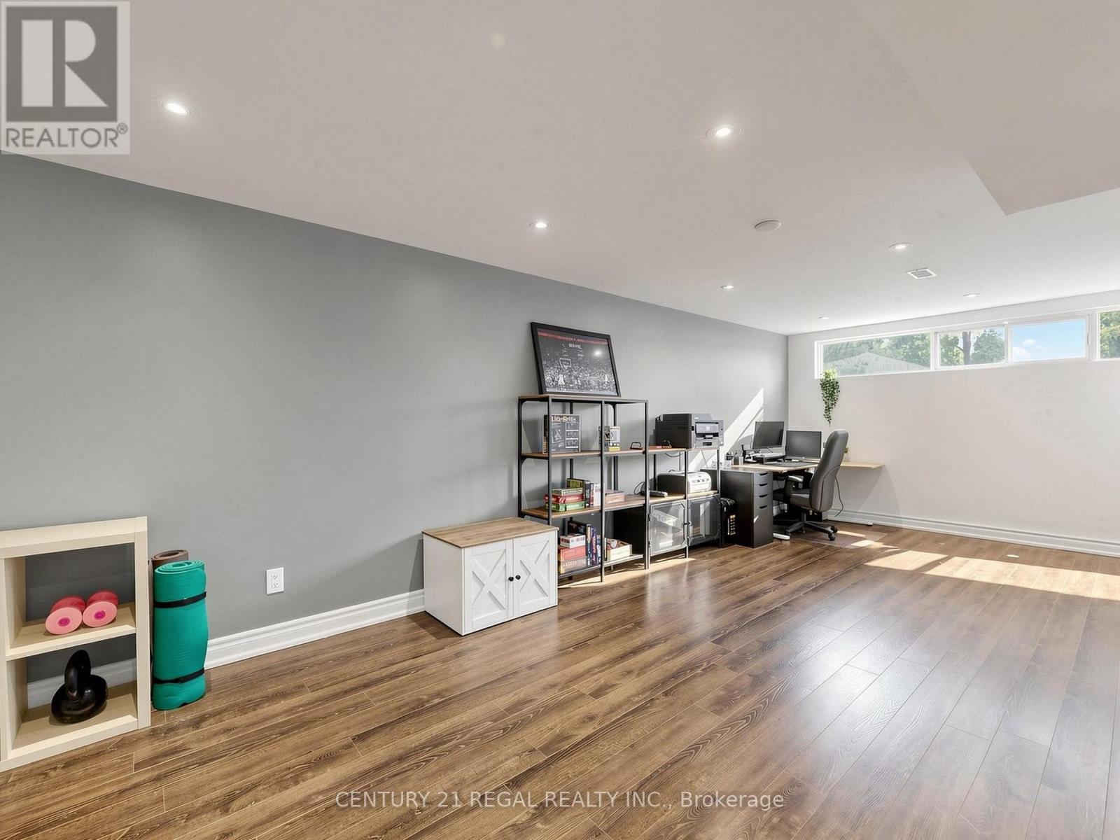
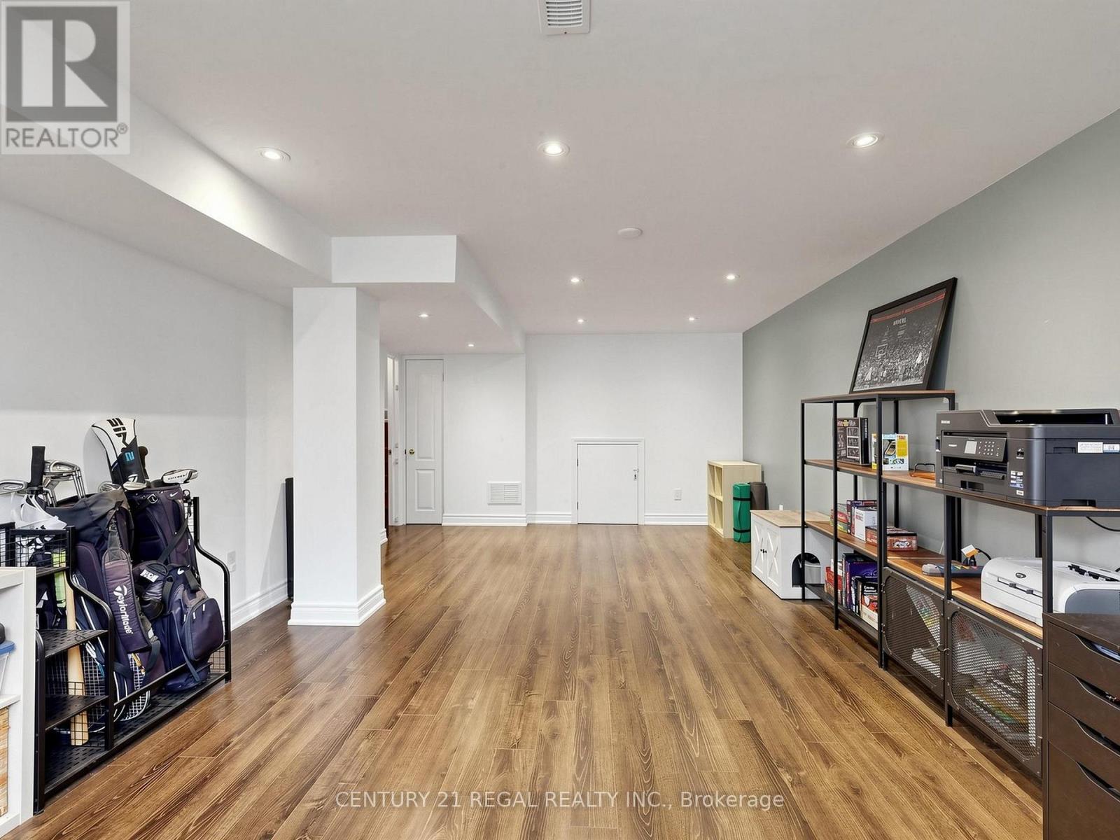
地下室 |
娱乐,游戏房 |
6.92 m |
3.35 m |
6.92 m x 3.35 m |
|
Lower Level |
第三卧房 |
4.72 m |
3.05 m |
4.72 m x 3.05 m |
|
Lower Level |
Bedroom 4 |
2.86 m |
2.77 m |
2.86 m x 2.77 m |
|
一楼 |
餐厅 |
2.53 m |
4.02 m |
2.53 m x 4.02 m |
|
一楼 |
家庭房 |
4.72 m |
3.63 m |
4.72 m x 3.63 m |
|
一楼 |
厨房 |
5.91 m |
2.53 m |
5.91 m x 2.53 m |
设备间
https://www.realtor.ca/real-estate/30304045/77-billington-crescent-toronto-parkwoods-donalda-parkwoods-donalda