
77 Bedford Park Avenue Richmond Hill (Crosby), Ontario L4C 2N9


$1,148,000
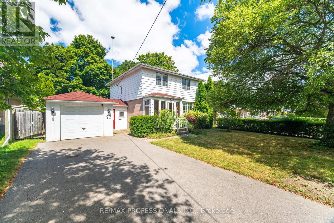
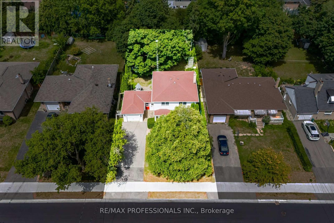
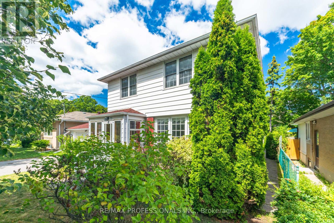
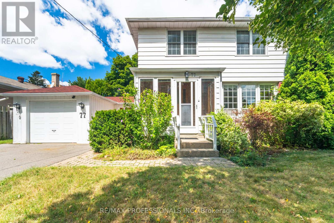
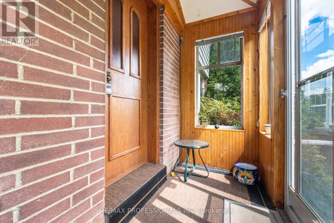
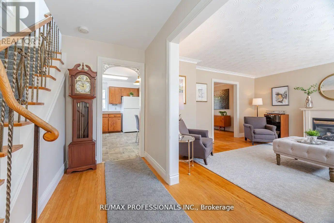
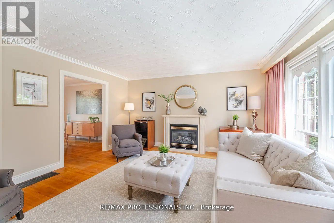
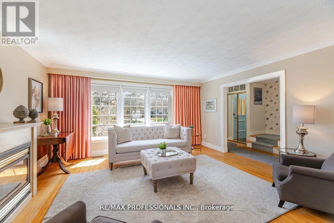
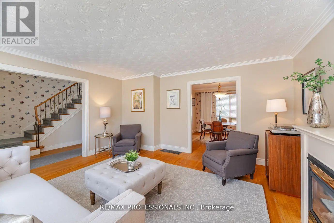
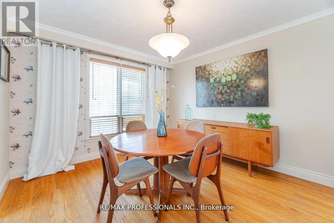
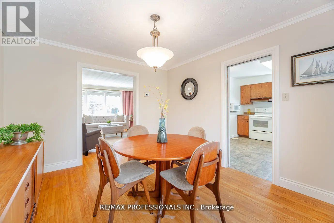
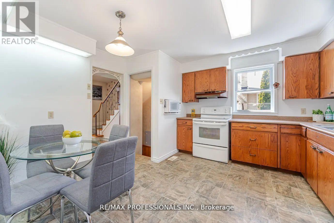
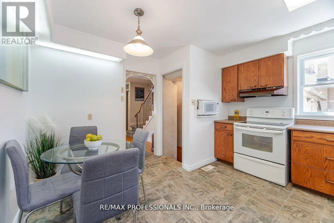
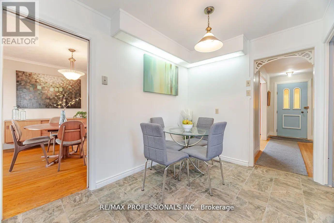
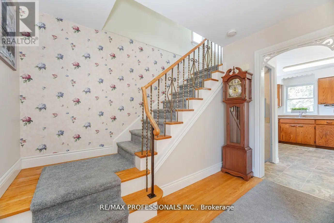
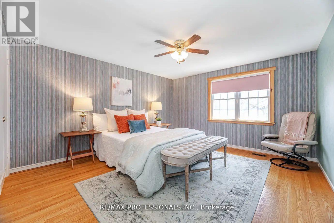
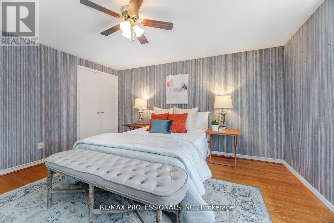
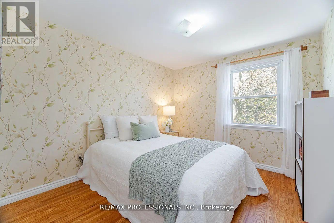
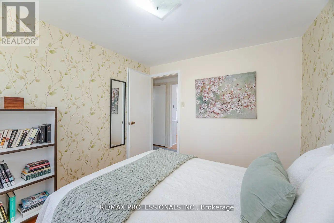
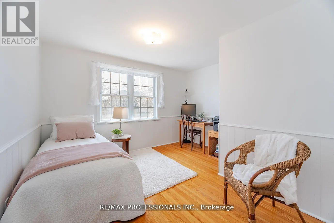
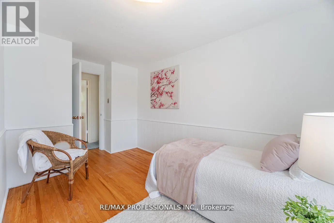
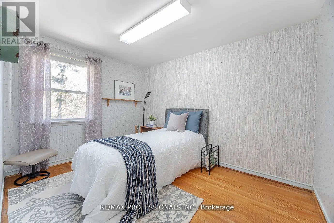
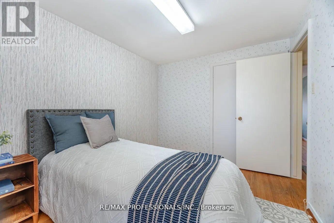
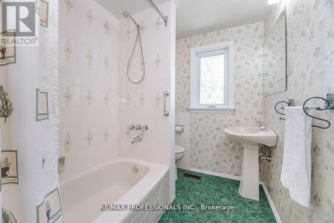
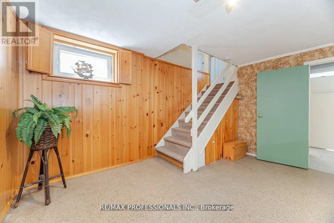
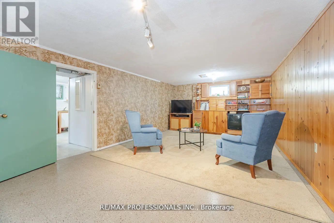
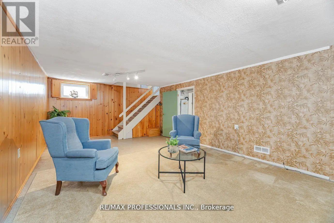
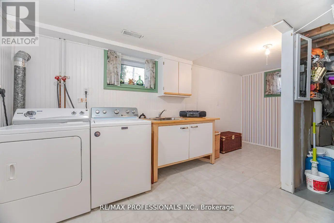
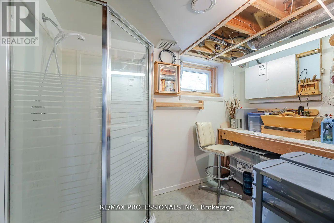
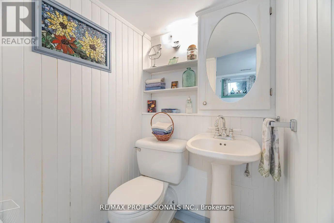
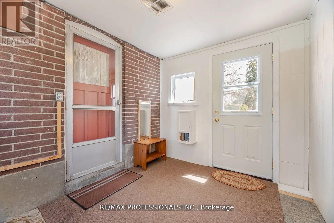
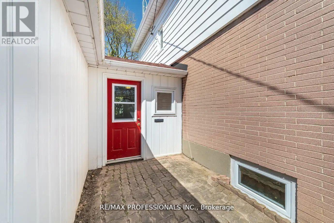
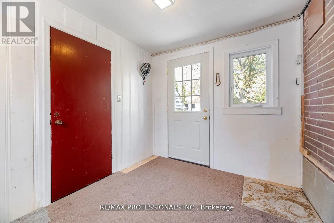
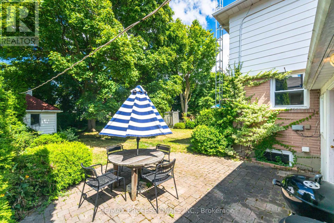
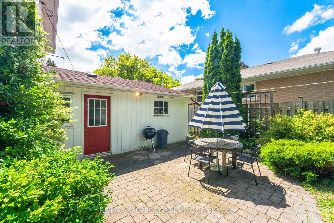
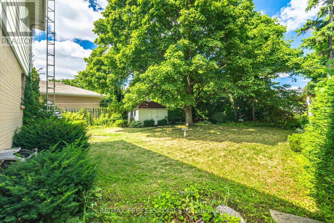
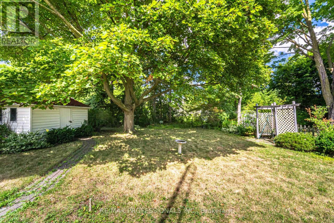
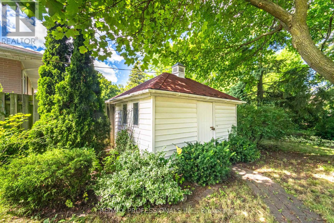
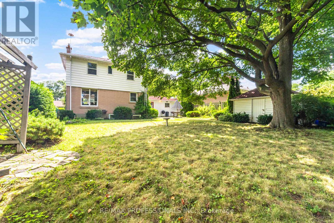
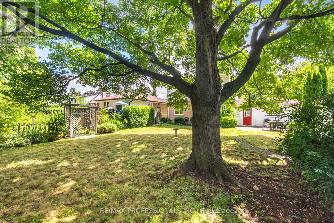
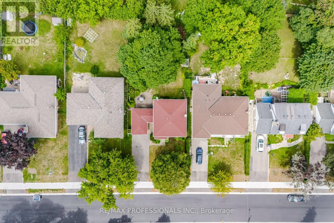
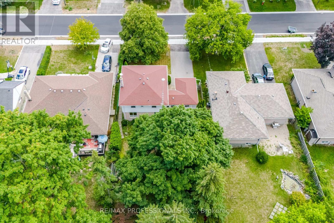
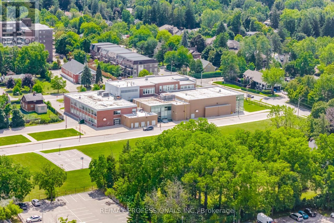
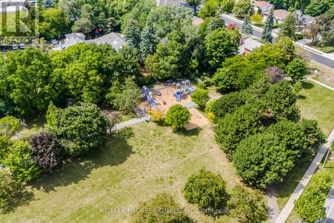
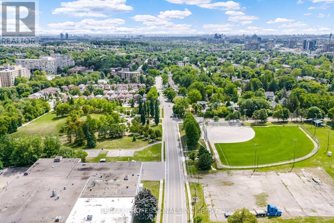
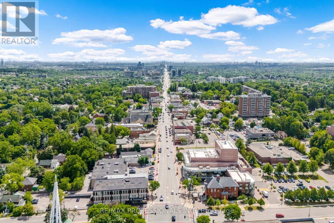
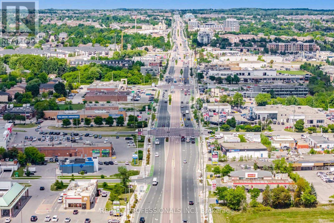
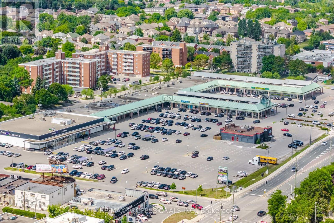
Situated on a mature 55 x 144 ft. lot, this spacious 4-bedroom, 2-storey home features an attached one-car garage and a functional family-friendly layout. Hardwood flooring flows through the living and dining rooms, while the living room offers a cozy gas fireplace. The bright eat-in kitchen overlooks the private rear yard.The second floor features four generously sized bedrooms, all with hardwood flooring. A separate entrance leads to the finished basement, complete with a large recreation room, laundry room, workshop, 2-piece bathroom, and separate shower.Enjoy the fully fenced backyard with a large patio, mature gardens, and a workshop/studio space - perfect for hobbies or additional storage. A convenient breezeway/mudroom connects the home and garage.Ideally located within walking distance to downtown Richmond Hill, the GO Station, Yonge Street, parks, and everyday amenities. Excellent commuter access to Highway 404 and major routes. Steps to the Elgin Barrow Arena Complex and Richmond Hill Lawn Bowling & Tennis Club. Close to highly regarded schools including Walker's Corners P.S., Alexander Mackenzie High School (IB Program), and Beverley Acres French Immersion. Conveniently near the library, Richmond Hill Centre for the Performing Arts, hospital, and Hillcrest Mall, with easy access to Highways 7, 400, and 404. (id:43681)
房源概要
| MLS® Number | N13218890 |
| 房源类型 | 民宅 |
| 社区名字 | Crosby |
| 附近的便利设施 | 医院, 公园, 公共交通, 学校 |
| 总车位 | 5 |
| 结构 | Workshop |
详 情
| 浴室 | 3 |
| 地上卧房 | 4 |
| 总卧房 | 4 |
| 公寓设施 | Fireplace(s) |
| 家电类 | Water Heater, 烘干机, 炉子, 洗衣机, 窗帘, 冰箱 |
| 地下室进展 | 已装修 |
| 地下室功能 | Separate Entrance |
| 地下室类型 | N/a, N/a (finished) |
| 施工种类 | 独立屋 |
| 空调 | 中央空调 |
| 外墙 | 铝壁板 |
| 壁炉 | 有 |
| Fireplace Total | 1 |
| Flooring Type | Hardwood, 混凝土, Tile, Carpeted |
| 地基类型 | 水泥 |
| 客人卫生间(不包含洗浴) | 2 |
| 供暖方式 | 天然气 |
| 供暖类型 | 压力热风 |
| 储存空间 | 2 |
| 内部尺寸 | 1100 - 1500 Sqft |
| 类型 | 独立屋 |
| 设备间 | 市政供水 |
车 位
| Detached Garage | |
| Garage |
土地
| 英亩数 | 无 |
| 围栏类型 | Fenced Yard |
| 土地便利设施 | 医院, 公园, 公共交通, 学校 |
| 污水道 | Sanitary Sewer |
| 土地深度 | 144 Ft |
| 土地宽度 | 55 Ft ,1 In |
| 不规则大小 | 55.1 X 144 Ft |
房 间
| 楼 层 | 类 型 | 长 度 | 宽 度 | 面 积 |
|---|---|---|---|---|
| 二楼 | 主卧 | 4.14 m | 3.73 m | 4.14 m x 3.73 m |
| 二楼 | 第二卧房 | 3.35 m | 2.64 m | 3.35 m x 2.64 m |
| 二楼 | 第三卧房 | 3.2 m | 2.79 m | 3.2 m x 2.79 m |
| 地下室 | Workshop | 3.05 m | 1.73 m | 3.05 m x 1.73 m |
| 地下室 | 娱乐,游戏房 | 7.01 m | 3.89 m | 7.01 m x 3.89 m |
| 地下室 | 洗衣房 | 7.01 m | 3.89 m | 7.01 m x 3.89 m |
| 一楼 | 门厅 | 4.51 m | 2.51 m | 4.51 m x 2.51 m |
| 一楼 | Mud Room | 3.05 m | 1.73 m | 3.05 m x 1.73 m |
| 一楼 | 客厅 | 4.65 m | 4.5 m | 4.65 m x 4.5 m |
| 一楼 | 餐厅 | 3.66 m | 3.3 m | 3.66 m x 3.3 m |
| 一楼 | 厨房 | 3.96 m | 3.66 m | 3.96 m x 3.66 m |
| 一楼 | Bedroom 4 | 4.14 m | 3.66 m | 4.14 m x 3.66 m |
https://www.realtor.ca/real-estate/29830262/77-bedford-park-avenue-richmond-hill-crosby-crosby

The trademarks REALTOR®, REALTORS®, and the REALTOR® logo are controlled by The Canadian Real Estate Association (CREA) and identify real estate professionals who are members of CREA. The trademarks MLS®, Multiple Listing Service® and the associated logos are owned by The Canadian Real Estate Association (CREA) and identify the quality of services provided by real estate professionals who are members of CREA. The trademark DDF® is owned by The Canadian Real Estate Association (CREA) and identifies CREA's Data Distribution Facility (DDF®)
Toronto Real Estate Board
RE/MAX Professionals Inc.
May 31 2026 05:33:46
