3 卧室
2 浴室
1100 - 1500 sqft
平房
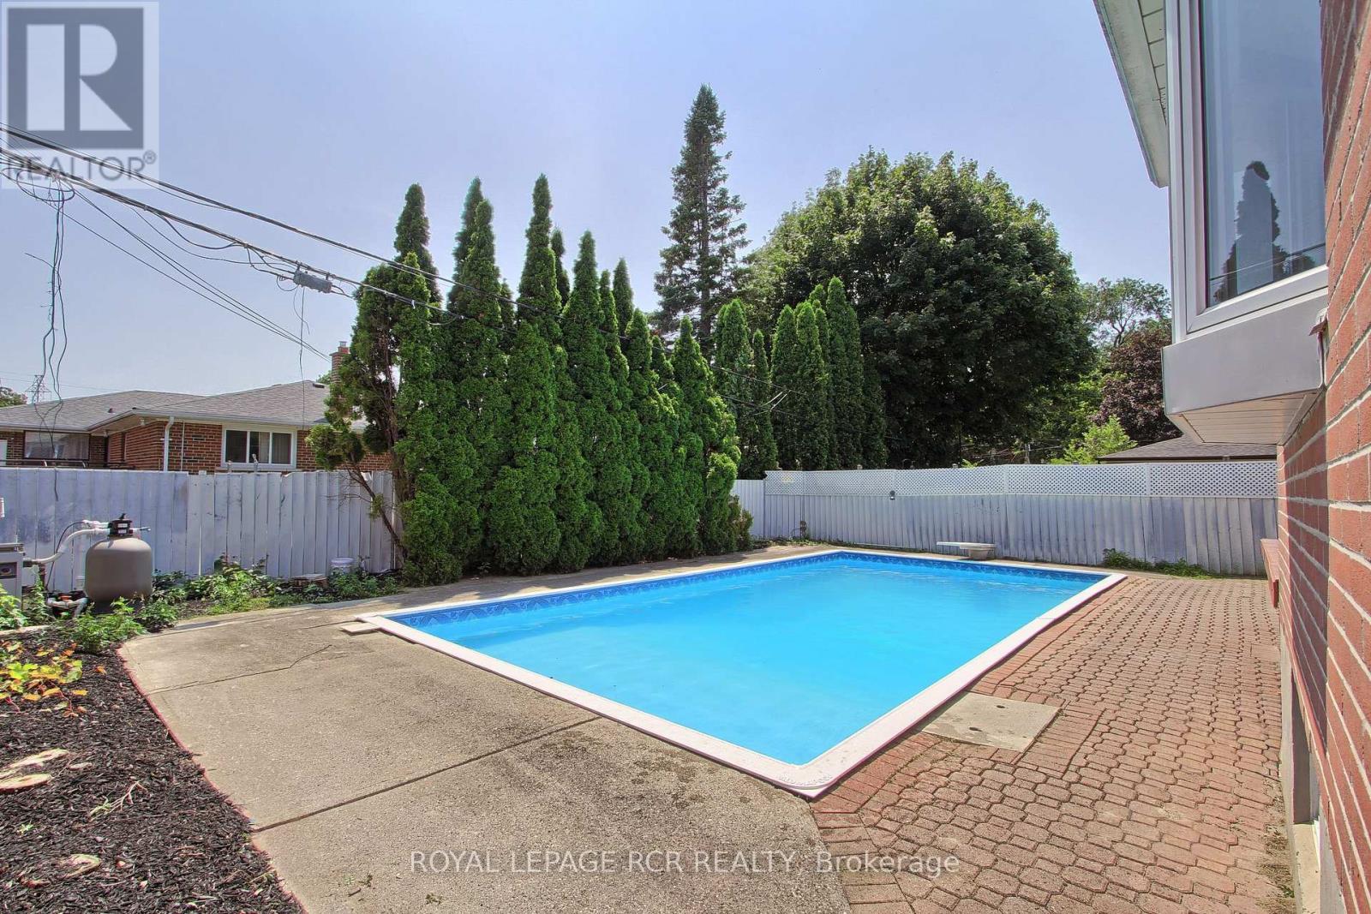
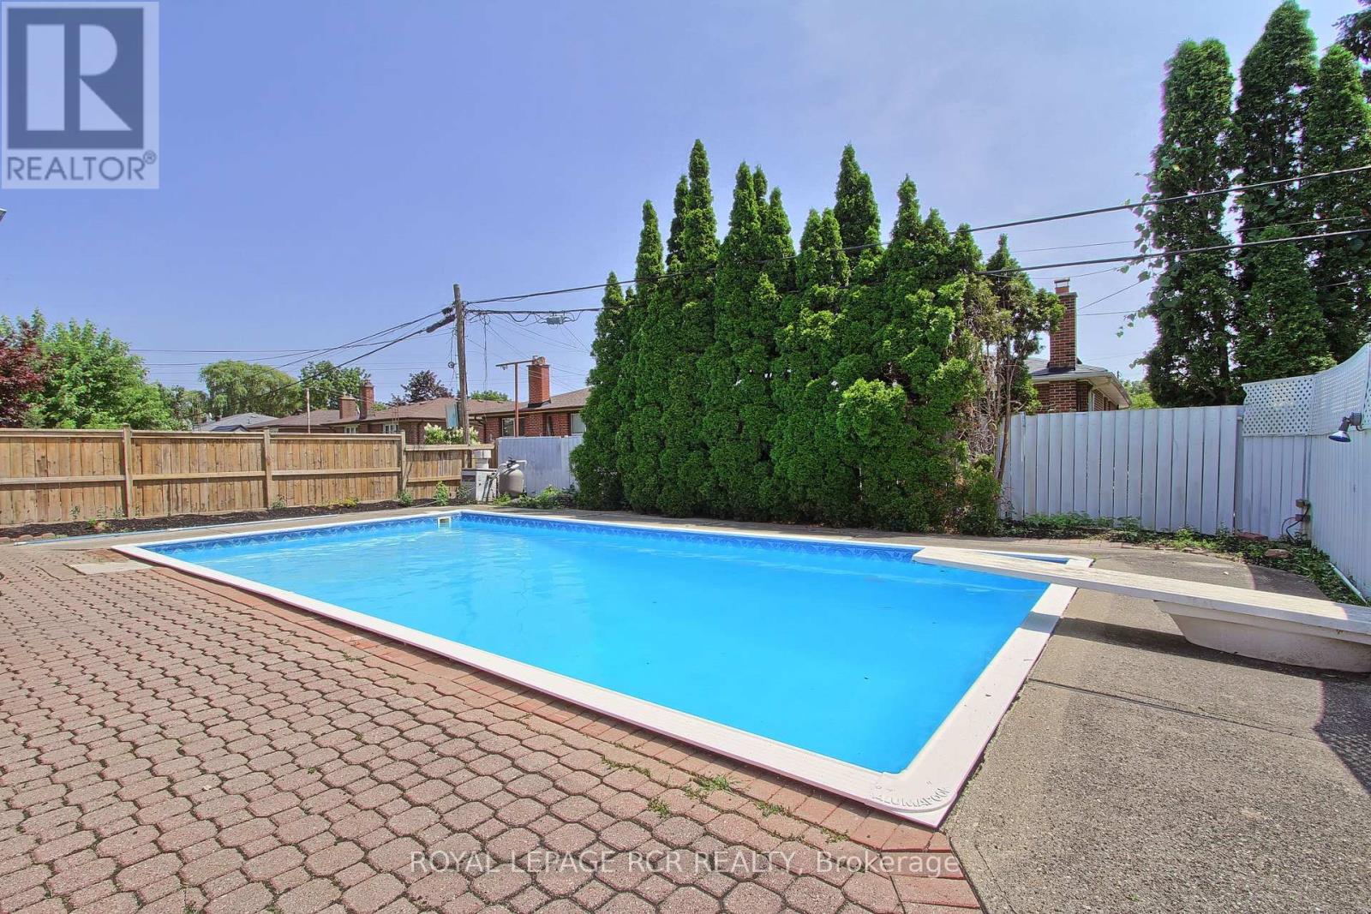
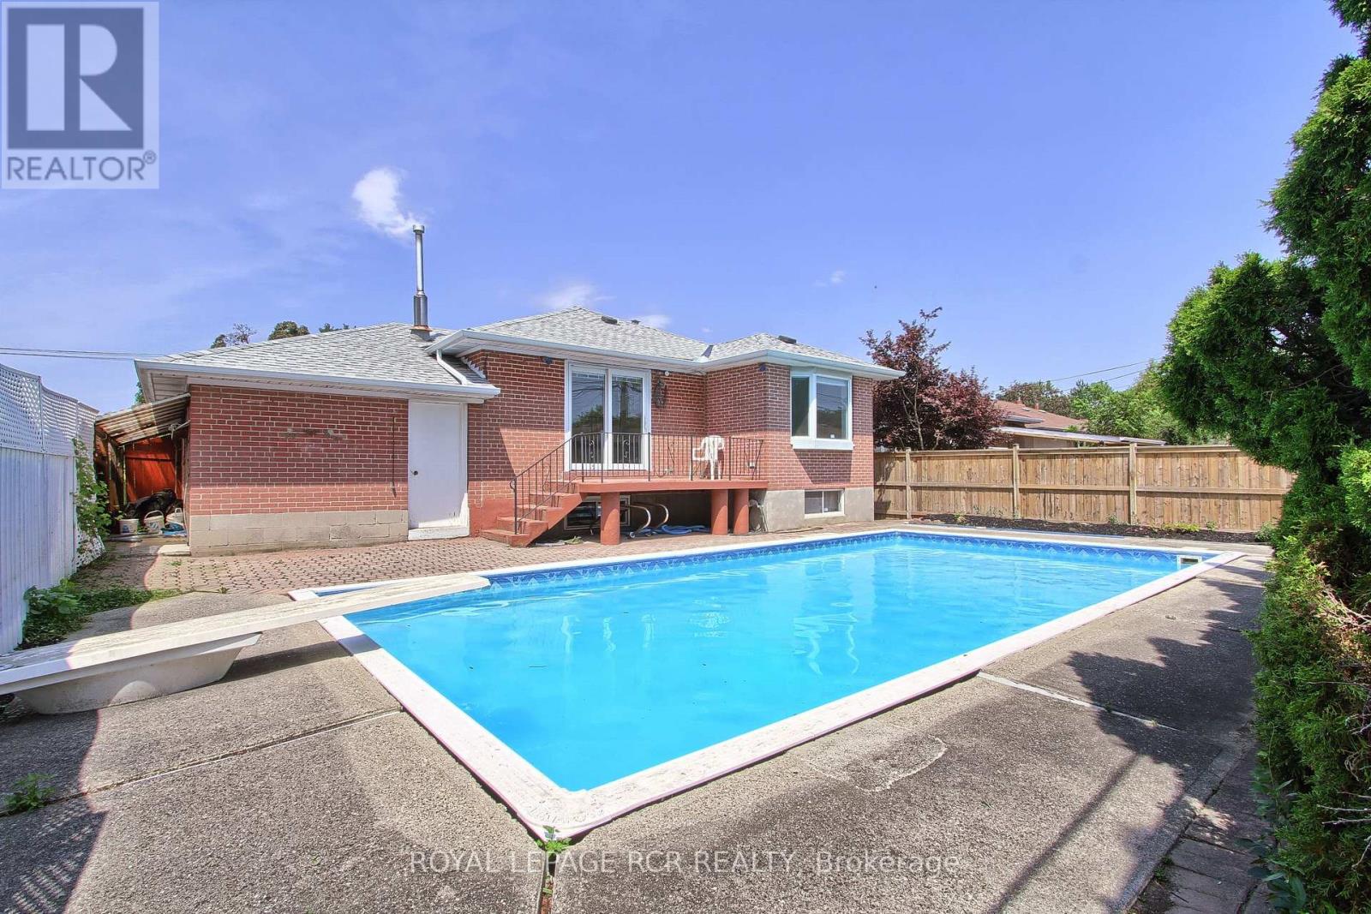
Inground Pool
中央空调
风热取暖
$869,000
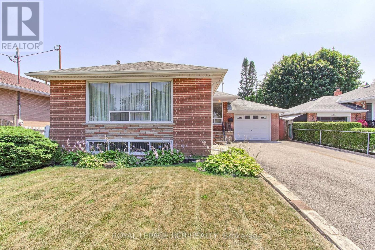
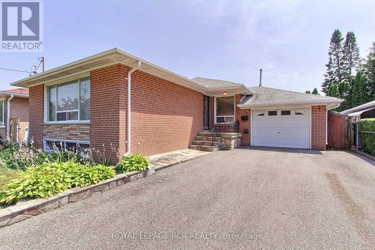
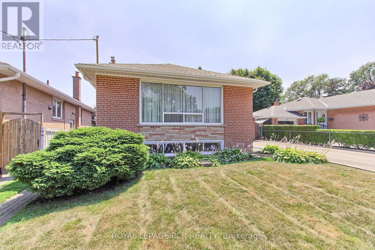
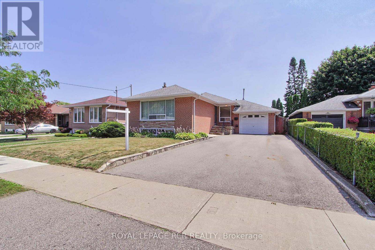
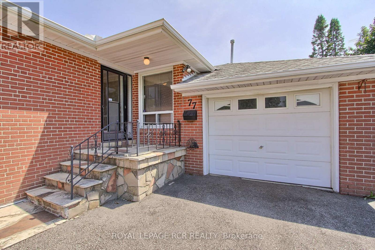
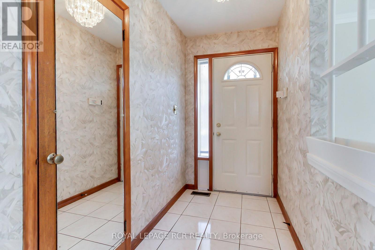
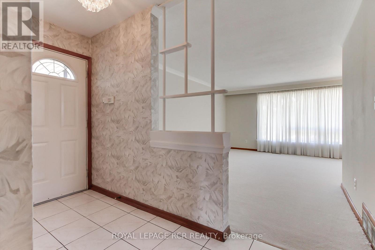
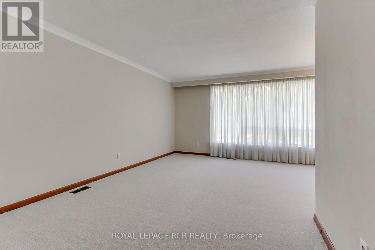
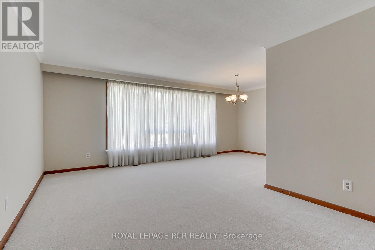
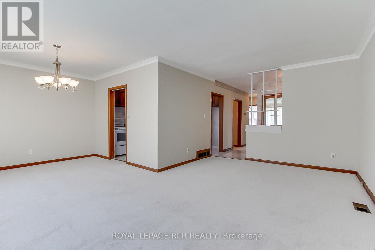
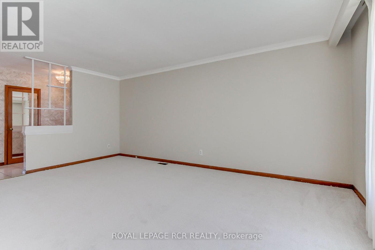
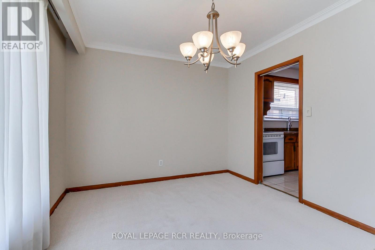
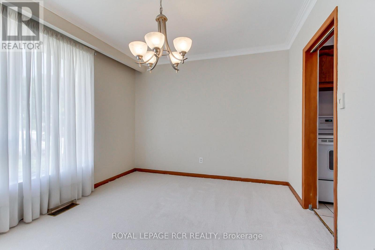
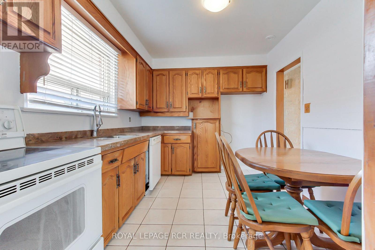
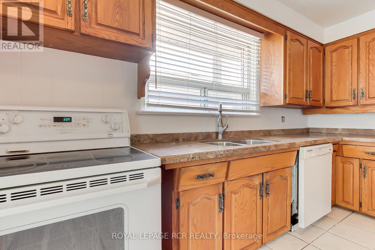
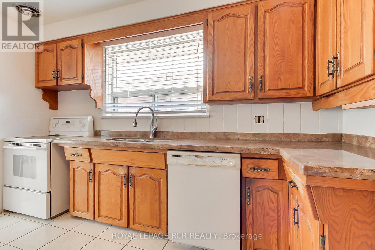
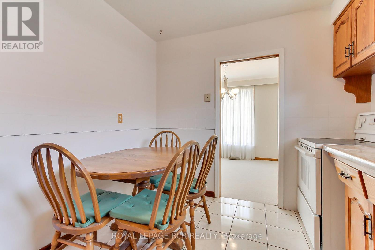
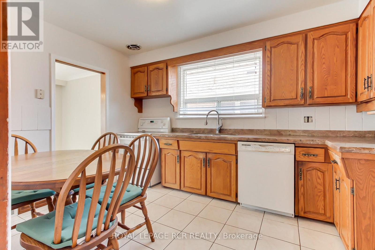
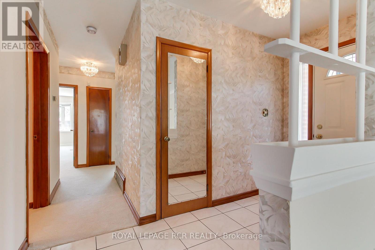
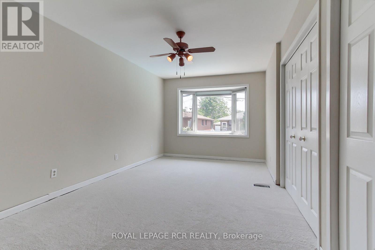
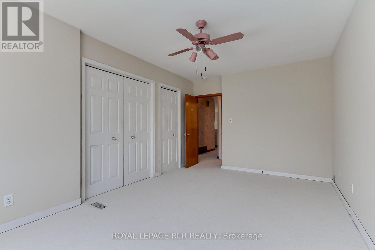
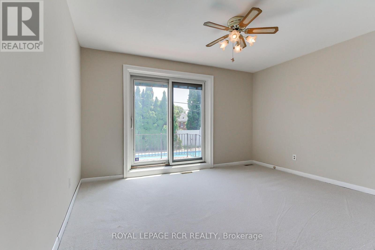
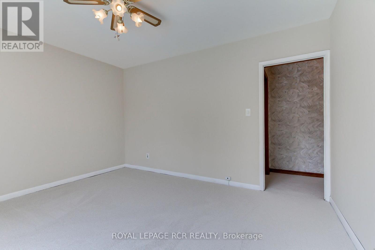
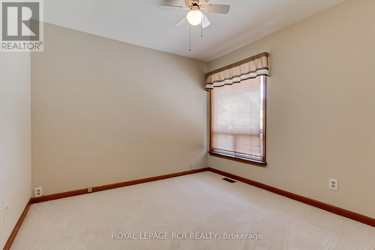
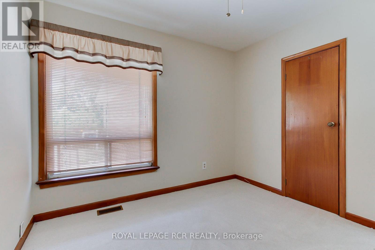
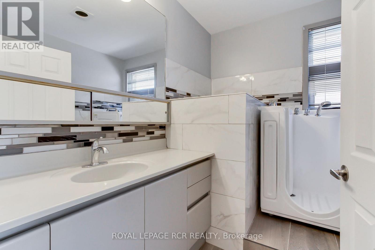
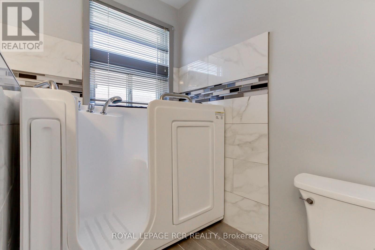
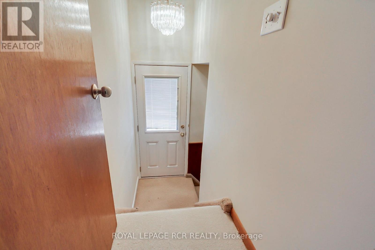
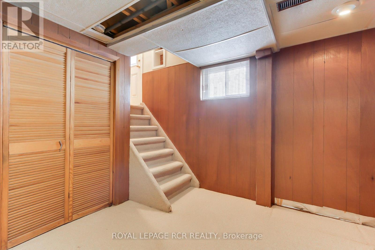
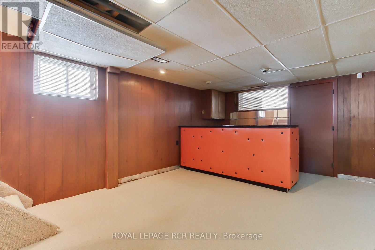
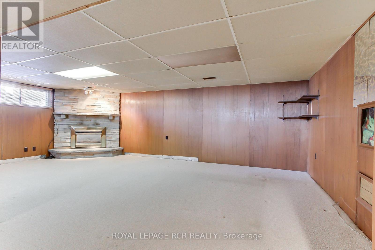
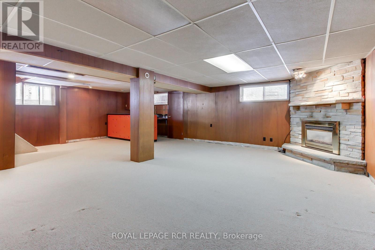
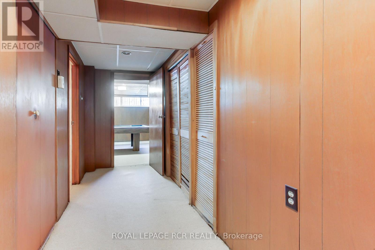
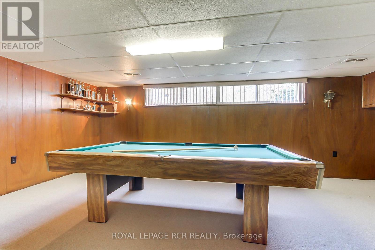
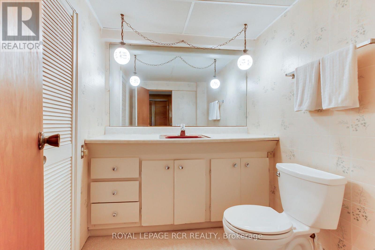
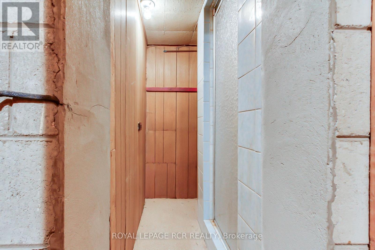
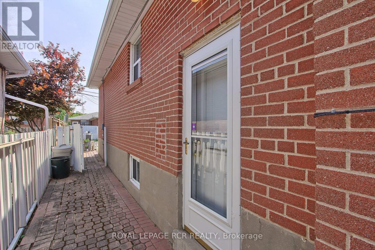
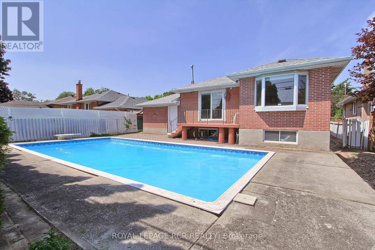
Welcome To 77 Alhart Drive, Located In One Of Etobicoke's Highly Desirable Family Friendly Neighbourhoods! Set On A Generous 50 X 111 Ft Lot, This Well Maintained 3 Bedroom, 2 Bathroom Home Offers Fantastic Layout, Spacious Living Areas, Plenty Of Opportunity To Make It Your Own. Freshly Painted Main Floor Features Bright Combined Living And Dining Room With Large Picture Window Overlooking Front Yard, Crown Moulding, And Hardwood Flooring Beneath Brand New Carpet 2026 (Excluding Addition). Oak Kitchen Features Granite Countertops, Backsplash, Plus Plenty Of Cupboard And Counter Space. Spacious Bedrooms Provide Comfortable Accommodations, While Addition Expanded Primary Bedroom Which Includes His And Hers Closets. Original Primary Bedroom Now Serves As Sitting Room With Patio Door Walkout To Private Backyard And In-Ground Pool. Beautiful Perennial Gardens Enhance The Front Of The Home, While Interlock Walkways Extend Along The Side And Backyard To Private In-Ground Pool. Finished Basement Offers Separate Side Entrance, Above-Grade Windows, Spacious Rec Room With Gas Fireplace And Bar, Large Games Room That Could Easily Serve As A 4th Bedroom, Laundry/Utility Room, Abundant Storage, Plus Cold Cellar Beneath Addition. A Retro Space Ready For Your Personal Touches, Offering Excellent Potential To Customize To Your Style. Insulated Garage Door With Automatic Garage Door Opener, Plus Private Driveway With Parking For Potentially Up To 6 Vehicles. Conveniently Located Close To Schools, Parks, Shopping, Transit, And Major Highways. Wonderful Opportunity To Own A Solid Family Home In Sought-After Etobicoke Neighbourhood! (id:43681)
房源概要
|
MLS® Number
|
W13628322 |
|
房源类型
|
民宅 |
|
社区名字
|
Thistletown-Beaumonde Heights |
|
附近的便利设施
|
公园, 公共交通, 学校 |
|
设备类型
|
热水器 |
|
总车位
|
7 |
|
泳池类型
|
Inground Pool |
|
租赁设备类型
|
热水器 |
详 情
|
浴室
|
2 |
|
地上卧房
|
3 |
|
总卧房
|
3 |
|
家电类
|
洗碗机, Garage Door Opener, 炉子, 窗帘 |
|
建筑风格
|
平房 |
|
地下室进展
|
已装修 |
|
地下室类型
|
全完工 |
|
施工种类
|
独立屋 |
|
空调
|
中央空调 |
|
外墙
|
砖 |
|
Flooring Type
|
Ceramic, Carpeted |
|
地基类型
|
混凝土 |
|
客人卫生间(不包含洗浴)
|
1 |
|
供暖方式
|
天然气 |
|
供暖类型
|
压力热风 |
|
储存空间
|
1 |
|
内部尺寸
|
1100 - 1500 Sqft |
|
类型
|
独立屋 |
|
设备间
|
市政供水 |
车 位
土地
|
英亩数
|
无 |
|
土地便利设施
|
公园, 公共交通, 学校 |
|
污水道
|
Sanitary Sewer |
|
土地深度
|
111 Ft ,2 In |
|
土地宽度
|
50 Ft |
|
不规则大小
|
50 X 111.2 Ft |
房 间
| 楼 层 |
类 型 |
长 度 |
宽 度 |
面 积 |
|
Lower Level |
娱乐,游戏房 |
7.97 m |
6.68 m |
7.97 m x 6.68 m |
|
Lower Level |
Games Room |
6.14 m |
4 m |
6.14 m x 4 m |
|
一楼 |
门厅 |
3.33 m |
1.36 m |
3.33 m x 1.36 m |
|
一楼 |
客厅 |
5.46 m |
6.2 m |
5.46 m x 6.2 m |
|
一楼 |
餐厅 |
5.46 m |
6.2 m |
5.46 m x 6.2 m |
|
一楼 |
厨房 |
3.66 m |
2.7 m |
3.66 m x 2.7 m |
|
一楼 |
主卧 |
5.14 m |
3.1 m |
5.14 m x 3.1 m |
|
一楼 |
第二卧房 |
4.03 m |
3.54 m |
4.03 m x 3.54 m |
|
一楼 |
第三卧房 |
3.06 m |
3.03 m |
3.06 m x 3.03 m |
设备间
https://www.realtor.ca/real-estate/30104048/77-alhart-drive-toronto-thistletown-beaumonde-heights-thistletown-beaumonde-heights