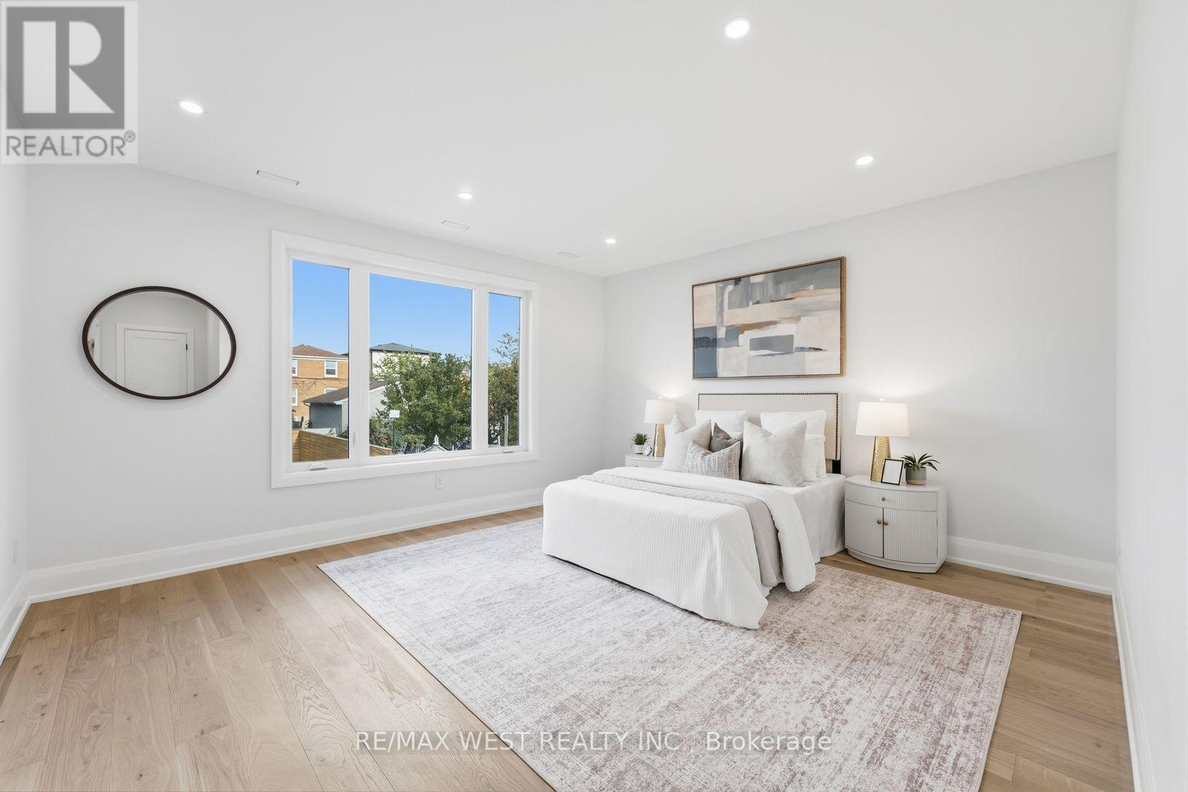
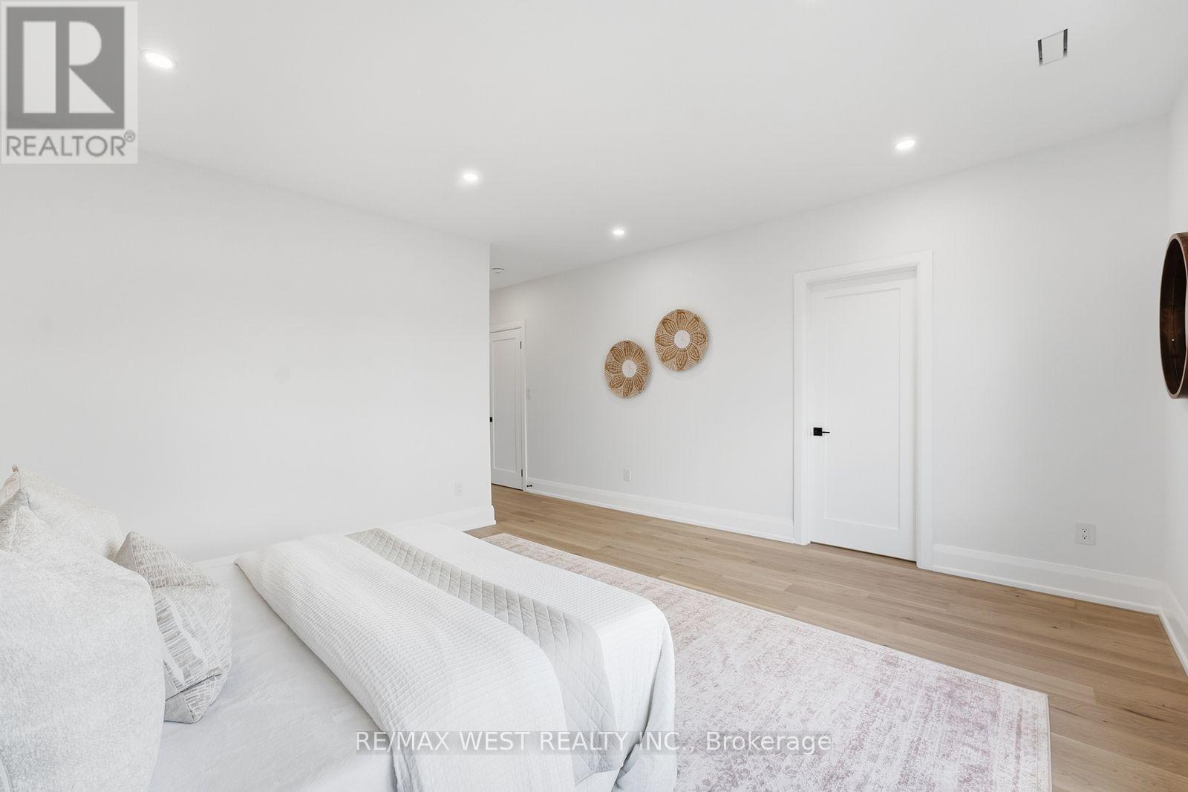
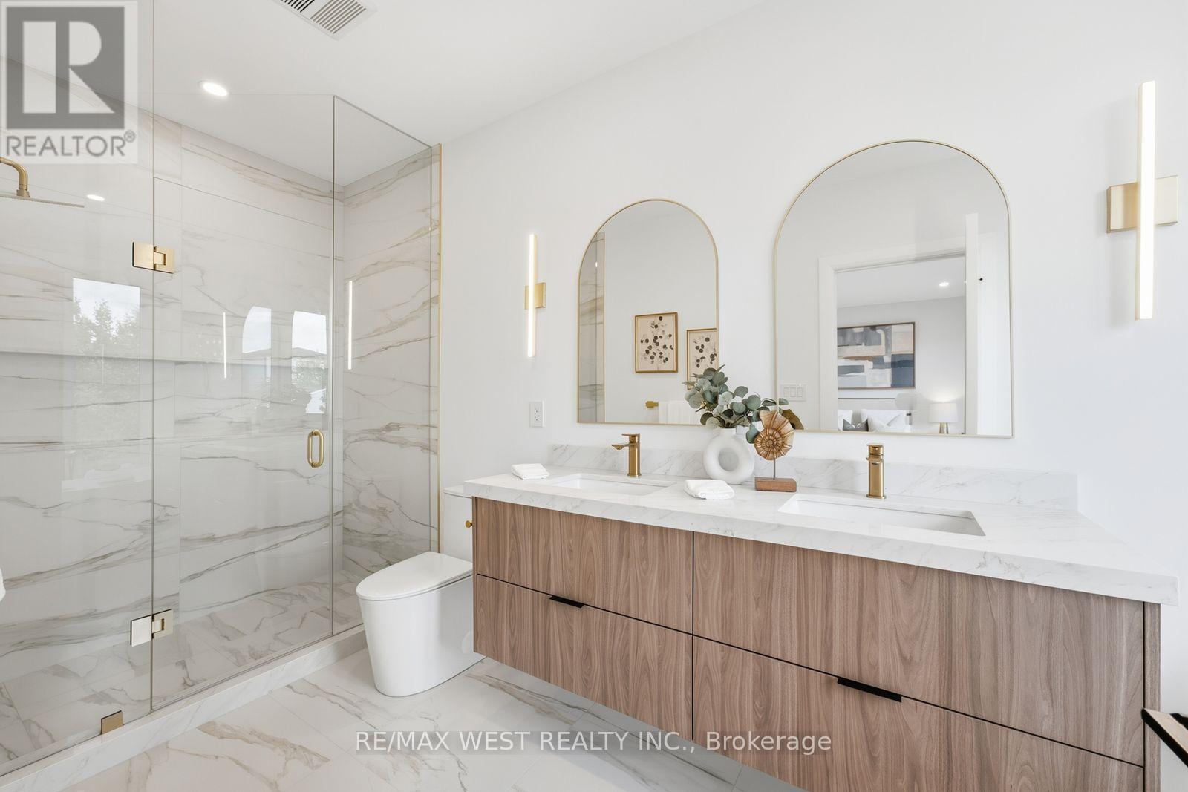
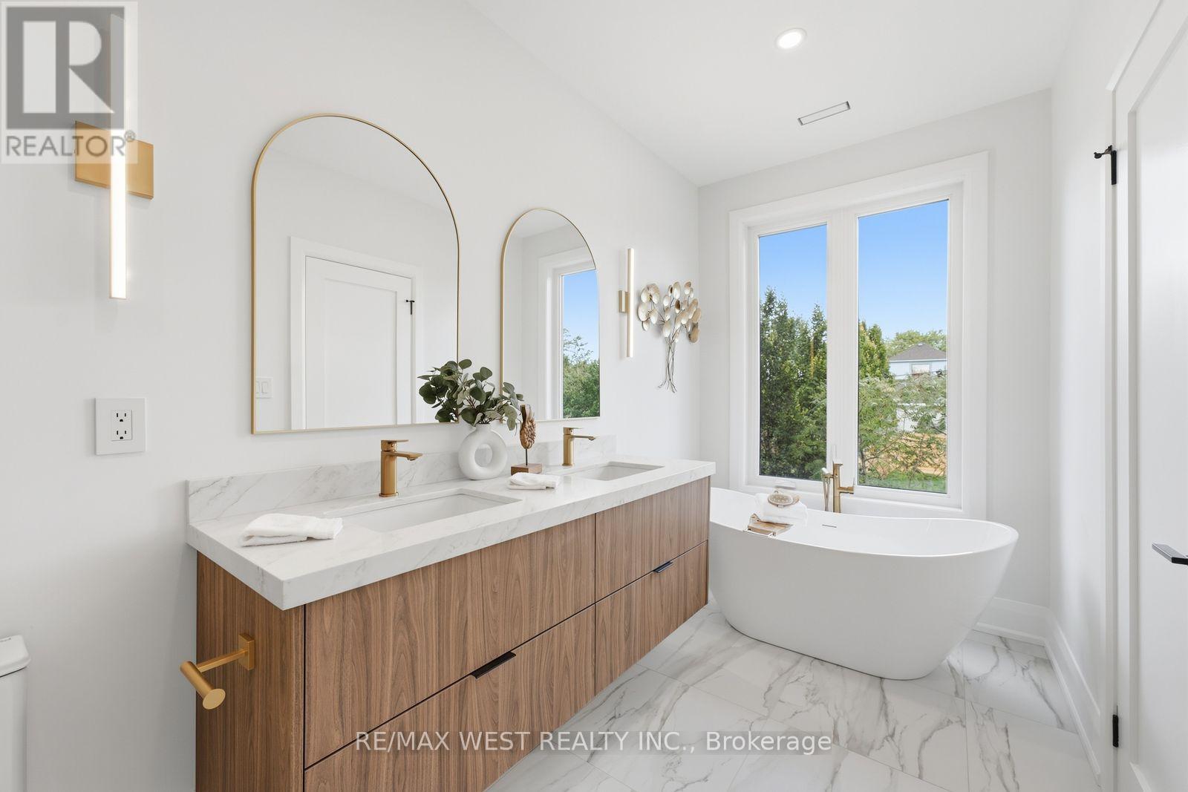
4 卧室
5 浴室
2000 - 2500 sqft
壁炉
中央空调
$2,448,800
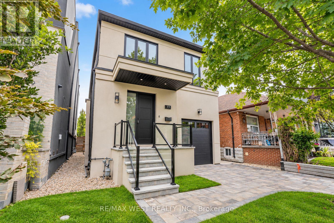
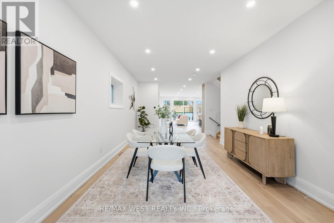
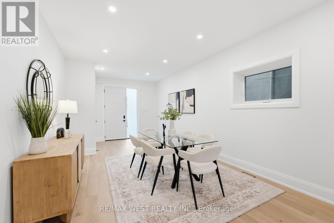
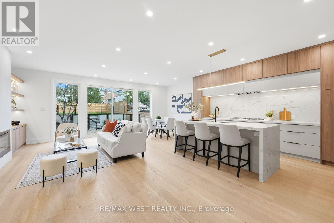
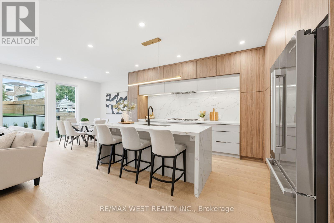
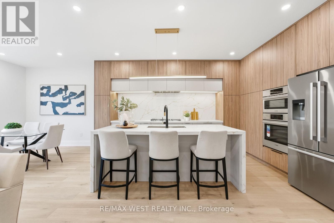
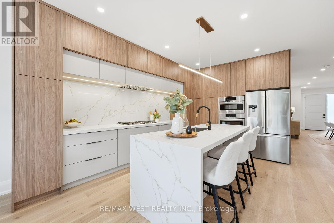
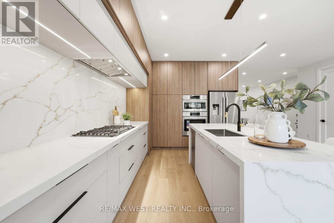
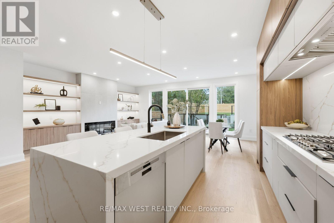
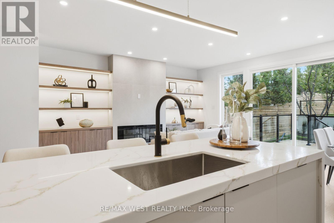
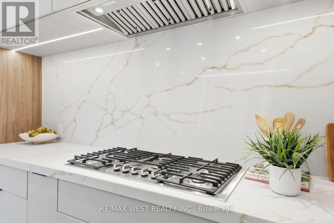
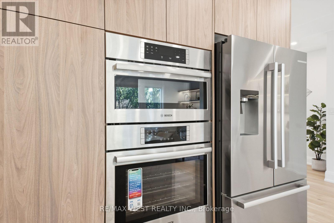
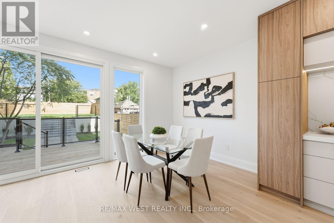
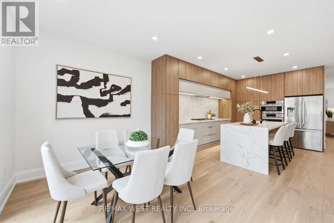
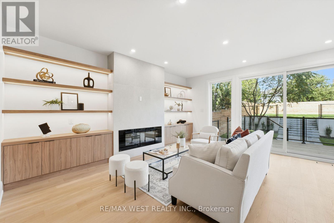
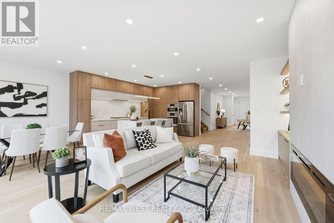
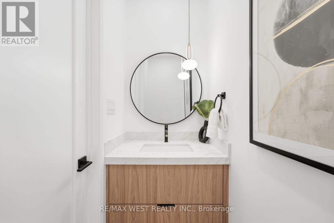
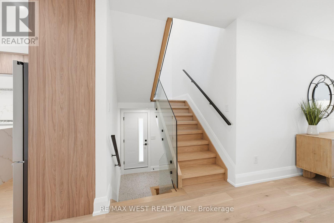
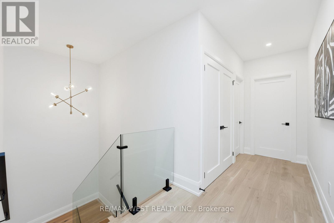
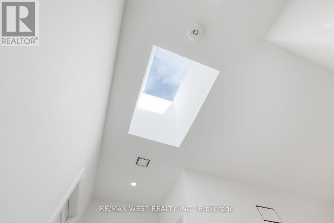
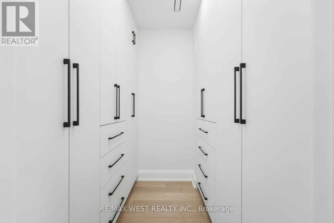
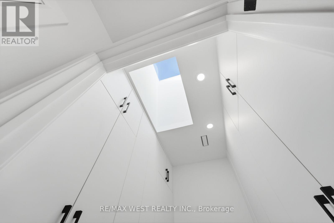
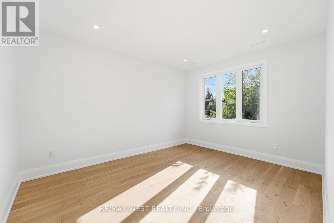
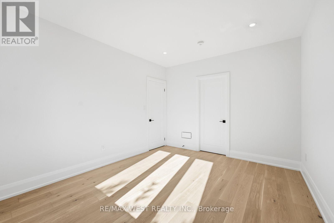
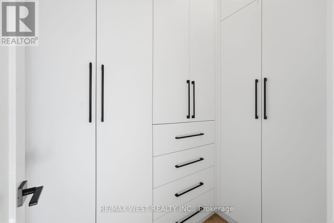
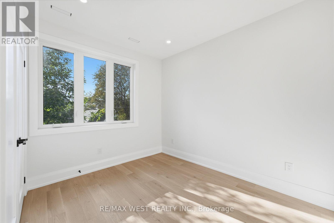
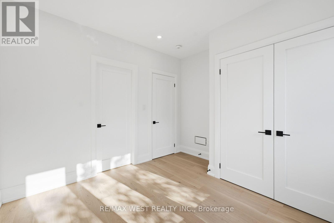
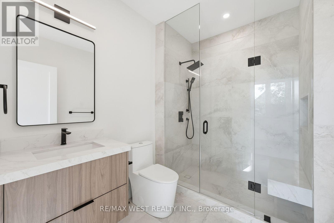
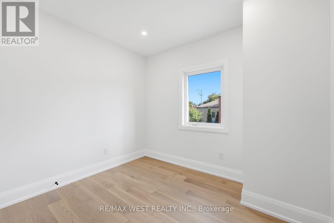
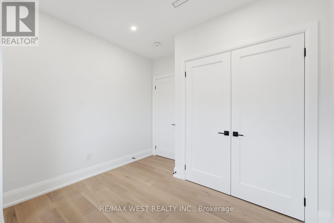
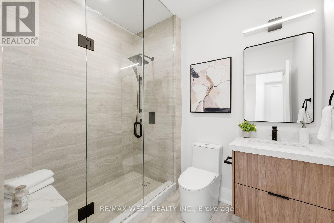
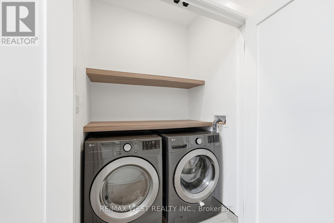
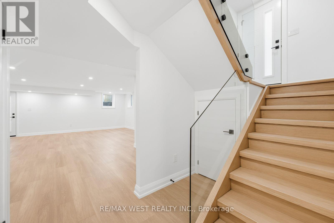
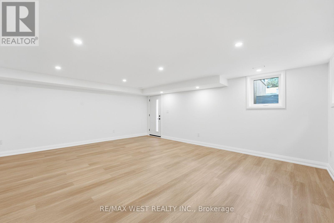
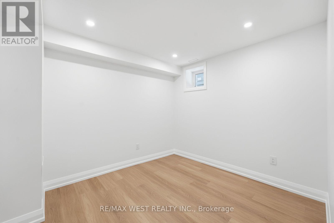
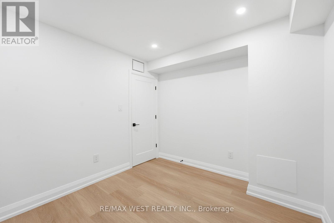
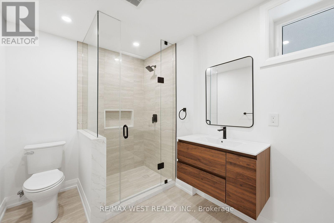
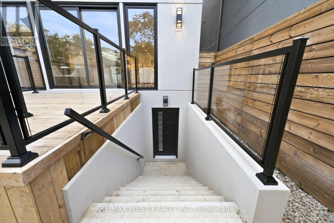
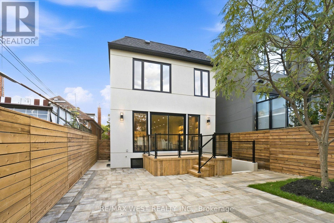
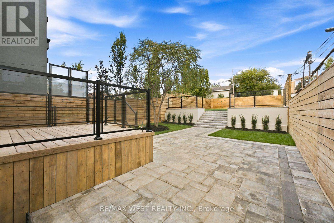
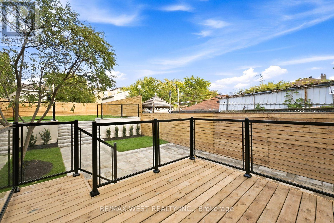
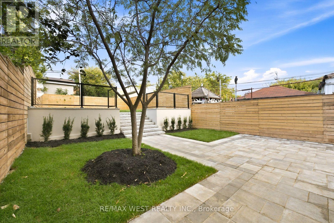
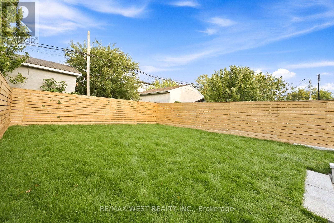
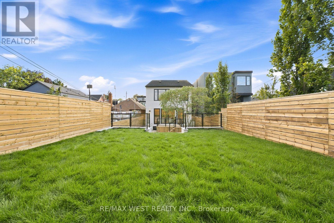
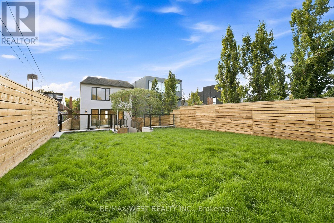
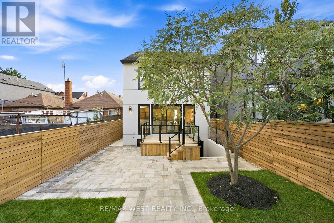
Spectacular Executive 4 Bedroom, 5 Bathroom Detached 2-Storey Nestled On Tree-Lined Street! Unsurpassed Craftsmanship & Sleek Modern Design Starting W Contemporary Elevation, Custom Entry Door, Glass Railings And Good Sized Interlock Driveway W Built-In Garage. Sun-Filled Open Concept Main Floor, High Ceilings W 9ft At Main And Upper, And 8ft at Basement, Luxury Enhanced W Extra Wide Strip Plank Flooring, Smooth Ceilings Thru-Out, Pot Lights Galore And Spacious Formal Dining. Dream Kitchen W Sleek Two-Tone Custom Cabinetry, Tall Uppers, Custom Counters, Full Height Custom Backsplash, Integrated Under-Cabinet Lighting, Oversized Waterfall Centre Island W Breakfast Seating, Under-Mount Sink And Stainless Built-In Appliances Incl Gas Cooktop, Concealed Hood Vent, Wall Oven & Stainless Steel Dishwasher. Exceptional Functionality W Floor-To-Ceiling Pantry Wall And Tons Of Handy Storage. Living Room Boasts Custom Fireplace Flanked By Illuminated Floating Shelves & Built-In Cabinetry, Overlooking Breakfast Area W W/O To Byard. Ascending The Custom Staircase W Glass Railing & Skylight Above Is Unmatched & Unsurpassed, Revealing Oversized Primary Bedroom W Spa Inspired 5-Pce Ensuite Featuring Free-Standing Tub, Double Floating Vanity & Large Glass Shower, Plus Walk-In Closet W Full Built-In Organizers And Its Own Skylight. Three Additional Good Sized Bedrooms W Good Sized Windows & Closets, Two Additional Modern Baths W Glass Showers And Convenient Upper Level Laundry. Great Finished Basement Setup W Separate Walk-Up Entrance, Large Rec Room, Full 3-Pc Bath, Oversized Windows, Roughed-in Kitchen, Tons Of Handy Storage and Second Roughed-in Kitchen And Laundry In Basement. Retreat To Your Showpiece Backyard - Raised Deck W Glass Railings Stepping Down To An Oversized Patio, Terraced Landscaping W Stone Steps Rising To A Private Elevated Lawn, All Framed By Sleek Horizontal Fencing & Mature Tree. Great For Entertaining! Close To Transit, Schools, Shops, Parks & Major Highways. (id:43681)
房源概要
|
MLS® Number
|
C13793544 |
|
房源类型
|
民宅 |
|
社区名字
|
Oakwood Village |
|
附近的便利设施
|
公园, 公共交通, 学校 |
|
总车位
|
2 |
详 情
|
浴室
|
5 |
|
地上卧房
|
4 |
|
总卧房
|
4 |
|
家电类
|
All |
|
地下室功能
|
Separate Entrance |
|
地下室类型
|
N/a |
|
施工种类
|
独立屋 |
|
空调
|
中央空调 |
|
外墙
|
灰泥 |
|
壁炉
|
有 |
|
Flooring Type
|
Hardwood |
|
地基类型
|
混凝土 |
|
客人卫生间(不包含洗浴)
|
1 |
|
供暖方式
|
天然气 |
|
储存空间
|
2 |
|
内部尺寸
|
2000 - 2500 Sqft |
|
类型
|
独立屋 |
|
设备间
|
市政供水 |
车 位
土地
|
英亩数
|
无 |
|
土地便利设施
|
公园, 公共交通, 学校 |
|
污水道
|
Sanitary Sewer |
|
土地深度
|
140 Ft ,9 In |
|
土地宽度
|
30 Ft |
|
不规则大小
|
30 X 140.8 Ft |
房 间
| 楼 层 |
类 型 |
长 度 |
宽 度 |
面 积 |
|
二楼 |
主卧 |
4.87 m |
6.48 m |
4.87 m x 6.48 m |
|
二楼 |
卧室 |
3.45 m |
4.39 m |
3.45 m x 4.39 m |
|
二楼 |
卧室 |
3.48 m |
3.31 m |
3.48 m x 3.31 m |
|
二楼 |
卧室 |
3.42 m |
3.22 m |
3.42 m x 3.22 m |
|
地下室 |
衣帽间 |
3.25 m |
2.86 m |
3.25 m x 2.86 m |
|
地下室 |
娱乐,游戏房 |
6.58 m |
7.56 m |
6.58 m x 7.56 m |
|
一楼 |
客厅 |
3.49 m |
7.77 m |
3.49 m x 7.77 m |
|
一楼 |
餐厅 |
3.55 m |
4.2 m |
3.55 m x 4.2 m |
|
一楼 |
厨房 |
3.34 m |
5.02 m |
3.34 m x 5.02 m |
|
一楼 |
Eating Area |
3.34 m |
2.75 m |
3.34 m x 2.75 m |
设备间
https://www.realtor.ca/real-estate/30289268/77-alameda-avenue-toronto-oakwood-village-oakwood-village