
77 - 735 New Westminster Drive Vaughan (Brownridge), Ontario L4J 7Y9


$3,900 Monthly
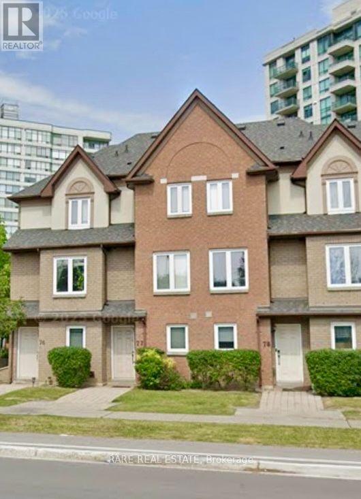
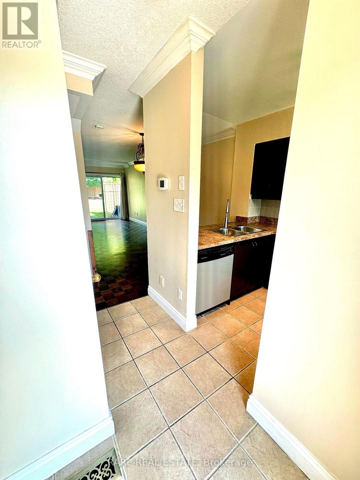
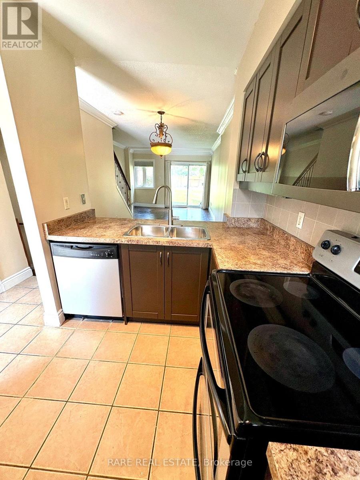
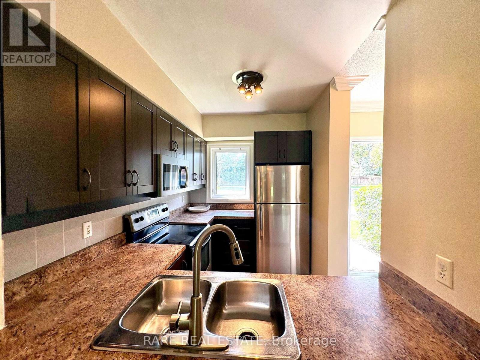
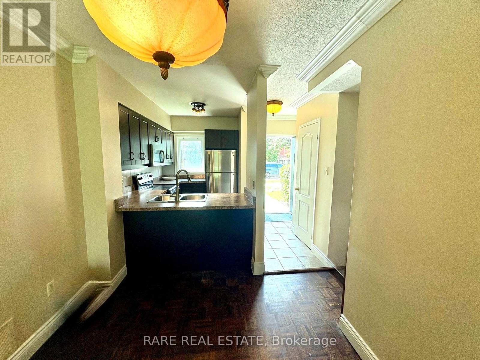
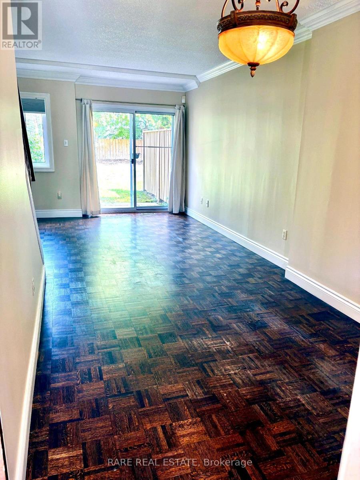
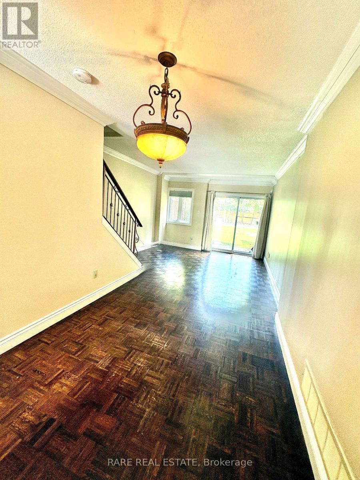
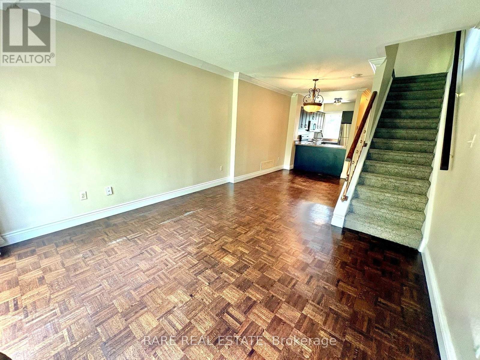
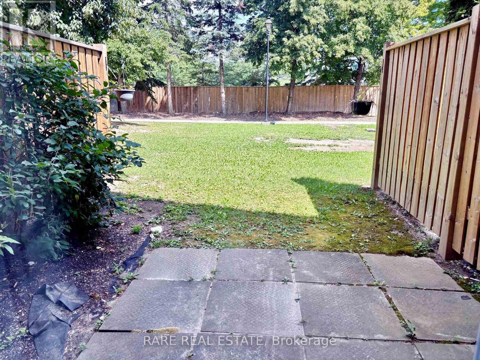
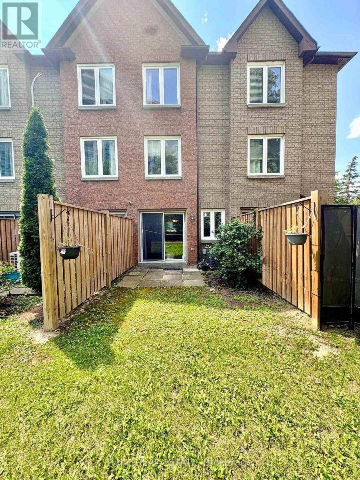
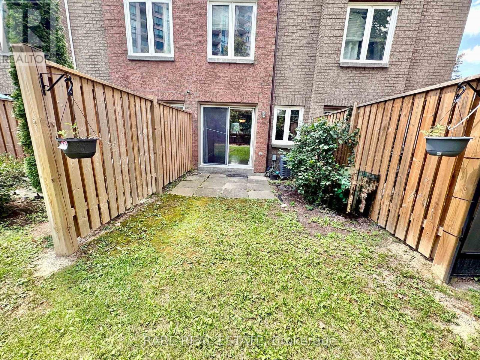
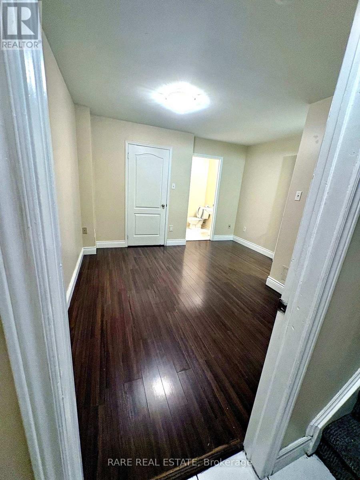
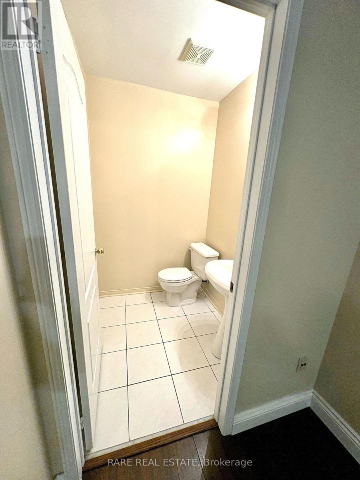
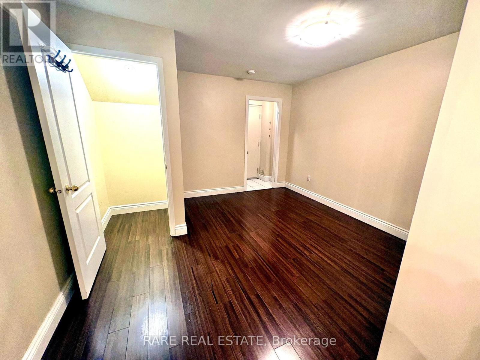
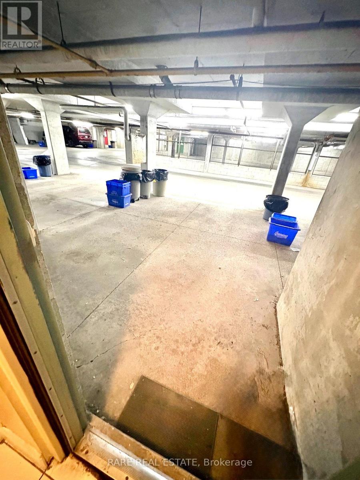
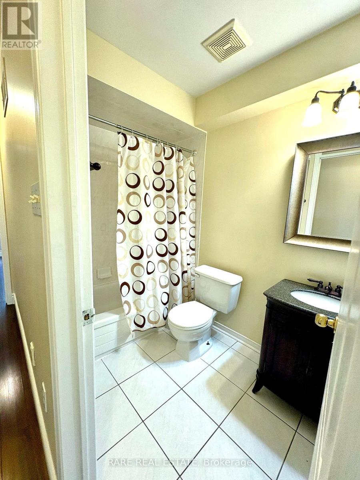
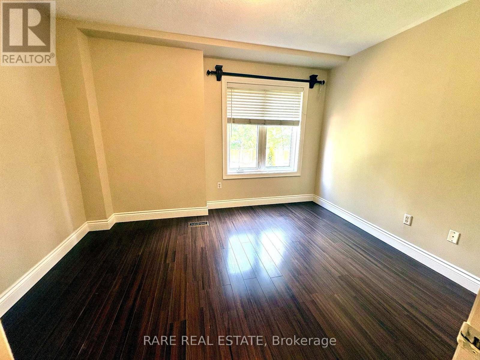
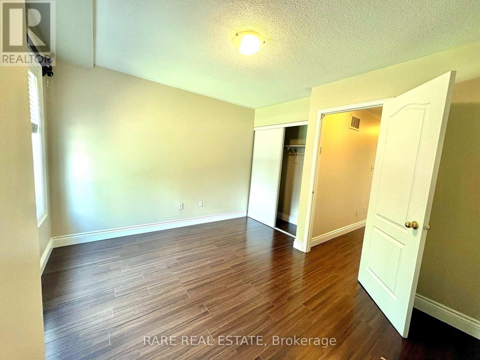
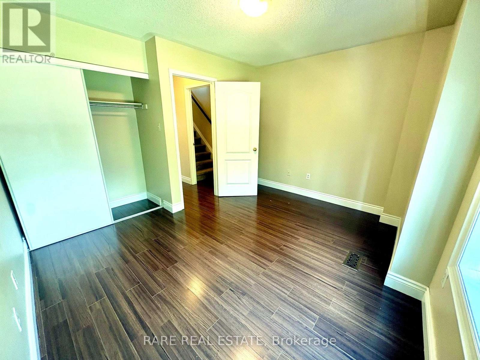
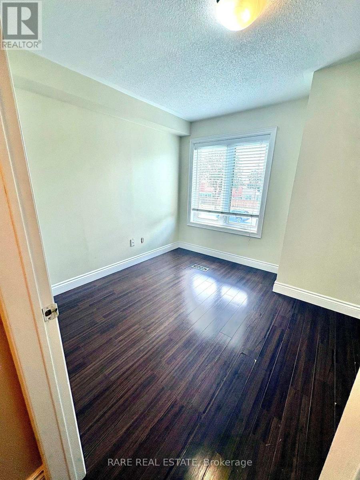
Well Positioned in the Heart of Thornhill.Thoughtfully laid out across three levels, this 3 bedroom, 2.5 bathroom condo townhouse offers a comfortable and functional home with excellent separation between living and private spaces. The open-concept main floor brings together the kitchen, dining and living areas, with a walkout to the backyard patio that extends the living space outdoors and offers the perfect spot to BBQ and entertain. The second floor features two bedrooms and a 4-piece bathroom, while the third-floor primary suite offers a private retreat with a 5-piece ensuite and walk-in closet. The lower level adds a versatile den, 2-piece bathroom, laundry and direct access to the underground garage. One parking space with direct access to the unit adds everyday convenience.Thornhill offers an exceptional balance of convenience, recreation and community. With Promenade Mall, RioCentre Thornhill, Pierre Elliott Trudeau Park and Bathurst Clark Library all close by, everyday amenities are right at your doorstep. Highway 407 and Highway 7 are just minutes away, making commuting across Vaughan, York Region and beyond easy and convenient. It's a well-connected community with everything you need close to home. (id:43681)
房源概要
| MLS® Number | N13683774 |
| 房源类型 | 民宅 |
| 社区名字 | Brownridge |
| 附近的便利设施 | 公园, 礼拜场所, 公共交通, 学校 |
| Communication Type | High Speed Internet |
| 社区特征 | Pets Allowed With Restrictions |
| 特征 | Level, Paved Yard, In Suite Laundry |
| 总车位 | 1 |
| 结构 | Patio(s) |
详 情
| 浴室 | 3 |
| 地上卧房 | 3 |
| 总卧房 | 3 |
| 地下室进展 | 已装修 |
| 地下室类型 | N/a (finished) |
| 空调 | 中央空调 |
| 外墙 | 砖 |
| Fire Protection | Smoke Detectors |
| Flooring Type | Porcelain Tile, Parquet, Laminate |
| 地基类型 | Unknown |
| 客人卫生间(不包含洗浴) | 1 |
| 供暖方式 | 天然气 |
| 供暖类型 | 压力热风 |
| 储存空间 | 3 |
| 内部尺寸 | 1200 - 1399 Sqft |
| 类型 | 联排别墅 |
车 位
| 地下 | |
| Garage |
土地
| 英亩数 | 无 |
| 土地便利设施 | 公园, 宗教场所, 公共交通, 学校 |
房 间
| 楼 层 | 类 型 | 长 度 | 宽 度 | 面 积 |
|---|---|---|---|---|
| 二楼 | 第二卧房 | 3.8 m | 3 m | 3.8 m x 3 m |
| 二楼 | 第三卧房 | 3.92 m | 3.45 m | 3.92 m x 3.45 m |
| 三楼 | 主卧 | 4.7 m | 4 m | 4.7 m x 4 m |
| Lower Level | 衣帽间 | 3.5 m | 3.5 m | 3.5 m x 3.5 m |
| 一楼 | 厨房 | 3.1 m | 2.5 m | 3.1 m x 2.5 m |
| 一楼 | 客厅 | 3.87 m | 3.7 m | 3.87 m x 3.7 m |
| 一楼 | 餐厅 | 3.03 m | 2.66 m | 3.03 m x 2.66 m |

The trademarks REALTOR®, REALTORS®, and the REALTOR® logo are controlled by The Canadian Real Estate Association (CREA) and identify real estate professionals who are members of CREA. The trademarks MLS®, Multiple Listing Service® and the associated logos are owned by The Canadian Real Estate Association (CREA) and identify the quality of services provided by real estate professionals who are members of CREA. The trademark DDF® is owned by The Canadian Real Estate Association (CREA) and identifies CREA's Data Distribution Facility (DDF®)
Toronto Real Estate Board
Rare Real Estate
August 17 2026 07:02:59
