
77 - 250 Royalton Common Oakville (Ro River Oaks), Ontario L6H 0N2


$4,200 Monthly
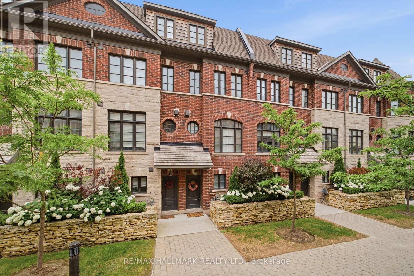
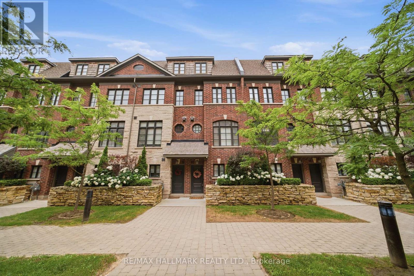
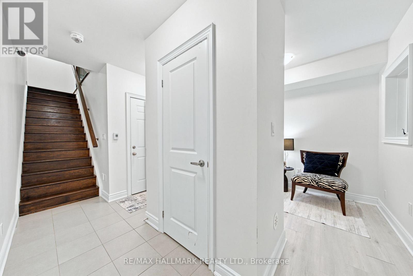
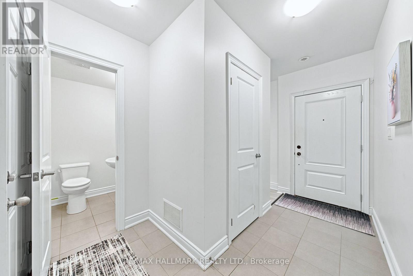
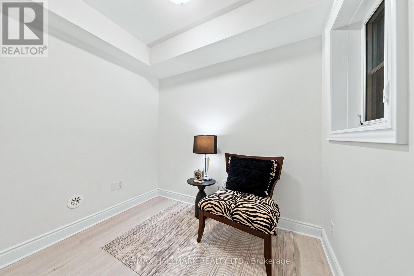
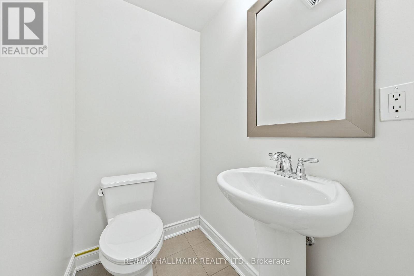
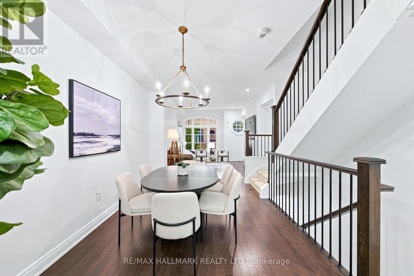
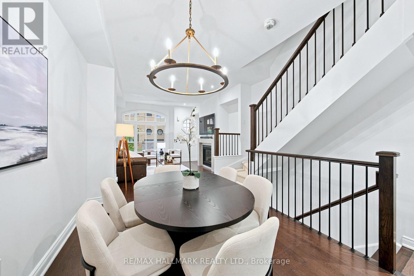
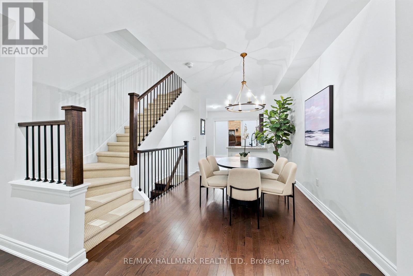
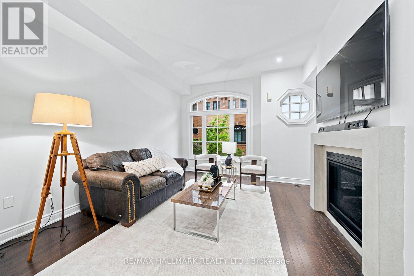
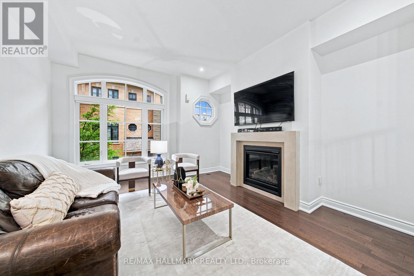
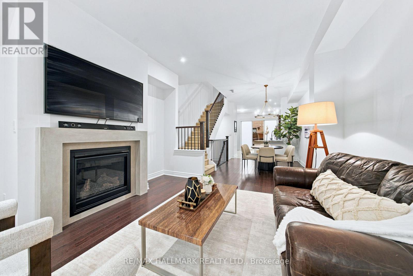
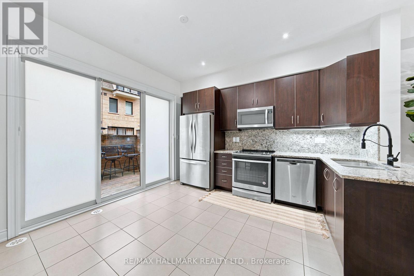
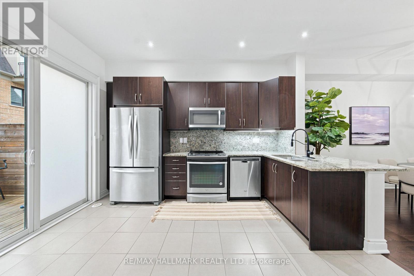
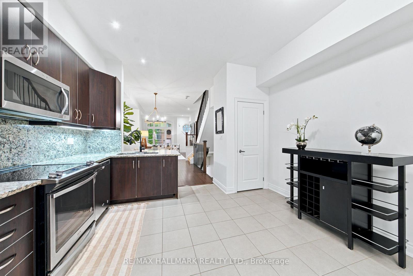
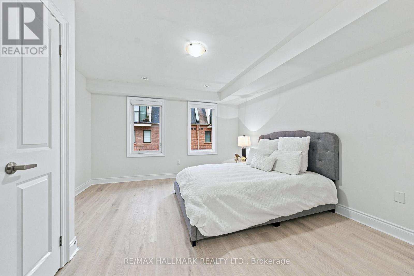
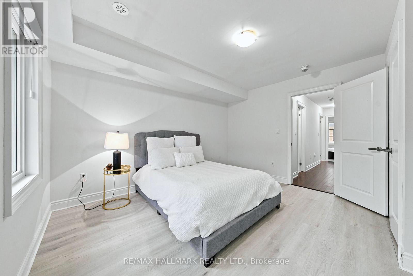
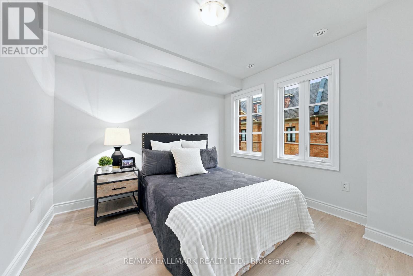
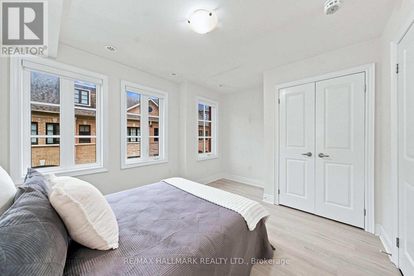
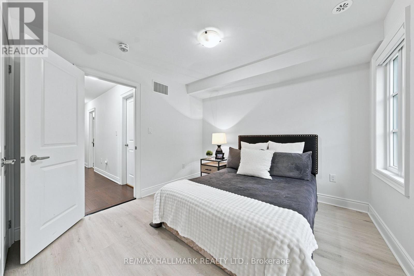
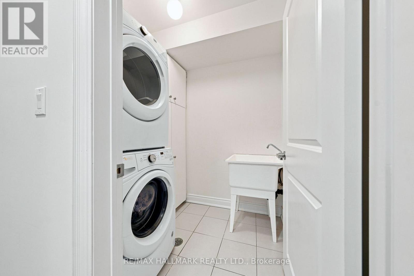
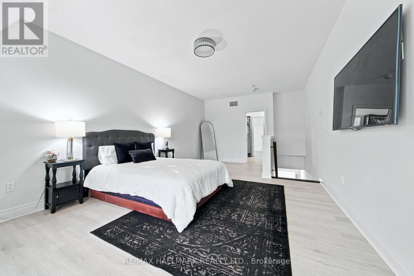
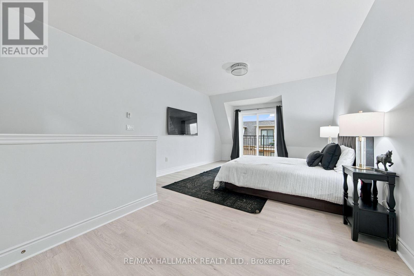
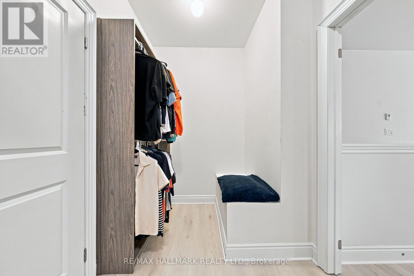
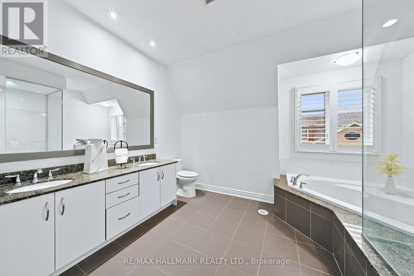
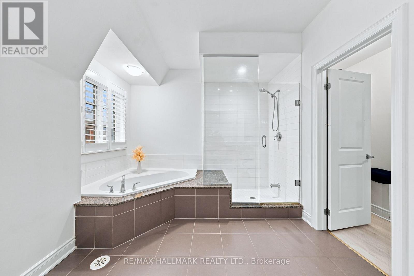
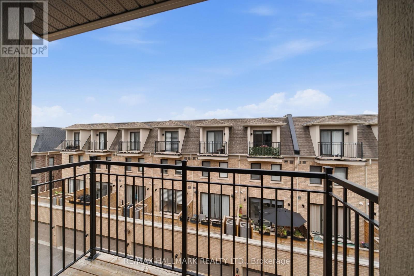
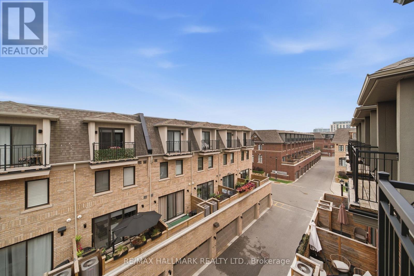
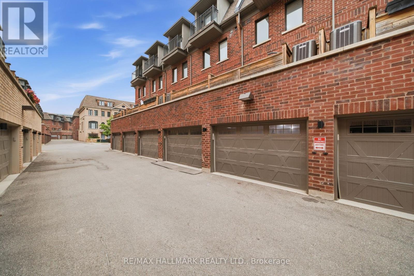
Experience refined executive living in one of Oakville's most desirable neighbourhoods. This bright, open-concept townhome features soaring 9.5-foot smooth ceilings, rich hardwood flooring and pot lighting throughout the sun-filled principal rooms. Designed for effortless entertaining, the kitchen offers granite countertops, stainless steel appliances and a breakfast bar, with access to a private patio complete with a gas BBQ hookup. A welcoming gas fireplace adds warmth and character to the living space. Upstairs, the spacious primary retreat features a walk-in closet, a spa-inspired five-piece ensuite and a Juliette balcony. A dedicated main-floor office provides a comfortable work-from-home setting, with a conveniently located powder room nearby. An elegant home offering comfort, style and functionality. (id:43681)
房源概要
| MLS® Number | W13858092 |
| 房源类型 | 民宅 |
| 社区名字 | 1015 - RO River Oaks |
| 附近的便利设施 | 医院, 公园, 礼拜场所, 公共交通, 学校 |
| 社区特征 | 社区活动中心 |
| 设备类型 | 热水器 |
| 总车位 | 2 |
| 租赁设备类型 | 热水器 |
详 情
| 浴室 | 3 |
| 地上卧房 | 3 |
| 地下卧室 | 1 |
| 总卧房 | 4 |
| Age | 0 To 5 Years |
| 地下室类型 | 没有 |
| 施工种类 | 附加的 |
| 空调 | 中央空调 |
| 外墙 | 砖 |
| 壁炉 | 有 |
| 地基类型 | 砖 |
| 客人卫生间(不包含洗浴) | 1 |
| 供暖方式 | 天然气 |
| 供暖类型 | 压力热风 |
| 储存空间 | 3 |
| 内部尺寸 | 1500 - 2000 Sqft |
| 类型 | 联排别墅 |
| 设备间 | 市政供水 |
车 位
| Garage |
土地
| 英亩数 | 无 |
| 土地便利设施 | 医院, 公园, 宗教场所, 公共交通, 学校 |
| 污水道 | Sanitary Sewer |
| 土地深度 | 41 Ft |
| 土地宽度 | 14 Ft ,1 In |
| 不规则大小 | 14.1 X 41 Ft |
房 间
| 楼 层 | 类 型 | 长 度 | 宽 度 | 面 积 |
|---|---|---|---|---|
| 二楼 | 第二卧房 | 4.02 m | 4.6 m | 4.02 m x 4.6 m |
| 三楼 | 主卧 | 4.87 m | 6.4 m | 4.87 m x 6.4 m |
| 三楼 | 第三卧房 | 4.01 m | 4.58 m | 4.01 m x 4.58 m |
| 一楼 | 餐厅 | 3.35 m | 3.05 m | 3.35 m x 3.05 m |
| 一楼 | 厨房 | 4.82 m | 4.01 m | 4.82 m x 4.01 m |
| 一楼 | 客厅 | 4.02 m | 4.6 m | 4.02 m x 4.6 m |
| 一楼 | 衣帽间 | 2.47 m | 2.52 m | 2.47 m x 2.52 m |

The trademarks REALTOR®, REALTORS®, and the REALTOR® logo are controlled by The Canadian Real Estate Association (CREA) and identify real estate professionals who are members of CREA. The trademarks MLS®, Multiple Listing Service® and the associated logos are owned by The Canadian Real Estate Association (CREA) and identify the quality of services provided by real estate professionals who are members of CREA. The trademark DDF® is owned by The Canadian Real Estate Association (CREA) and identifies CREA's Data Distribution Facility (DDF®)
Toronto Real Estate Board
RE/MAX Hallmark Realty Ltd.
October 03 2026 07:06:33
