
77 - 100 Beddoe Drive Hamilton (Chedoke Park), Ontario L8P 4Z2


$799,900管理费,Water, Common Area Maintenance, Insurance
$540 每月
管理费,Water, Common Area Maintenance, Insurance
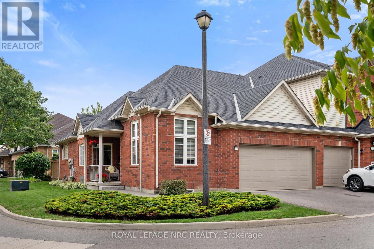
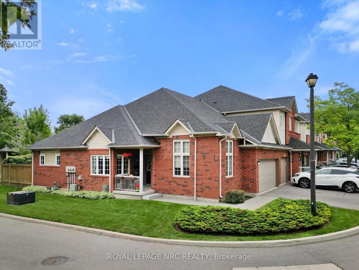
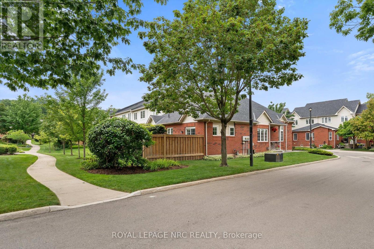
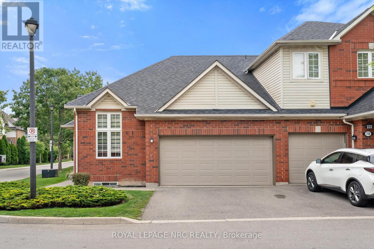
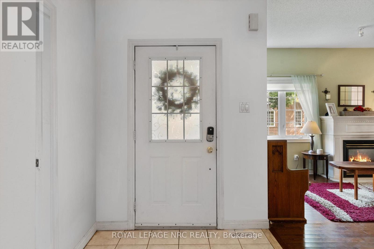
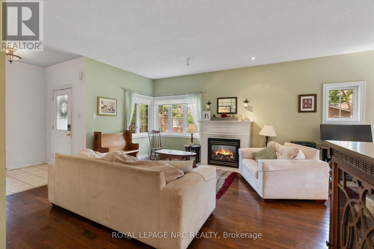
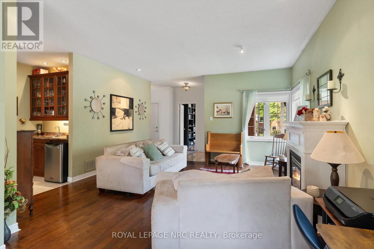
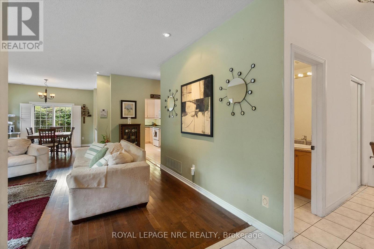
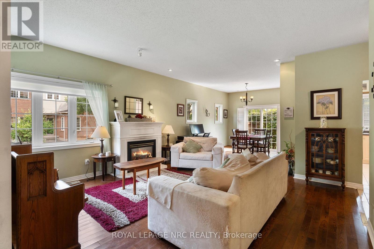
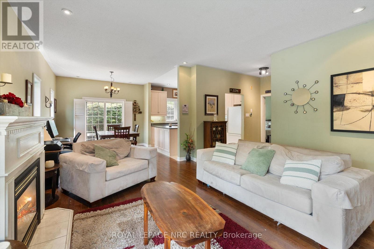
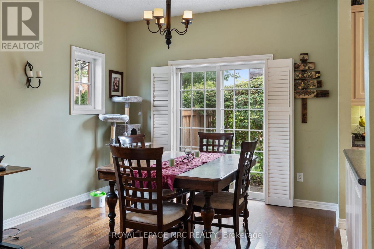
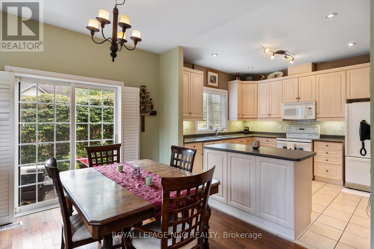
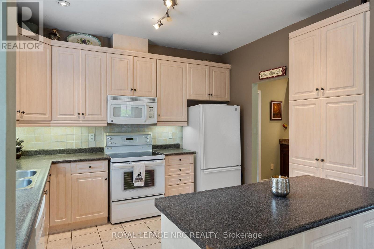
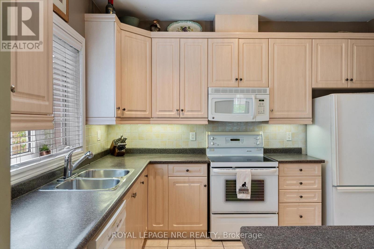
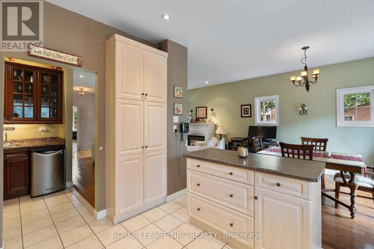
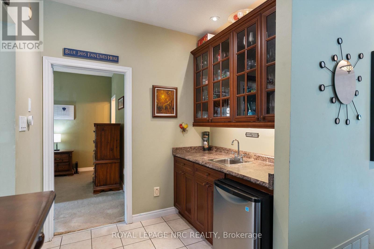
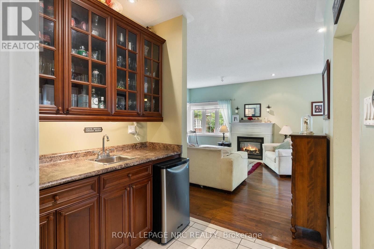
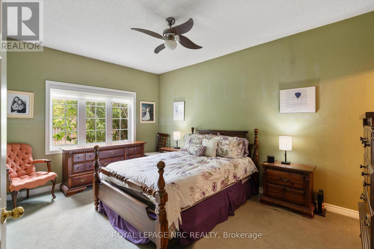
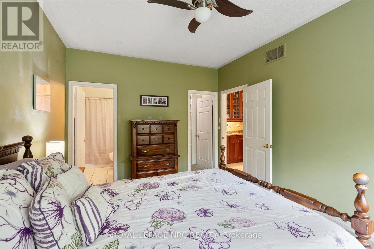
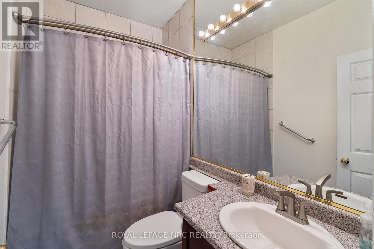
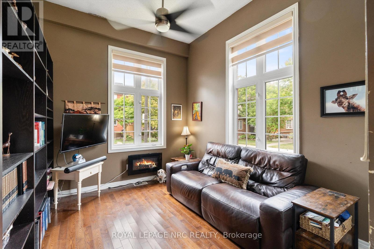
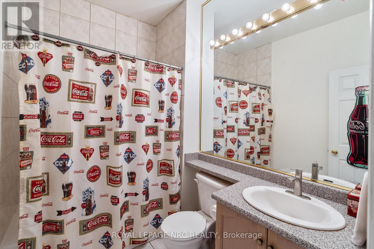
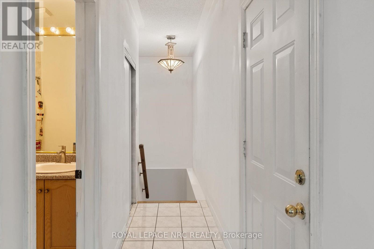
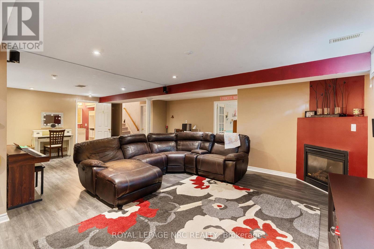
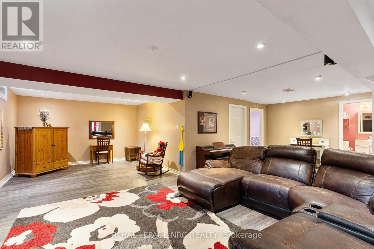
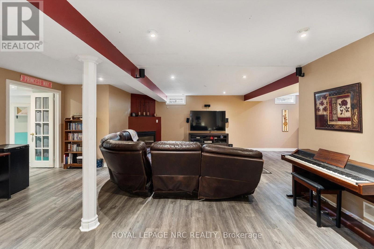
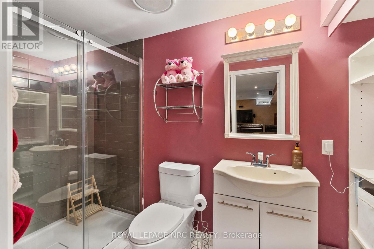
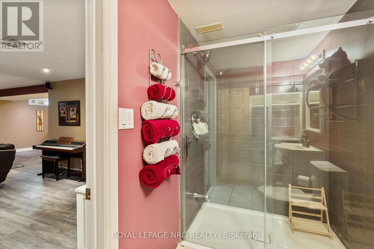
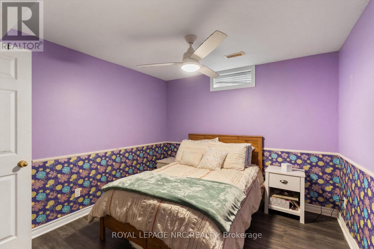
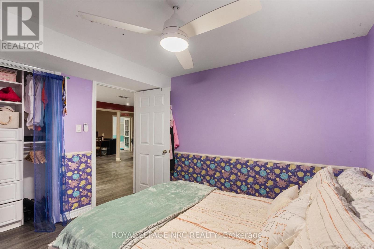
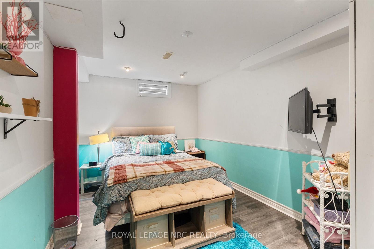
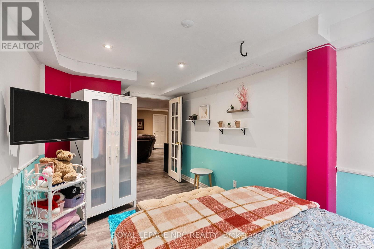
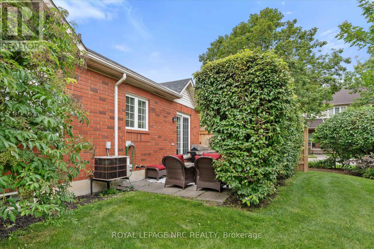
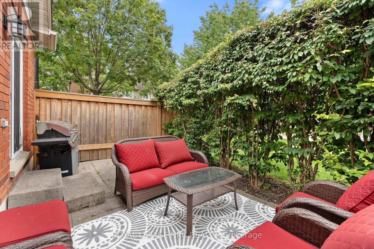

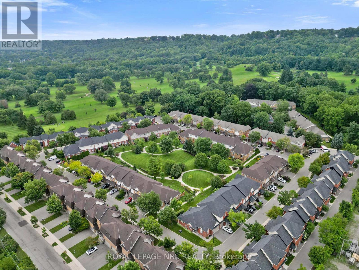
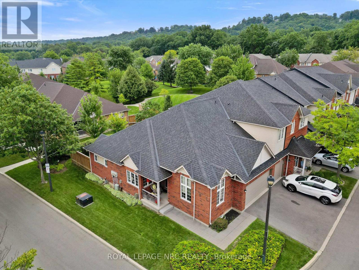
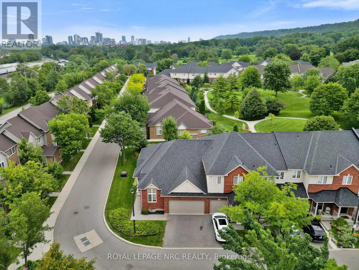
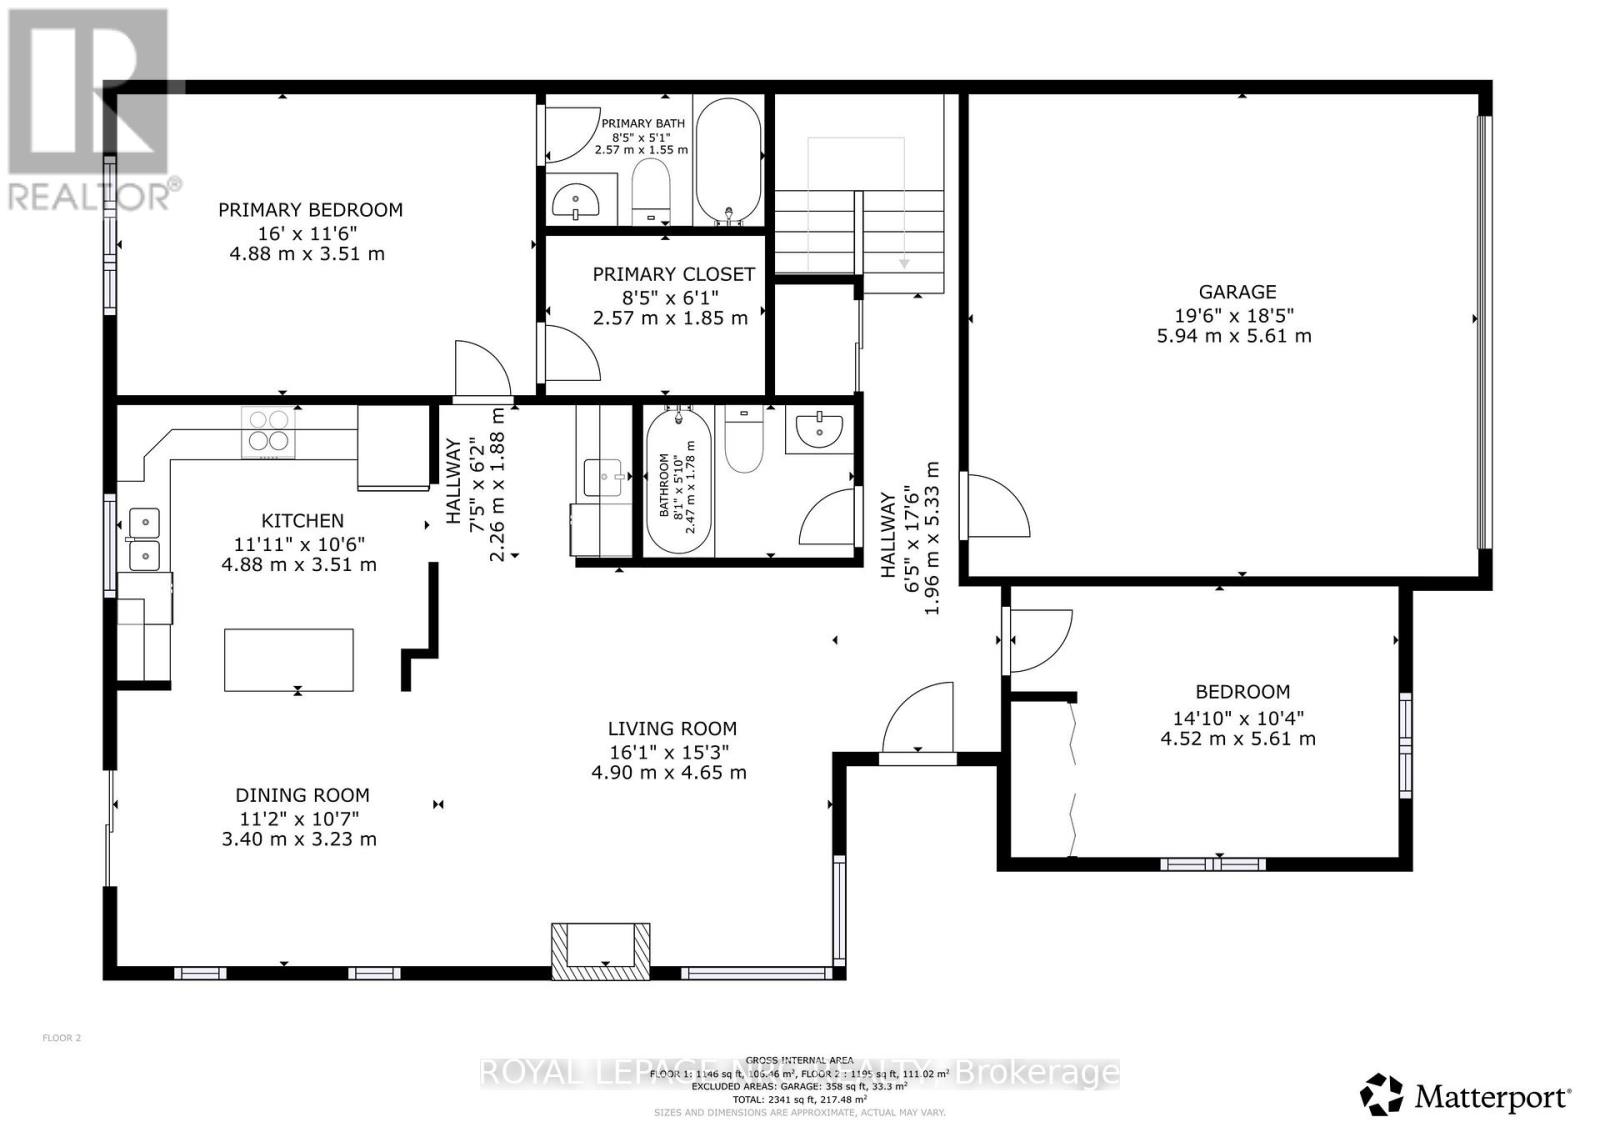
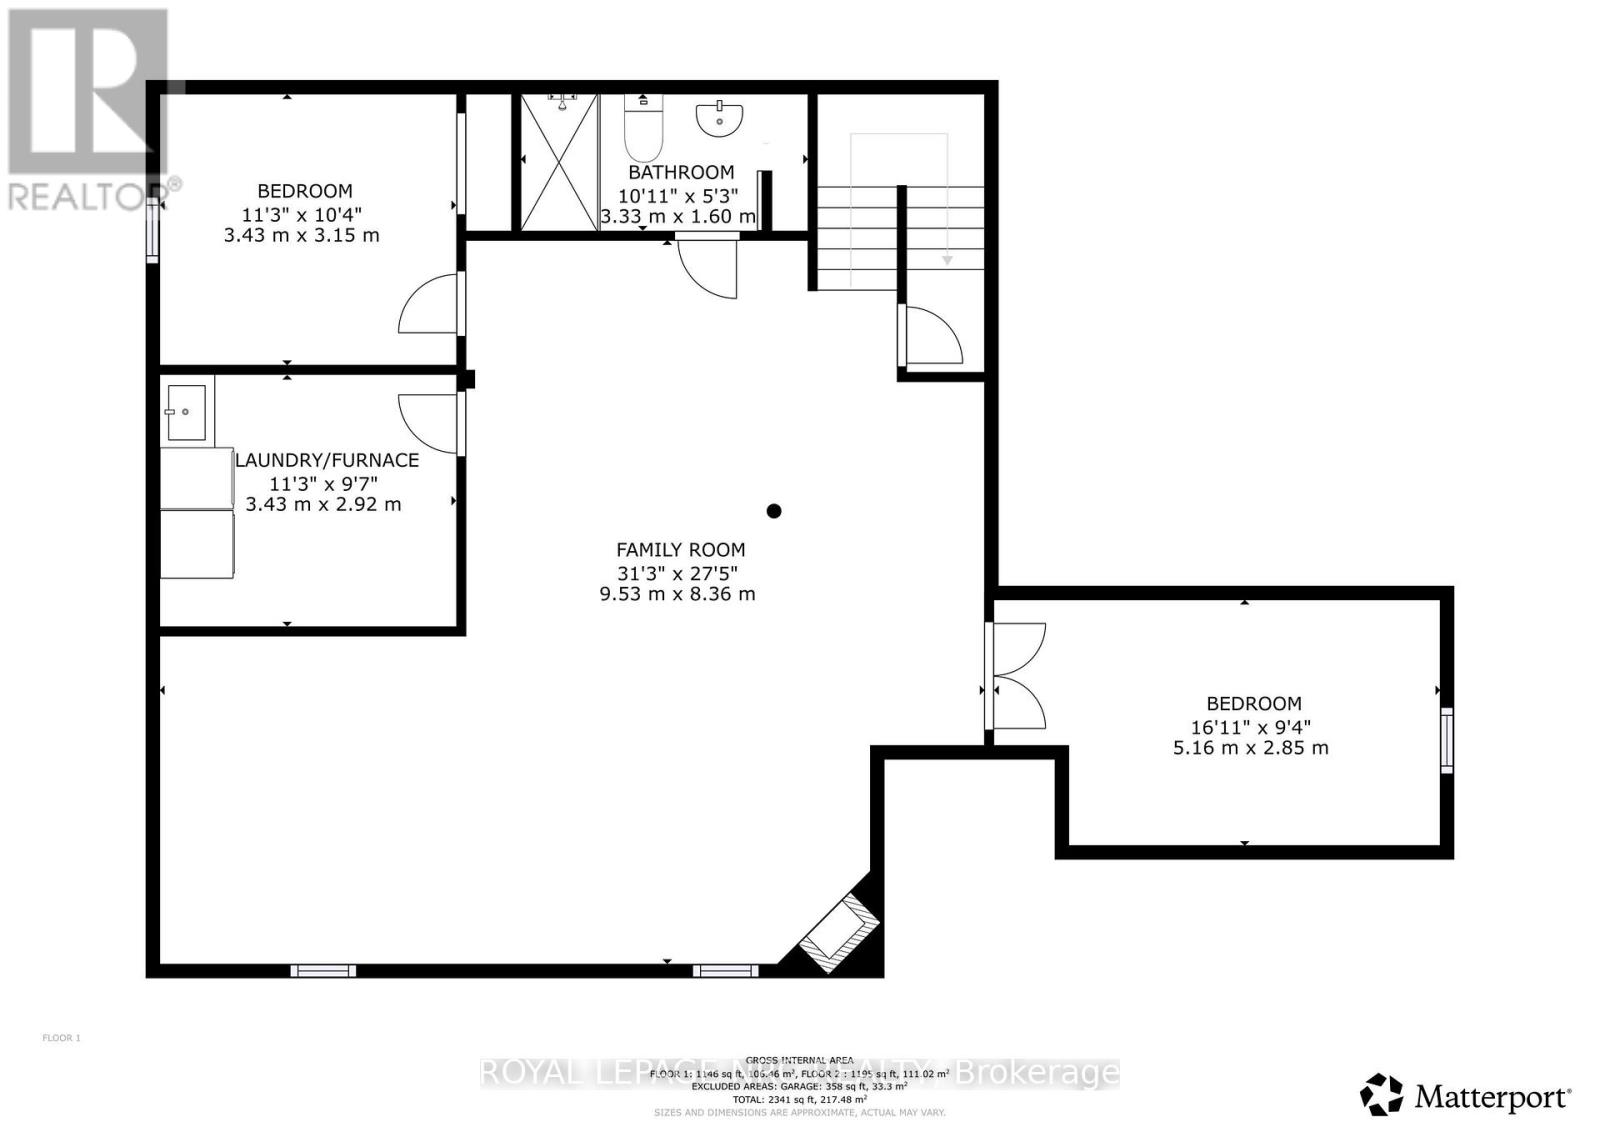
$540 每月Rarely available corner bungalow townhome-one of only a few in the entire complex! This well-cared-for END unit offers single-level convenience with an expansive, light-filled layout. The main level features seamless flow between the kitchen, dining, and living areas, highlighted by a second bedroom/den with 11-foot ceilings and oversized windows. The primary suite serves as a private space, complete with its own full bath and a walk-in closet. Downstairs, the finished lower level offers great flexible square footage with large family room/rec room and two multi-purpose bonus rooms-ideal for a home gym, office, or spare bedrooms plus plenty of storage. The main floor and basement each have their own gas fireplace. Uniquely suited for hosting, this unit boasts a full 2-car garage PLUS a double driveway (parking for 4 cars total!). Ready for your personal touch and minor cosmetic updates, this gem offers an unbeatable combination of layout, privacy, and long-term potential in a highly desirable Hamilton enclave. (id:43681)
房源概要
| MLS® Number | X13674042 |
| 房源类型 | 民宅 |
| 社区名字 | Chedoke Park |
| 附近的便利设施 | 近高尔夫球场, 医院, 礼拜场所 |
| 社区特征 | Pets Allowed With Restrictions |
| 设备类型 | 热水器 |
| 总车位 | 4 |
| 租赁设备类型 | 热水器 |
| 结构 | Patio(s) |
详 情
| 浴室 | 3 |
| 地上卧房 | 2 |
| 地下卧室 | 2 |
| 总卧房 | 4 |
| Age | 16 To 30 Years |
| 公寓设施 | Fireplace(s) |
| 家电类 | Garage Door Opener Remote(s), Central Vacuum, 洗碗机, 烘干机, 微波炉, 烤箱, 炉子, 洗衣机, 冰箱 |
| 建筑风格 | 平房 |
| 地下室进展 | 已装修 |
| 地下室类型 | N/a (finished) |
| 空调 | 中央空调 |
| 外墙 | 砖 |
| Fire Protection | Smoke Detectors |
| 壁炉 | 有 |
| Fireplace Total | 2 |
| 地基类型 | 混凝土浇筑 |
| 供暖方式 | 天然气 |
| 供暖类型 | 压力热风 |
| 储存空间 | 1 |
| 内部尺寸 | 1200 - 1399 Sqft |
| 类型 | 联排别墅 |
车 位
| 附加车库 | |
| Garage |
土地
| 英亩数 | 无 |
| 土地便利设施 | 近高尔夫球场, 医院, 宗教场所 |
| Landscape Features | Landscaped |
房 间
| 楼 层 | 类 型 | 长 度 | 宽 度 | 面 积 |
|---|---|---|---|---|
| 地下室 | 卧室 | 5.16 m | 2.85 m | 5.16 m x 2.85 m |
| 地下室 | Furnace | 3.43 m | 2.92 m | 3.43 m x 2.92 m |
| 地下室 | 浴室 | 3.33 m | 1.6 m | 3.33 m x 1.6 m |
| 地下室 | 家庭房 | 9.53 m | 8.36 m | 9.53 m x 8.36 m |
| 地下室 | 卧室 | 3.43 m | 3.15 m | 3.43 m x 3.15 m |
| 一楼 | 客厅 | 4.9 m | 4.65 m | 4.9 m x 4.65 m |
| 一楼 | 其它 | 2.26 m | 1.88 m | 2.26 m x 1.88 m |
| 一楼 | 餐厅 | 3.4 m | 3.23 m | 3.4 m x 3.23 m |
| 一楼 | 厨房 | 3.63 m | 3.2 m | 3.63 m x 3.2 m |
| 一楼 | 主卧 | 4.88 m | 3.51 m | 4.88 m x 3.51 m |
| 一楼 | 浴室 | 2.46 m | 1.78 m | 2.46 m x 1.78 m |
| 一楼 | 浴室 | 2.57 m | 1.85 m | 2.57 m x 1.85 m |
| 一楼 | 第二卧房 | 4.52 m | 3.15 m | 4.52 m x 3.15 m |
https://www.realtor.ca/real-estate/30154513/77-100-beddoe-drive-hamilton-chedoke-park-chedoke-park

The trademarks REALTOR®, REALTORS®, and the REALTOR® logo are controlled by The Canadian Real Estate Association (CREA) and identify real estate professionals who are members of CREA. The trademarks MLS®, Multiple Listing Service® and the associated logos are owned by The Canadian Real Estate Association (CREA) and identify the quality of services provided by real estate professionals who are members of CREA. The trademark DDF® is owned by The Canadian Real Estate Association (CREA) and identifies CREA's Data Distribution Facility (DDF®)
Niagara Association of REALTORS®
Royal LePage Nrc Realty
August 15 2026 02:23:36
