
769 Linden Drive Cambridge, Ontario N3H 0E4


$550,000
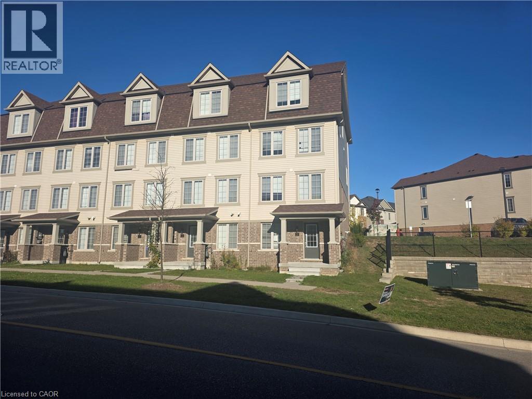
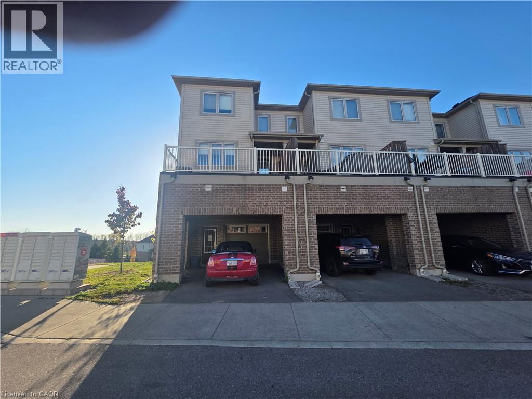
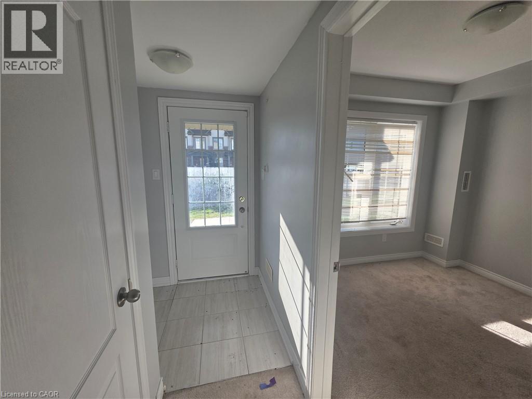
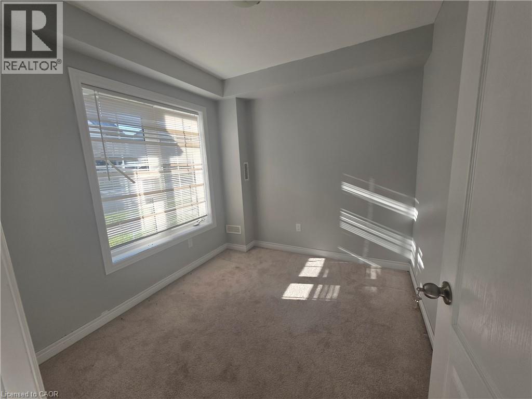
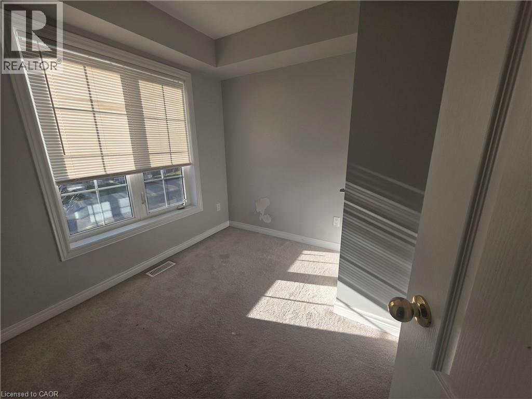
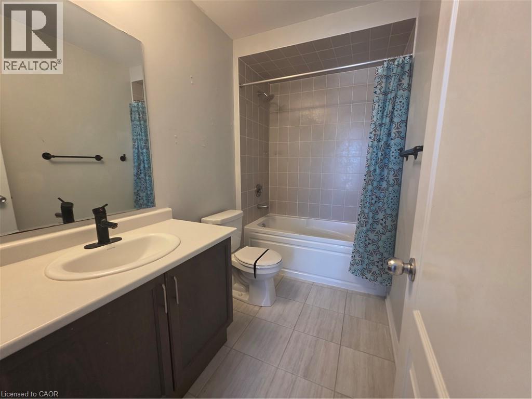
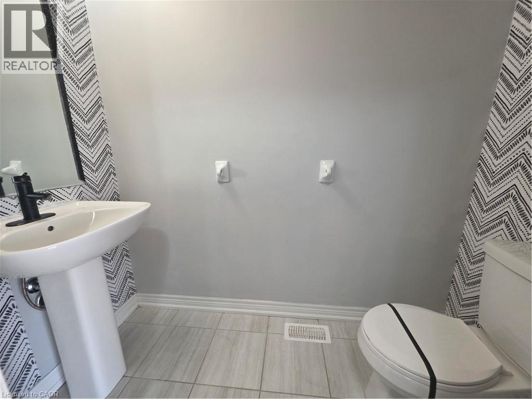
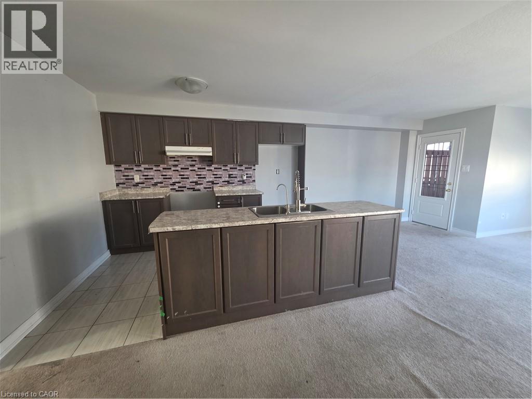
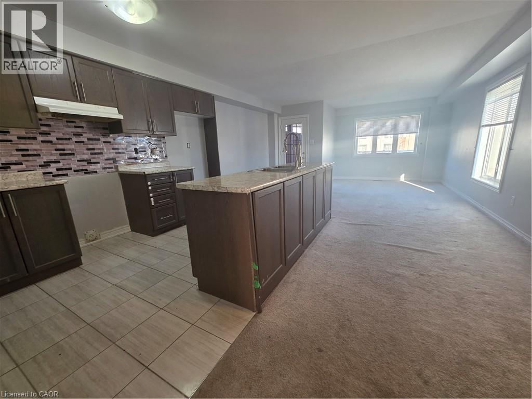
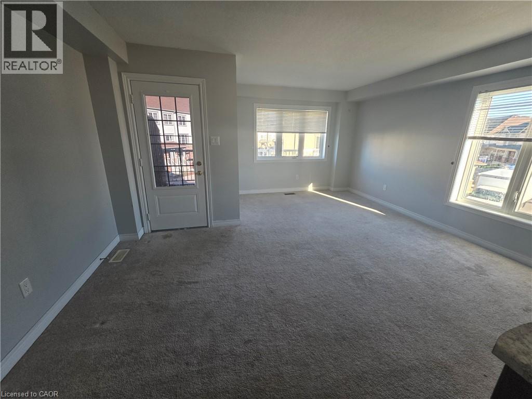
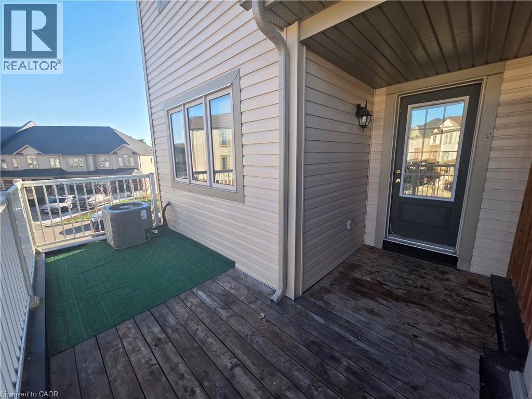
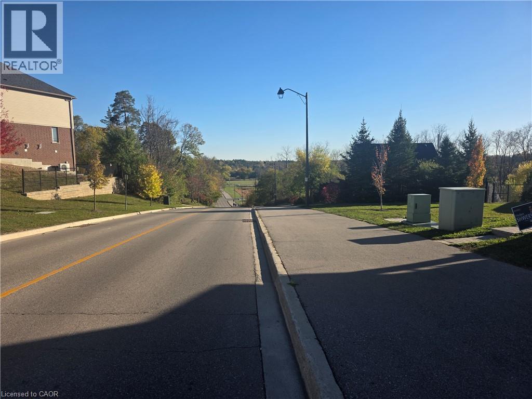
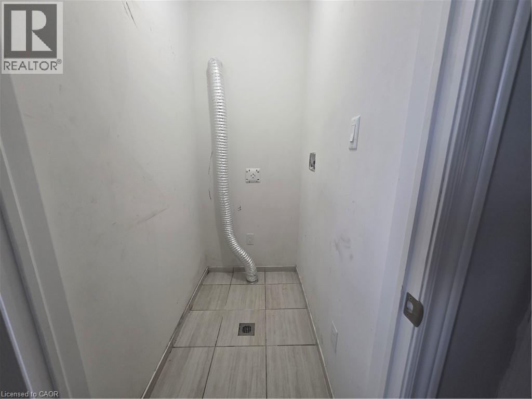
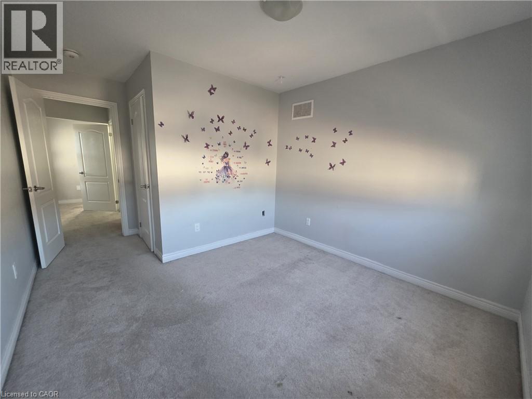
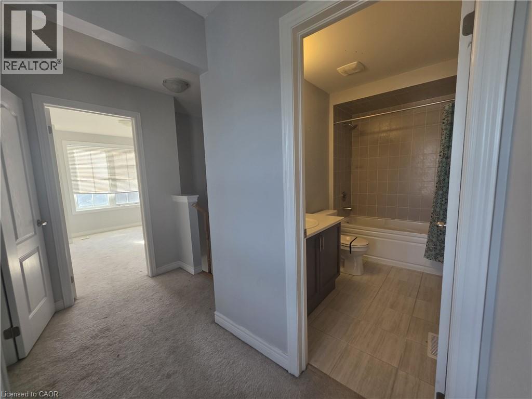
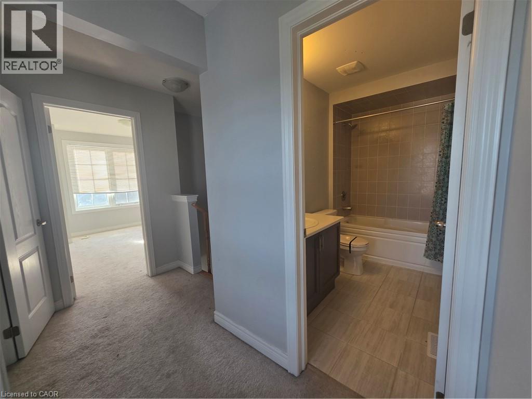
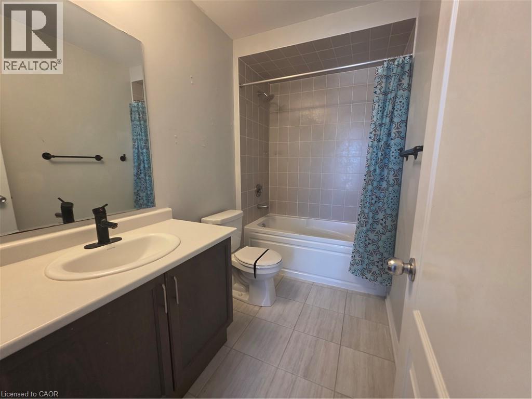
INCREDIBLE SWEAT EQUITY OPPORTUNITY! Bring your vision and unlock the tremendous potential of this approximately 5-year-new, spacious MULTI-LEVEL END-UNIT CONDO TOWNHOME in Cambridge's desirable Preston Heights community! Offering 3 bedrooms, 3 bathrooms, and MULTIPLE FINISHED LEVELS, this unique and versatile layout provides exceptional flexibility, with the potential to accommodate 4 BEDROOMS PLUS A HOME OFFICE! An outstanding opportunity for buyers, renovators, and investors looking to build equity through improvements. Enjoy the added benefits of an end unit, abundant natural light, and the convenience of BOTH FRONT AND REAR ACCESS, including direct entry from the garage. The home features generous living spaces, an open-concept kitchen, dining and living area, spacious bedrooms, convenient upper-level laundry, and additional finished lower-level living space. YES, THIS HOME NEEDS WORK – BUT THAT'S WHERE THE OPPORTUNITY BEGINS! With some repairs, updating, and your personal touches, this property has the potential to become a beautiful family home while building valuable equity. Why pay a premium for someone else's renovations when you can create a home that reflects your own style? Conveniently located minutes from Highway 401, Conestoga College, shopping, schools, parks, trails, and major amenities. A RARE OPPORTUNITY TO PURCHASE A NEWER, SPACIOUS END-UNIT TOWNHOME WITH SO MUCH POTENTIAL! Whether you're a first-time buyer, growing family, contractor, or savvy investor, bring your imagination, roll up your sleeves, and turn this diamond in the rough into something special! PROPERTY BEING SOLD UNDER POWER OF SALE IN AS-IS, WHERE-IS CONDITION. (id:43681)
房源概要
| MLS® Number | 40876710 |
| 房源类型 | 民宅 |
| 特征 | 阳台 |
| 总车位 | 2 |
详 情
| 地上卧房 | 4 |
| 总卧房 | 4 |
| 地下室进展 | 已装修 |
| 地下室类型 | 全完工 |
| 施工日期 | 2021 |
| 施工种类 | 附加的 |
| 空调 | 中央空调 |
| 外墙 | 砖, 乙烯基壁板 |
| 供暖方式 | 天然气 |
| 储存空间 | 3 |
| 内部尺寸 | 1733 Sqft |
| 类型 | 联排别墅 |
| 设备间 | 市政供水 |
车 位
| 附加车库 |
土地
| 入口类型 | Highway Nearby |
| 英亩数 | 无 |
| 污水道 | 城市污水处理系统 |
| 土地宽度 | 18 Ft |
| 规划描述 | Rm3 |
房 间
| 楼 层 | 类 型 | 长 度 | 宽 度 | 面 积 |
|---|---|---|---|---|
| 二楼 | 卧室 | 15'9'' x 8'8'' | ||
| 二楼 | 客厅 | 15'9'' x 13'9'' | ||
| 二楼 | 厨房 | 15'9'' x 11'8'' | ||
| 三楼 | 洗衣房 | 4'10'' x 5'2'' | ||
| 三楼 | 卧室 | 14'6'' x 10'3'' | ||
| 三楼 | 卧室 | 15'9'' x 9'6'' | ||
| 地下室 | Office | 15'8'' x 8'2'' | ||
| 一楼 | 卧室 | 8'8'' x 8'6'' |
https://www.realtor.ca/real-estate/30500655/769-linden-drive-cambridge

The trademarks REALTOR®, REALTORS®, and the REALTOR® logo are controlled by The Canadian Real Estate Association (CREA) and identify real estate professionals who are members of CREA. The trademarks MLS®, Multiple Listing Service® and the associated logos are owned by The Canadian Real Estate Association (CREA) and identify the quality of services provided by real estate professionals who are members of CREA. The trademark DDF® is owned by The Canadian Real Estate Association (CREA) and identifies CREA's Data Distribution Facility (DDF®)
REALTORS® Association of Hamilton-Burlington
RE/MAX Real Estate Centre Inc.
November 10 2026 10:00:23
