
7689 Trackview Street Niagara Falls (Ascot), Ontario L2H 2Z6


$524,900
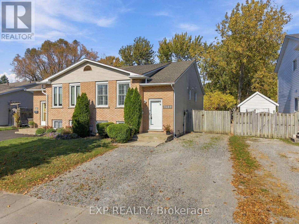
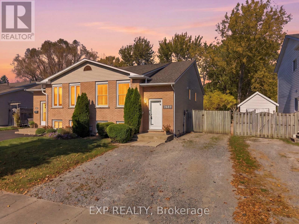
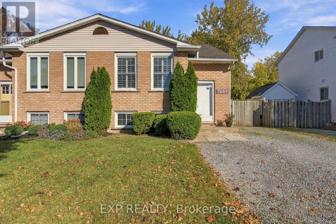
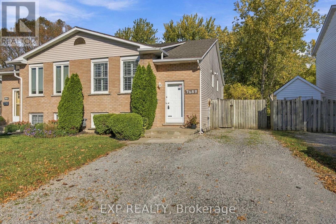
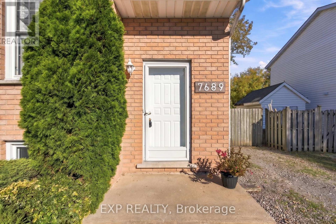
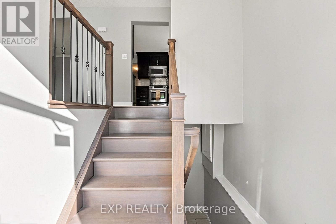
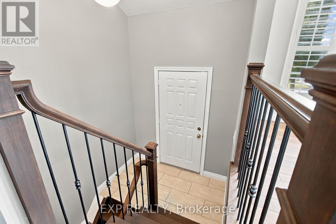
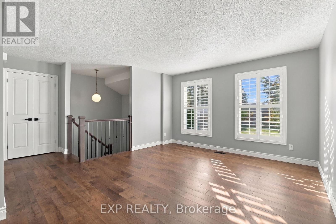
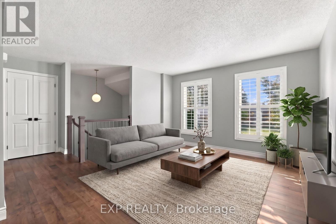
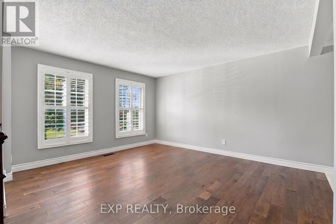
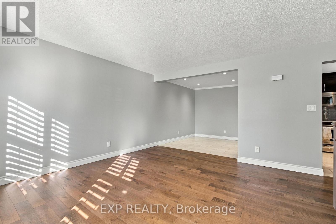
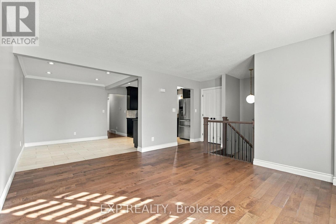
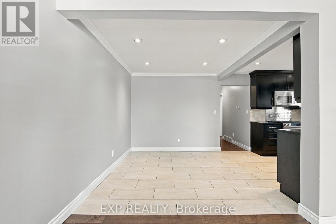
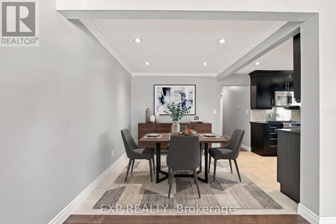
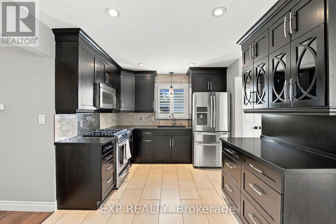
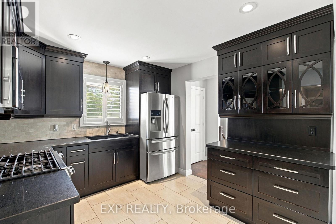
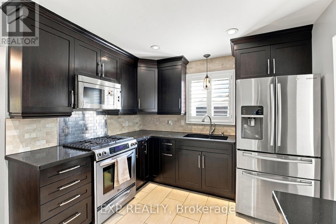
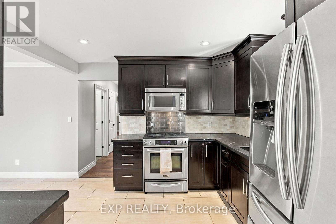
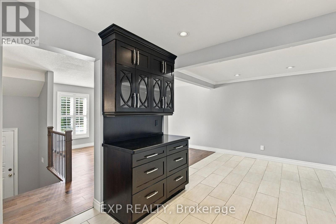
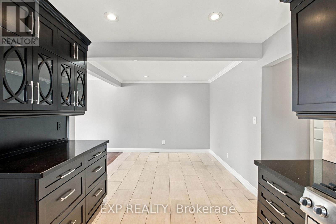
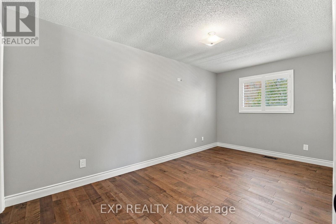
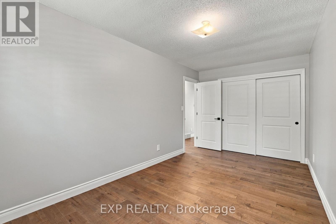
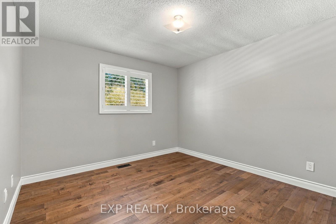
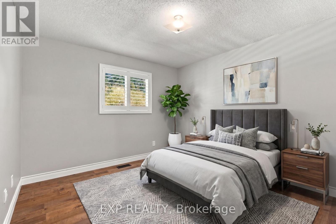
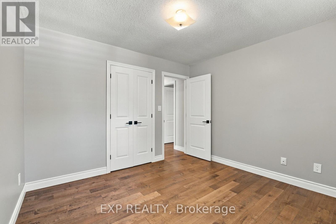
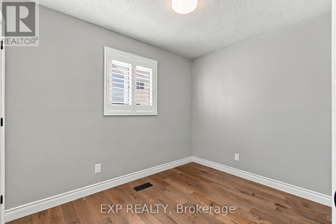
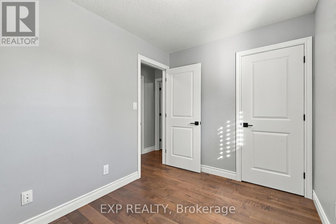
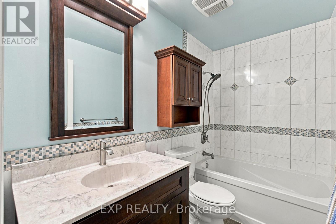
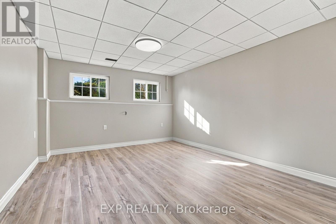
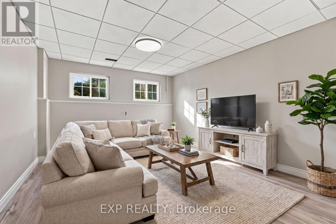
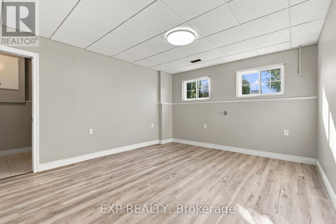
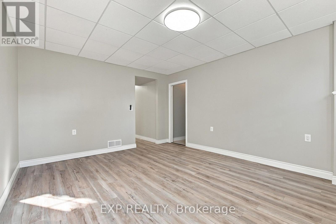
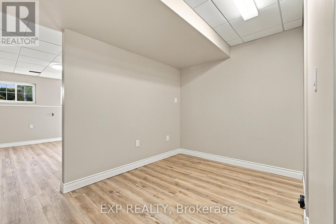
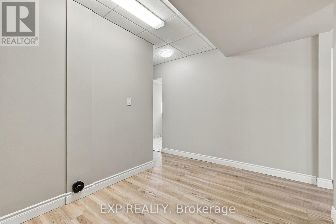
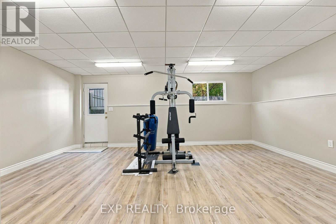
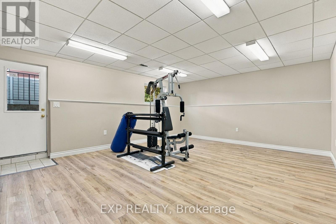
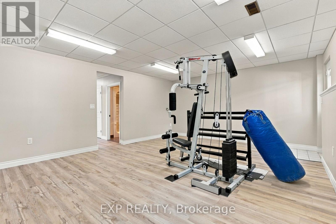
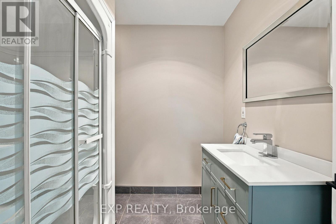
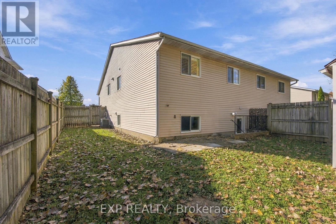
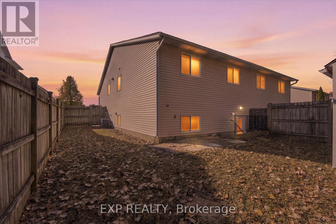
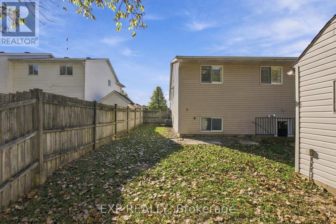
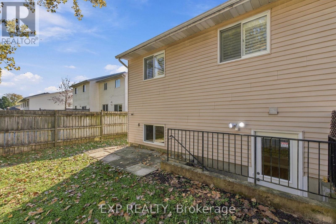
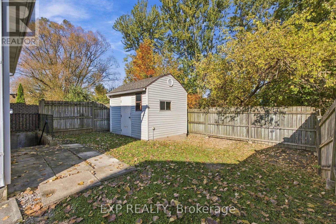
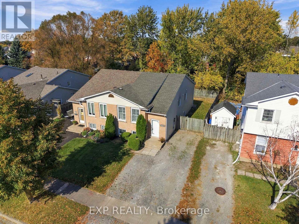
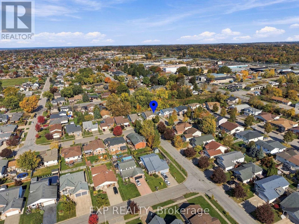
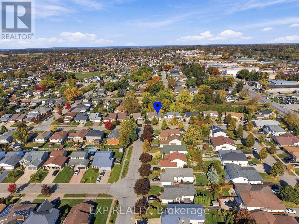
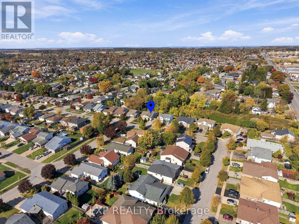
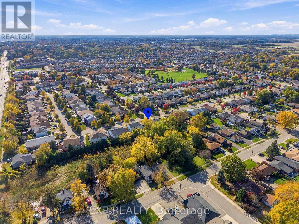
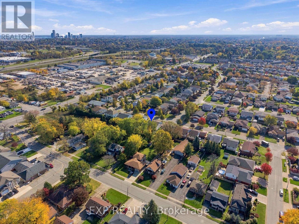
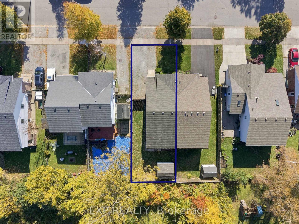
Welcome to 7689 Trackview Street located in the desirable North End of Niagara Falls! Situated on a quiet, family-friendly street, this beautifully updated 3-bedroom semi-detached raised bungalow offers the perfect combination of style, comfort and versatility. Step inside to a bright and inviting living room featuring engineered hardwood flooring, large windows with custom California shutters and an abundance of natural light. The adjoining dining area flows into a beautifully designed kitchen featuring custom maple cabinetry, quartz countertops, stainless steel appliances, porcelain tile flooring and a distinctive built-in hutch offering additional storage and counter space. Three comfortable bedrooms and a beautifully renovated 4-piece bathroom complete the main level. The fully finished lower level offers an impressive extension of the living space, featuring two generously sized, versatile areas ideal for a family room, home theatre, home gym, office, playroom or recreation space. A second renovated bathroom with a walk-in shower, dedicated laundry area and separate walk-up entrance add convenience and flexibility, along with potential for an in-law suite. Step outside to a fully fenced backyard featuring a patio area, offering the perfect setting for relaxing, entertaining or enjoying time outdoors. Conveniently located close to schools, parks, shopping, restaurants and everyday amenities, with quick access to the QEW. With beautiful updates throughout, versatile living spaces and a sought-after North End location, this move-in-ready home has so much to offer! Book your showing today! (id:43681)
房源概要
| MLS® Number | X14120000 |
| 房源类型 | 民宅 |
| 社区名字 | 213 - Ascot |
| 附近的便利设施 | 医院, 学校, 近高尔夫球场, 礼拜场所, 公共交通 |
| 社区特征 | 社区活动中心 |
| 设备类型 | 热水器 |
| 总车位 | 4 |
| 租赁设备类型 | 热水器 |
| 结构 | Patio(s), 棚 |
详 情
| 浴室 | 2 |
| 地上卧房 | 3 |
| 总卧房 | 3 |
| 家电类 | 炉子, 窗帘, 冰箱 |
| 建筑风格 | Raised Bungalow |
| 地下室进展 | 已装修 |
| 地下室功能 | Walk-up |
| 地下室类型 | N/a (finished), Full, N/a |
| 施工种类 | Semi-detached |
| 空调 | 中央空调 |
| 外墙 | 砖, 乙烯基壁板 |
| 地基类型 | 混凝土浇筑 |
| 供暖方式 | 天然气 |
| 供暖类型 | 压力热风 |
| 储存空间 | 1 |
| 内部尺寸 | 700 - 1100 Sqft |
| 类型 | 独立屋 |
| 设备间 | 市政供水 |
车 位
| 没有车库 |
土地
| 英亩数 | 无 |
| 围栏类型 | Fully Fenced |
| 土地便利设施 | 医院, 学校, 近高尔夫球场, 宗教场所, 公共交通 |
| 污水道 | Sanitary Sewer |
| 土地深度 | 100 Ft |
| 土地宽度 | 32 Ft ,9 In |
| 不规则大小 | 32.8 X 100 Ft |
房 间
| 楼 层 | 类 型 | 长 度 | 宽 度 | 面 积 |
|---|---|---|---|---|
| Lower Level | 娱乐,游戏房 | 3.89 m | 4.57 m | 3.89 m x 4.57 m |
| Lower Level | 其它 | 3.51 m | 4.81 m | 3.51 m x 4.81 m |
| Lower Level | 浴室 | 2.48 m | 2.29 m | 2.48 m x 2.29 m |
| Lower Level | 洗衣房 | 2.26 m | 2.86 m | 2.26 m x 2.86 m |
| Lower Level | 家庭房 | 5.87 m | 4.87 m | 5.87 m x 4.87 m |
| 一楼 | 客厅 | 5.34 m | 4.27 m | 5.34 m x 4.27 m |
| 一楼 | 餐厅 | 2.57 m | 2.91 m | 2.57 m x 2.91 m |
| 一楼 | 厨房 | 3.4 m | 2.92 m | 3.4 m x 2.92 m |
| 一楼 | 主卧 | 2.47 m | 4.88 m | 2.47 m x 4.88 m |
| 一楼 | 第二卧房 | 3.4 m | 3.36 m | 3.4 m x 3.36 m |
| 一楼 | 第三卧房 | 2.37 m | 3 m | 2.37 m x 3 m |
| 一楼 | 浴室 | 2.48 m | 1.58 m | 2.48 m x 1.58 m |
https://www.realtor.ca/real-estate/30447588/7689-trackview-street-niagara-falls-ascot-213-ascot

The trademarks REALTOR®, REALTORS®, and the REALTOR® logo are controlled by The Canadian Real Estate Association (CREA) and identify real estate professionals who are members of CREA. The trademarks MLS®, Multiple Listing Service® and the associated logos are owned by The Canadian Real Estate Association (CREA) and identify the quality of services provided by real estate professionals who are members of CREA. The trademark DDF® is owned by The Canadian Real Estate Association (CREA) and identifies CREA's Data Distribution Facility (DDF®)
Niagara Association of REALTORS®
Exp Realty
November 02 2026 05:24:21
