
7689 Second Line Centre Wellington, Ontario N0B 1S0


$1,049,000
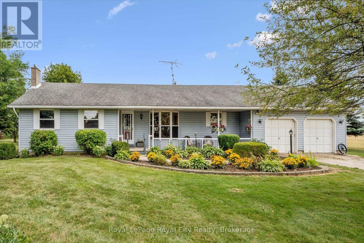
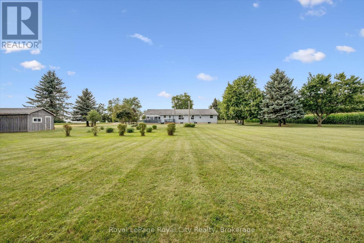
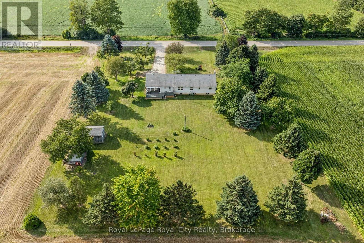
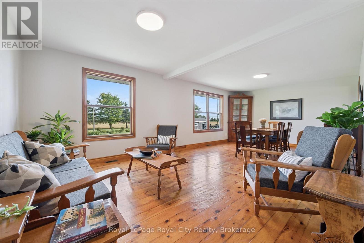
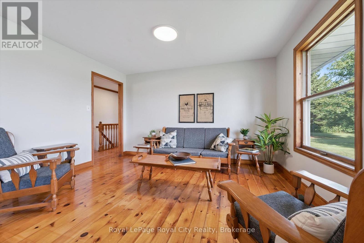
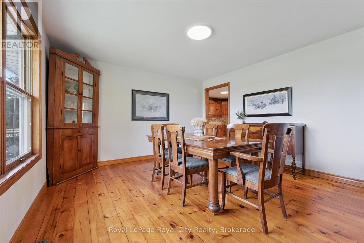
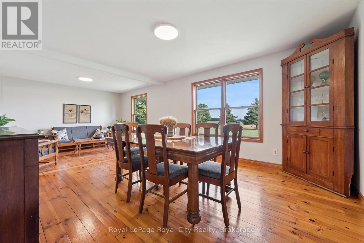
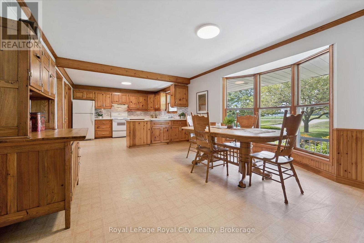
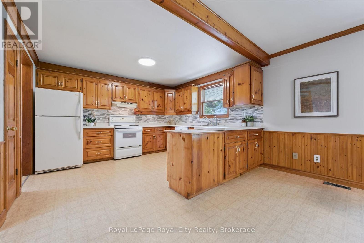
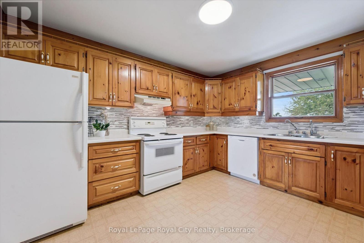
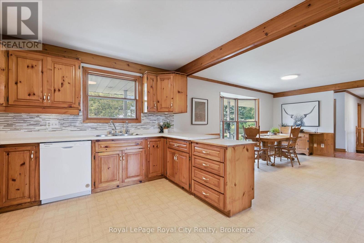
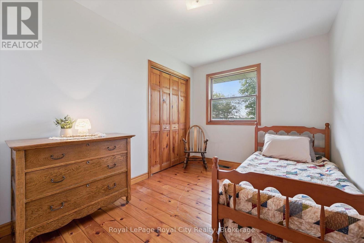
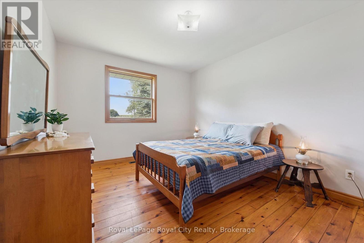
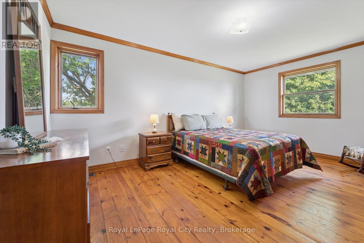
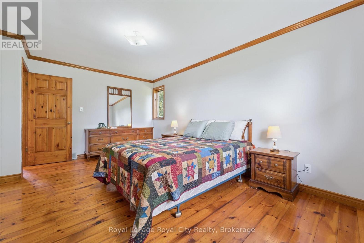
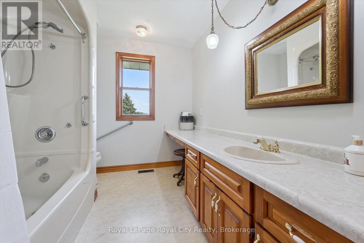
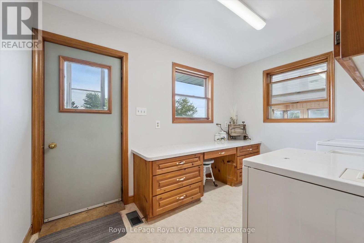
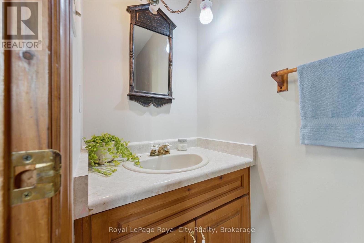
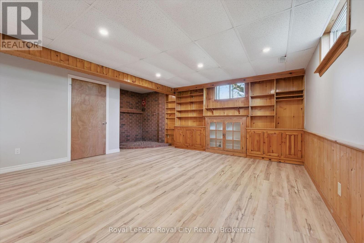
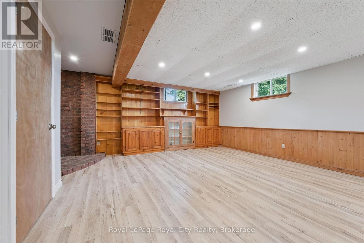
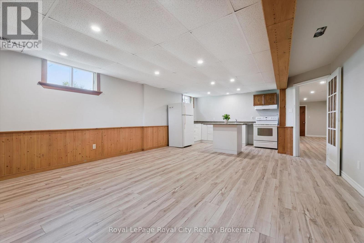
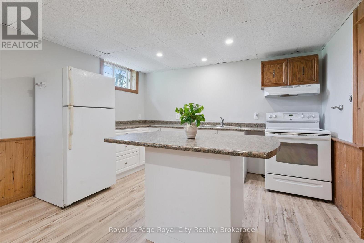
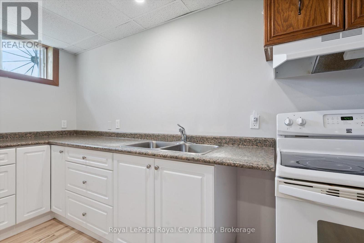
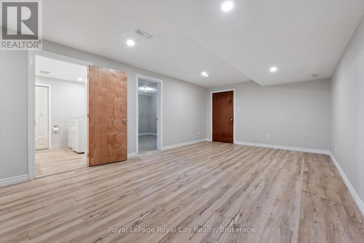
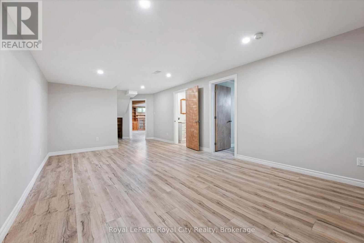
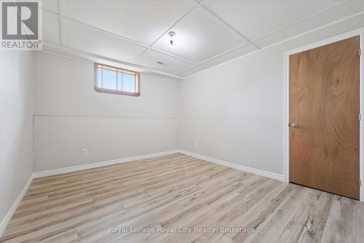
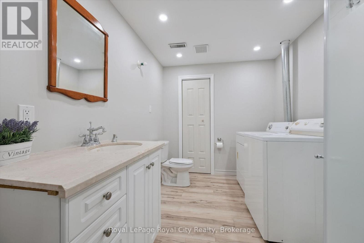
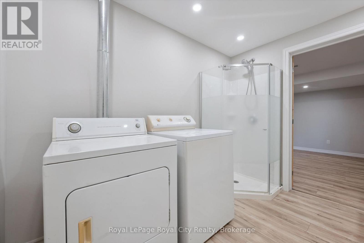
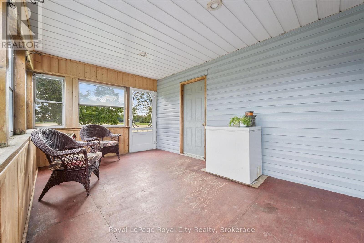
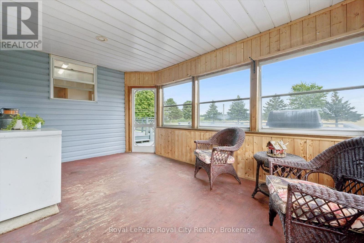
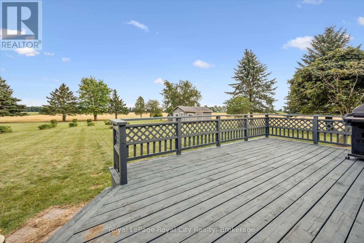
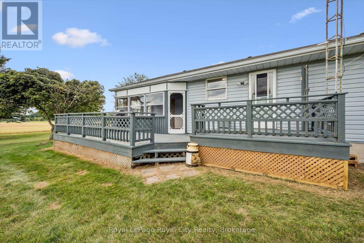
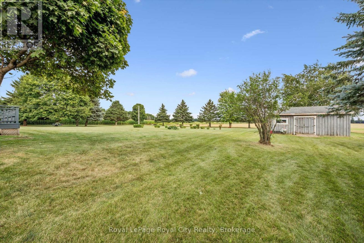
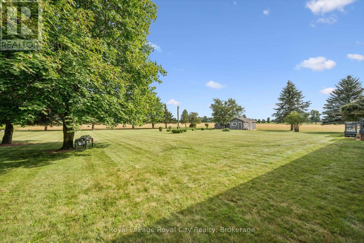
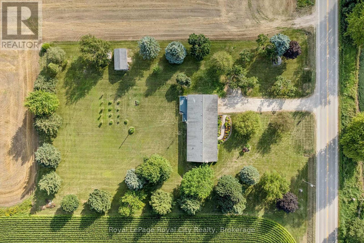
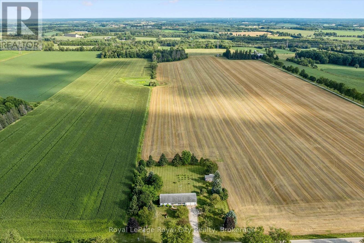
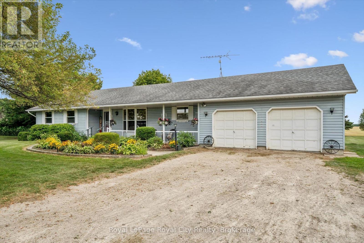
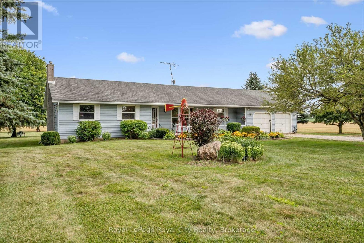
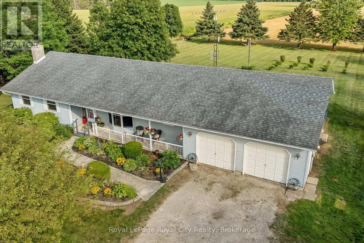
Set on a very private 1.5-acre property on the edge of Elora and Fergus, this large bungalow offers 3445 total square feet of the perfect combination of space, privacy and convenience. A covered front porch welcomes you into a spacious main floor featuring three bedrooms, a 4-piece bathroom and a convenient 2-piece bath. The spacious eat-in kitchen offers plenty of room for everyday living, complemented by a separate dining room and inviting living room ideal for entertaining and relaxing. The bright sunroom provides a peaceful spot to relax and enjoy views of the property. The finished basement features a one bedroom apartment with a separate entrance through the garage, full bathroom, kitchen, living area and its own laundry. An ideal setup for extended family, guests or potential rental income. Outside, enjoy privacy and a back deck overlooking the open yard, shed with hydro and beautiful farm fields beyond. All this in the perfect location, just minutes from town, offering the opportunity to enjoy country privacy and easy access to town. (id:43681)
房源概要
| MLS® Number | X13693162 |
| 房源类型 | 民宅 |
| 社区名字 | Rural Centre Wellington East |
| 附近的便利设施 | 医院, 礼拜场所 |
| 社区特征 | 社区活动中心, School Bus |
| 设备类型 | 热水器, Propane Tank |
| 特征 | Sump Pump, 亲戚套间 |
| 总车位 | 12 |
| 租赁设备类型 | 热水器, Propane Tank |
| 结构 | Deck, Porch, 棚 |
| View Type | View |
详 情
| 浴室 | 3 |
| 地上卧房 | 3 |
| 地下卧室 | 1 |
| 总卧房 | 4 |
| Age | 31 To 50 Years |
| 家电类 | Water Softener, 烘干机, 炉子, 洗衣机, 冰箱 |
| 建筑风格 | 平房 |
| 地下室进展 | 已装修 |
| 地下室功能 | Apartment In Basement, Walk-up |
| 地下室类型 | N/a, Full, N/a, N/a (finished) |
| 施工种类 | 独立屋 |
| 空调 | 没有 |
| 外墙 | 乙烯基壁板 |
| 地基类型 | 混凝土浇筑 |
| 客人卫生间(不包含洗浴) | 1 |
| 供暖方式 | Propane |
| 供暖类型 | 压力热风 |
| 储存空间 | 1 |
| 内部尺寸 | 1500 - 2000 Sqft |
| 类型 | 独立屋 |
| 设备间 | Drilled Well |
车 位
| 附加车库 | |
| Garage |
土地
| 英亩数 | 无 |
| 土地便利设施 | 医院, 宗教场所 |
| 污水道 | Septic System |
| 土地深度 | 325 Ft |
| 土地宽度 | 200 Ft |
| 不规则大小 | 200 X 325 Ft |
| 规划描述 | A |
房 间
| 楼 层 | 类 型 | 长 度 | 宽 度 | 面 积 |
|---|---|---|---|---|
| 地下室 | 浴室 | 2.95 m | 2.26 m | 2.95 m x 2.26 m |
| 地下室 | 卧室 | 3.73 m | 3.25 m | 3.73 m x 3.25 m |
| 地下室 | 厨房 | 4.75 m | 2.39 m | 4.75 m x 2.39 m |
| 地下室 | 娱乐,游戏房 | 6.07 m | 5.59 m | 6.07 m x 5.59 m |
| 地下室 | 娱乐,游戏房 | 3.84 m | 8.46 m | 3.84 m x 8.46 m |
| 地下室 | 其它 | 2.11 m | 5.06 m | 2.11 m x 5.06 m |
| 地下室 | 其它 | 3.84 m | 2.67 m | 3.84 m x 2.67 m |
| 地下室 | 设备间 | 3.23 m | 7.82 m | 3.23 m x 7.82 m |
| 地下室 | 设备间 | 0.89 m | 2.26 m | 0.89 m x 2.26 m |
| 一楼 | 浴室 | 2.36 m | 0.94 m | 2.36 m x 0.94 m |
| 一楼 | 客厅 | 4.06 m | 4.09 m | 4.06 m x 4.09 m |
| 一楼 | Sunroom | 3.12 m | 4.83 m | 3.12 m x 4.83 m |
| 一楼 | 浴室 | 4.04 m | 2.44 m | 4.04 m x 2.44 m |
| 一楼 | 主卧 | 5.06 m | 3.38 m | 5.06 m x 3.38 m |
| 一楼 | 卧室 | 3.38 m | 2.57 m | 3.38 m x 2.57 m |
| 一楼 | 卧室 | 4.5 m | 3.15 m | 4.5 m x 3.15 m |
| 一楼 | Eating Area | 4.06 m | 3.48 m | 4.06 m x 3.48 m |
| 一楼 | 餐厅 | 4.47 m | 4.93 m | 4.47 m x 4.93 m |
| 一楼 | 厨房 | 3.94 m | 3.68 m | 3.94 m x 3.68 m |
| 一楼 | 门厅 | 3.96 m | 1.65 m | 3.96 m x 1.65 m |
| 一楼 | 洗衣房 | 2.41 m | 3.48 m | 2.41 m x 3.48 m |

The trademarks REALTOR®, REALTORS®, and the REALTOR® logo are controlled by The Canadian Real Estate Association (CREA) and identify real estate professionals who are members of CREA. The trademarks MLS®, Multiple Listing Service® and the associated logos are owned by The Canadian Real Estate Association (CREA) and identify the quality of services provided by real estate professionals who are members of CREA. The trademark DDF® is owned by The Canadian Real Estate Association (CREA) and identifies CREA's Data Distribution Facility (DDF®)
Muskoka Haliburton Orillia – The Lakelands Association of REALTORS®
Royal LePage Royal City Realty
August 19 2026 08:59:41
