
768 Bon Accord Street Centre Wellington (Fergus), Ontario N1M 3A5


$1,649,900
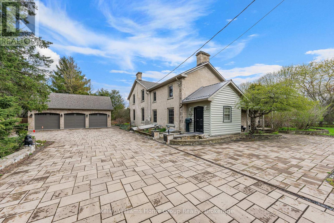
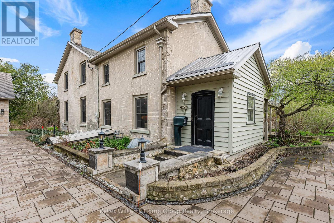
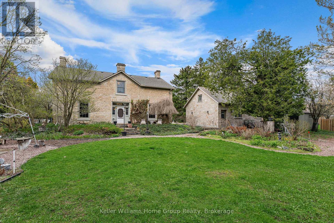
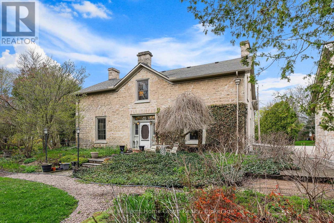
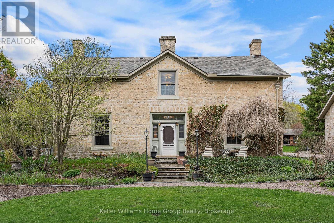
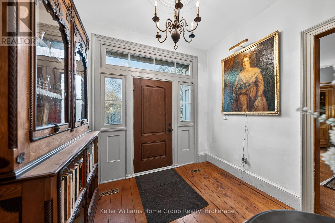
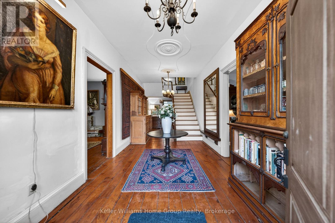
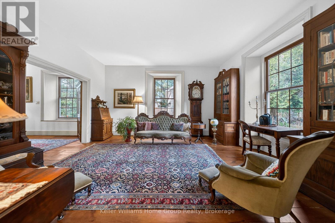
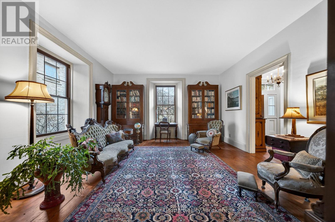
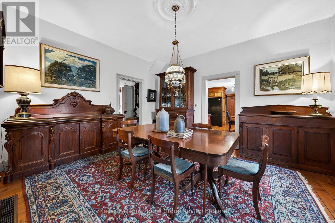

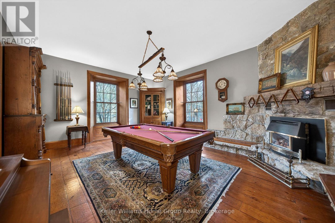
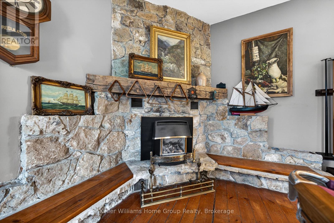
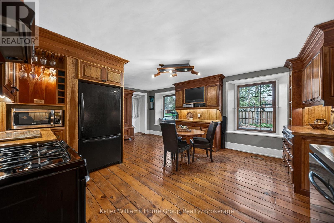
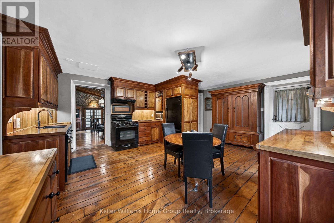
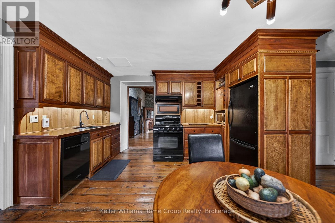
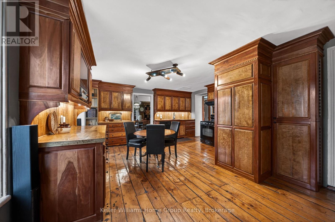
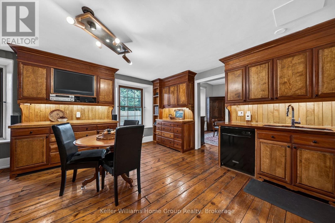
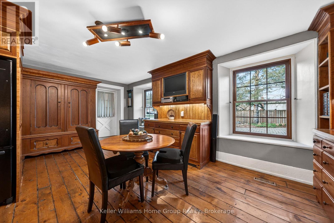
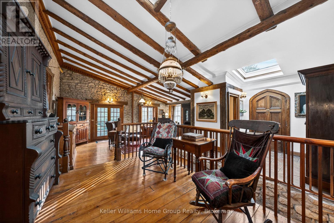
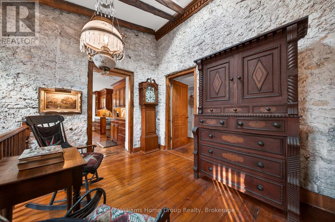
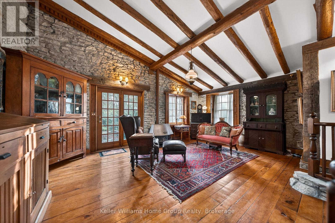
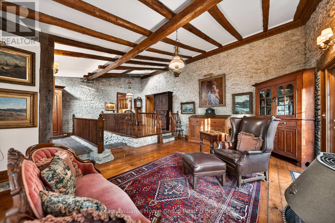
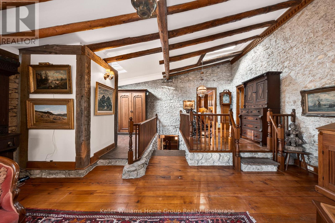
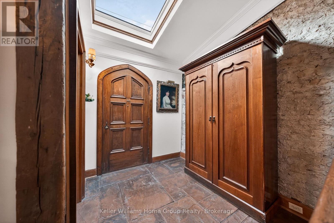
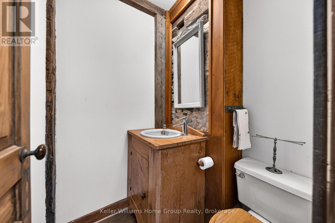
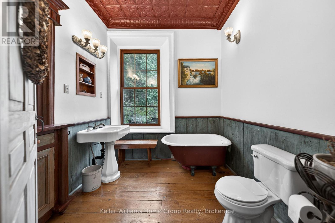
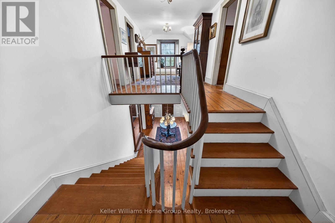
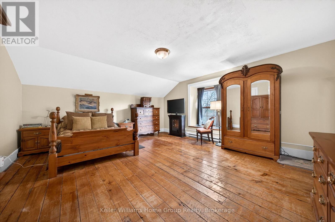
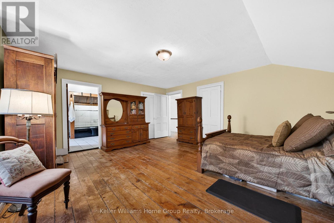
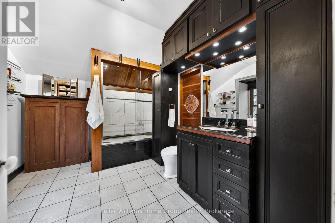
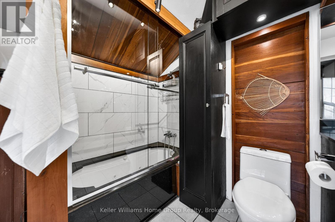
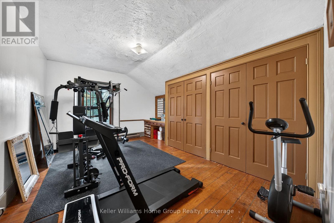
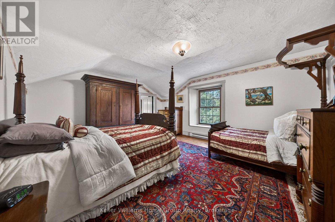
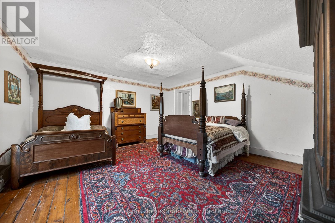
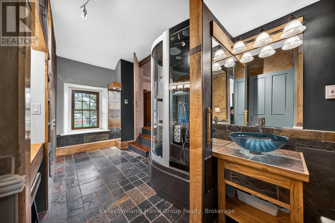
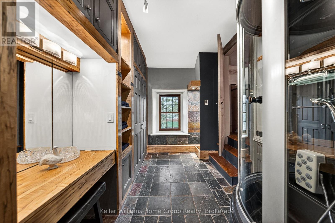
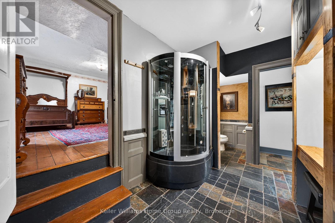
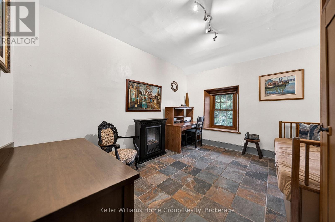
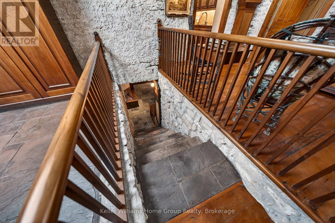
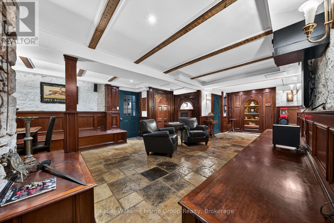
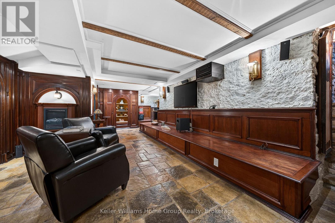
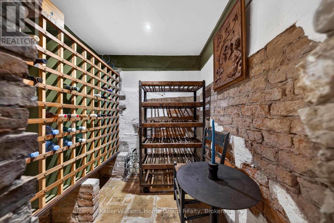
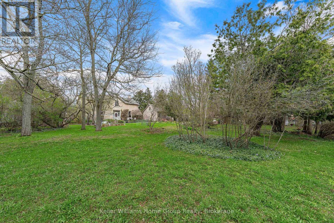
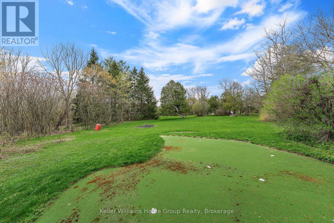
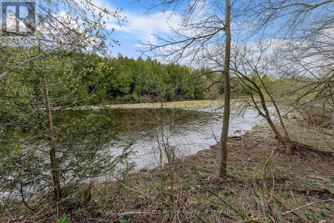
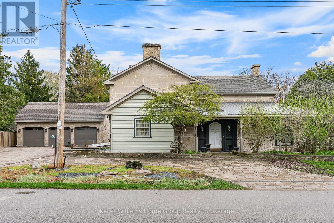
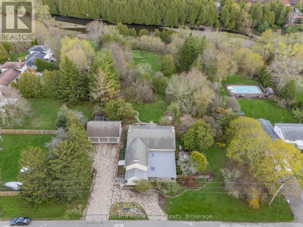
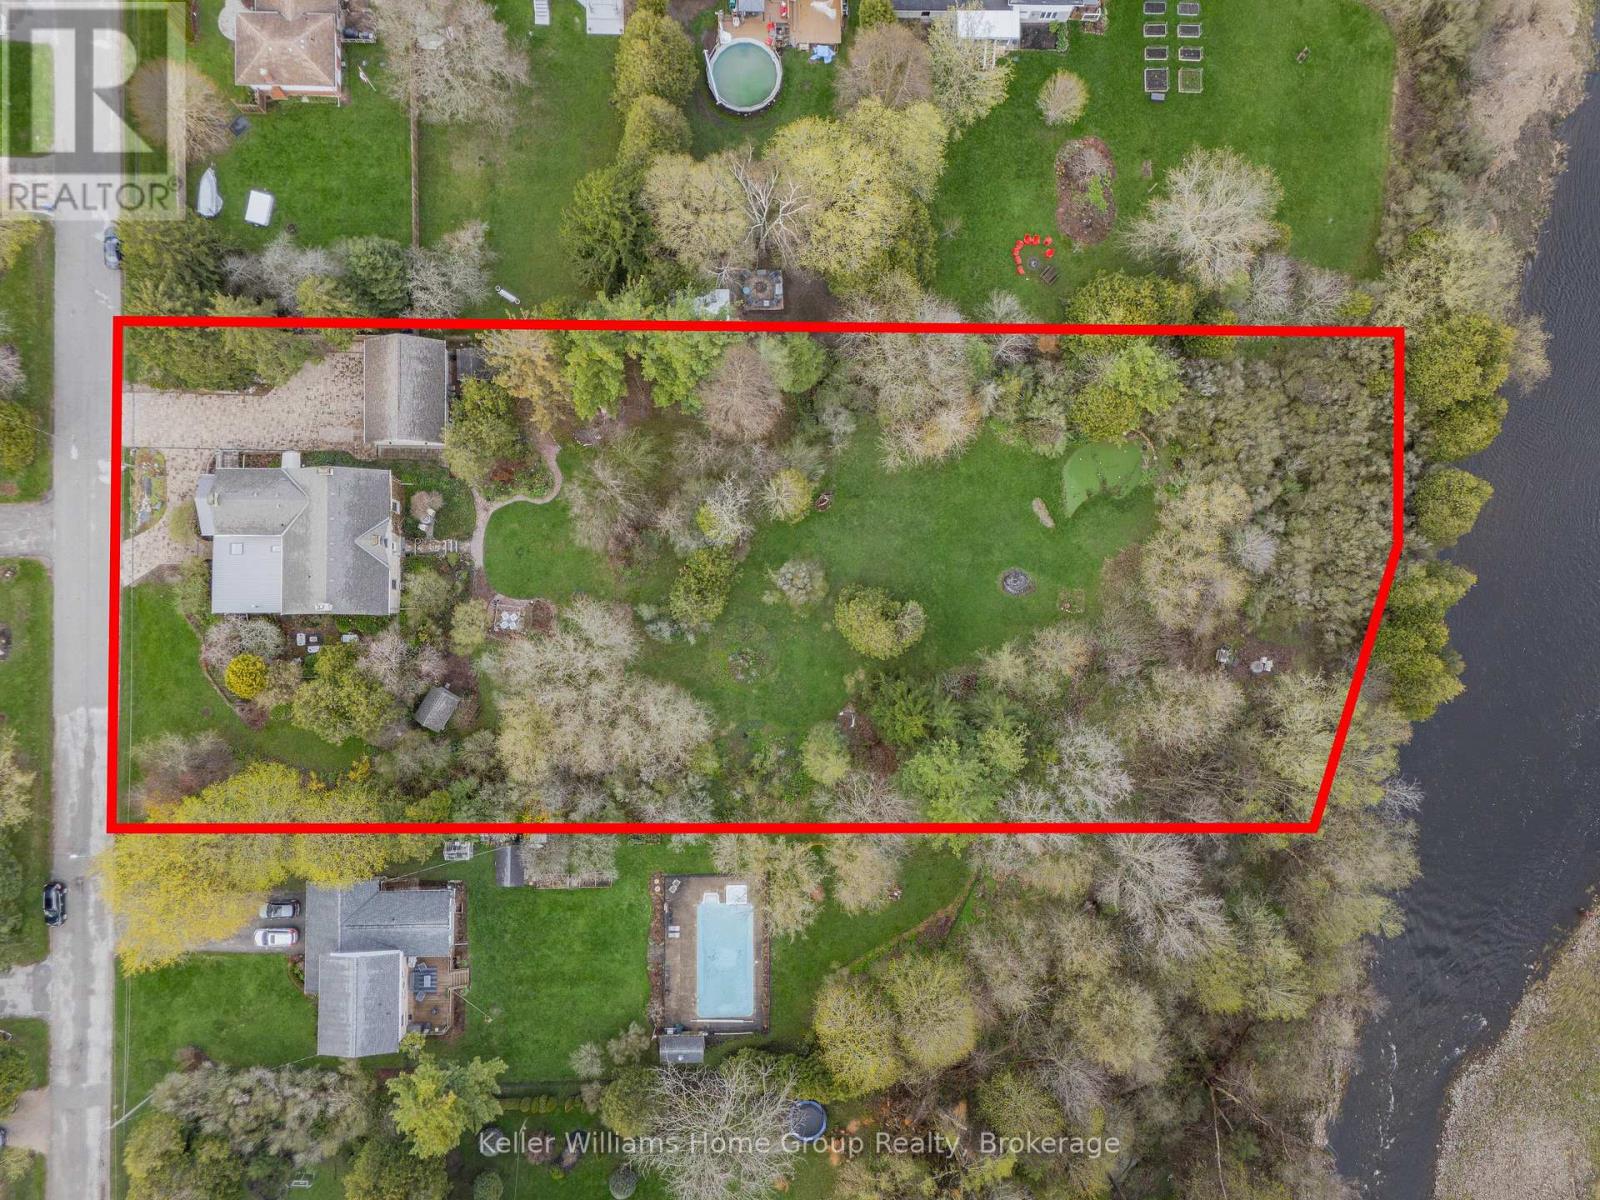
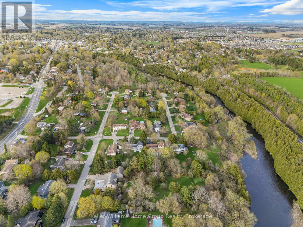
We are proud to be offering a piece of history, the original Alexander Harvey home at Kinnettles (circa 1850) is one of the oldest and most historically significant homes in all of Centre Wellington, overlooking the beautiful Grand River and sitting on a double lot. Enter the front door and appreciate immediately the majestic reception room (converted from the original coach house), with large windows and exposed stone and beams. From there you can wander into a large, well-appointed kitchen, a formal dining room, a living room, bathroom and finally, a billiard room with stone fireplace. Upstairs you will love the huge central vestibule (perfect for a home office or sitting area), 4 generous bedrooms, including the primary bedroom with 4 piece ensuite bath, and a 2nd full bathroom. Downstairs, you will find a cheerful entertainment space decorated in the manner of a traditional, cozy English pub. Outside, this huge double lot offers myriad relaxation and recreational opportunities. With beautiful views of the river valley from the back of the property, you will love the peace, privacy and serenity that you are afforded here. Complete with a beautiful stone detached 3 car garage with a loft, this property is a lovely combination of rural comfort and urban amenities. Just a short walk from historic downtown Fergus and the Cataract Trail, a short bike ride to the beautiful village of Elora, and a short drive to Guelph and KW, this property is ideally situated. Don't miss out on this rare opportunity; call today for details and to book your private showing! (id:43681)
房源概要
| MLS® Number | X13634738 |
| 房源类型 | 民宅 |
| 社区名字 | Fergus |
| 附近的便利设施 | 医院, 礼拜场所 |
| Easement | Unknown, None |
| 特征 | 无地毯 |
| 总车位 | 9 |
| 结构 | Patio(s), Porch, 棚 |
| View Type | River View, Direct Water View |
| Water Front Name | Grand River |
| 湖景类型 | Waterfront On River |
详 情
| 浴室 | 4 |
| 地上卧房 | 4 |
| 总卧房 | 4 |
| Age | 100+ Years |
| 公寓设施 | Fireplace(s) |
| 家电类 | Garage Door Opener Remote(s), Water Softener, 洗碗机, 烘干机, Garage Door Opener, Hood 电扇, Gas 炉子(s), 洗衣机, 窗帘, 冰箱 |
| 地下室类型 | Partial |
| 施工种类 | 独立屋 |
| 空调 | 没有 |
| 外墙 | 石 |
| 壁炉 | 有 |
| 地基类型 | 石 |
| 客人卫生间(不包含洗浴) | 1 |
| 供暖方式 | 天然气 |
| 供暖类型 | Other |
| 储存空间 | 2 |
| 内部尺寸 | 3500 - 5000 Sqft |
| 类型 | 独立屋 |
| 设备间 | Drilled Well |
车 位
| Detached Garage | |
| Garage |
土地
| 入口类型 | Public Road, Year-round Access |
| 英亩数 | 无 |
| 土地便利设施 | 医院, 宗教场所 |
| Landscape Features | Landscaped |
| 污水道 | Septic System |
| 土地深度 | 329 Ft ,1 In |
| 土地宽度 | 176 Ft ,4 In |
| 不规则大小 | 176.4 X 329.1 Ft |
| 地表水 | River/stream |
| 规划描述 | R1a |
房 间
| 楼 层 | 类 型 | 长 度 | 宽 度 | 面 积 |
|---|---|---|---|---|
| 二楼 | 卧室 | 4.86 m | 5.48 m | 4.86 m x 5.48 m |
| 二楼 | 卧室 | 4.9 m | 3.82 m | 4.9 m x 3.82 m |
| 二楼 | 浴室 | 5.04 m | 2.45 m | 5.04 m x 2.45 m |
| 二楼 | 卧室 | 4.01 m | 3.35 m | 4.01 m x 3.35 m |
| 二楼 | 主卧 | 4.9 m | 5.5 m | 4.9 m x 5.5 m |
| 二楼 | 浴室 | 2.8 m | 3.34 m | 2.8 m x 3.34 m |
| 地下室 | 娱乐,游戏房 | 5.76 m | 10.47 m | 5.76 m x 10.47 m |
| 地下室 | 设备间 | 1.98 m | 5.09 m | 1.98 m x 5.09 m |
| 一楼 | 浴室 | 1.36 m | 1.46 m | 1.36 m x 1.46 m |
| 一楼 | 浴室 | 2.34 m | 2.47 m | 2.34 m x 2.47 m |
| 一楼 | 餐厅 | 4.86 m | 4.26 m | 4.86 m x 4.26 m |
| 一楼 | 客厅 | 5.25 m | 5.37 m | 5.25 m x 5.37 m |
| 一楼 | 娱乐,游戏房 | 5.63 m | 6.27 m | 5.63 m x 6.27 m |
| 一楼 | 厨房 | 5.25 m | 6.41 m | 5.25 m x 6.41 m |
| 一楼 | 家庭房 | 5.21 m | 6.64 m | 5.21 m x 6.64 m |
| 一楼 | Mud Room | 3.75 m | 2.36 m | 3.75 m x 2.36 m |
设备间
| 有线电视 | 可用 |
| 配电箱 | 已安装 |
https://www.realtor.ca/real-estate/30110817/768-bon-accord-street-centre-wellington-fergus-fergus

The trademarks REALTOR®, REALTORS®, and the REALTOR® logo are controlled by The Canadian Real Estate Association (CREA) and identify real estate professionals who are members of CREA. The trademarks MLS®, Multiple Listing Service® and the associated logos are owned by The Canadian Real Estate Association (CREA) and identify the quality of services provided by real estate professionals who are members of CREA. The trademark DDF® is owned by The Canadian Real Estate Association (CREA) and identifies CREA's Data Distribution Facility (DDF®)
Muskoka Haliburton Orillia – The Lakelands Association of REALTORS®
Keller Williams Home Group Realty
August 04 2026 07:59:56
