
767 Euclid Avenue Toronto (Annex), Ontario M6G 2V3


$2,700,000
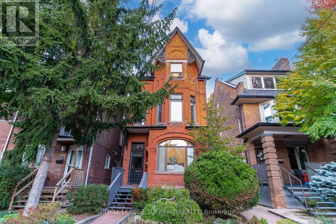
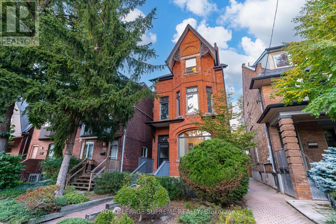
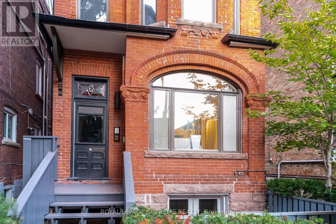
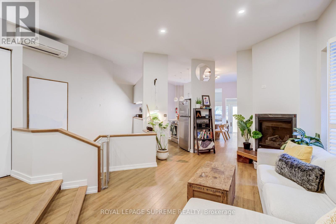
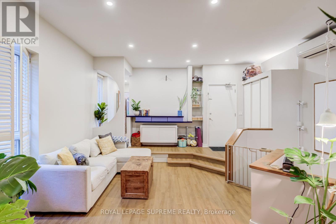
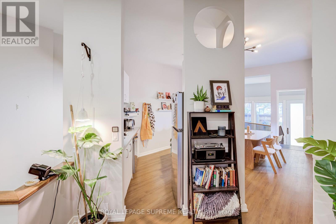
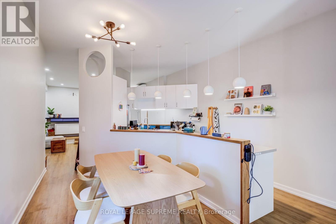
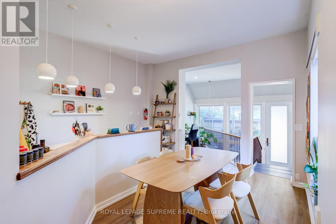
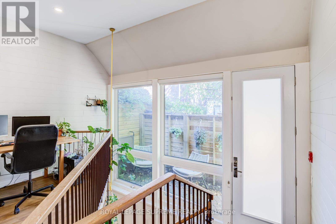
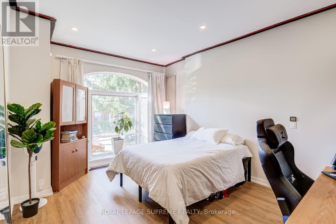
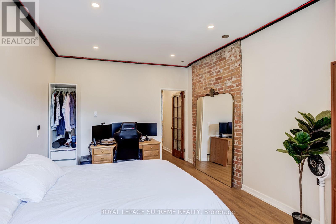
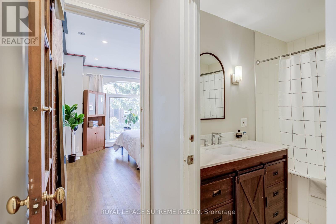
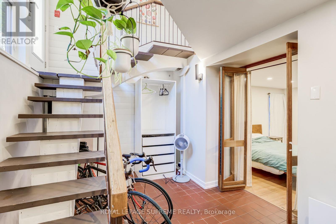
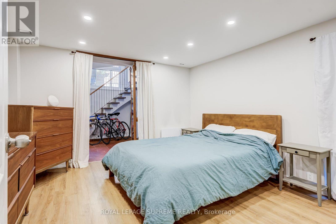
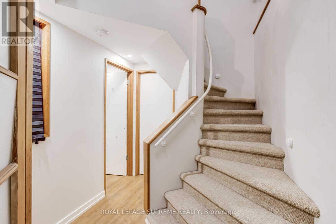
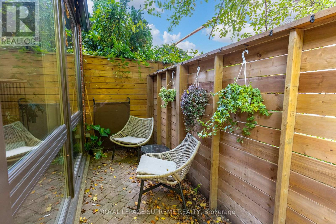
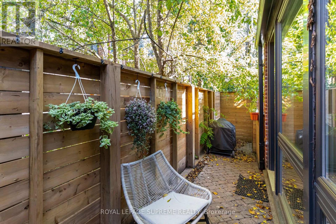
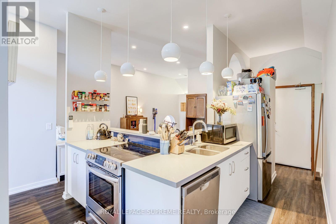
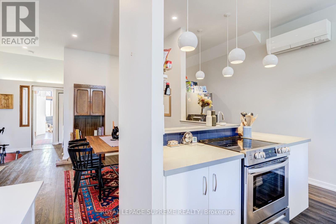
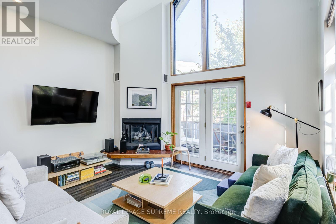
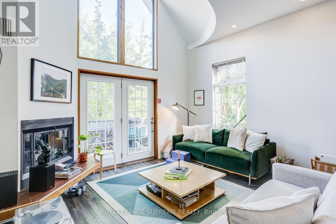
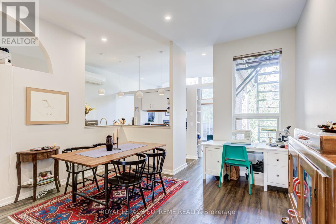
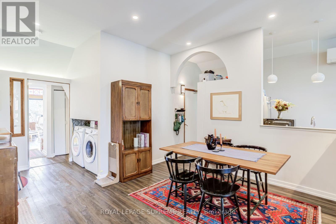
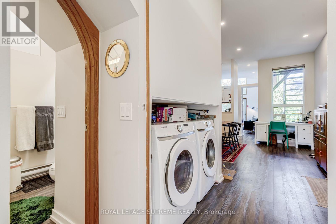
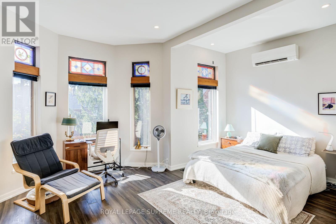
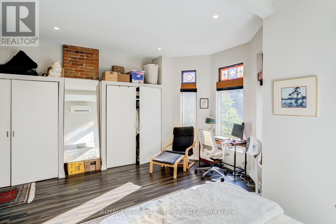
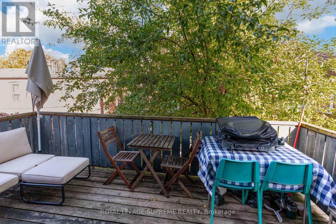
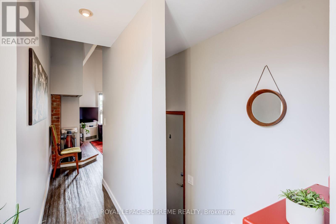
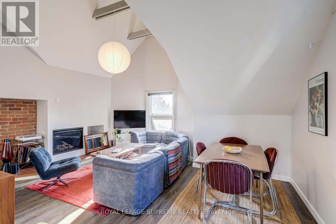
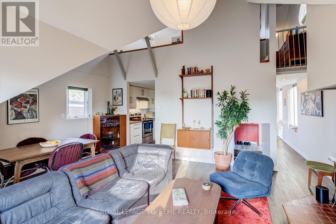
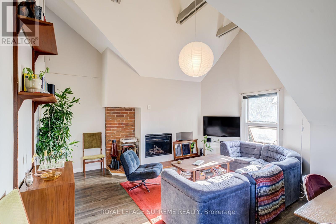
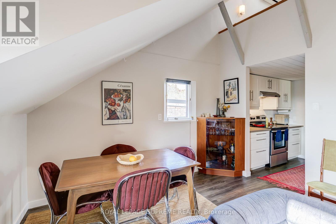
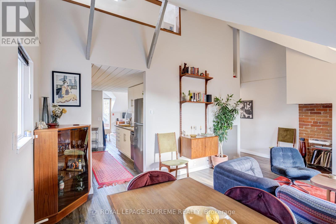
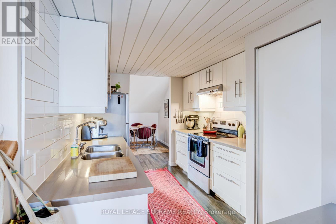
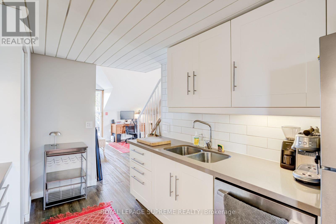
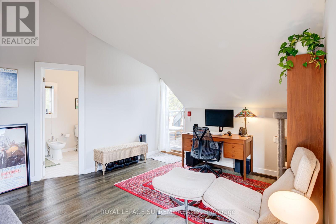
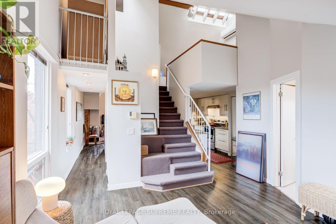
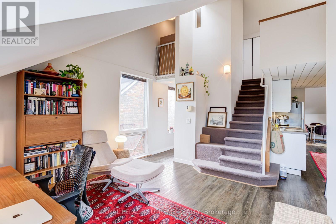
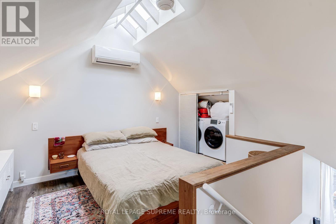
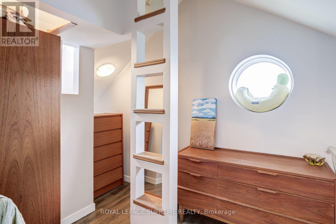
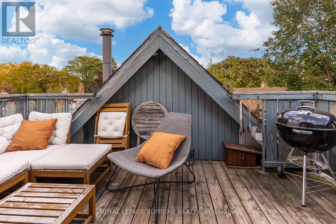
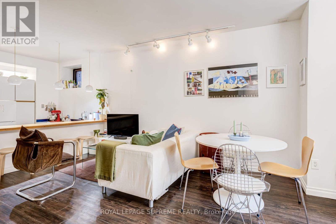
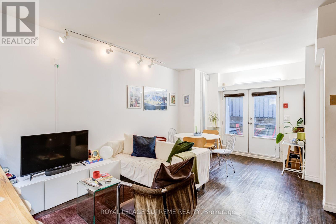
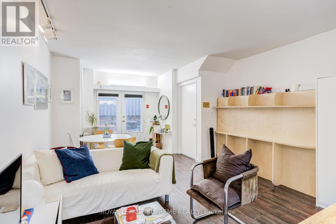
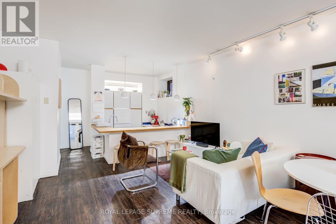
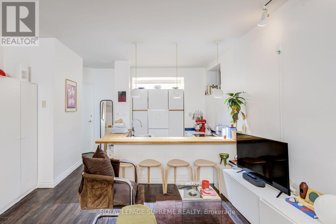
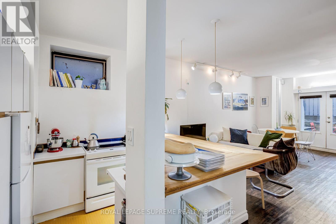
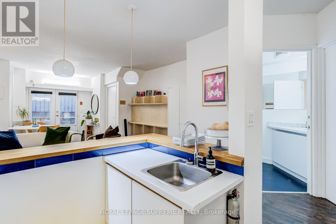
Four residences. Endless possibilities. One remarkable piece of Toronto history. Set on coveted Euclid Avenue in the heart of Seaton Village, this detached Victorian fourplex blends timeless character, impressive income potential and rare versatility. Dating back to 1885 and complete with its original slate roof, this building has a story. Each self-contained residence has its own personality and private outdoor space. The expansive two-level main residence offers a gas fireplace, bright kitchen and dining area, a dedicated office with patio walk-out, three bedrooms across both levels and two four-piece baths. The second-floor one-bedroom suite features a bay-windowed bedroom, multiple closets, soaring ceilings, an electric fireplace, a three-piece bath, and a private balcony. Above, a spectacular two-storey suite delivers a gas fireplace, bright living and dining areas, a bonus reading room or office, a five-piece bath, a generous balcony, and a loft-style bedroom overlooking the space. The high-ceilinged bachelor completes the offering with a sunken kitchen and large private sunken patio. Three units feature newer heat pumps. The second and third floors have separate gas and hydro meters plus ensuite laundry; the main and basement share laundry and utilities. The current owner reports near-zero vacancy throughout ownership. Live beautifully while generating income, accommodate extended family or lease all four. Steps to Bloor, cafés, restaurants, independent shops, parks and the subway - 767 Euclid is distinctly Toronto and undeniably special. (id:43681)
房源概要
| MLS® Number | C13882836 |
| 房源类型 | 民宅 |
| 社区名字 | Annex |
| 附近的便利设施 | 公园, 公共交通, 礼拜场所, 学校 |
| 设备类型 | 热水器 |
| 特征 | 无地毯 |
| 租赁设备类型 | 热水器 |
详 情
| 浴室 | 5 |
| 地上卧房 | 3 |
| 地下卧室 | 2 |
| 总卧房 | 5 |
| 公寓设施 | Separate Heating Controls |
| 家电类 | 洗碗机, 烘干机, Water Heater, 炉子, 洗衣机, 冰箱 |
| 地下室功能 | Apartment In Basement, Walk Out |
| 地下室类型 | N/a, N/a |
| 施工种类 | 独立屋 |
| 空调 | Wall Unit |
| 外墙 | 砖 |
| 壁炉 | 有 |
| Fireplace Total | 3 |
| Flooring Type | Laminate |
| 地基类型 | 水泥, 混凝土浇筑 |
| 供暖方式 | 电 |
| 供暖类型 | Heat Pump |
| 储存空间 | 3 |
| 内部尺寸 | 2500 - 3000 Sqft |
| 类型 | 独立屋 |
| 设备间 | 市政供水 |
车 位
| 没有车库 |
土地
| 英亩数 | 无 |
| 土地便利设施 | 公园, 公共交通, 宗教场所, 学校 |
| 污水道 | Sanitary Sewer |
| 土地深度 | 85 Ft |
| 土地宽度 | 28 Ft |
| 不规则大小 | 28 X 85 Ft |
房 间
| 楼 层 | 类 型 | 长 度 | 宽 度 | 面 积 |
|---|---|---|---|---|
| 二楼 | 主卧 | 5.69 m | 4.87 m | 5.69 m x 4.87 m |
| 二楼 | 客厅 | 4.07 m | 3.68 m | 4.07 m x 3.68 m |
| 二楼 | 餐厅 | 4.22 m | 4 m | 4.22 m x 4 m |
| 二楼 | 厨房 | 4.13 m | 4.07 m | 4.13 m x 4.07 m |
| 三楼 | 客厅 | 4.72 m | 3.82 m | 4.72 m x 3.82 m |
| 三楼 | 餐厅 | 3.63 m | 1.93 m | 3.63 m x 1.93 m |
| 三楼 | 厨房 | 3.66 m | 2.61 m | 3.66 m x 2.61 m |
| 三楼 | Office | 3.69 m | 3.56 m | 3.69 m x 3.56 m |
| 三楼 | 主卧 | 3.92 m | 2.7 m | 3.92 m x 2.7 m |
| 地下室 | 客厅 | 4.02 m | 2.92 m | 4.02 m x 2.92 m |
| 地下室 | 餐厅 | 3.23 m | 2.31 m | 3.23 m x 2.31 m |
| 地下室 | 厨房 | 3.01 m | 2.51 m | 3.01 m x 2.51 m |
| 地下室 | 第二卧房 | 3.76 m | 3.67 m | 3.76 m x 3.67 m |
| 地下室 | 第三卧房 | 3.36 m | 2.74 m | 3.36 m x 2.74 m |
| 一楼 | 客厅 | 4.42 m | 4.25 m | 4.42 m x 4.25 m |
| 一楼 | 厨房 | 6.22 m | 3.31 m | 6.22 m x 3.31 m |
| 一楼 | Office | 3.01 m | 2.14 m | 3.01 m x 2.14 m |
| 一楼 | 主卧 | 4.47 m | 3.27 m | 4.47 m x 3.27 m |
https://www.realtor.ca/real-estate/30387963/767-euclid-avenue-toronto-annex-annex

The trademarks REALTOR®, REALTORS®, and the REALTOR® logo are controlled by The Canadian Real Estate Association (CREA) and identify real estate professionals who are members of CREA. The trademarks MLS®, Multiple Listing Service® and the associated logos are owned by The Canadian Real Estate Association (CREA) and identify the quality of services provided by real estate professionals who are members of CREA. The trademark DDF® is owned by The Canadian Real Estate Association (CREA) and identifies CREA's Data Distribution Facility (DDF®)
Toronto Real Estate Board
Royal LePage Supreme Realty
October 09 2026 09:01:45
