
767 Charlotteville Rd 7 Simcoe, Ontario N3Y 4K5


$986,000
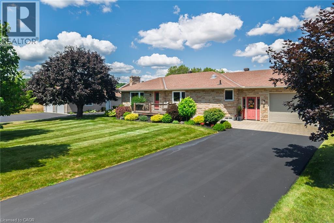
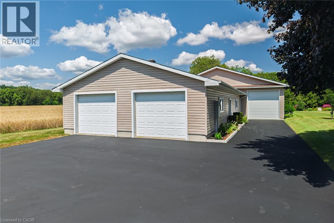
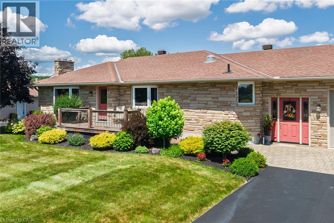
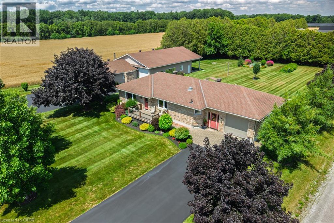
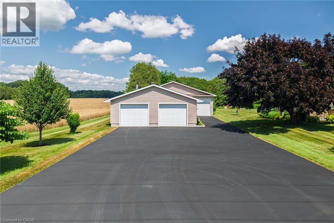
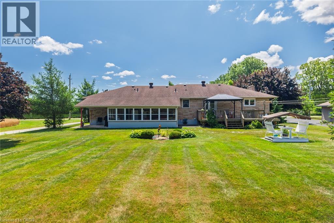
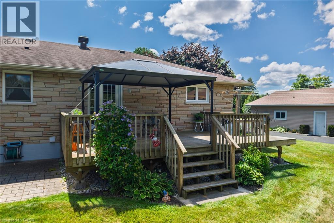
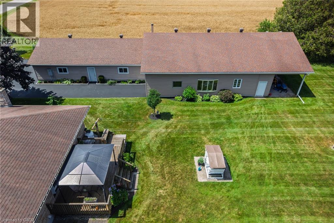
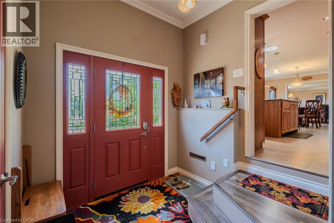
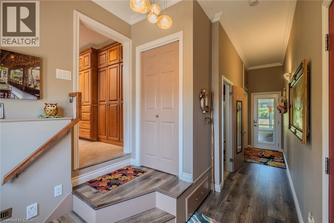
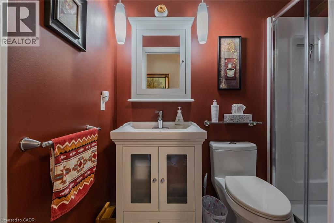
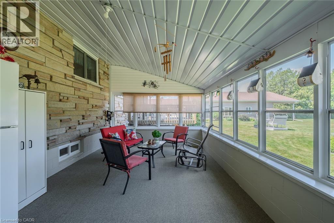
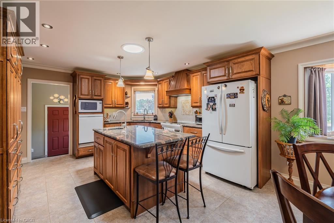
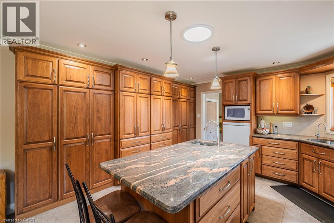
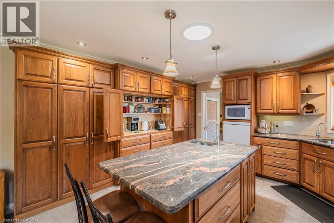
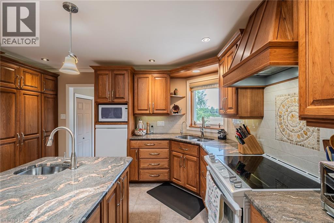
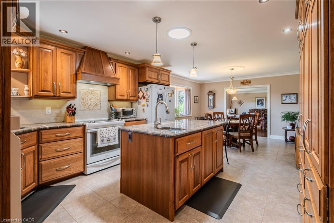
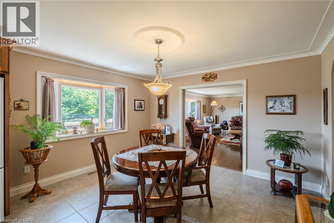
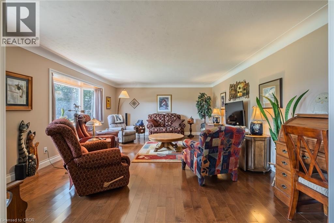
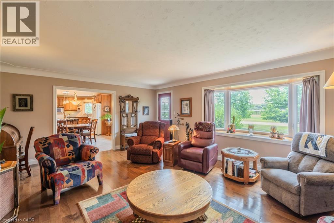
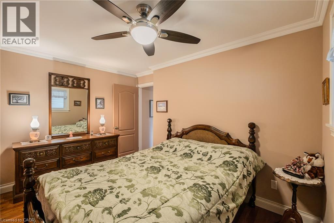
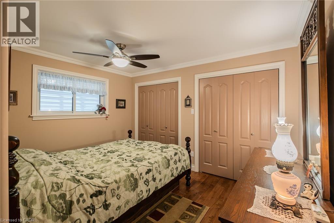
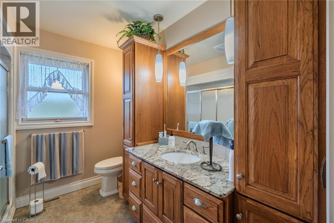
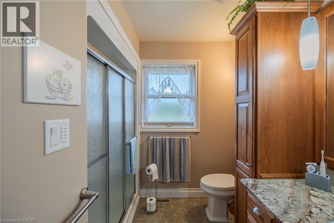
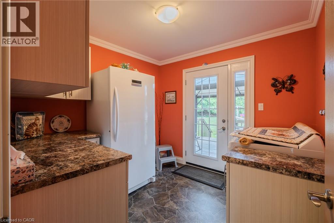
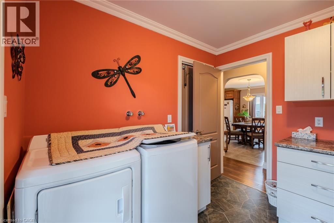
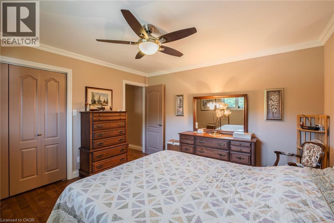
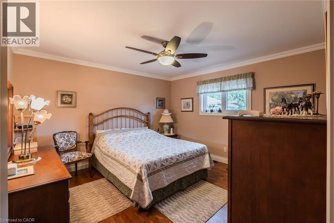
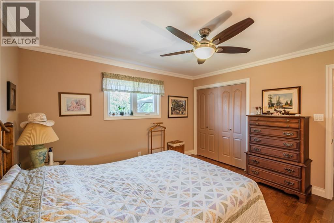
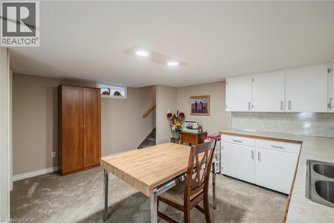
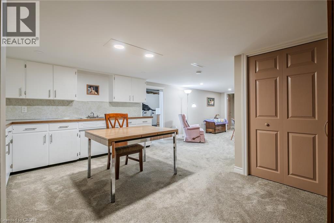
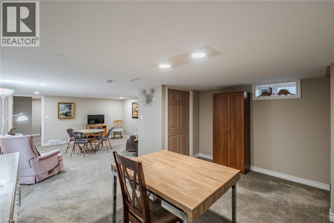
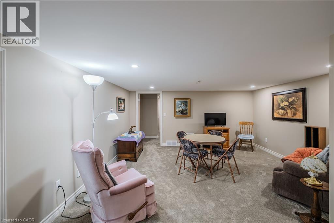
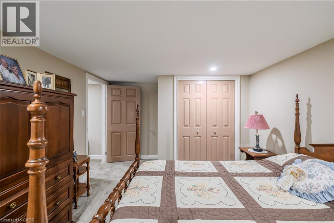
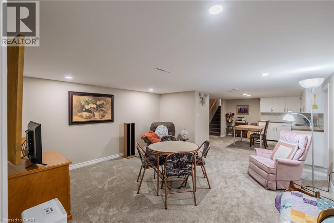
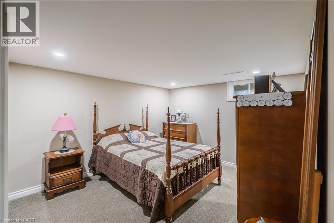
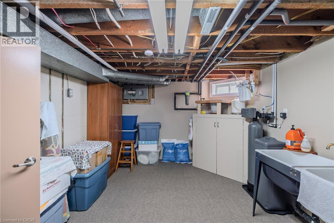
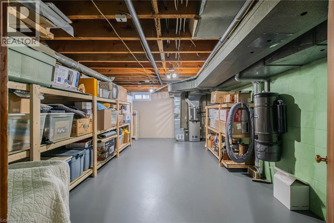
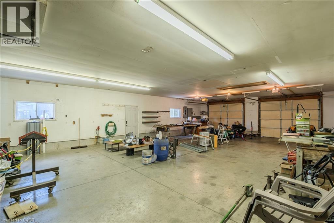
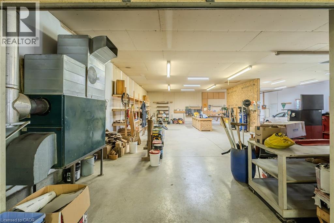
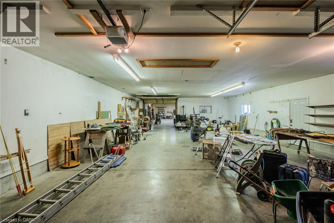
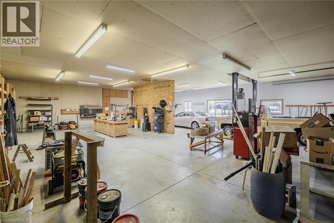
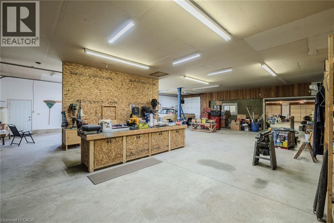
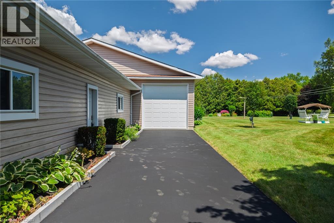
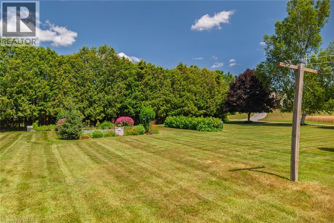
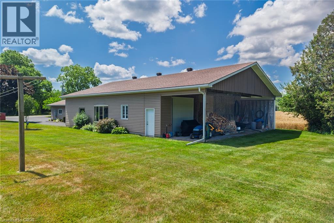
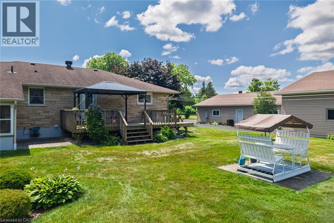
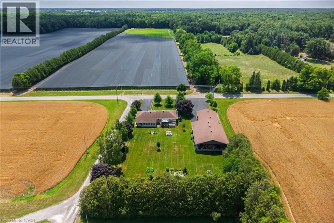
This immaculate home & surrounding property will not disappoint! 2 bedrooms, and 2 bathrooms, main floor laundry, an attached single garage w/ inside access and a huge 3226 sq ft shop with a separate driveway on an impressive 1acre manicured lot. Located on a quiet country road with forest and farm field views, the current owners have planted a variety of native trees around the property, a vegetable garden in the back, and multiple tastefully appointed shrubs and flowering plants throughout. The plantings around the front and side of the house have an inground watering system. Both driveways have recently been paved providing the apropos finishing touch to present absolute perfection! The circa 1960 home was completely renovated over the last 13 years. The furnace and AC were replaced, the interior was taken back to the studs, rewired, plumbed, insulated before applying new drywall throughout. The property boasts 2 wells, one for the house and the other for the shop and yard. the dream hickory kitchen that was built approx. 10 years ago with custom features such as soft close doors and drawers, pullouts in lower cabinets, an easy-raise mixer shelf, raised dishwasher with storage below and microwave above for better accessibility, and breakfast bar tucked neatly away in the cabinetry behind closed doors. The counters are covered in a gorgeous granite and is highlighted by the sun tunnel sky light. The kitchen and main living room are open concept, allowing you to stay connected with family and guests while grabbing refreshments. There's a lovely set of glass pocket doors that can be closed between the living room and kitchen/dining area when you want a little separation. The shop has a 200-amp hydro service, hoist, compressor, efficient wood fired furnace, and has its own water supply. The back portion has an 11 ft ceiling and 10 ft high front and back doors. The front portion has a 9 ft ceiling and 8 ft high doors, & the roof is approx. 5 yrs old. (id:43681)
房源概要
| MLS® Number | 40849335 |
| 房源类型 | 民宅 |
| 附近的便利设施 | 礼拜场所, 学校 |
| Communication Type | Internet Access |
| 社区特征 | 安静的区域, School Bus |
| 设备类型 | Propane Tank |
| 特征 | 铺设车道, Country Residential, 自动车库门, Private Yard |
| 总车位 | 30 |
| 租赁设备类型 | Propane Tank |
| 结构 | Workshop, Porch |
详 情
| 浴室 | 2 |
| 地上卧房 | 2 |
| 总卧房 | 2 |
| 家电类 | Central Vacuum, 洗碗机, 烘干机, 微波炉, 冰箱, 炉子, Water Softener, 洗衣机, Hood 电扇, 窗帘, Garage Door Opener |
| 建筑风格 | Raised Bungalow |
| 地下室进展 | 部分完成 |
| 地下室类型 | 全部完成 |
| 施工日期 | 1960 |
| 施工种类 | 独立屋 |
| 空调 | 中央空调 |
| 外墙 | 砖 |
| 固定装置 | 吊扇 |
| 供暖方式 | Propane |
| 供暖类型 | 压力热风 |
| 储存空间 | 1 |
| 内部尺寸 | 2140 Sqft |
| 类型 | 独立屋 |
| 设备间 | Well |
车 位
| 附加车库 |
土地
| 入口类型 | Road Access |
| 英亩数 | 有 |
| 土地便利设施 | 宗教场所, 学校 |
| 污水道 | Septic System |
| 土地深度 | 275 Ft |
| 土地宽度 | 160 Ft |
| 不规则大小 | 1.01 |
| Size Total | 1.01 Ac|1/2 - 1.99 Acres |
| 规划描述 | A |
房 间
| 楼 层 | 类 型 | 长 度 | 宽 度 | 面 积 |
|---|---|---|---|---|
| 地下室 | Cold Room | 6'9'' x 14'7'' | ||
| 地下室 | Storage | 21'1'' x 12'6'' | ||
| 地下室 | 设备间 | 24'5'' x 10'8'' | ||
| 地下室 | 其它 | 14'5'' x 14'7'' | ||
| 地下室 | 家庭房 | 13'0'' x 14'7'' | ||
| 地下室 | Bonus Room | 12'10'' x 12'5'' | ||
| 一楼 | 三件套卫生间 | 7'11'' x 8'11'' | ||
| 一楼 | 三件套卫生间 | 3'11'' x 8'0'' | ||
| 一楼 | 洗衣房 | 9'6'' x 8'11'' | ||
| 一楼 | 卧室 | 9'3'' x 12'5'' | ||
| 一楼 | 主卧 | 12'10'' x 12'5'' | ||
| 一楼 | 客厅 | 21'3'' x 15'4'' | ||
| 一楼 | Kitchen/dining Room | 24'8'' x 13'4'' | ||
| 一楼 | 门厅 | Measurements not available |
设备间
| 有线电视 | 可用 |
| 配电箱 | 可用 |
| Telephone | 可用 |
https://www.realtor.ca/real-estate/30079799/767-charlotteville-rd-7-simcoe

The trademarks REALTOR®, REALTORS®, and the REALTOR® logo are controlled by The Canadian Real Estate Association (CREA) and identify real estate professionals who are members of CREA. The trademarks MLS®, Multiple Listing Service® and the associated logos are owned by The Canadian Real Estate Association (CREA) and identify the quality of services provided by real estate professionals who are members of CREA. The trademark DDF® is owned by The Canadian Real Estate Association (CREA) and identifies CREA's Data Distribution Facility (DDF®)
REALTORS® Association of Hamilton-Burlington
Royal LePage Trius Realty Brokerage
July 25 2026 07:58:57
