
766 Eagletrace Drive London North (North S), Ontario N6G 0E9



$1,119,900
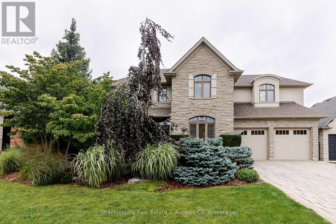
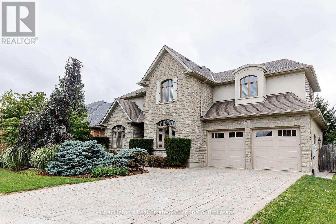
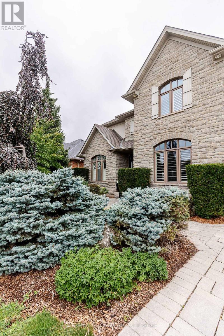
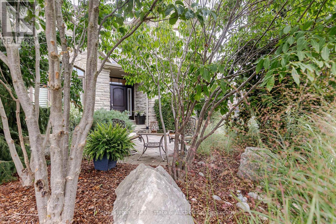
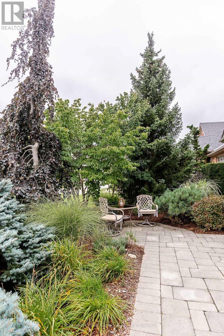
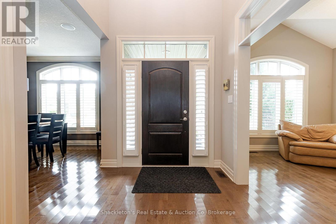
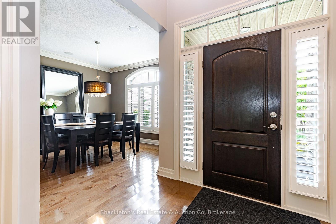
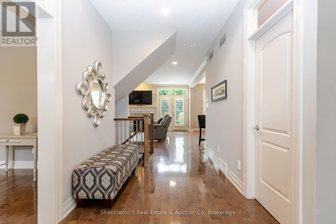
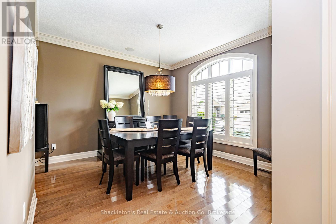
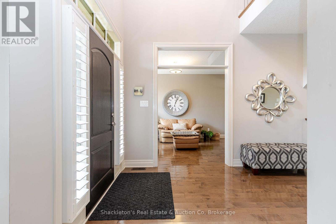
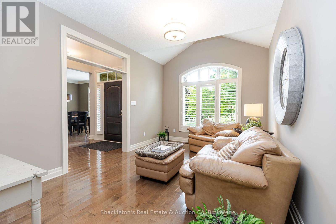
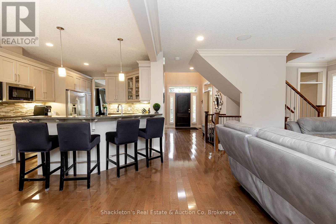
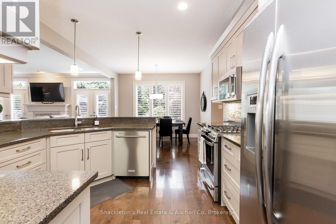
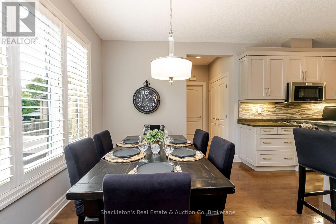
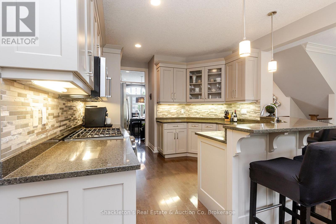
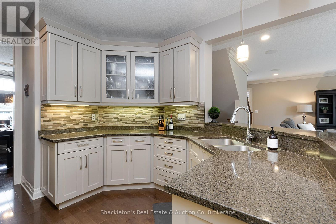
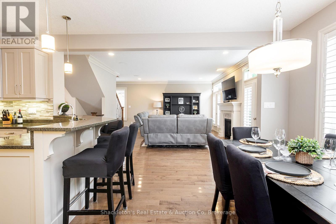
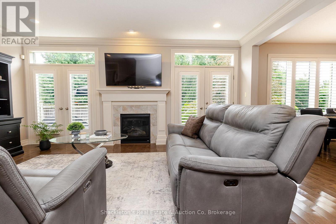
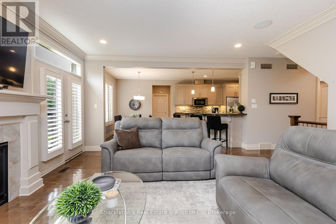
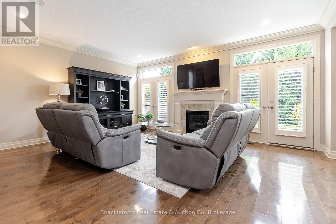
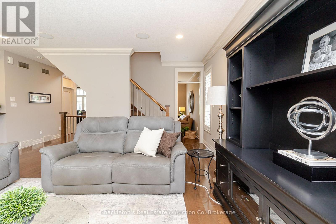
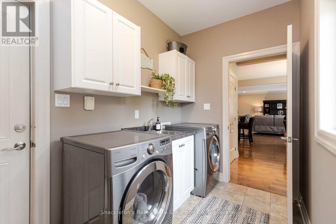
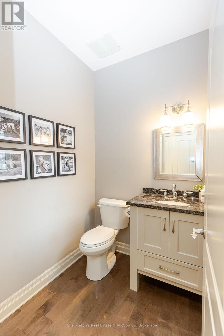
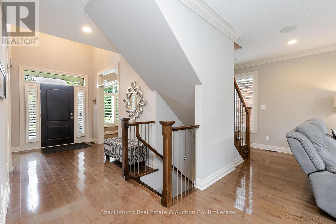
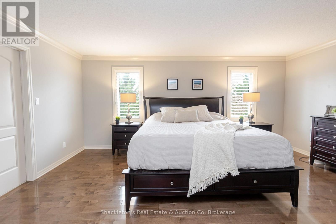
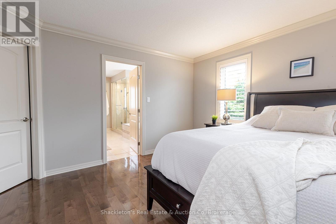
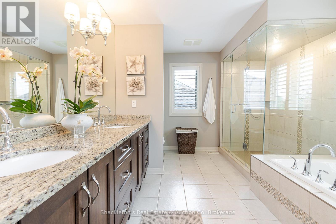
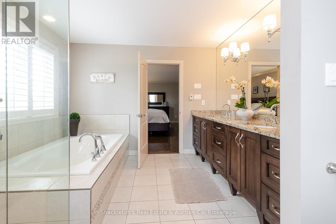
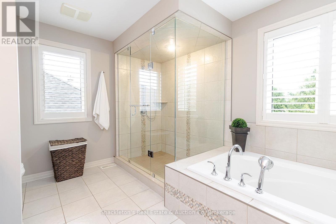
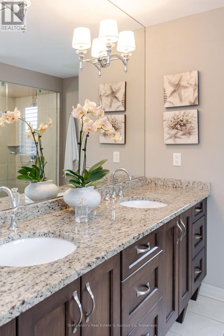
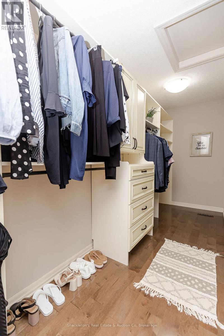
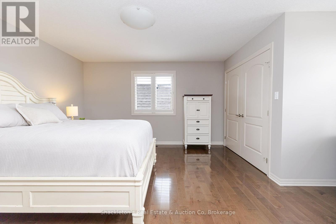
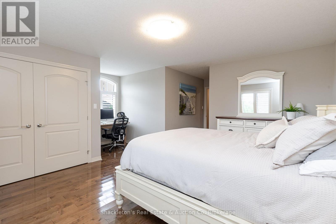
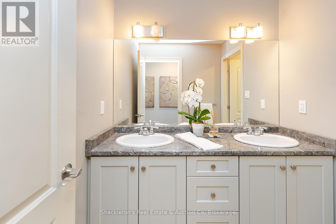
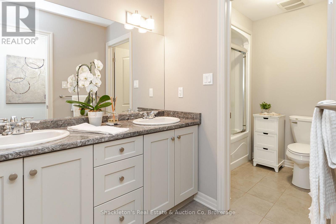
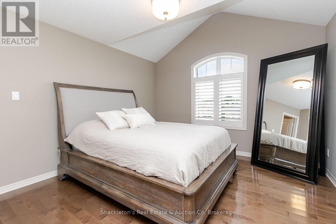
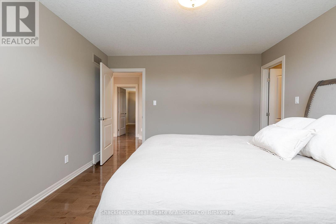
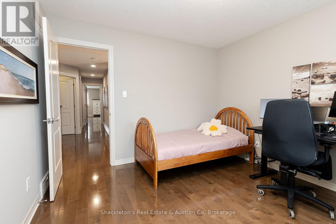
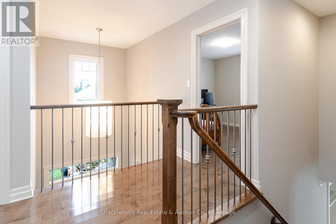
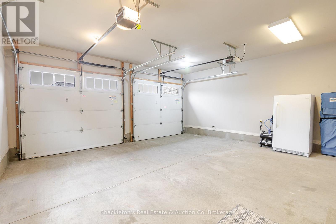
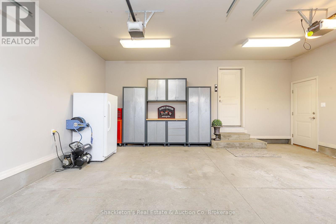
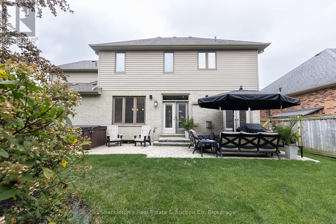
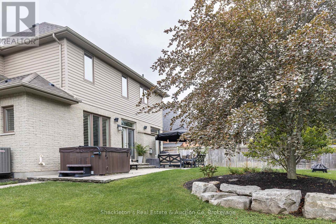
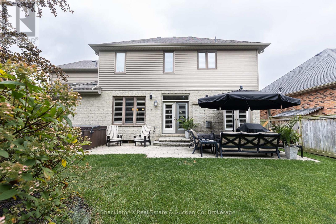
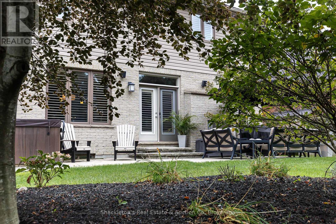
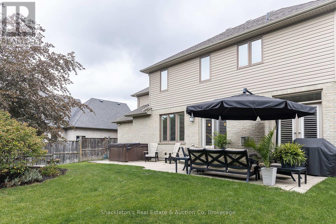
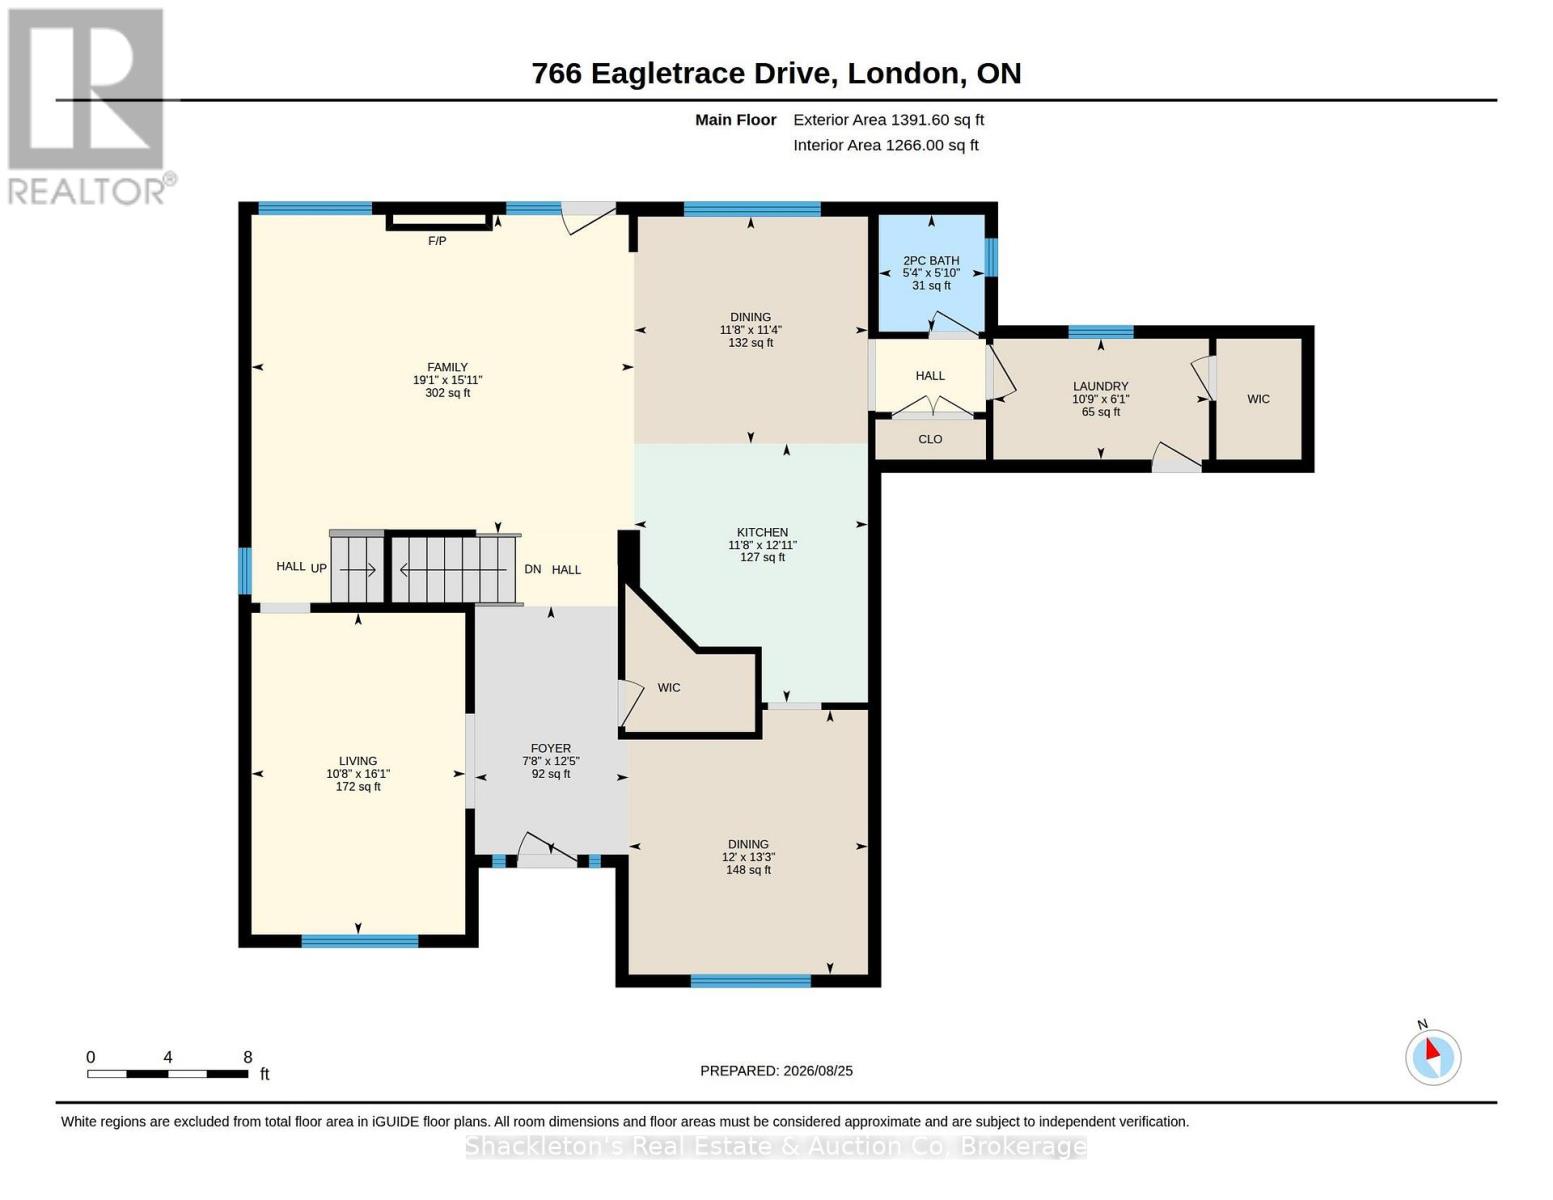
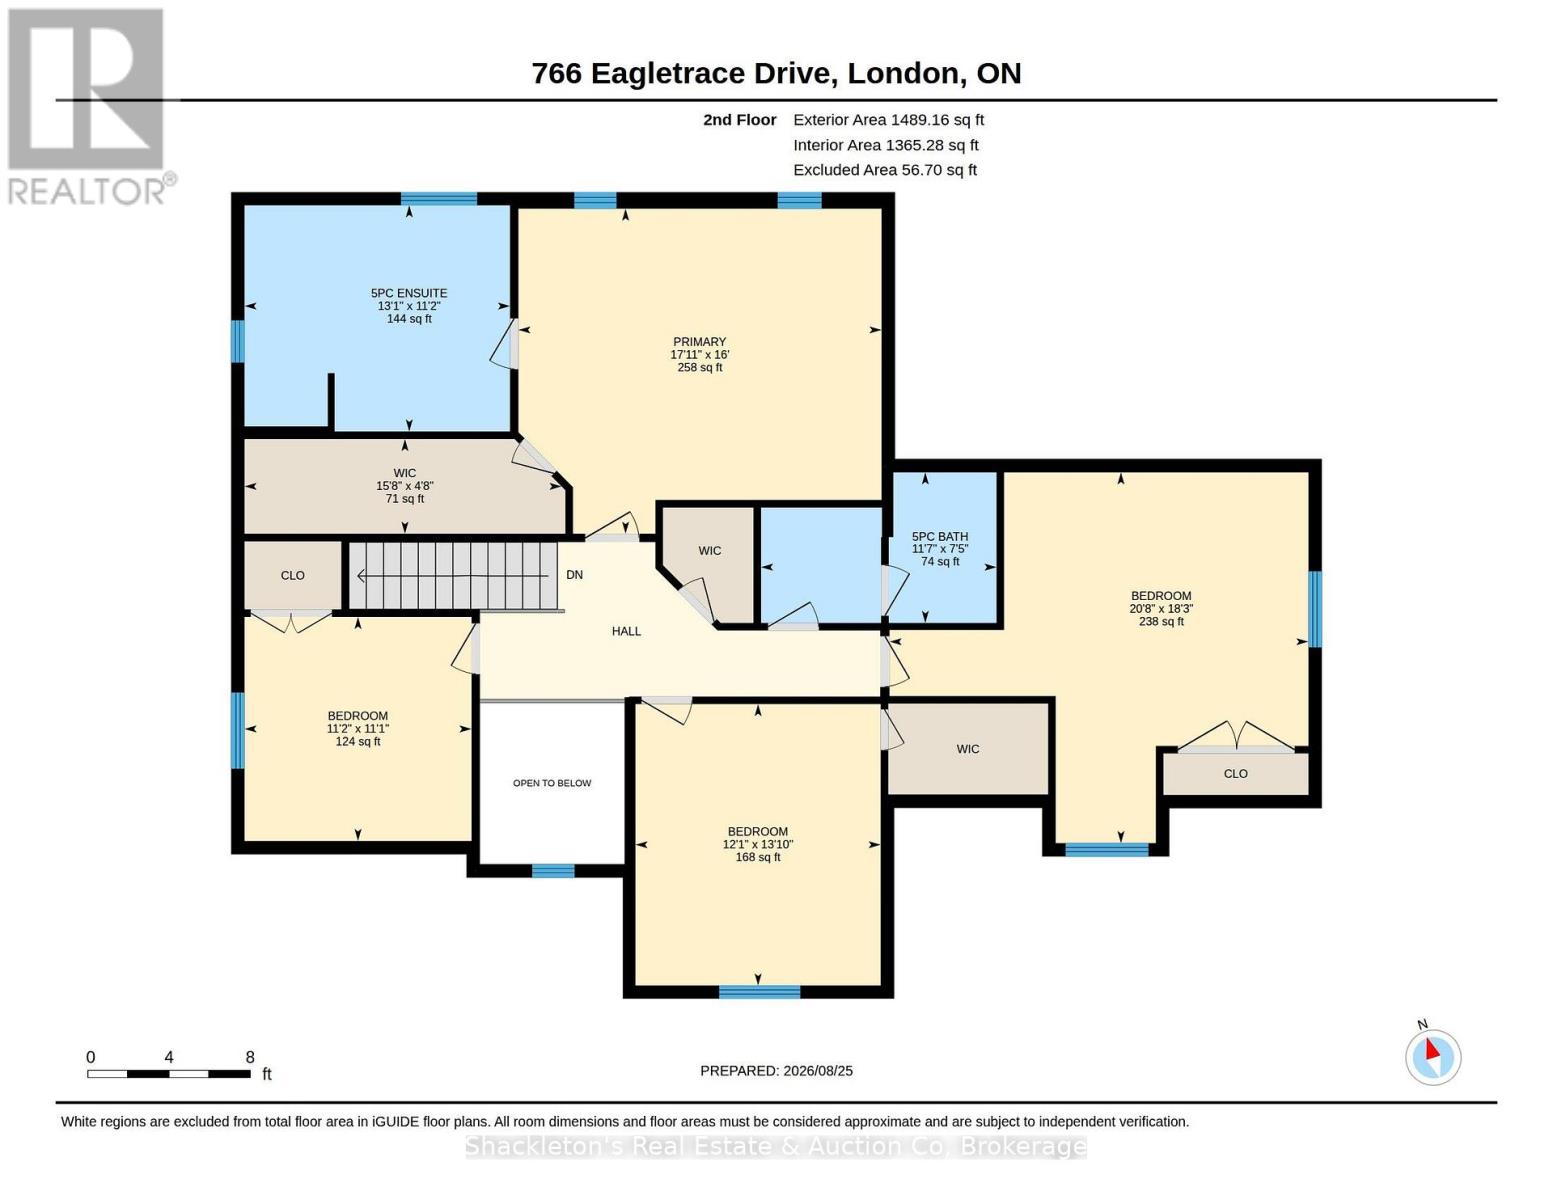
Welcome to 766 Eagletrace Drive, an impressive former Harasym Developments model home in London's desirable Sunningdale neighbourhood, showcasing quality craftsmanship, thoughtful design and true move in ready living. Ideally located close to University Hospital, excellent schools and just minutes from amazing paved nature trails. The natural stone and stucco exterior is beautifully complemented by well manicured landscaping in both the front and backyard. Inside, the bright main floor features high ceilings, beautiful hardwood floors, California shutters and transom windows that allow natural light to flow throughout. With hardwood flooring throughout and no carpet, the home offers a clean and timeless feel. A thoughtfully organized walk in closet at the front entrance provides exceptional everyday storage. The open concept main floor features a stylish kitchen with quartz countertops and a gas stove, along with plenty of space for everyday living and entertaining. A gas fireplace adds warmth and character, while a convenient 2 piece powder room completes the main level. The spacious laundry room offers direct garage access and a large additional closet, allowing it to function perfectly as a practical mudroom. Upstairs are four spacious bedrooms, including an impressive primary suite with a generous walk in closet and luxurious 5 piece ensuite featuring granite countertops, double sinks and heated floors. The second full bathroom also features heated flooring. Outside, enjoy a fully fenced, beautifully landscaped backyard with a gas BBQ hook up and lovely outdoor lighting. The unfinished basement provides plenty of additional space and endless possibilities for future living space, a home gym, recreation room or storage. Beautifully maintained and thoughtfully designed, this former model home offers an exceptional combination of quality, comfort and space in one of North London's most desirable areas. (id:43681)
房源概要
| MLS® Number | X13854262 |
| 房源类型 | 民宅 |
| 社区名字 | North S |
| 设备类型 | 热水器 |
| 特征 | Irregular Lot Size, Sump Pump |
| 总车位 | 6 |
| 租赁设备类型 | 热水器 |
详 情
| 浴室 | 3 |
| 地上卧房 | 4 |
| 总卧房 | 4 |
| 公寓设施 | Fireplace(s) |
| 家电类 | Water Heater, 洗碗机, 烘干机, Garage Door Opener, 微波炉, Gas 炉子(s), 洗衣机, 窗帘, 冰箱 |
| 地下室进展 | 已完成 |
| 地下室类型 | N/a (unfinished) |
| 施工种类 | 独立屋 |
| 空调 | Central Air Conditioning, 换气机 |
| 外墙 | 砖, 乙烯基壁板 |
| 壁炉 | 有 |
| Fireplace Total | 1 |
| Flooring Type | Hardwood |
| 地基类型 | 混凝土 |
| 客人卫生间(不包含洗浴) | 1 |
| 供暖方式 | 天然气 |
| 供暖类型 | 压力热风 |
| 储存空间 | 2 |
| 内部尺寸 | 2500 - 3000 Sqft |
| 类型 | 独立屋 |
| 设备间 | 市政供水 |
车 位
| 附加车库 | |
| Garage |
土地
| 英亩数 | 无 |
| 污水道 | Sanitary Sewer |
| 土地深度 | 119 Ft ,7 In |
| 土地宽度 | 66 Ft ,10 In |
| 不规则大小 | 66.9 X 119.6 Ft |
| 规划描述 | R1-9 |
房 间
| 楼 层 | 类 型 | 长 度 | 宽 度 | 面 积 |
|---|---|---|---|---|
| 二楼 | Bedroom 4 | 3.41 m | 3.37 m | 3.41 m x 3.37 m |
| 二楼 | 主卧 | 5.46 m | 4.88 m | 5.46 m x 4.88 m |
| 二楼 | 第二卧房 | 3.68 m | 4.23 m | 3.68 m x 4.23 m |
| 二楼 | 第三卧房 | 6.2 m | 5.57 m | 6.2 m x 5.57 m |
| 一楼 | 门厅 | 2.34 m | 3.79 m | 2.34 m x 3.79 m |
| 一楼 | 客厅 | 3.26 m | 4.9 m | 3.26 m x 4.9 m |
| 一楼 | 餐厅 | 3.65 m | 4.03 m | 3.65 m x 4.03 m |
| 一楼 | 厨房 | 3.56 m | 3.94 m | 3.56 m x 3.94 m |
| 一楼 | Eating Area | 5.56 m | 3.46 m | 5.56 m x 3.46 m |
| 一楼 | 家庭房 | 5.83 m | 4.86 m | 5.83 m x 4.86 m |
| 一楼 | 洗衣房 | 3.28 m | 1.84 m | 3.28 m x 1.84 m |
https://www.realtor.ca/real-estate/30356037/766-eagletrace-drive-london-north-north-s-north-s

The trademarks REALTOR®, REALTORS®, and the REALTOR® logo are controlled by The Canadian Real Estate Association (CREA) and identify real estate professionals who are members of CREA. The trademarks MLS®, Multiple Listing Service® and the associated logos are owned by The Canadian Real Estate Association (CREA) and identify the quality of services provided by real estate professionals who are members of CREA. The trademark DDF® is owned by The Canadian Real Estate Association (CREA) and identifies CREA's Data Distribution Facility (DDF®)
Muskoka Haliburton Orillia – The Lakelands Association of REALTORS®
Shackleton's Real Estate & Auction Co
October 02 2026 03:30:09
