
7651 Swan Street Niagara Falls (Ascot), Ontario L2H 2R1


$735,000
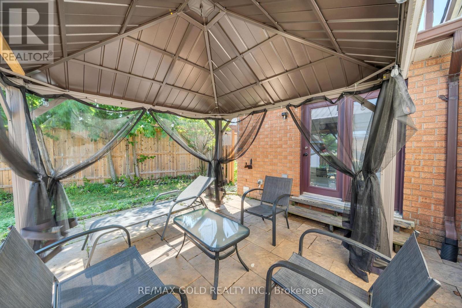
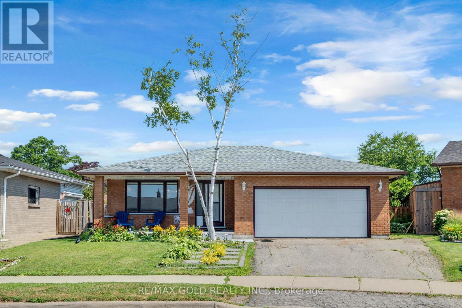
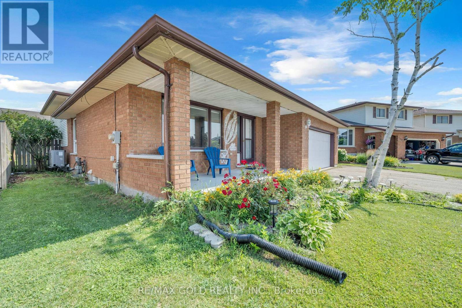
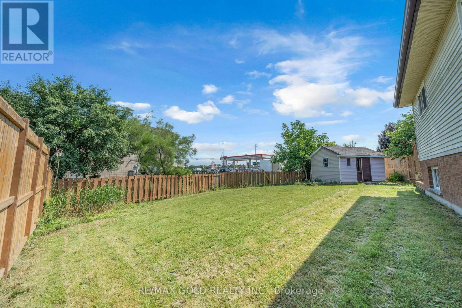
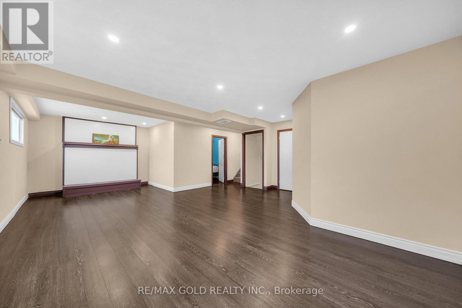
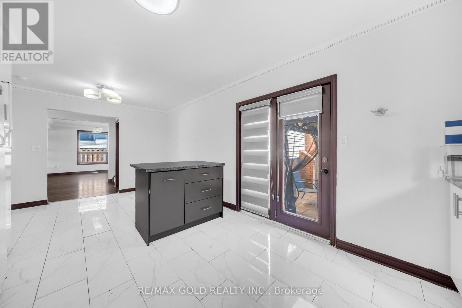
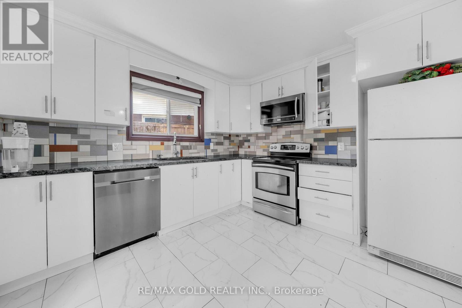
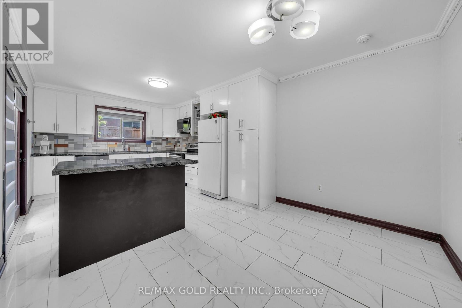
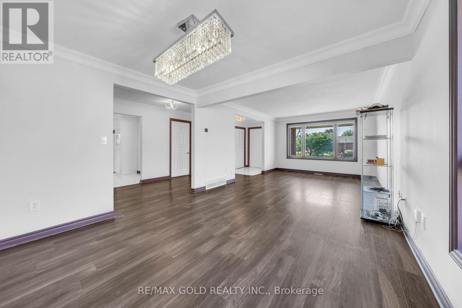
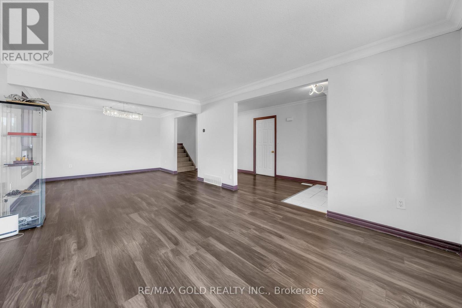
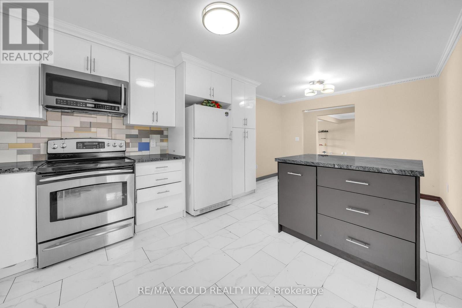
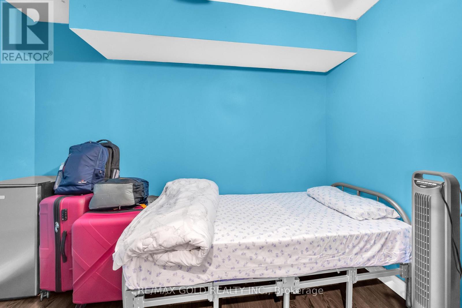
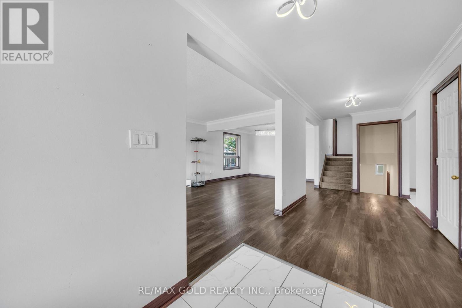
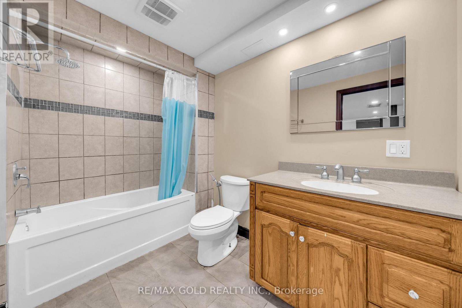
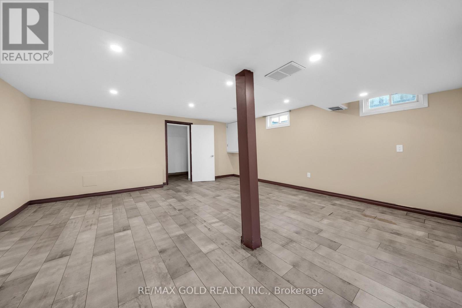
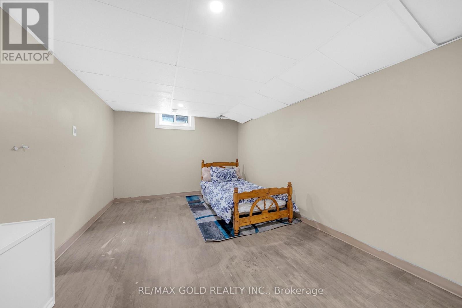
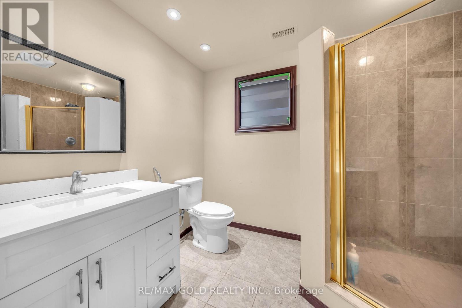
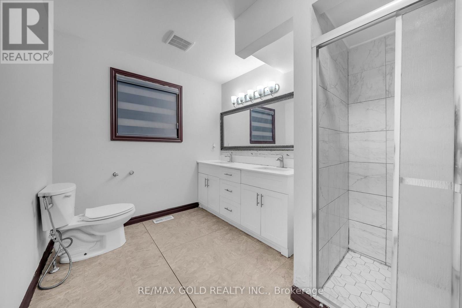
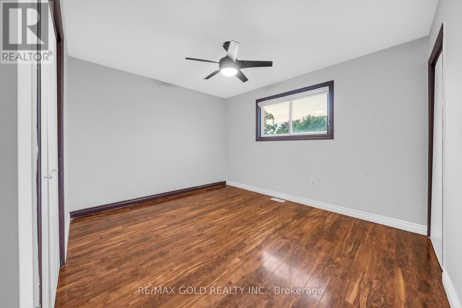
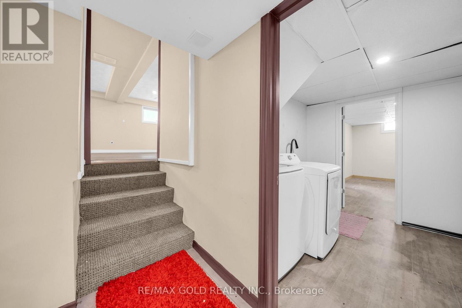
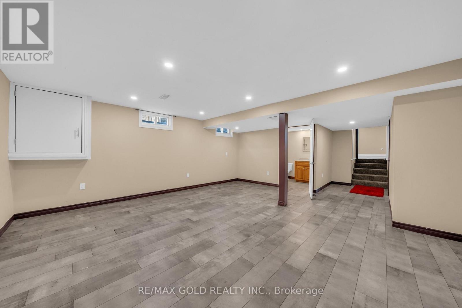
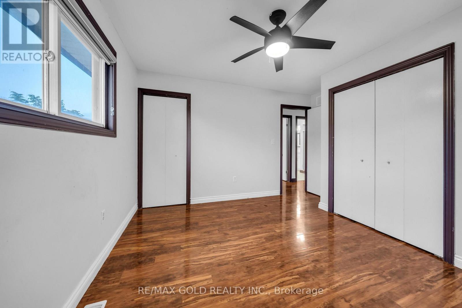
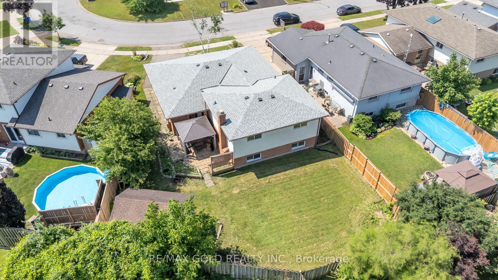
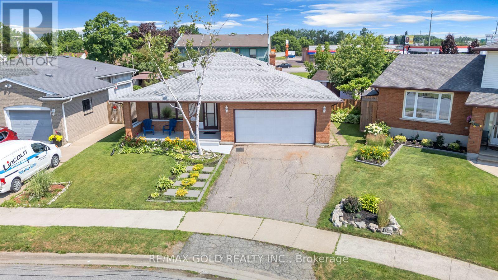
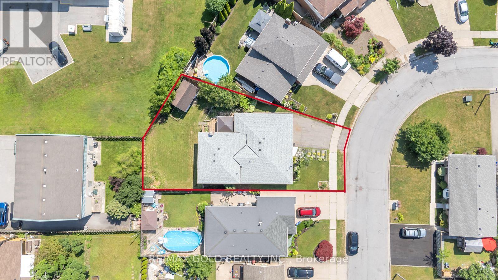
SPACIOUS 4-LEVEL BACKSPLIT | 3+1 BEDROOMS | 3 FULL BATHROOMS Welcome to this beautifully maintained, move-in-ready 4-level backsplit in a family-friendly Niagara Falls neighbourhood! Offering 3+1 bedrooms and 3 full bathrooms, this home features a functional open-concept layout, upgraded lighting, modern appliances, granite kitchen countertops, and stylish bathrooms finished with porcelain tile and quartz.Enjoy plenty of living space with a spacious lower-level family room, an additional bedroom,and a generous recreation room-ideal for relaxing, entertaining, or accommodating a growing family.Recent updates include a new furnace and A/C in 2023, R-50 attic insulation added in 2023, andzebra blinds throughout. Step outside to a new backyard patio and spacious outdoor area,perfect for summer gatherings and enjoying time with family and friends.Conveniently located approximately 5 km from Niagara Falls and less than 10 km from the U.S.border, with easy access to the QEW, schools, shopping, and everyday amenities.A wonderful opportunity to own a spacious, comfortable, and move-in-ready home in a convenient Niagara Falls location!** (id:43681)
房源概要
| MLS® Number | X14106544 |
| 房源类型 | 民宅 |
| 社区名字 | 213 - Ascot |
| 附近的便利设施 | 公共交通, 学校 |
| 设备类型 | 热水器 |
| 特征 | Irregular Lot Size |
| 总车位 | 4 |
| 租赁设备类型 | 热水器 |
详 情
| 浴室 | 3 |
| 地上卧房 | 3 |
| 地下卧室 | 1 |
| 总卧房 | 4 |
| Age | 31 To 50 Years |
| 家电类 | 洗碗机, 烘干机, 炉子, 洗衣机, 冰箱 |
| 地下室进展 | 已装修 |
| 地下室类型 | 全完工 |
| 施工种类 | 独立屋 |
| Construction Style Split Level | Backsplit |
| 空调 | 中央空调 |
| 外墙 | 砖 |
| Flooring Type | Hardwood |
| 地基类型 | 混凝土浇筑 |
| 供暖方式 | 天然气 |
| 供暖类型 | 压力热风 |
| 内部尺寸 | 1500 - 2000 Sqft |
| 类型 | 独立屋 |
| 设备间 | 市政供水 |
车 位
| 附加车库 | |
| Garage |
土地
| 英亩数 | 无 |
| 围栏类型 | Fully Fenced, Fenced Yard |
| 土地便利设施 | 公共交通, 学校 |
| 污水道 | Sanitary Sewer |
| 土地深度 | 115 Ft ,9 In |
| 土地宽度 | 42 Ft ,9 In |
| 不规则大小 | 42.8 X 115.8 Ft |
房 间
| 楼 层 | 类 型 | 长 度 | 宽 度 | 面 积 |
|---|---|---|---|---|
| 地下室 | 娱乐,游戏房 | 5.69 m | 5.51 m | 5.69 m x 5.51 m |
| 地下室 | 卧室 | 1 m | 1 m | 1 m x 1 m |
| Lower Level | 家庭房 | 3.18 m | 8.05 m | 3.18 m x 8.05 m |
| Lower Level | 衣帽间 | 2.18 m | 3.23 m | 2.18 m x 3.23 m |
| 一楼 | 客厅 | 4.85 m | 3.56 m | 4.85 m x 3.56 m |
| 一楼 | 厨房 | 3.3 m | 6.1 m | 3.3 m x 6.1 m |
| Upper Level | 卧室 | 4.17 m | 3.4 m | 4.17 m x 3.4 m |
| Upper Level | 第二卧房 | 3.71 m | 3.18 m | 3.71 m x 3.18 m |
| Upper Level | 第三卧房 | 2.67 m | 3.71 m | 2.67 m x 3.71 m |
https://www.realtor.ca/real-estate/30432530/7651-swan-street-niagara-falls-ascot-213-ascot

The trademarks REALTOR®, REALTORS®, and the REALTOR® logo are controlled by The Canadian Real Estate Association (CREA) and identify real estate professionals who are members of CREA. The trademarks MLS®, Multiple Listing Service® and the associated logos are owned by The Canadian Real Estate Association (CREA) and identify the quality of services provided by real estate professionals who are members of CREA. The trademark DDF® is owned by The Canadian Real Estate Association (CREA) and identifies CREA's Data Distribution Facility (DDF®)
Toronto Real Estate Board
RE/MAX Gold Realty Inc.
November 09 2026 05:42:08
