
765 Church Street Pelham (Fenwick), Ontario L0S 1C0


$839,000
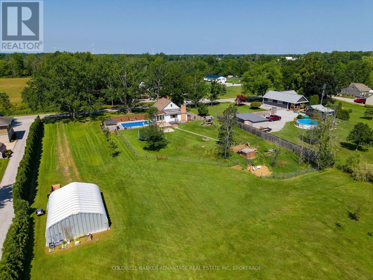
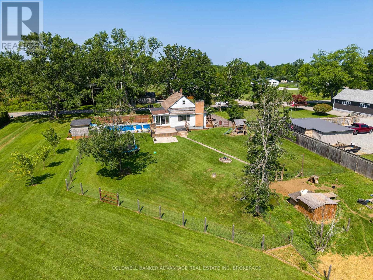
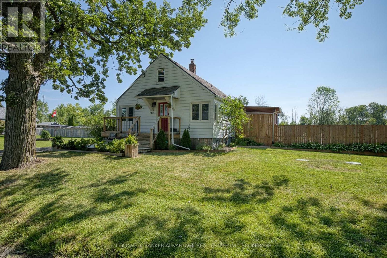
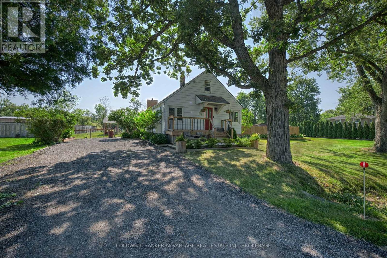
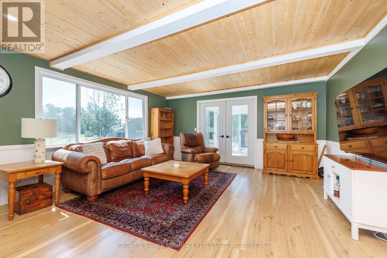
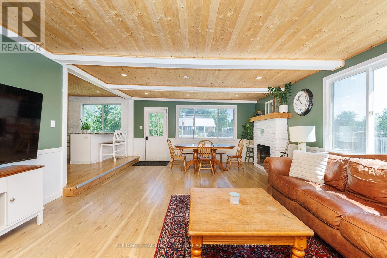
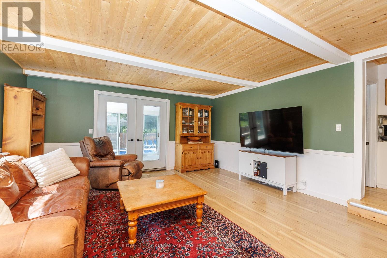
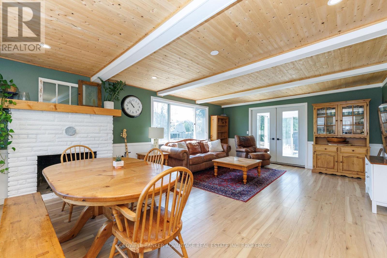
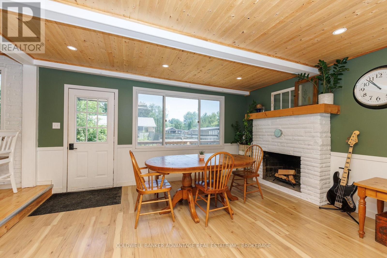
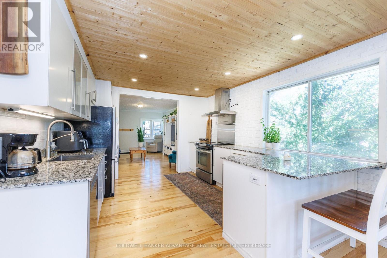
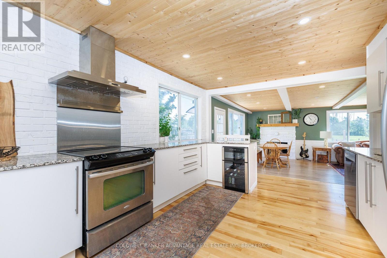
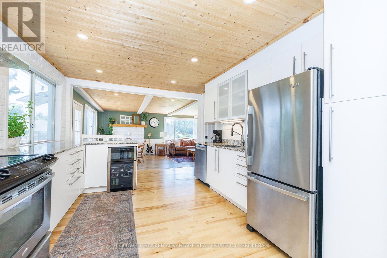
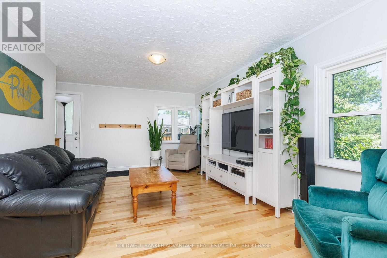
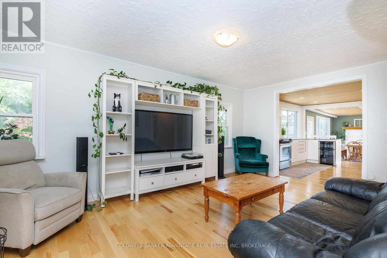
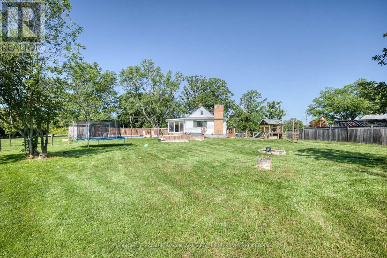
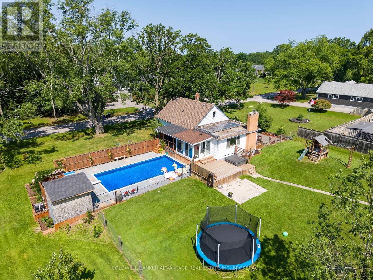
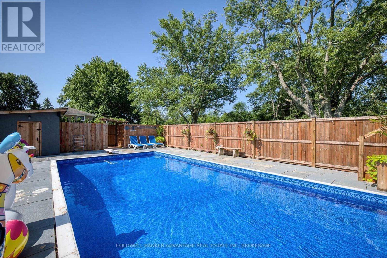
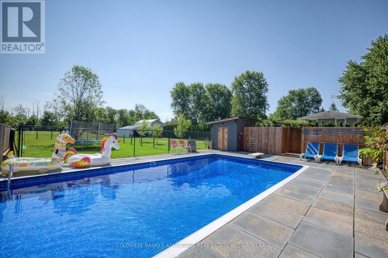
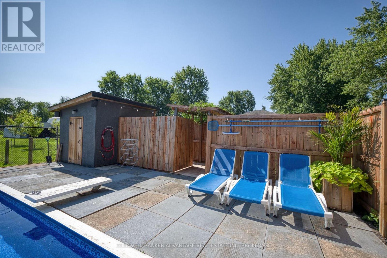
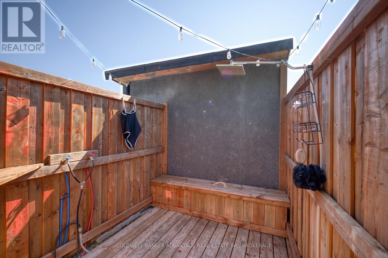
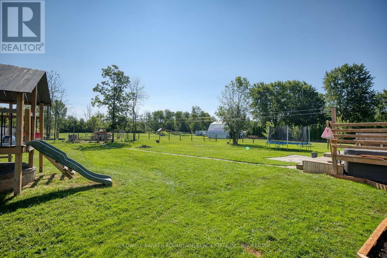
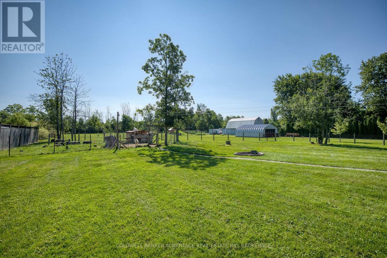
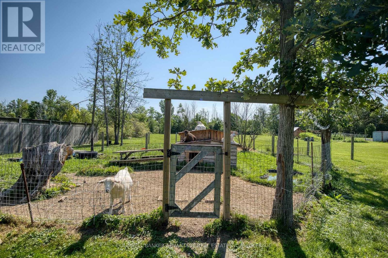
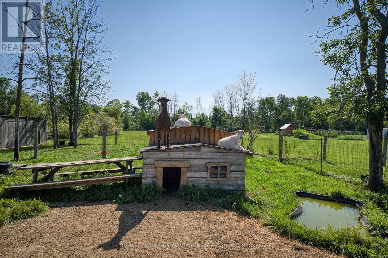
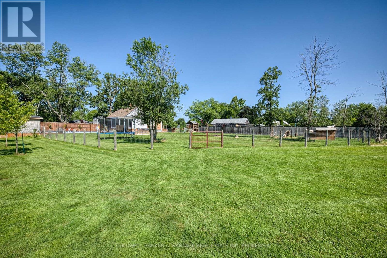
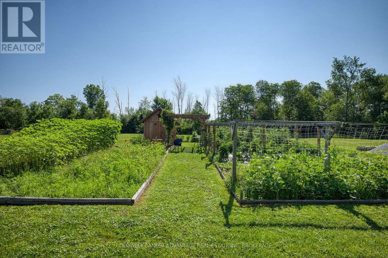
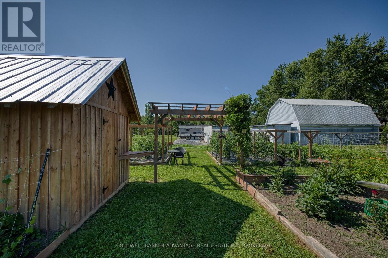
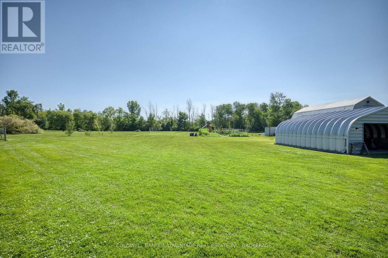
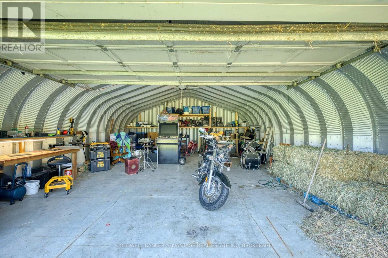
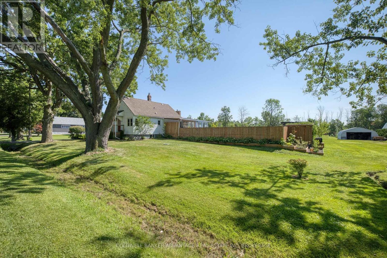
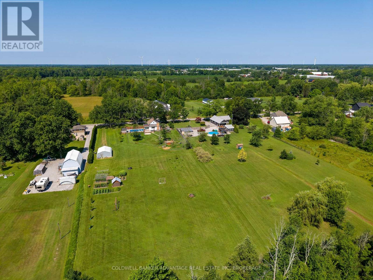
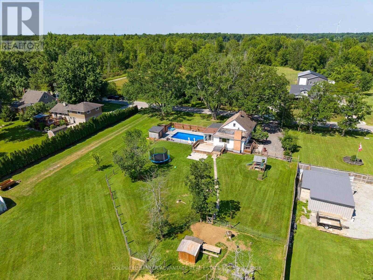
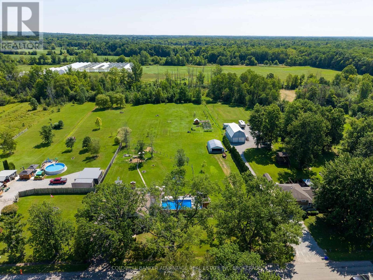
Welcome to your own private slice of Fenwick! Set on approximately 3 acres in the heart of one of Niagara's most desirable rural communities, this spacious 1,600+ sq. ft. home offers the perfect blend of country living and everyday convenience. Whether you've been dreaming of a hobby farm, space to build the ultimate workshop, dream garage, or "toy barn" for your cars, trucks, tractors, RV, or recreational equipment, this property offers endless possibilities. The backyard is designed for both relaxation and entertaining, featuring a large in-ground pool with numerous recent updates, including a new filter (2022), pool liner (2023), return jets (2024), and gas heater (2025). A unique outdoor shower adds to the resort-style feel, making summer days even more enjoyable. The expansive property also includes a large Quonset building, established vegetable gardens, and multiple fenced areas ideal for dogs, goats, chickens, or other hobby farm animals. With room to grow, garden, play, or simply enjoy the peace and privacy, this is a property that truly lets you create the lifestyle you've been looking for. Rarely does a property offering this much space, versatility, and opportunity become available in the heart of Fenwick. If you've been searching for acreage without sacrificing convenience, this is one you won't want to miss. (id:43681)
房源概要
| MLS® Number | X13615616 |
| 房源类型 | 民宅 |
| 社区名字 | 664 - Fenwick |
| 附近的便利设施 | 公园, 礼拜场所, 学校 |
| 社区特征 | 社区活动中心 |
| 设备类型 | 热水器 |
| 特征 | Level |
| 总车位 | 12 |
| 泳池类型 | Inground Pool |
| 租赁设备类型 | 热水器 |
| 结构 | Deck, Porch |
详 情
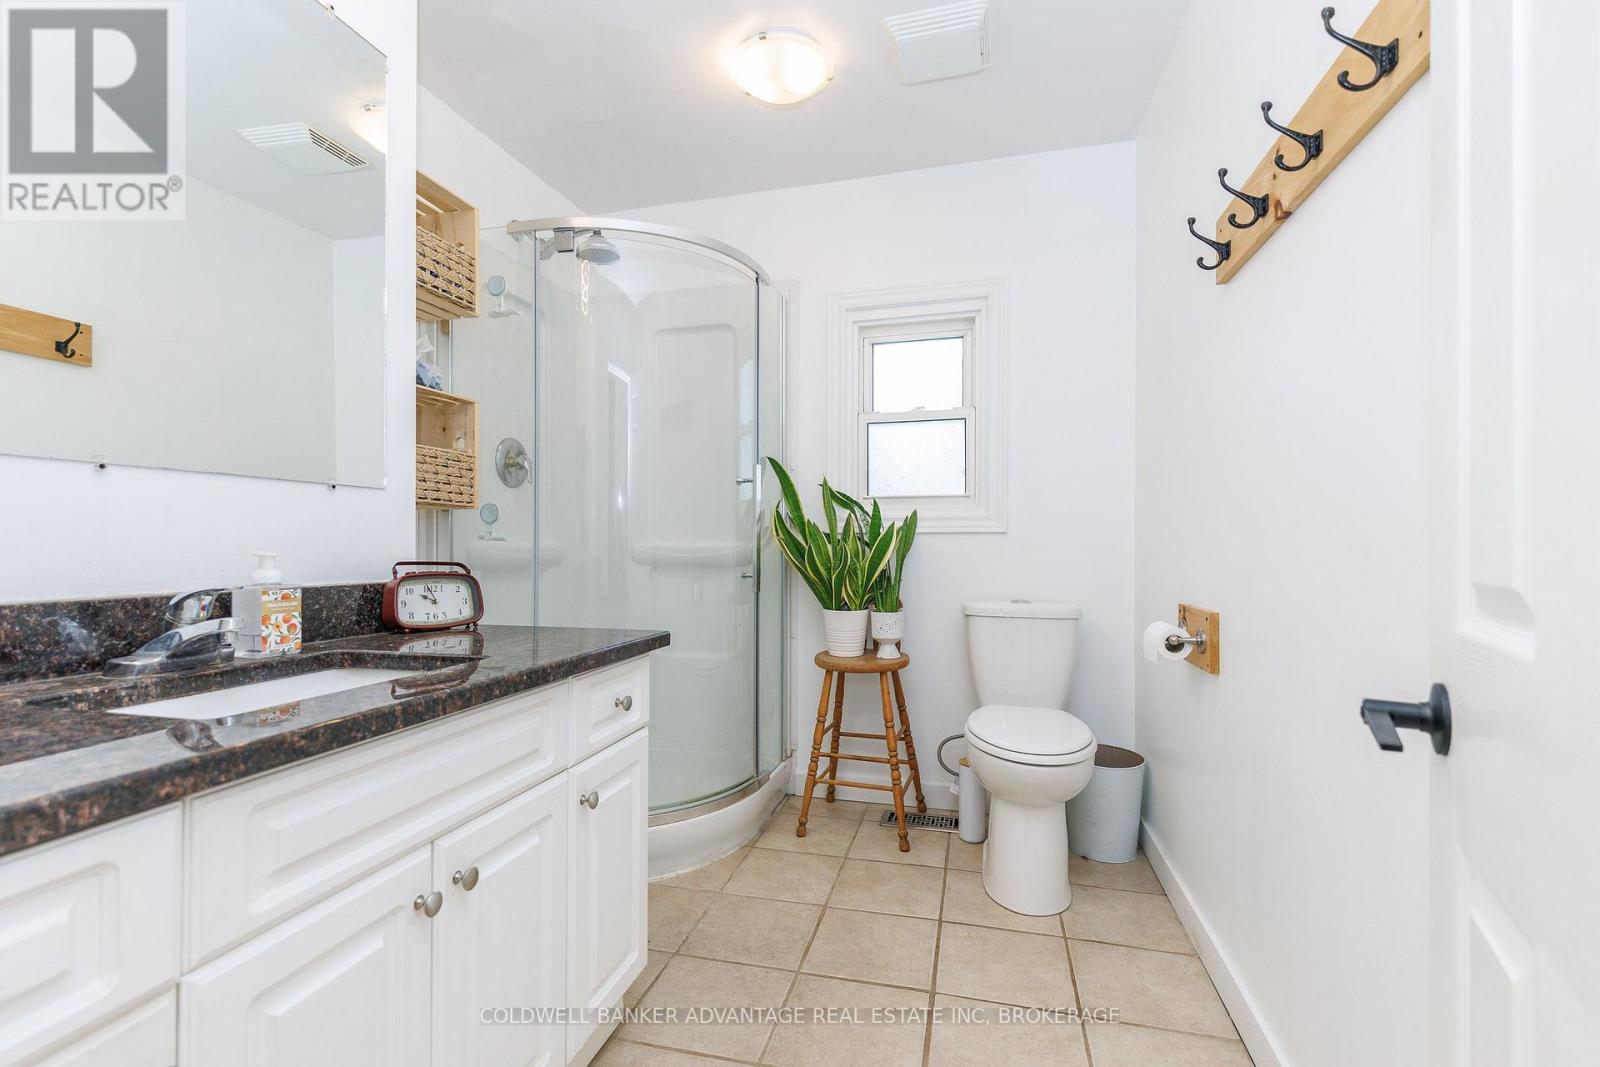
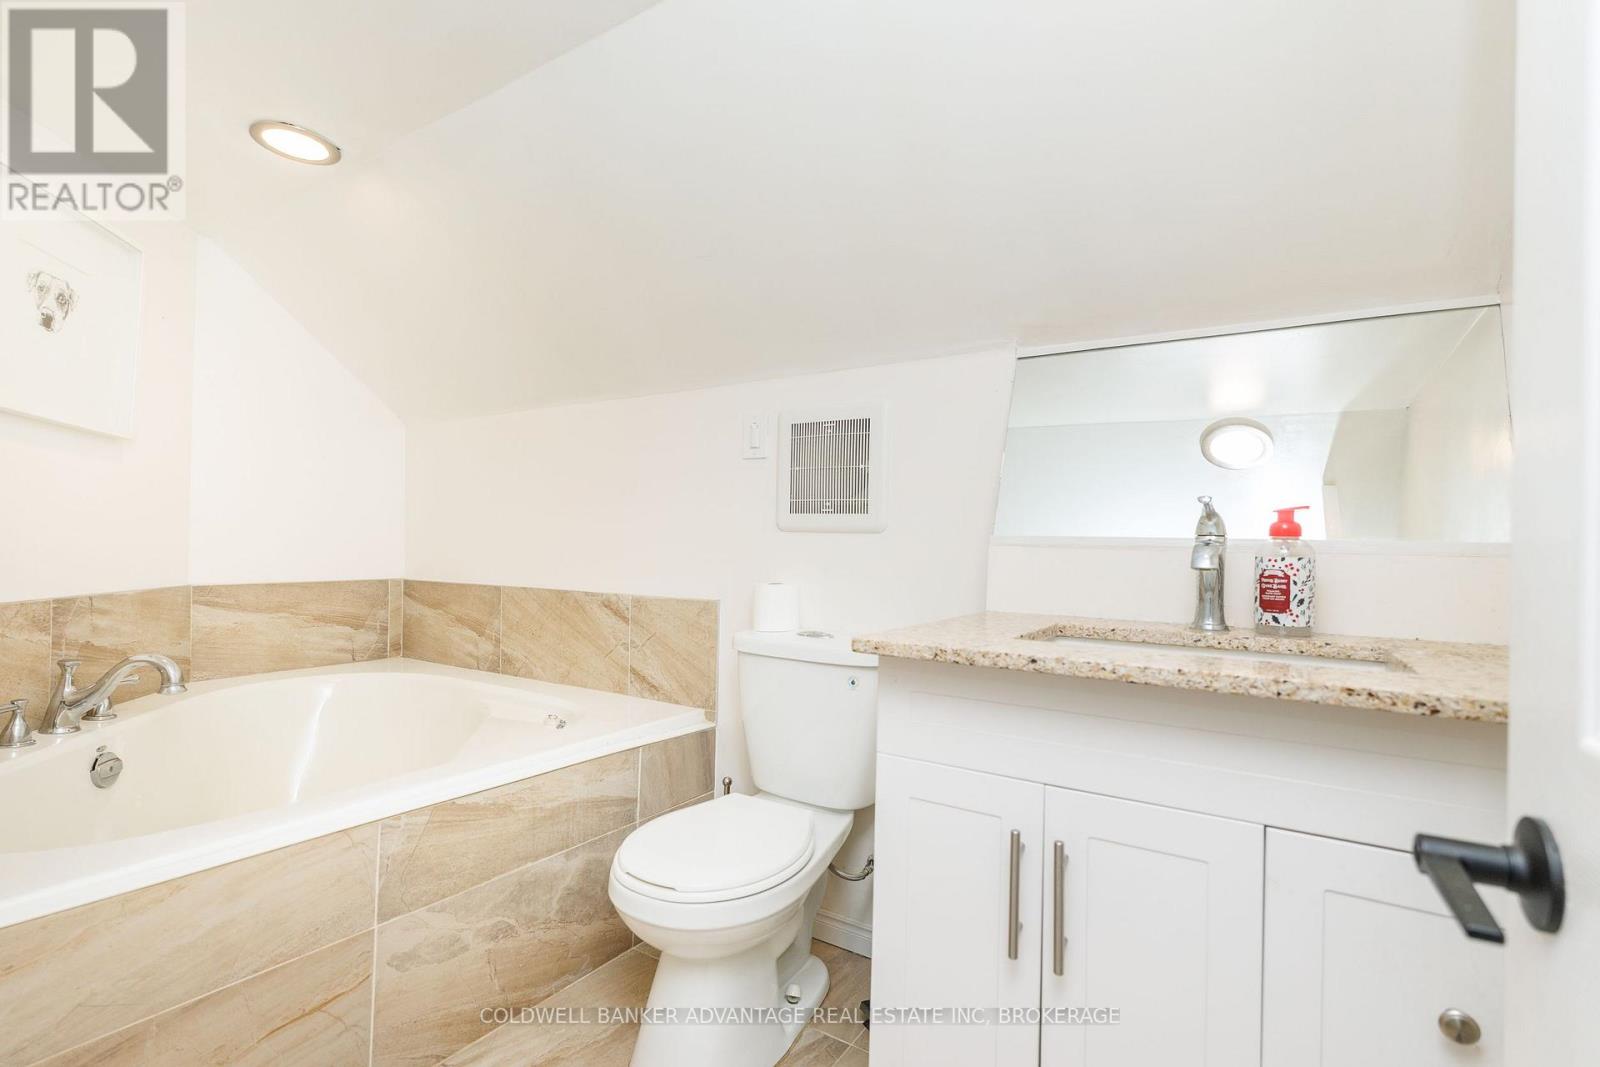
| 浴室 | 2 |
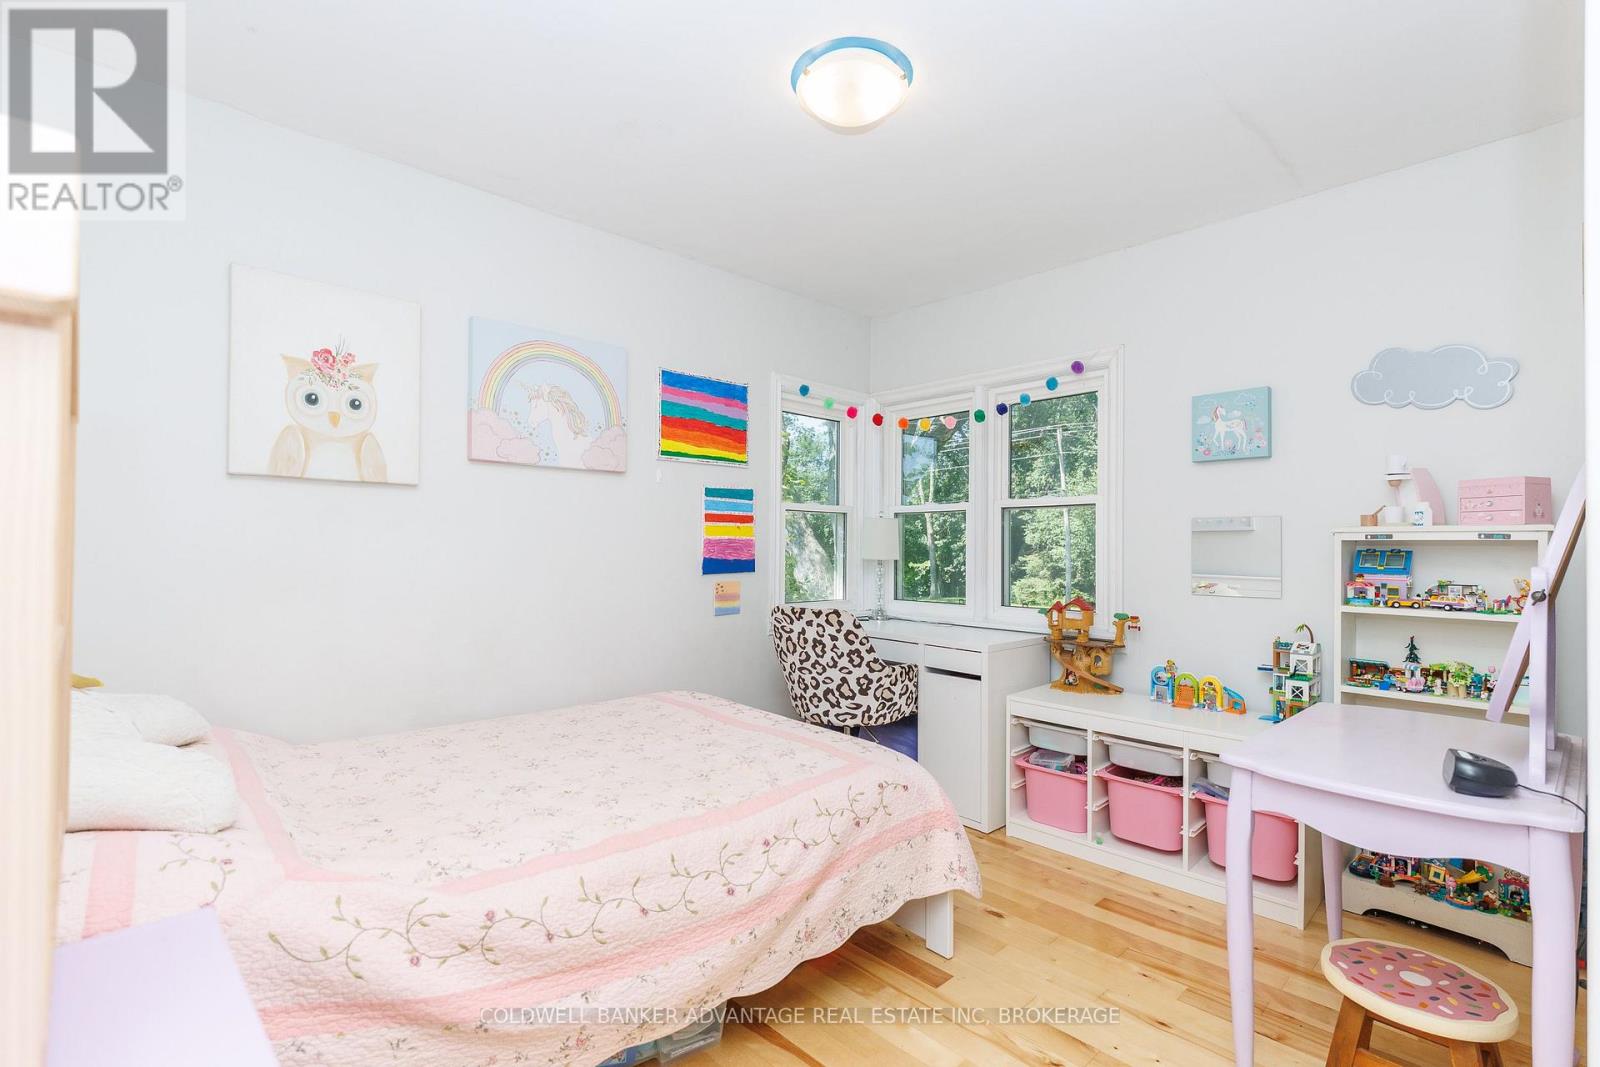
| 地上卧房 | 3 |
| 地下卧室 | 2 |
| 总卧房 | 5 |
| Age | 51 To 99 Years |
| 公寓设施 | Fireplace(s) |
| 家电类 | Water Meter |
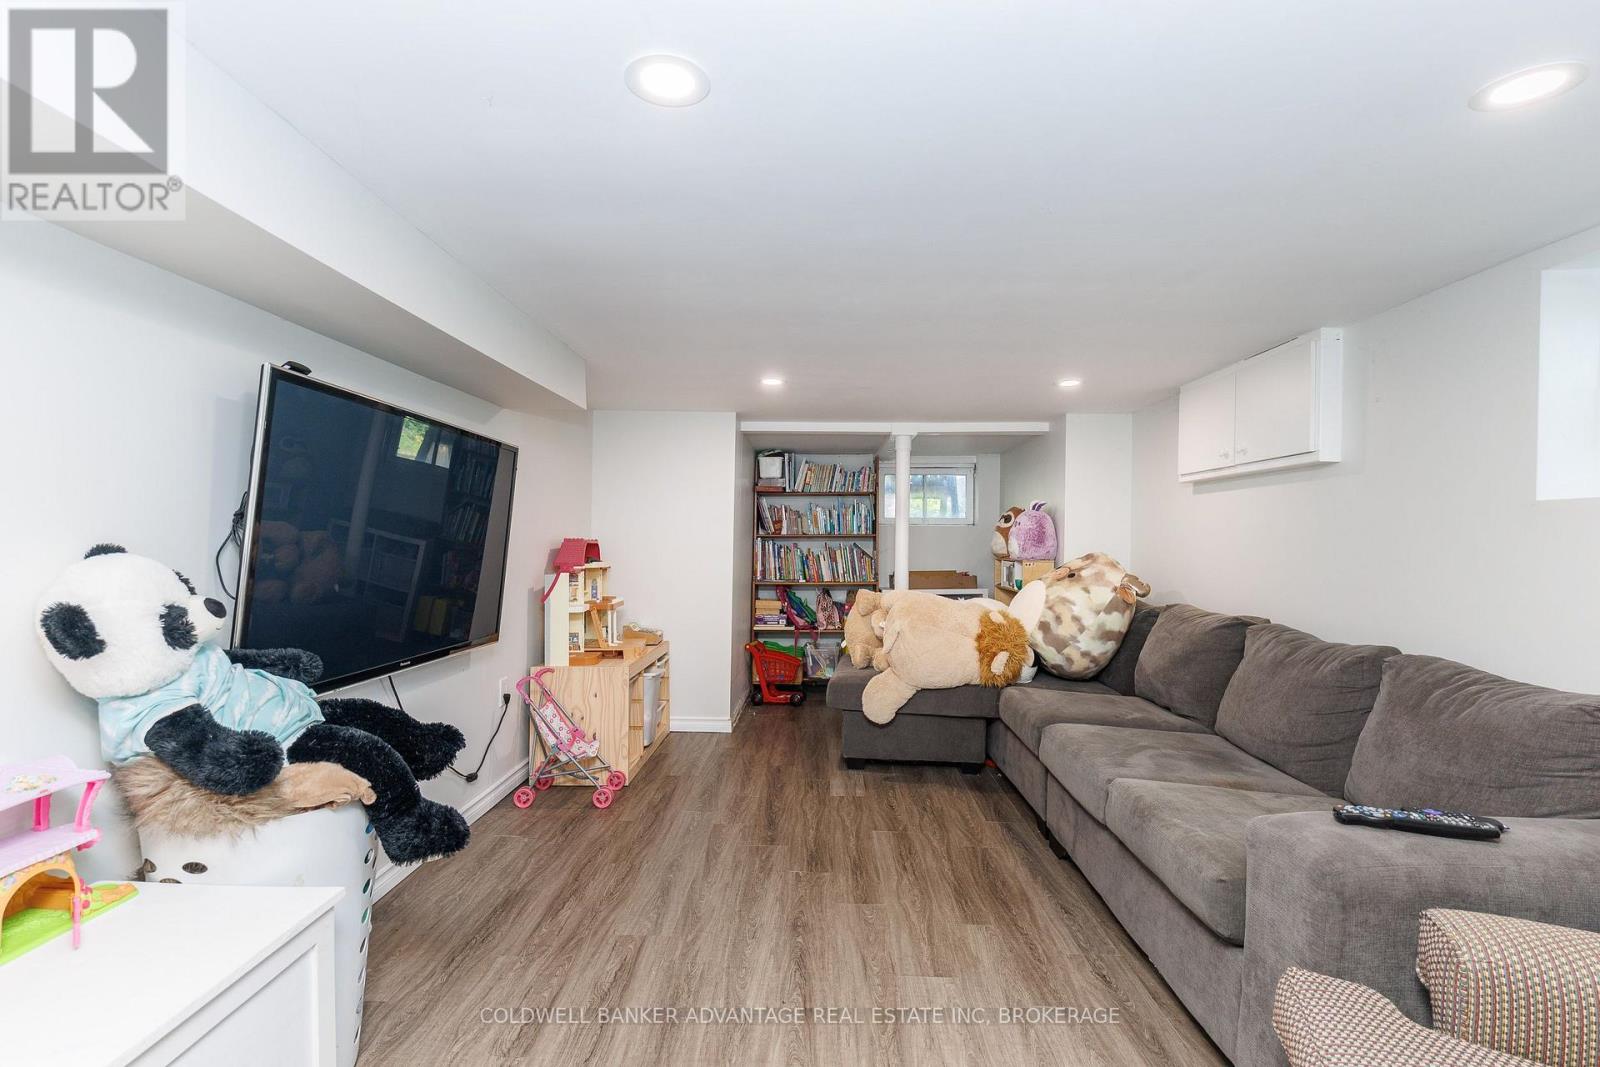
| 地下室进展 | 已装修 |
| 地下室功能 | Separate Entrance |
| 地下室类型 | Full, N/a (finished), N/a |
| 施工种类 | 独立屋 |
| 空调 | 中央空调 |
| 外墙 | 铝壁板 |
| 壁炉 | 有 |
| 地基类型 | 混凝土, 水泥 |
| 供暖方式 | 天然气 |
| 供暖类型 | 压力热风 |
| 储存空间 | 2 |
| 内部尺寸 | 1500 - 2000 Sqft |
| 类型 | 独立屋 |
| 设备间 | 市政供水 |
车 位
| Detached Garage | |
| Garage |
土地
| 英亩数 | 有 |
| 土地便利设施 | 公园, 宗教场所, 学校 |
| 污水道 | Septic System |
| 土地深度 | 694 Ft |
| 土地宽度 | 185 Ft |
| 不规则大小 | 185 X 694 Ft |
| 规划描述 | Rv1 |
房 间
| 楼 层 | 类 型 | 长 度 | 宽 度 | 面 积 |
|---|---|---|---|---|
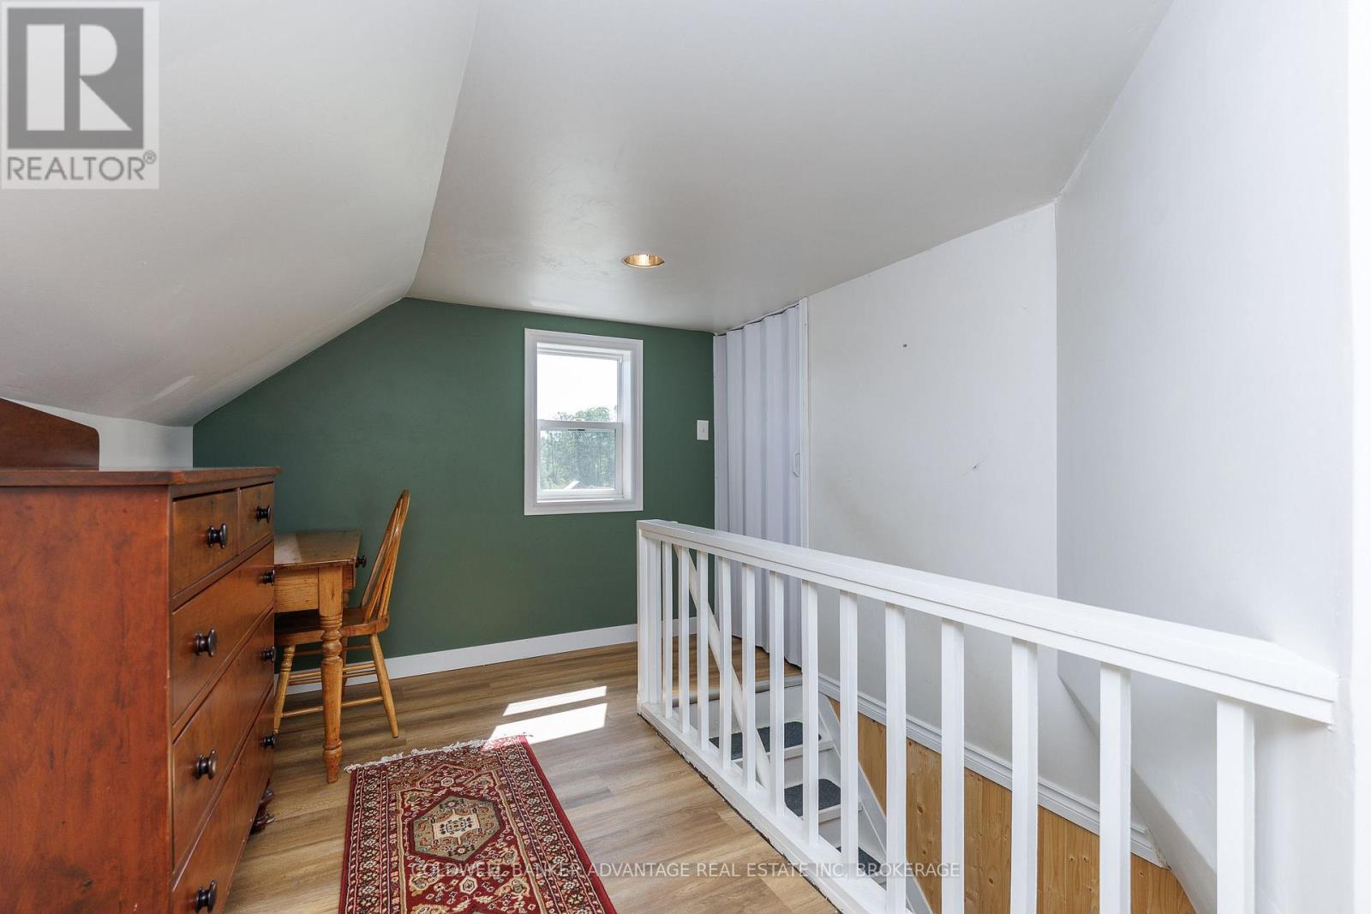
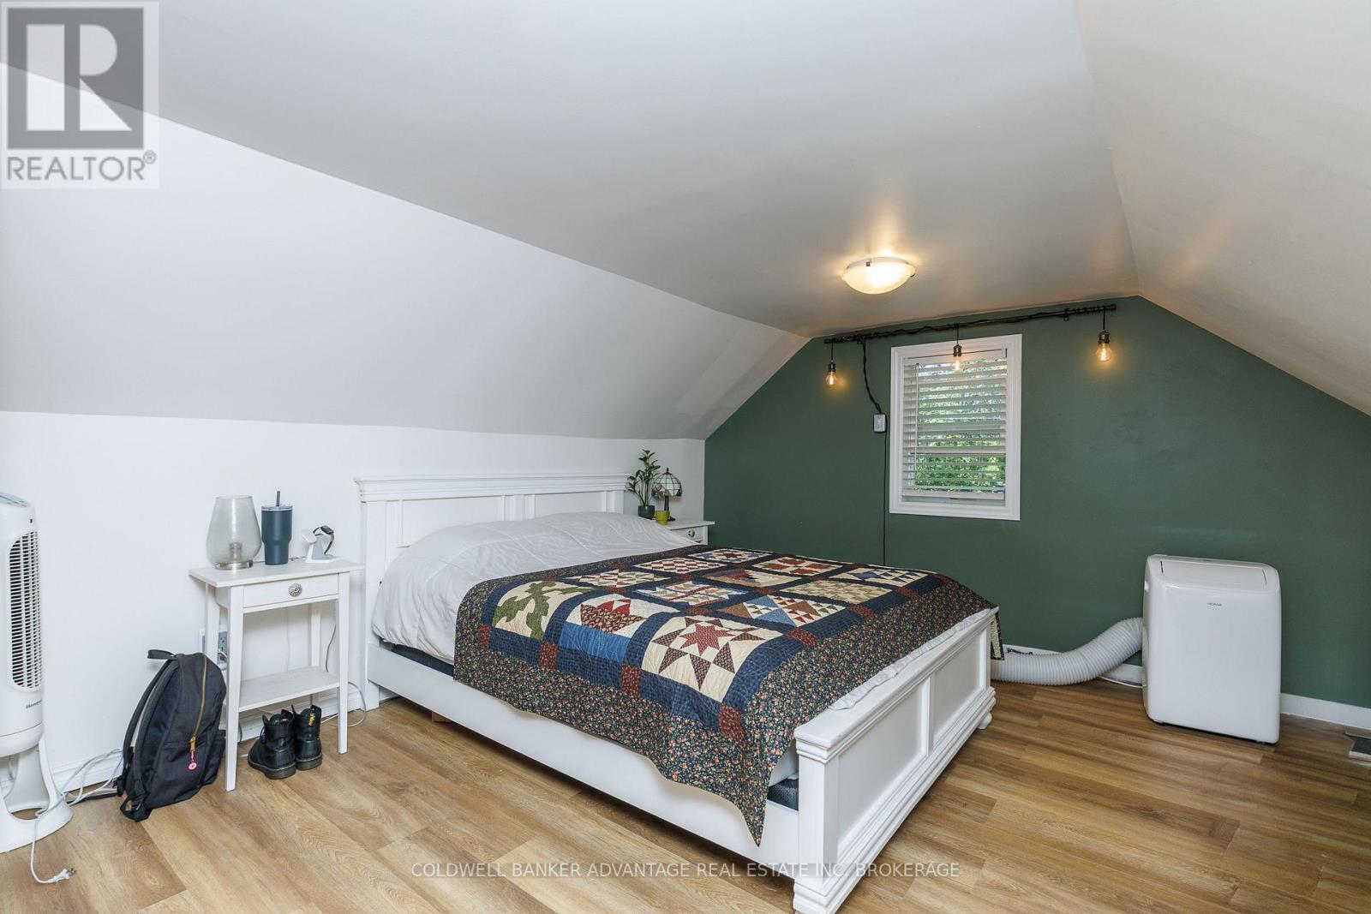
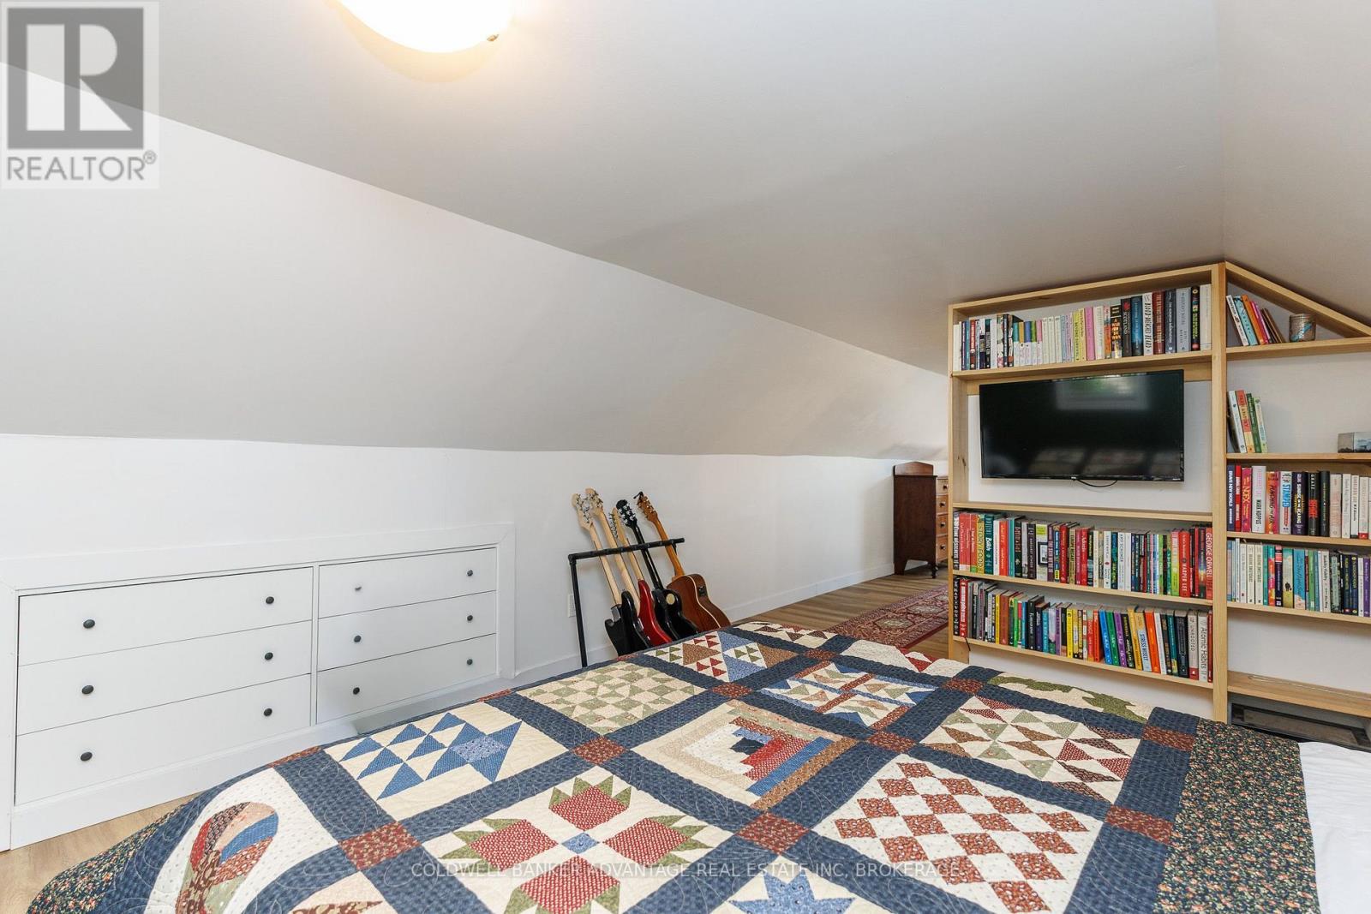
| 二楼 | 卧室 | 10.11 m | 3.73 m | 10.11 m x 3.73 m |
| 地下室 | 洗衣房 | 4.57 m | 2.64 m | 4.57 m x 2.64 m |
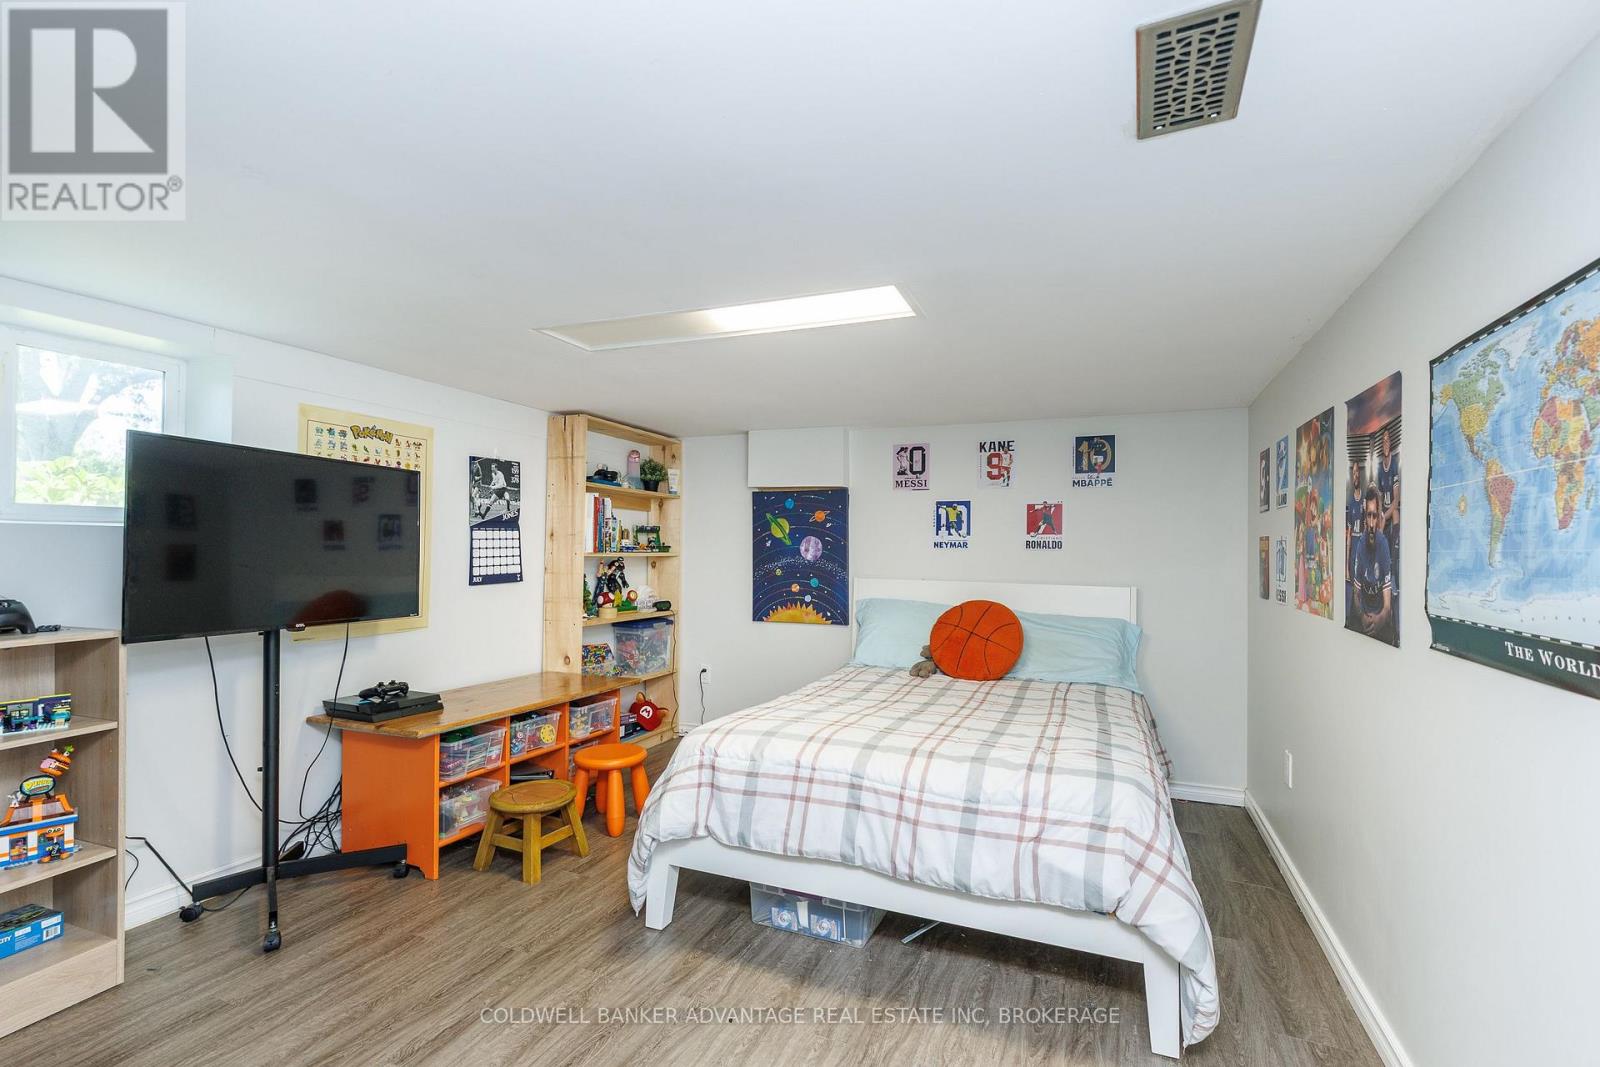
| 地下室 | 卧室 | 4.11 m | 3.4 m | 4.11 m x 3.4 m |
| 地下室 | 卧室 | 5.79 m | 3.4 m | 5.79 m x 3.4 m |
| 地下室 | 设备间 | 5.28 m | 3.23 m | 5.28 m x 3.23 m |
| 一楼 | 客厅 | 7.26 m | 4.83 m | 7.26 m x 4.83 m |
| 一楼 | 餐厅 | 5.23 m | 3.4 m | 5.23 m x 3.4 m |
| 一楼 | Sunroom | 3.56 m | 3.07 m | 3.56 m x 3.07 m |
| 一楼 | 厨房 | 4.62 m | 3.4 m | 4.62 m x 3.4 m |
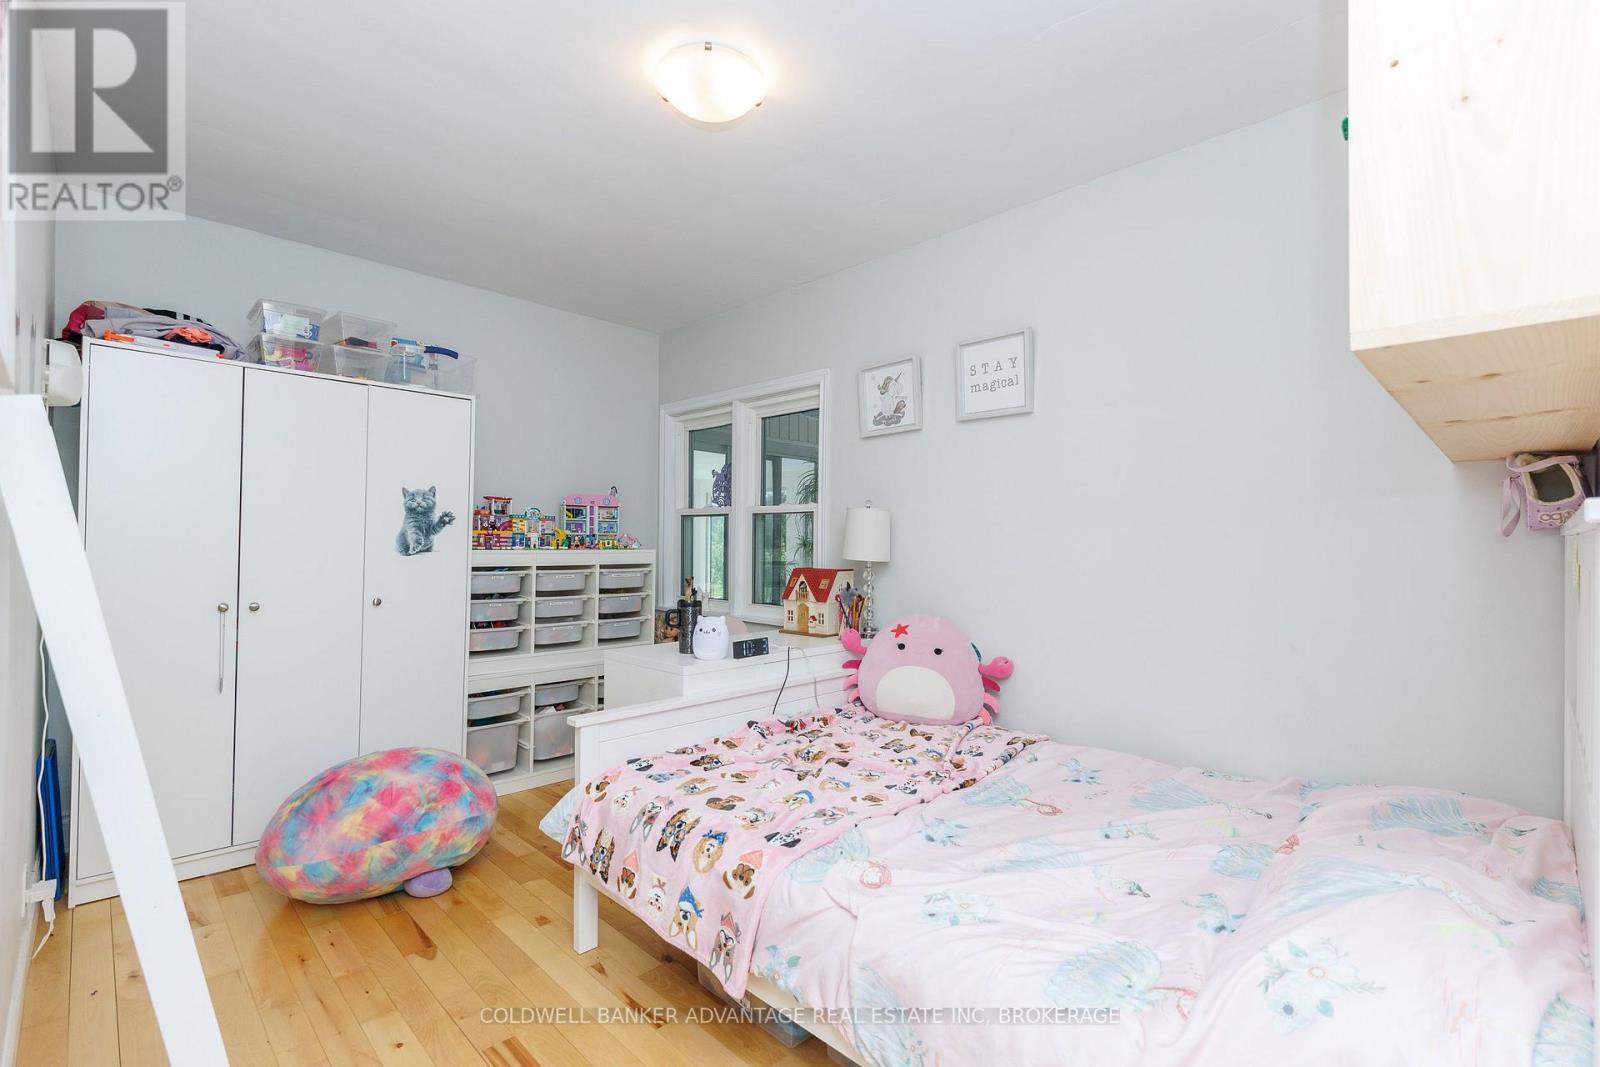
| 一楼 | 卧室 | 3.56 m | 3.32 m | 3.56 m x 3.32 m |
| 一楼 | 卧室 | 4.22 m | 2.56 m | 4.22 m x 2.56 m |
设备间
| 有线电视 | 可用 |
| 配电箱 | 已安装 |
https://www.realtor.ca/real-estate/30090167/765-church-street-pelham-fenwick-664-fenwick

The trademarks REALTOR®, REALTORS®, and the REALTOR® logo are controlled by The Canadian Real Estate Association (CREA) and identify real estate professionals who are members of CREA. The trademarks MLS®, Multiple Listing Service® and the associated logos are owned by The Canadian Real Estate Association (CREA) and identify the quality of services provided by real estate professionals who are members of CREA. The trademark DDF® is owned by The Canadian Real Estate Association (CREA) and identifies CREA's Data Distribution Facility (DDF®)
Niagara Association of REALTORS®
Coldwell Banker Advantage Real Estate Inc, Brokerage
July 30 2026 11:53:44
