
7645 Maltby Road E Puslinch, Ontario N0B 2J0

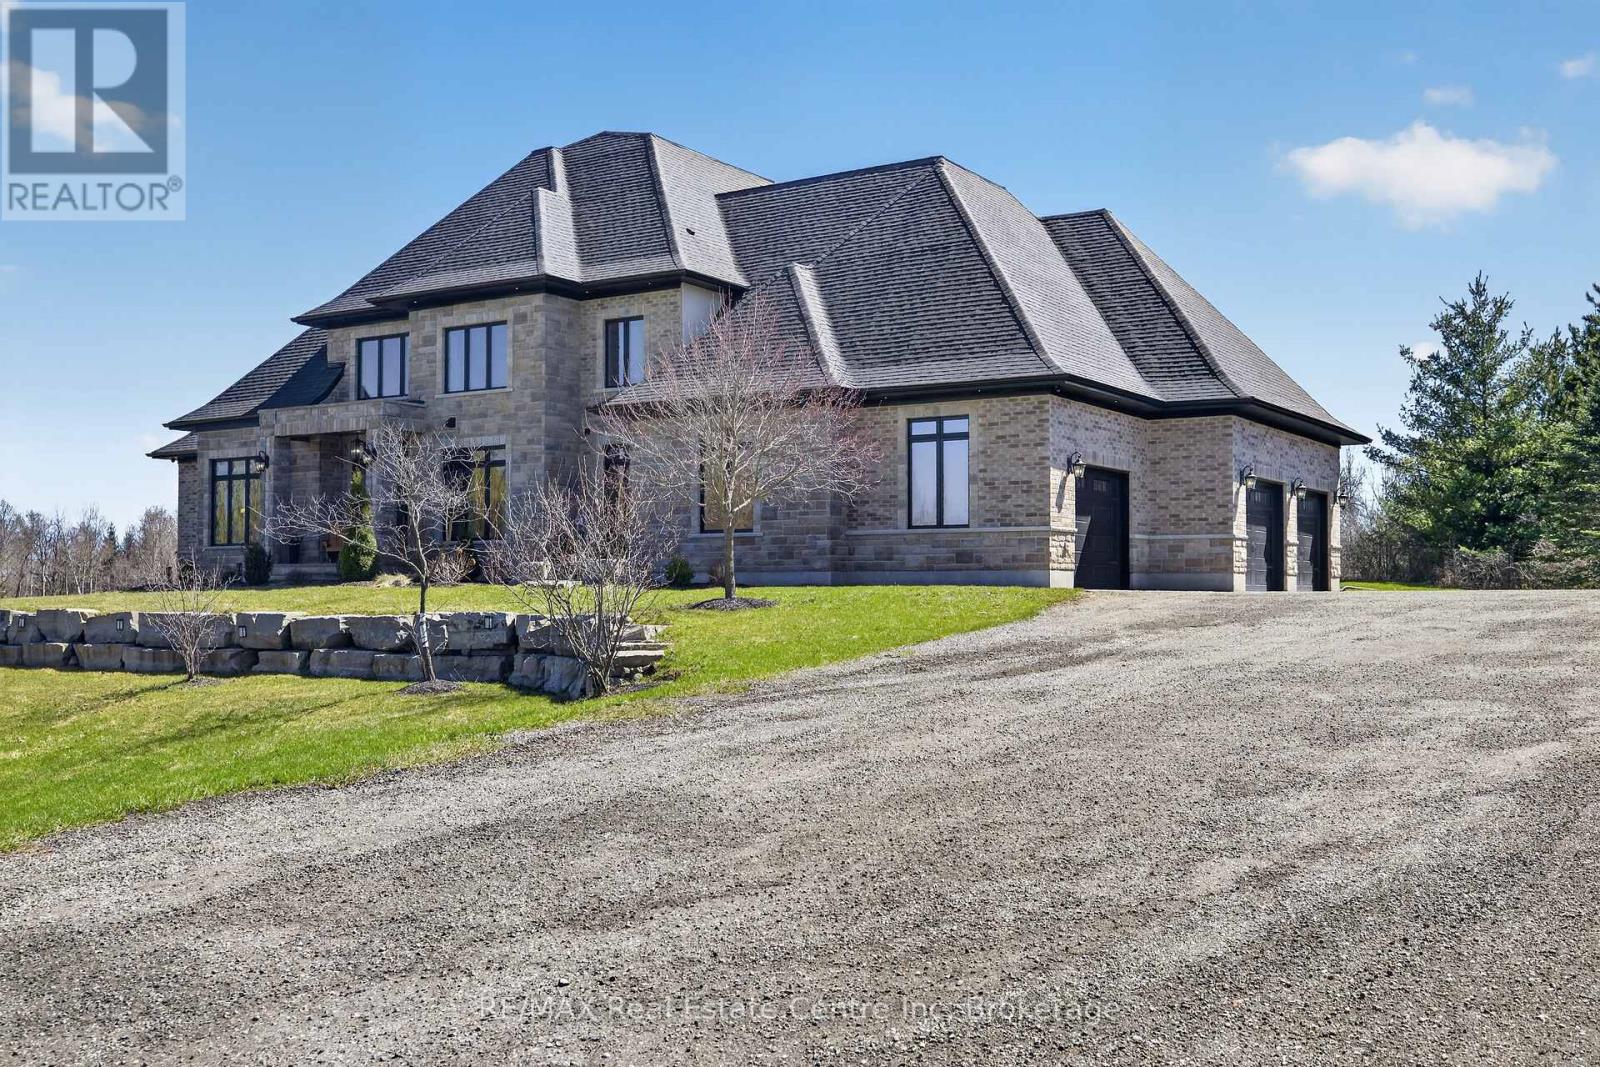

$2,899,999
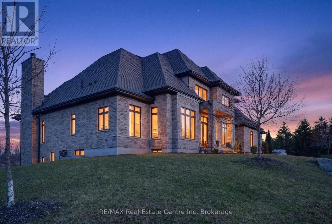
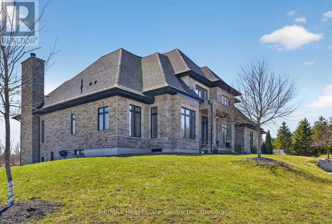
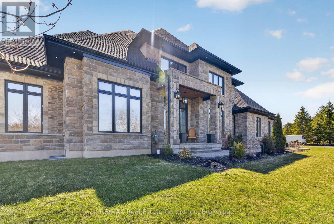
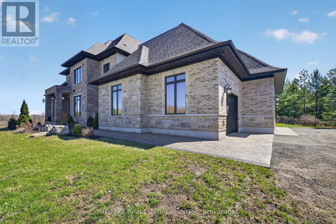
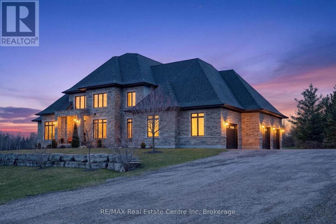
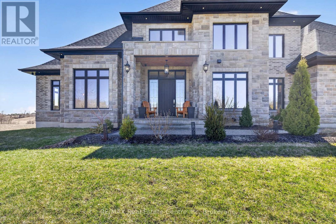
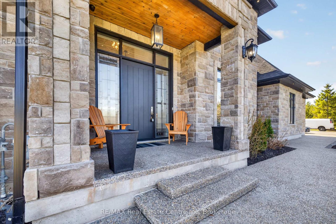
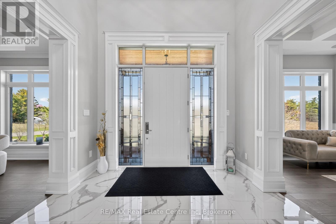
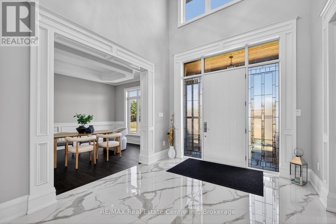
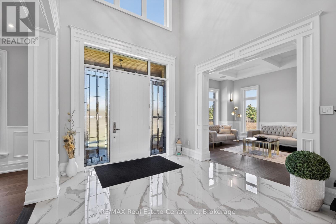
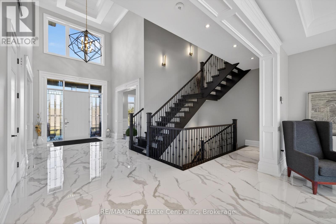
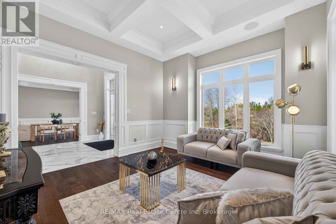
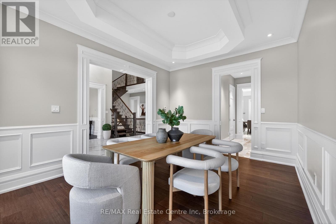
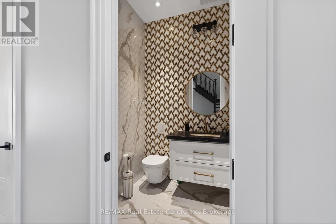
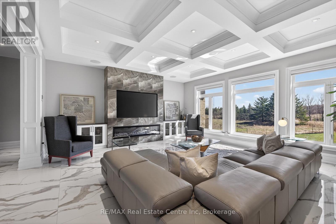
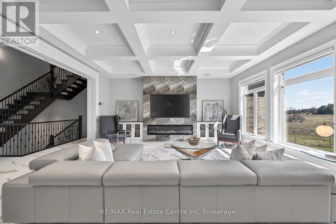
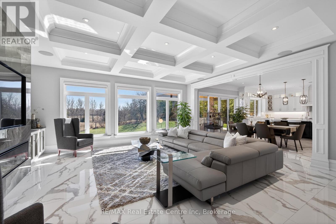
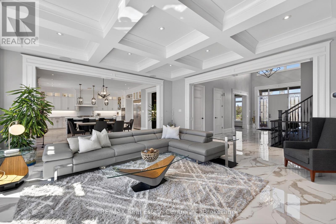
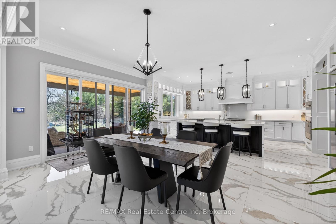
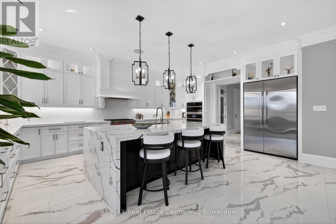
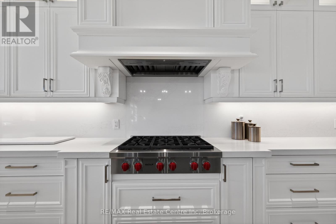
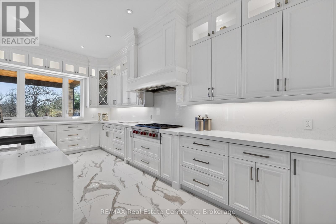
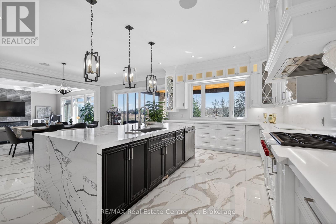
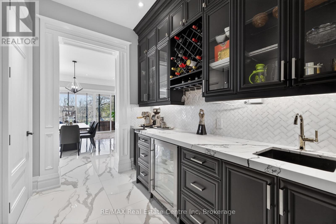
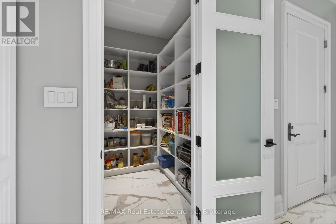
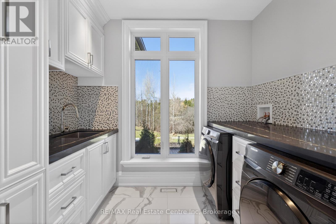
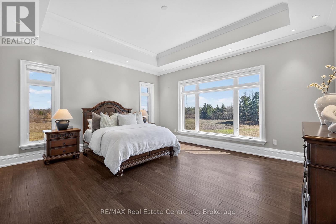
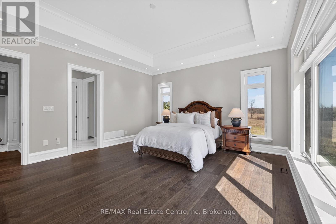
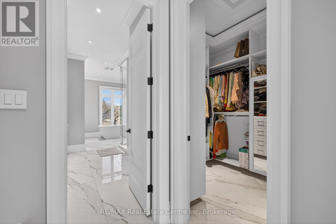
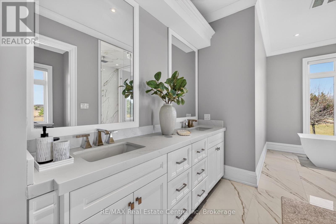
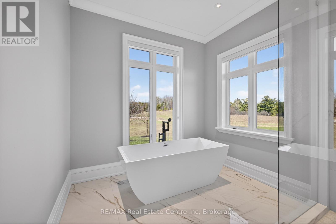
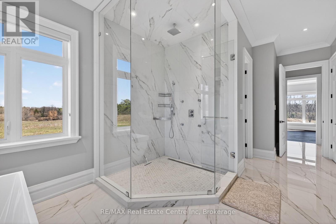
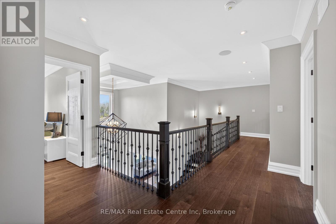
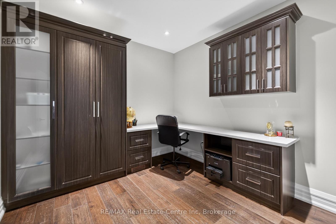
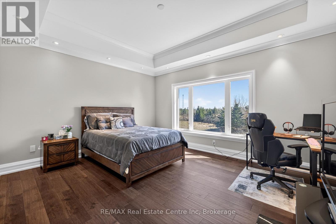
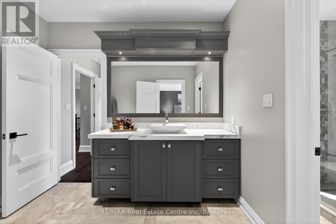
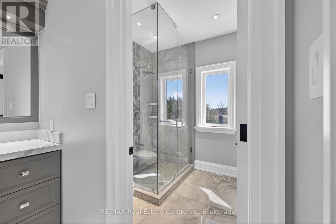
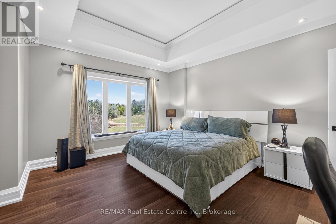
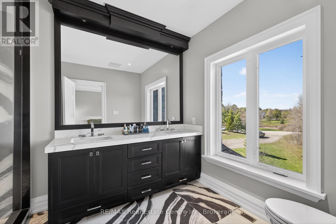
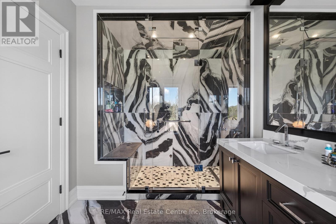
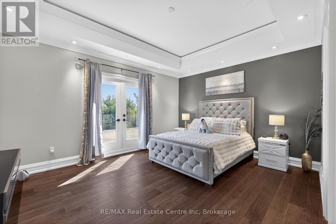
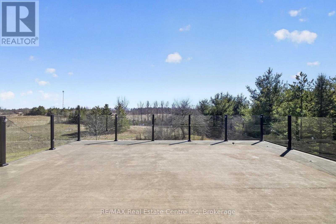
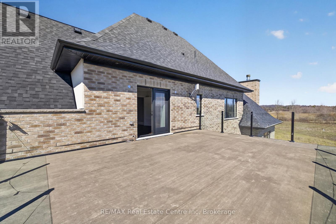
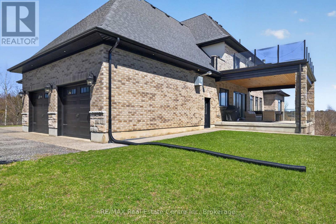
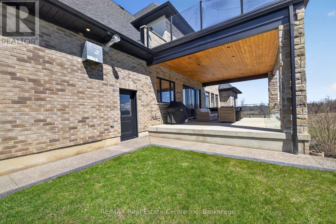
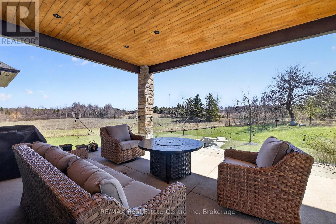
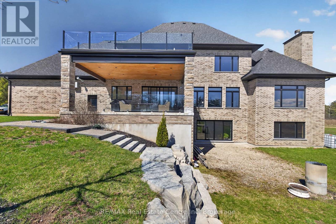
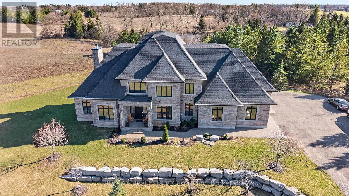
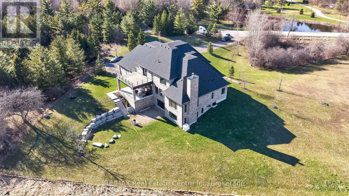
Experience refined country living at its finest in this exceptional custom-built estate, set on over 2 acres of breathtaking, picturesque grounds in one of Puslinch's most coveted locationsThis distinguished residence seamlessly blends privacy, sophistication, and timeless elegance with the comforts of modern luxury.Thoughtfully designed and meticulously appointed, the home features 4 spacious bedrooms and 4 spa-inspired bathrooms, complemented by in-floor heating throughout for exceptional year-round comfort. At the heart of the home is a true chef's kitchen, showcasing premium finishes, custom cabinetry, and an expansive layout perfectly suited for intimate gatherings or sophisticated entertaining.The main-floor primary suite offers a private sanctuary, while the second floor features a truly unique discreet secret room/safe room, offering the flexibility to serve as a fifth bedroom, private office, guest room, or additional living space.The lower level presents an incredible opportunity for additional finished living space. Currently framed for two additional bedrooms, a home theatre, a full bathroom, and a spacious open-concept recreation area, with approximately 95% of the electrical work completed. This expansive basement offers tremendous potential to further customize the home to suit your lifestyle.Soaring ceilings and oversized windows fill the home with natural light, creating a seamless connection between the elegant interior and the surrounding landscape.A true standout for car enthusiasts and families alike, the heated triple-car garage comfortably accommodates up to 4 vehicles, providing exceptional flexibility and storage.Outside, the expansive 2+ acre estate offers privacy, tranquility, and endless possibilities to create your own private outdoor oasis. With natural gas service, a prestigious rural setting, this remarkable property delivers the perfect balance of country serenity and modern convenience. (id:43681)
房源概要
| MLS® Number | X13667340 |
| 房源类型 | 民宅 |
| 社区名字 | Rural Puslinch East |
| 特征 | Sump Pump |
| 总车位 | 16 |
详 情
| 浴室 | 4 |
| 地上卧房 | 4 |
| 总卧房 | 4 |
| Age | 6 To 15 Years |
| 公寓设施 | Fireplace(s) |
| 家电类 | 洗碗机, 烘干机, 微波炉, 烤箱, Gas 炉子(s), 洗衣机, Wine Fridge, 冰箱 |
| 地下室功能 | Walk Out, Separate Entrance |
| 地下室类型 | N/a, N/a |
| 施工种类 | 独立屋 |
| 空调 | Central Air Conditioning, 换气机 |
| 外墙 | 石, 砖 |
| 壁炉 | 有 |
| Fireplace Total | 2 |
| 地基类型 | 混凝土浇筑 |
| 客人卫生间(不包含洗浴) | 1 |
| 供暖方式 | 天然气 |
| 供暖类型 | 压力热风 |
| 储存空间 | 2 |
| 内部尺寸 | 3500 - 5000 Sqft |
| 类型 | 独立屋 |
车 位
| 附加车库 | |
| Garage |
土地
| 英亩数 | 无 |
| 污水道 | Septic System |
| 土地深度 | 298 Ft |
| 土地宽度 | 312 Ft |
| 不规则大小 | 312 X 298 Ft |
房 间
| 楼 层 | 类 型 | 长 度 | 宽 度 | 面 积 |
|---|---|---|---|---|
| 二楼 | 第三卧房 | 3.91 m | 4.85 m | 3.91 m x 4.85 m |
| 二楼 | 浴室 | Measurements not available | ||
| 二楼 | Office | 3.07 m | 3.43 m | 3.07 m x 3.43 m |
| 二楼 | Bedroom 4 | 4.72 m | 4.2 m | 4.72 m x 4.2 m |
| 二楼 | 第二卧房 | 5.18 m | 4.8 m | 5.18 m x 4.8 m |
| 二楼 | 浴室 | Measurements not available | ||
| 一楼 | 浴室 | Measurements not available | ||
| 一楼 | 厨房 | 5.08 m | 6.22 m | 5.08 m x 6.22 m |
| 一楼 | Partial Bathroom | Measurements not available | ||
| 一楼 | 主卧 | 5.36 m | 4.9 m | 5.36 m x 4.9 m |
| 一楼 | 家庭房 | 6.1 m | 5.56 m | 6.1 m x 5.56 m |
| 一楼 | 客厅 | 4.2 m | 4.7 m | 4.2 m x 4.7 m |
| 一楼 | 餐厅 | 3.76 m | 4.85 m | 3.76 m x 4.85 m |
设备间
| 配电箱 | 已安装 |
https://www.realtor.ca/real-estate/30146707/7645-maltby-road-e-puslinch-rural-puslinch-east

The trademarks REALTOR®, REALTORS®, and the REALTOR® logo are controlled by The Canadian Real Estate Association (CREA) and identify real estate professionals who are members of CREA. The trademarks MLS®, Multiple Listing Service® and the associated logos are owned by The Canadian Real Estate Association (CREA) and identify the quality of services provided by real estate professionals who are members of CREA. The trademark DDF® is owned by The Canadian Real Estate Association (CREA) and identifies CREA's Data Distribution Facility (DDF®)
Muskoka Haliburton Orillia – The Lakelands Association of REALTORS®
RE/MAX Real Estate Centre Inc
August 12 2026 05:30:27
