
764 Fernhill Boulevard Oshawa (Northglen), Ontario L1J 5K4


$649,900
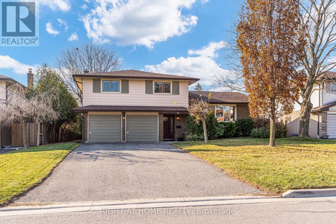
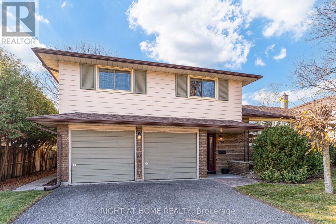
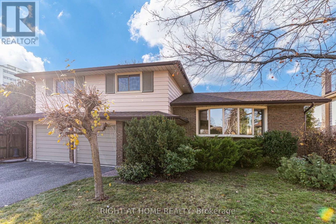
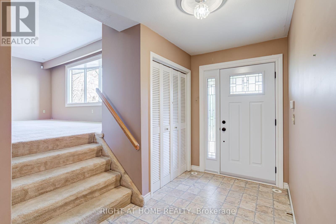
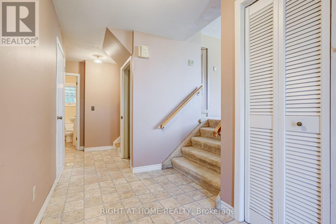
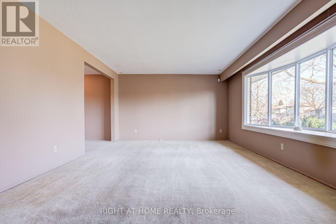
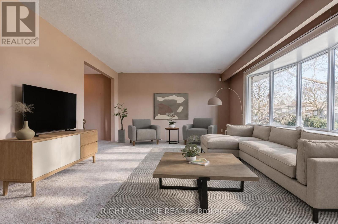
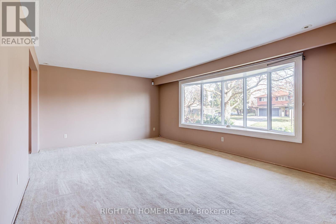
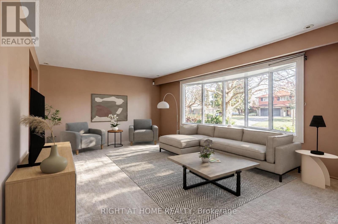
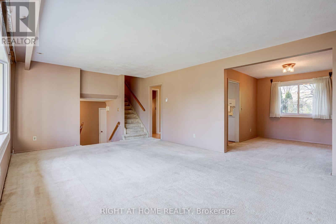
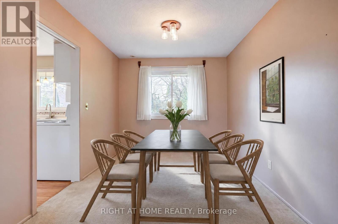
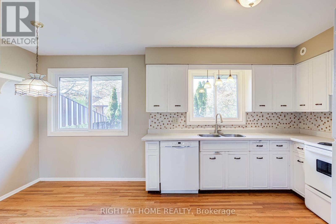
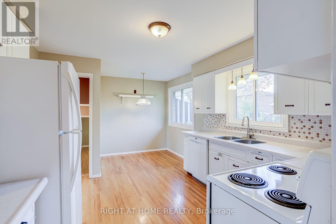
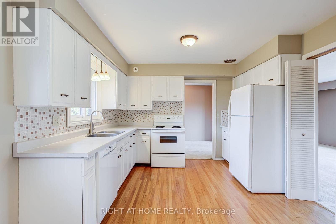
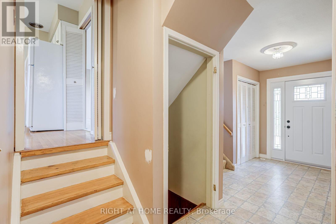
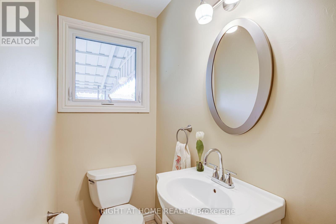
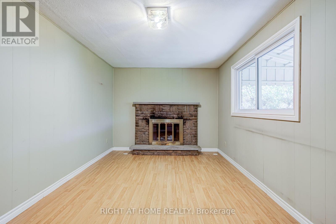
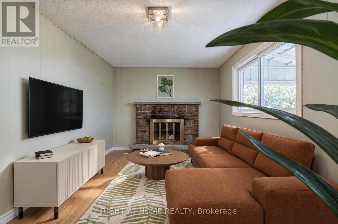
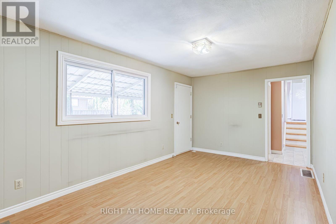
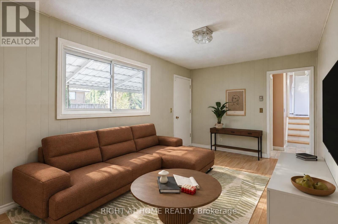
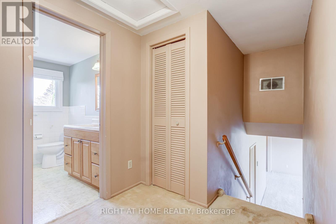
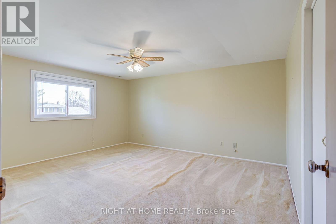
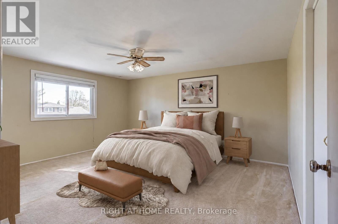
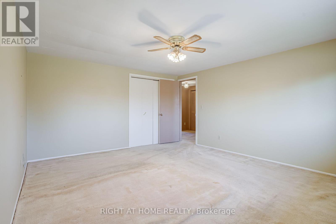
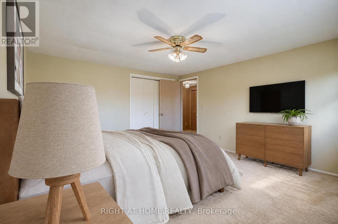
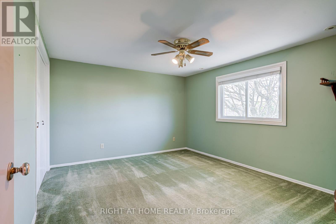
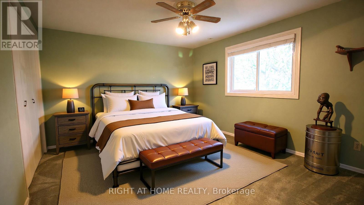
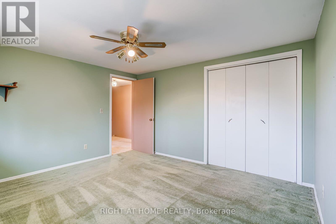
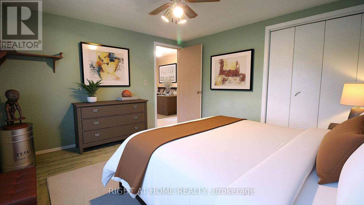
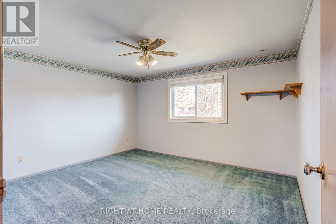
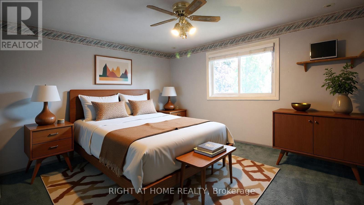
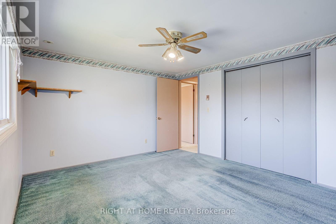
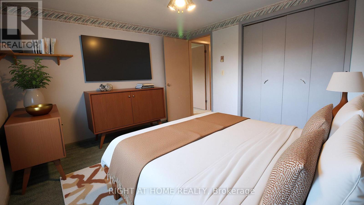
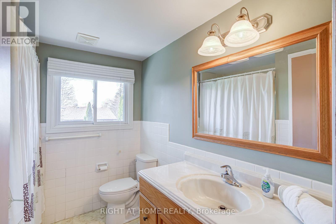
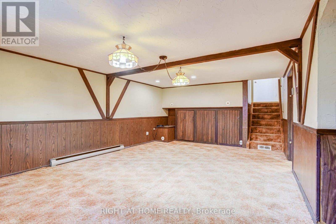
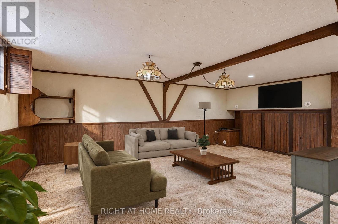
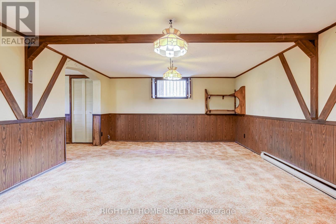
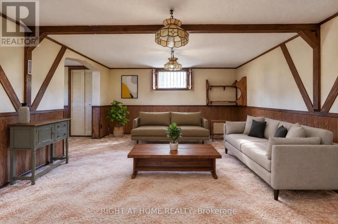
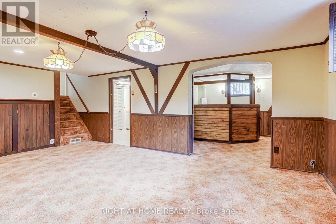
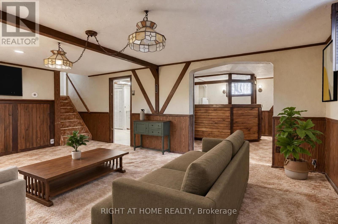
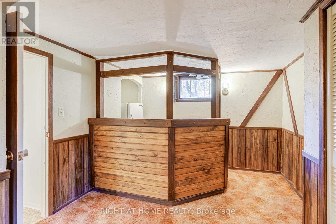
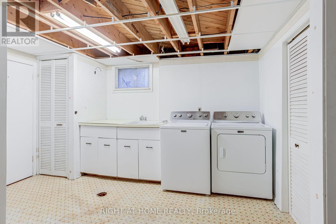
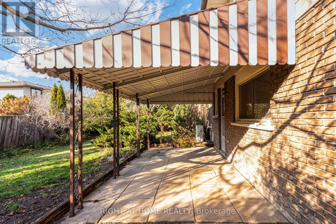
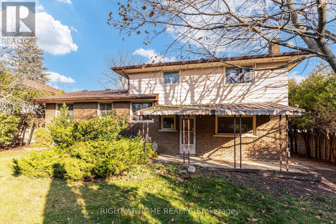
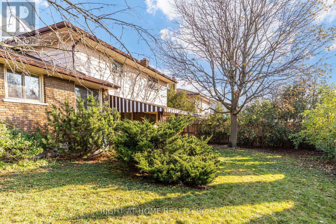
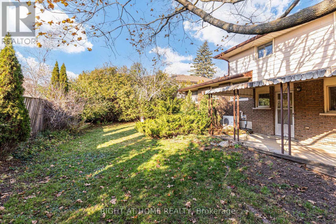
Welcome to The Glens, one of Oshawa's most sought-after family neighbourhoods! Proudly owned by the same family since 1986, this spacious four-level side split offers an exceptional opportunity to settle into a wonderful community and make it your own. Situated on a generous 63.5 x 100 ft lot, this home features an attached double-car garage and a private backyard with a covered patio, perfect for relaxing and entertaining. The main living area features a spacious living room with a large bay window that fills the space with natural light, flowing seamlessly into the adjoining dining room. The kitchen offers a bright eat-in area, ideal for everyday family meals and morning coffee. Upstairs, you'll find three generously sized bedrooms, each featuring double closets, along with a four piece family bathroom. The ground level family level offers a welcoming space with a wood-burning fireplace, convenient two-piece powder room and walkout access to the covered backyard patio. The lower level features a spacious recreation room with bar area, along with a separate laundry room and plenty of additional storage, including approximately 220 sq. ft. of crawl space. Notable updates include newer roof shingles, updated windows on three of the four levels, and a conversion from the original electric radiant ceiling heating to a forced-air heat pump system, providing both heating and cooling efficiency. Located within walking distance to both elementary and high schools, this is a fantastic opportunity for families looking to establish themselves in a mature, established neighbourhood. A solid home with great space, an excellent lot and endless potential to update and personalize to your taste! (id:43681)
房源概要
| MLS® Number | E14197012 |
| 房源类型 | 民宅 |
| 社区名字 | Northglen |
| 总车位 | 6 |
详 情
| 浴室 | 2 |
| 地上卧房 | 3 |
| 总卧房 | 3 |
| Age | 51 To 99 Years |
| 公寓设施 | Fireplace(s) |
| 家电类 | Water Heater, All, 窗帘 |
| 地下室进展 | 已装修 |
| 地下室类型 | N/a (finished) |
| 施工种类 | 独立屋 |
| Construction Style Split Level | Sidesplit |
| 空调 | 中央空调 |
| 外墙 | 砖, 铝壁板 |
| 壁炉 | 有 |
| Fireplace Total | 1 |
| 地基类型 | 水泥 |
| 客人卫生间(不包含洗浴) | 1 |
| 供暖方式 | 天然气 |
| 供暖类型 | Heat Pump |
| 内部尺寸 | 1500 - 2000 Sqft |
| 类型 | 独立屋 |
| 设备间 | 市政供水 |
车 位
| 附加车库 | |
| Garage |
土地
| 英亩数 | 无 |
| 污水道 | Sanitary Sewer |
| 土地深度 | 100 Ft |
| 土地宽度 | 63 Ft ,6 In |
| 不规则大小 | 63.5 X 100 Ft |
房 间
| 楼 层 | 类 型 | 长 度 | 宽 度 | 面 积 |
|---|---|---|---|---|
| Lower Level | 娱乐,游戏房 | 5.768 m | 4.005 m | 5.768 m x 4.005 m |
| Lower Level | 其它 | 3.193 m | 3.042 m | 3.193 m x 3.042 m |
| Lower Level | 洗衣房 | 3.748 m | 3.163 m | 3.748 m x 3.163 m |
| 一楼 | 餐厅 | 3.342 m | 2.704 m | 3.342 m x 2.704 m |
| 一楼 | 厨房 | 5.03 m | 3.331 m | 5.03 m x 3.331 m |
| Upper Level | 卧室 | 4.572 m | 3.972 m | 4.572 m x 3.972 m |
| Upper Level | 第二卧房 | 3.96 m | 3.523 m | 3.96 m x 3.523 m |
| Upper Level | 第三卧房 | 3.961 m | 3.489 m | 3.961 m x 3.489 m |
| 一楼 | 家庭房 | 5.039 m | 3.05 m | 5.039 m x 3.05 m |
设备间
| 有线电视 | 已安装 |
| 配电箱 | 已安装 |
| 污水道 | 已安装 |
https://www.realtor.ca/real-estate/30530744/764-fernhill-boulevard-oshawa-northglen-northglen

The trademarks REALTOR®, REALTORS®, and the REALTOR® logo are controlled by The Canadian Real Estate Association (CREA) and identify real estate professionals who are members of CREA. The trademarks MLS®, Multiple Listing Service® and the associated logos are owned by The Canadian Real Estate Association (CREA) and identify the quality of services provided by real estate professionals who are members of CREA. The trademark DDF® is owned by The Canadian Real Estate Association (CREA) and identifies CREA's Data Distribution Facility (DDF®)
Toronto Real Estate Board
Right At Home Realty
November 20 2026 01:31:00
