6 卧室
4 浴室
2000 - 2500 sqft
壁炉
中央空调
风热取暖
$1,175,000
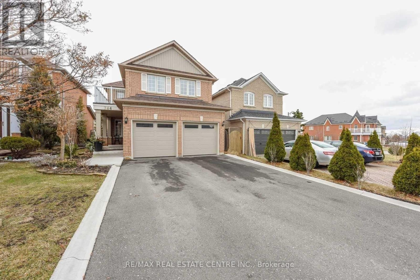
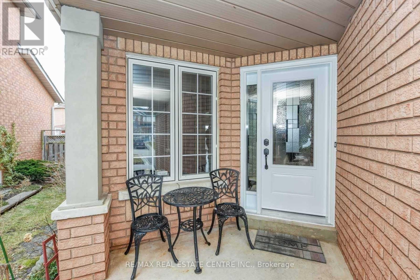
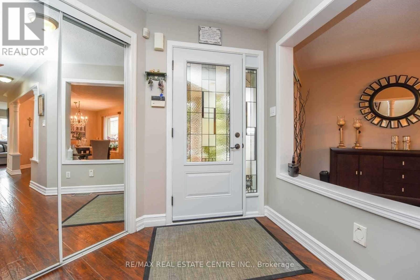
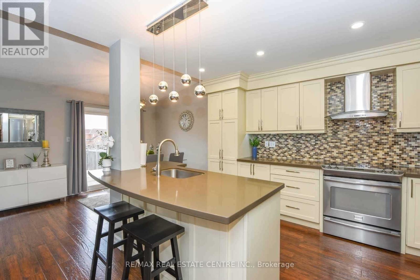
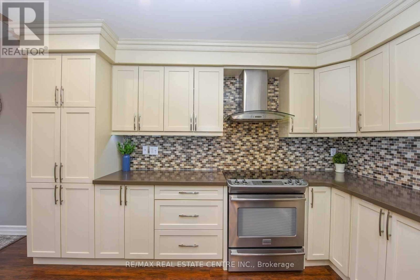
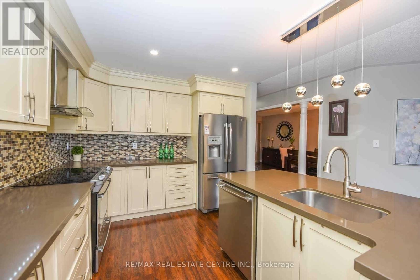
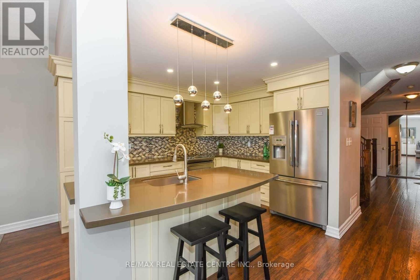
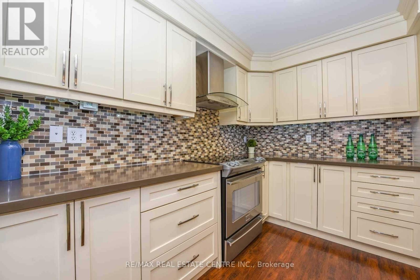
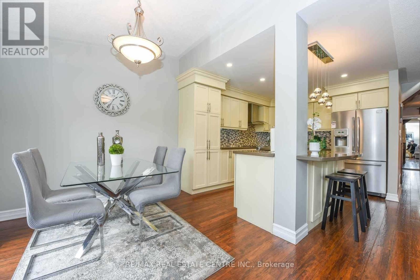
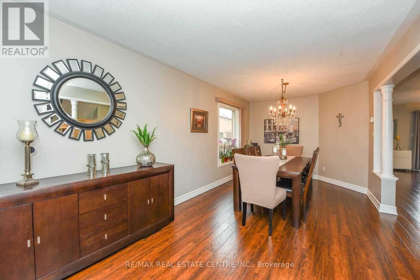
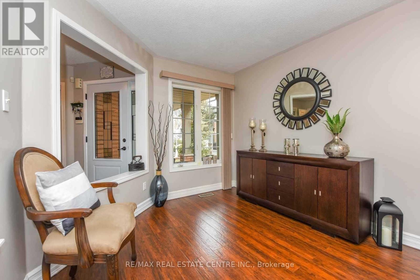
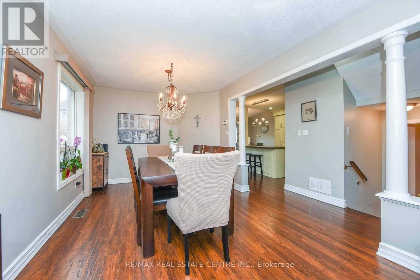
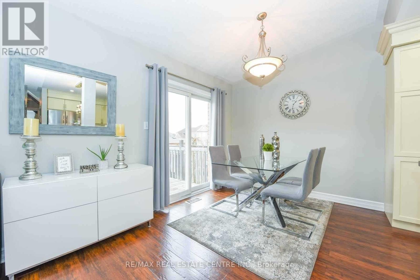
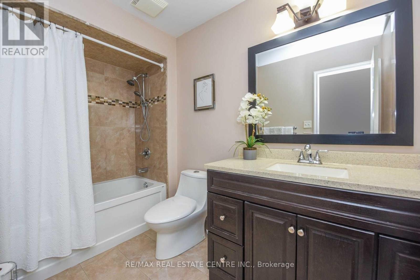
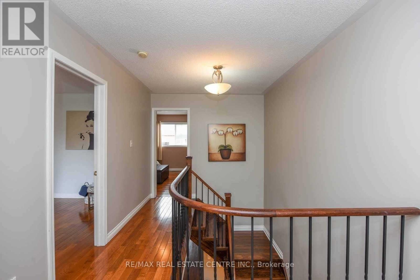
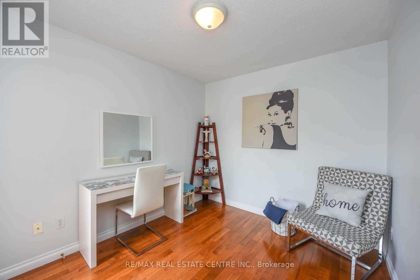
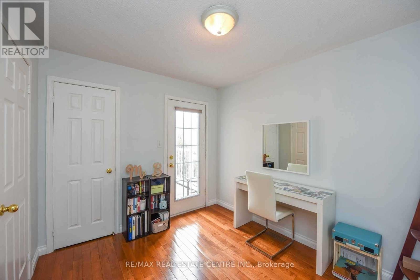
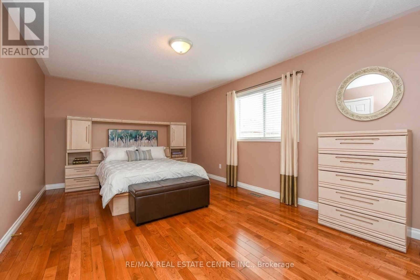
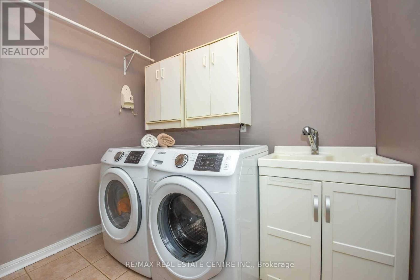
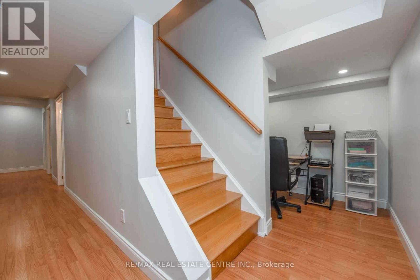
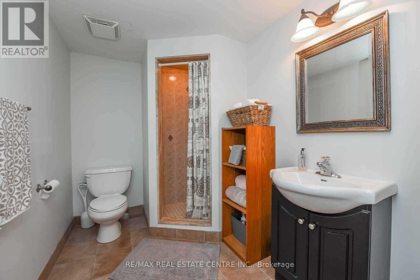
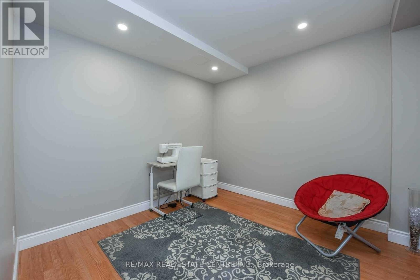
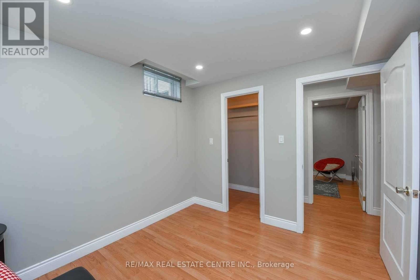
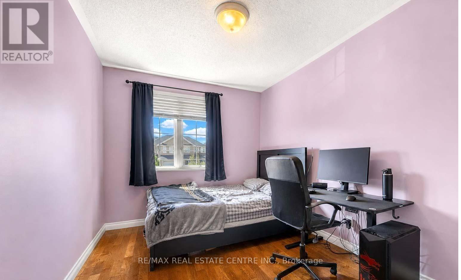
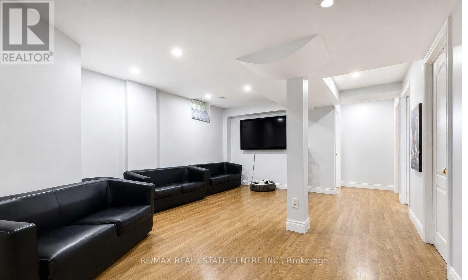
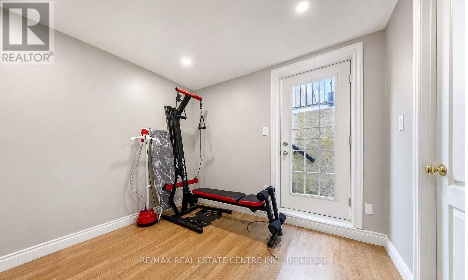
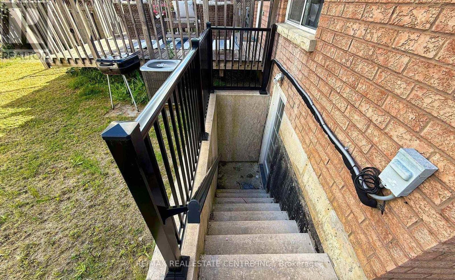
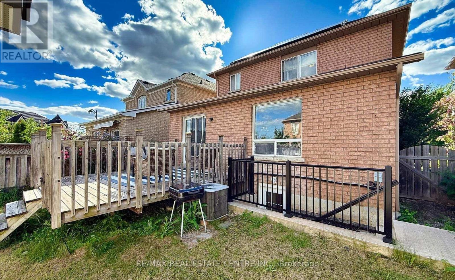
Absolutely Fantastic 4+2 bedroom detached home with LEGAL SEPARATE ENTRANCE located in a highly desirable and convenient Mississauga neighbourhood. Features a modern kitchen with a breakfast bar, stylish backsplash, stainless steel appliances, and an open-concept layout overlooking the family room with a cozy gas fireplace. The breakfast area offers a walkout to a private deck storage shed. The main floor also includes spacious living and dining areas, perfect for entertaining. The primary bedroom features a walk-in closet and a renovated 3-piece ensuite bathroom. The second bedroom offers a walkout to a private balcony, and the updated 4-piece main bathroom . The fully finished basement includes a large recreation room, two additional bedrooms, a 3-piece bathroom, a spacious storage room, LEGAL Side Entrance and Egress windows are done in the basement to make LEGAL Second Dwelling Rental unit (id:43681)
房源概要
|
MLS® Number
|
W13879358 |
|
房源类型
|
民宅 |
|
社区名字
|
Meadowvale Village |
|
附近的便利设施
|
公园, 礼拜场所, 公共交通 |
|
社区特征
|
School Bus |
|
设备类型
|
热水器 |
|
特征
|
亲戚套间 |
|
总车位
|
6 |
|
租赁设备类型
|
热水器 |
详 情
|
浴室
|
4 |
|
地上卧房
|
4 |
|
地下卧室
|
2 |
|
总卧房
|
6 |
|
地下室进展
|
已装修 |
|
地下室类型
|
N/a (finished) |
|
施工种类
|
独立屋 |
|
空调
|
中央空调 |
|
外墙
|
砖 |
|
壁炉
|
有 |
|
Flooring Type
|
Laminate, Hardwood |
|
地基类型
|
混凝土 |
|
客人卫生间(不包含洗浴)
|
1 |
|
供暖方式
|
天然气 |
|
供暖类型
|
压力热风 |
|
储存空间
|
2 |
|
内部尺寸
|
2000 - 2500 Sqft |
|
类型
|
独立屋 |
|
设备间
|
市政供水 |
车 位
土地
|
英亩数
|
无 |
|
围栏类型
|
Fenced Yard |
|
土地便利设施
|
公园, 宗教场所, 公共交通 |
|
污水道
|
Sanitary Sewer |
|
土地深度
|
110 Ft ,3 In |
|
土地宽度
|
34 Ft ,9 In |
|
不规则大小
|
34.8 X 110.3 Ft |
|
规划描述
|
住宅 |
房 间
| 楼 层 |
类 型 |
长 度 |
宽 度 |
面 积 |
|
二楼 |
主卧 |
5.57 m |
3.5 m |
5.57 m x 3.5 m |
|
二楼 |
第二卧房 |
3.7 m |
2.67 m |
3.7 m x 2.67 m |
|
二楼 |
第三卧房 |
3.6 m |
2.7 m |
3.6 m x 2.7 m |
|
二楼 |
Bedroom 4 |
3.13 m |
2.74 m |
3.13 m x 2.74 m |
|
地下室 |
娱乐,游戏房 |
7.7 m |
4.2 m |
7.7 m x 4.2 m |
|
地下室 |
卧室 |
2.9 m |
1.8 m |
2.9 m x 1.8 m |
|
地下室 |
卧室 |
2.9 m |
2 m |
2.9 m x 2 m |
|
一楼 |
客厅 |
6.46 m |
3.1 m |
6.46 m x 3.1 m |
|
一楼 |
餐厅 |
6.46 m |
3.1 m |
6.46 m x 3.1 m |
|
一楼 |
厨房 |
3.7 m |
3.2 m |
3.7 m x 3.2 m |
|
一楼 |
Eating Area |
2.7 m |
1.9 m |
2.7 m x 1.9 m |
|
一楼 |
家庭房 |
5.4 m |
3.1 m |
5.4 m x 3.1 m |
设备间
https://www.realtor.ca/real-estate/30384363/764-avocado-crescent-mississauga-meadowvale-village-meadowvale-village