
763 Dudley Road Alnwick/haldimand, Ontario K0K 1S0


$945,000
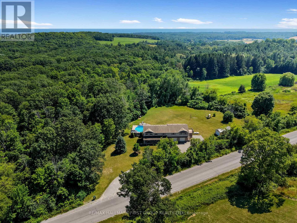
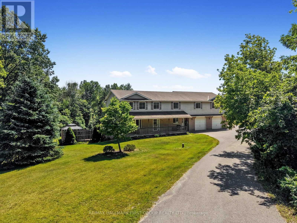
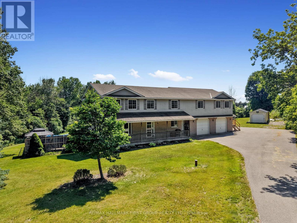
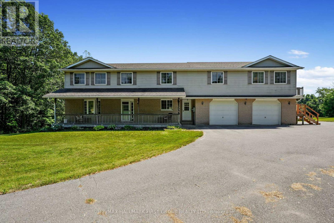
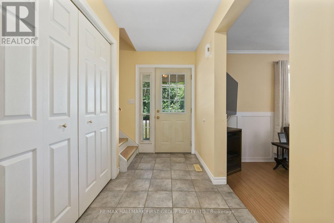
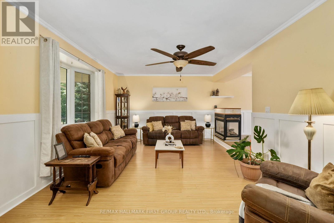
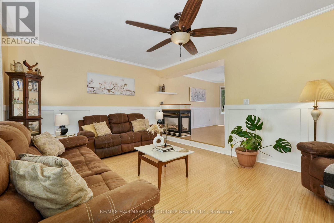
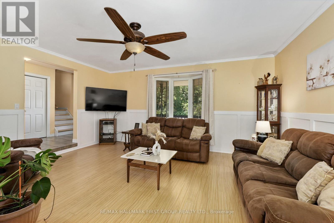
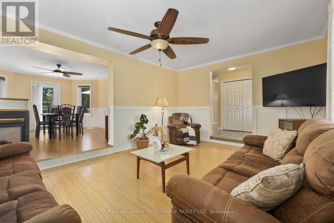
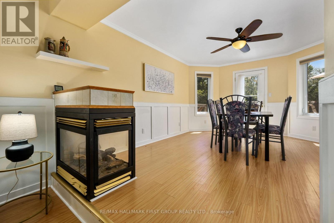
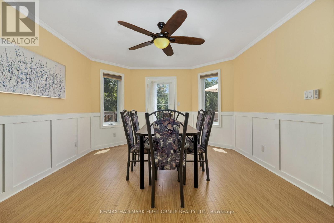
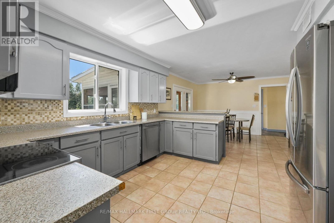
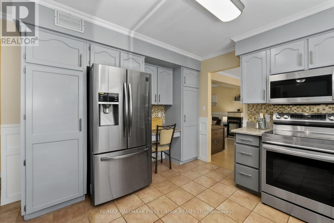
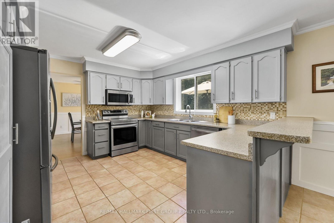
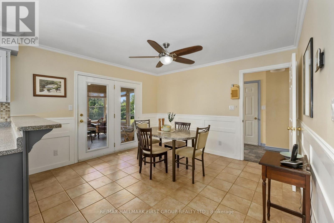
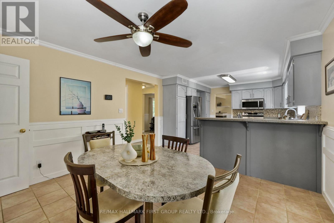
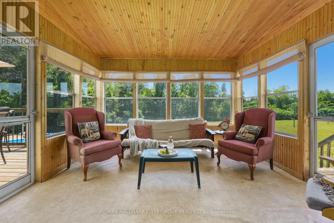
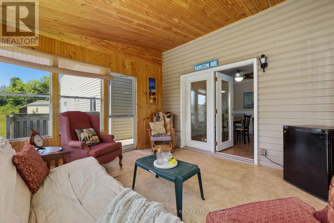
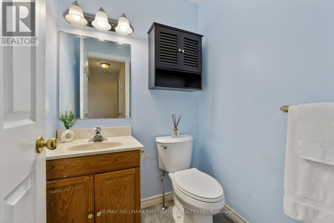
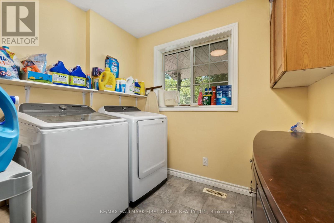
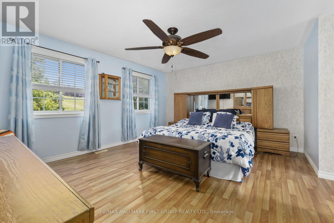
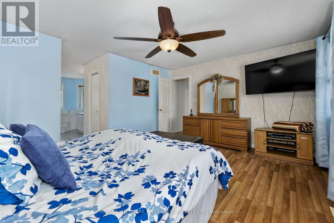
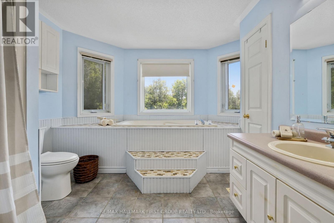
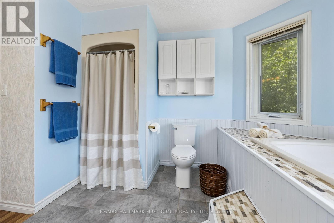
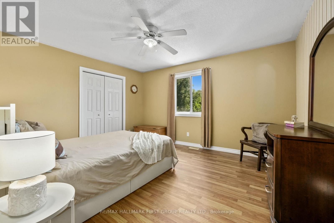
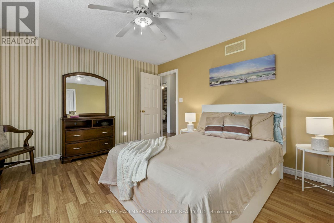
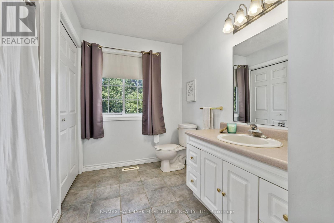
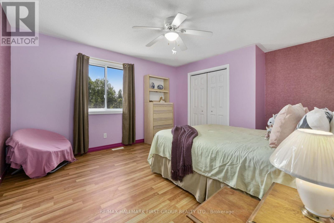
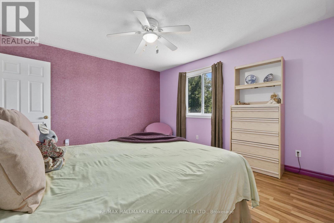
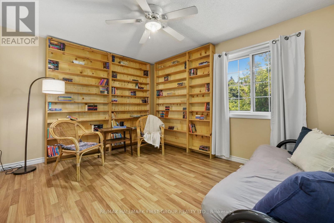
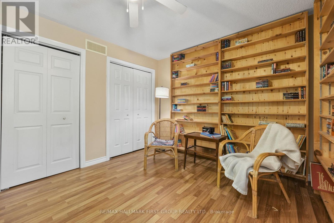
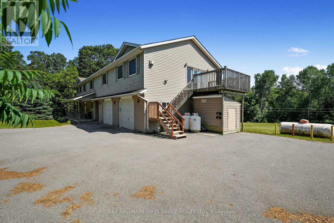
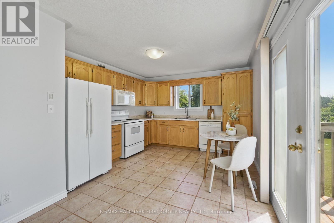
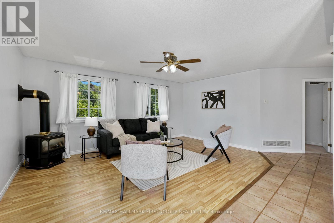
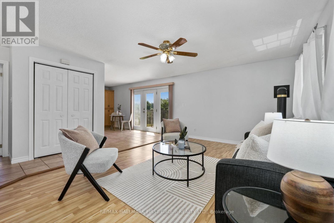
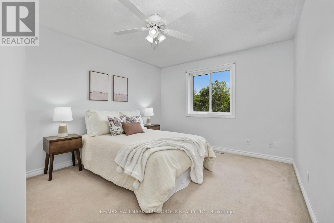
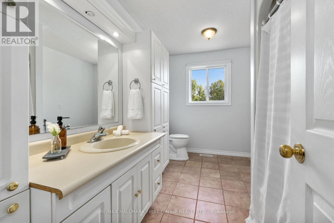
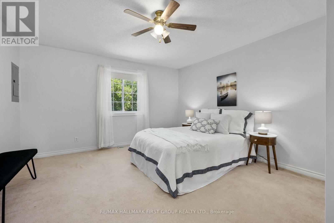
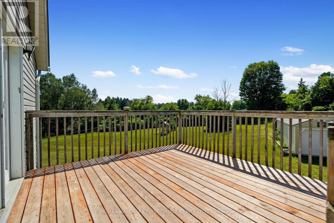
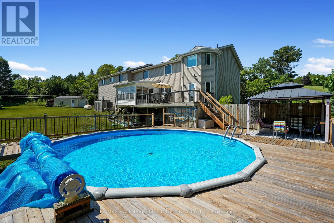
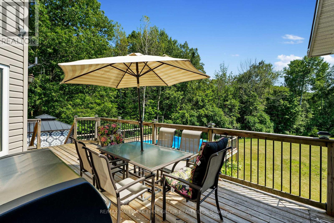
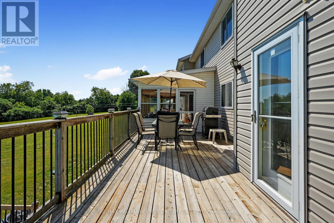
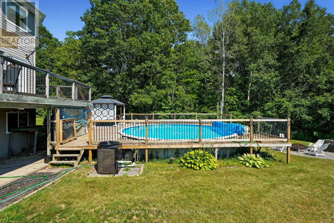
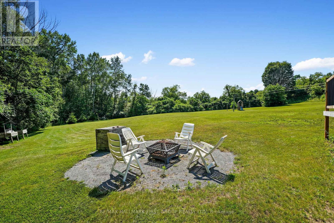
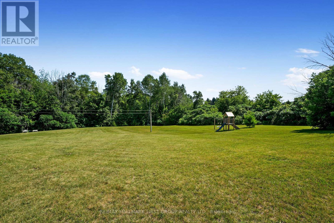
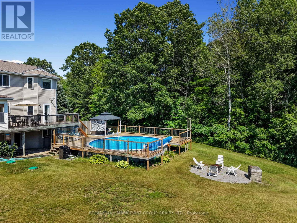
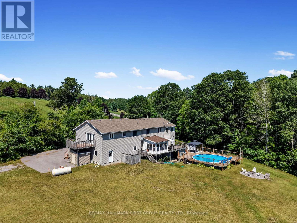
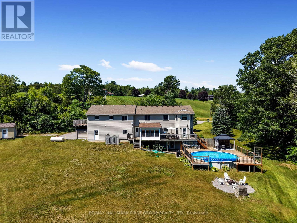
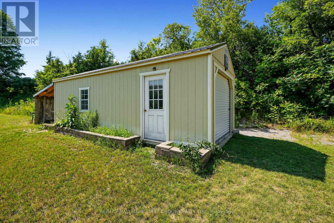
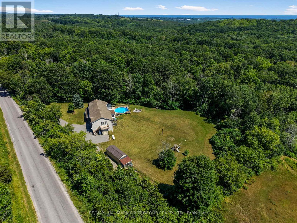
Set on just over 3 private acres, this exceptional family home with a triple attached garage and legal two-bedroom apartment offers the perfect blend of space, versatility, and country living just minutes from everyday amenities and Highway 401. Step inside the main home to a bright, welcoming living room featuring a large bay window, elegant crown moulding, wainscotting details, and a striking three-sided fireplace that creates a warm connection to the spacious dining area. The open kitchen is designed for everyday living and entertaining, with stainless steel appliances, a tile backsplash, an elevated breakfast bar, built-in desk, abundant cabinetry and counter space, plus a generous informal dining area with a walkout to the wood-clad sunroom and deck. A convenient main floor laundry room and powder room complete the level. Upstairs, the spacious primary retreat features dual closets and a sun-filled ensuite with a jetted tub and separate shower. Three additional bedrooms and a full bathroom provide plenty of room for a growing family. The auxiliary apartment offers excellent income potential or multigenerational living with an open-concept layout, a spacious eat-in kitchen with matching appliances, a cozy living room with a stove-style fireplace, two generous bedrooms, a full bathroom, and its own private deck. Outside, discover your own backyard retreat surrounded by mature trees for exceptional privacy. Enjoy expansive green space, a play structure, fire pit, large shed with attached carport, and an elevated deck overlooking the pool, creating the perfect setting for summer entertaining, al fresco dining, and family fun. Offering the feel of cottage living without sacrificing convenience, this remarkable property is a rare opportunity to enjoy the best of both worlds. (id:43681)
房源概要
| MLS® Number | X13561300 |
| 房源类型 | 民宅 |
| 社区名字 | Rural Alnwick/Haldimand |
| 社区特征 | School Bus |
| 设备类型 | Propane Tank |
| 特征 | 无地毯, Guest Suite, 亲戚套间 |
| 总车位 | 11 |
| 泳池类型 | Above Ground Pool |
| 租赁设备类型 | Propane Tank |
| 结构 | Deck, Porch, 棚 |
详 情
| 浴室 | 4 |
| 地上卧房 | 6 |
| 总卧房 | 6 |
| 公寓设施 | Fireplace(s), Separate Heating Controls |
| 家电类 | Garage Door Opener Remote(s), Water Heater, 洗碗机, 烘干机, Garage Door Opener, 微波炉, 炉子, 洗衣机, 窗帘, 冰箱 |
| 地下室进展 | 已装修 |
| 地下室功能 | Walk Out |
| 地下室类型 | N/a (finished) |
| 施工种类 | 独立屋 |
| 外墙 | 砖, 乙烯基壁板 |
| 壁炉 | 有 |
| Fireplace Total | 2 |
| 地基类型 | 混凝土浇筑 |
| 客人卫生间(不包含洗浴) | 1 |
| 供暖方式 | Propane |
| 供暖类型 | Heat Pump |
| 储存空间 | 2 |
| 内部尺寸 | 3000 - 3500 Sqft |
| 类型 | 独立屋 |
车 位
| 附加车库 | |
| Garage |
土地
| 英亩数 | 有 |
| 污水道 | Septic System |
| 土地深度 | 270 Ft |
| 土地宽度 | 490 Ft |
| 不规则大小 | 490 X 270 Ft |
| 规划描述 | Rr189ec |
房 间
| 楼 层 | 类 型 | 长 度 | 宽 度 | 面 积 |
|---|---|---|---|---|
| Flat | 厨房 | 4.27 m | 3.5 m | 4.27 m x 3.5 m |
| Flat | 客厅 | 4.53 m | 5.28 m | 4.53 m x 5.28 m |
| Flat | Bedroom 5 | 4.52 m | 4.01 m | 4.52 m x 4.01 m |
| Flat | 卧室 | 4.17 m | 3.32 m | 4.17 m x 3.32 m |
| Flat | 浴室 | 3.44 m | 2.39 m | 3.44 m x 2.39 m |
| Lower Level | 其它 | 12.85 m | 8.67 m | 12.85 m x 8.67 m |
| 一楼 | 客厅 | 5.23 m | 4.01 m | 5.23 m x 4.01 m |
| 一楼 | 餐厅 | 3.86 m | 4.65 m | 3.86 m x 4.65 m |
| 一楼 | 厨房 | 3.77 m | 3.72 m | 3.77 m x 3.72 m |
| 一楼 | Eating Area | 3.48 m | 3.72 m | 3.48 m x 3.72 m |
| 一楼 | Sunroom | 3.77 m | 3.54 m | 3.77 m x 3.54 m |
| 一楼 | 浴室 | 1.42 m | 1.64 m | 1.42 m x 1.64 m |
| 一楼 | 洗衣房 | 2.52 m | 2.83 m | 2.52 m x 2.83 m |
| Upper Level | 第三卧房 | 4.14 m | 3.22 m | 4.14 m x 3.22 m |
| Upper Level | Bedroom 4 | 4.1 m | 3.72 m | 4.1 m x 3.72 m |
| Upper Level | 浴室 | 2.78 m | 2.9 m | 2.78 m x 2.9 m |
| Upper Level | 主卧 | 4.58 m | 3.91 m | 4.58 m x 3.91 m |
| Upper Level | 浴室 | 3.73 m | 2.93 m | 3.73 m x 2.93 m |
| Upper Level | 第二卧房 | 4.77 m | 3.72 m | 4.77 m x 3.72 m |
设备间
| 配电箱 | 已安装 |
https://www.realtor.ca/real-estate/30030666/763-dudley-road-alnwickhaldimand-rural-alnwickhaldimand

The trademarks REALTOR®, REALTORS®, and the REALTOR® logo are controlled by The Canadian Real Estate Association (CREA) and identify real estate professionals who are members of CREA. The trademarks MLS®, Multiple Listing Service® and the associated logos are owned by The Canadian Real Estate Association (CREA) and identify the quality of services provided by real estate professionals who are members of CREA. The trademark DDF® is owned by The Canadian Real Estate Association (CREA) and identifies CREA's Data Distribution Facility (DDF®)
Toronto Real Estate Board
RE/MAX Hallmark First Group Realty Ltd.
July 14 2026 04:10:01
