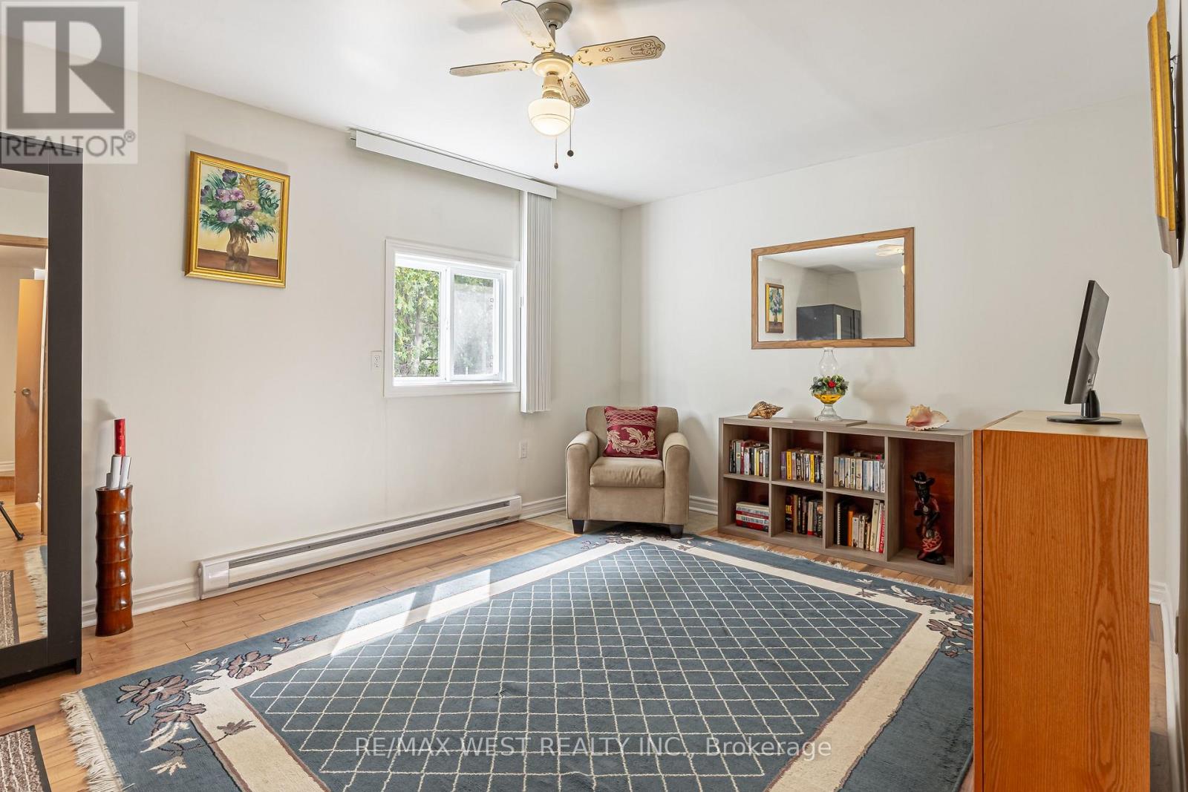
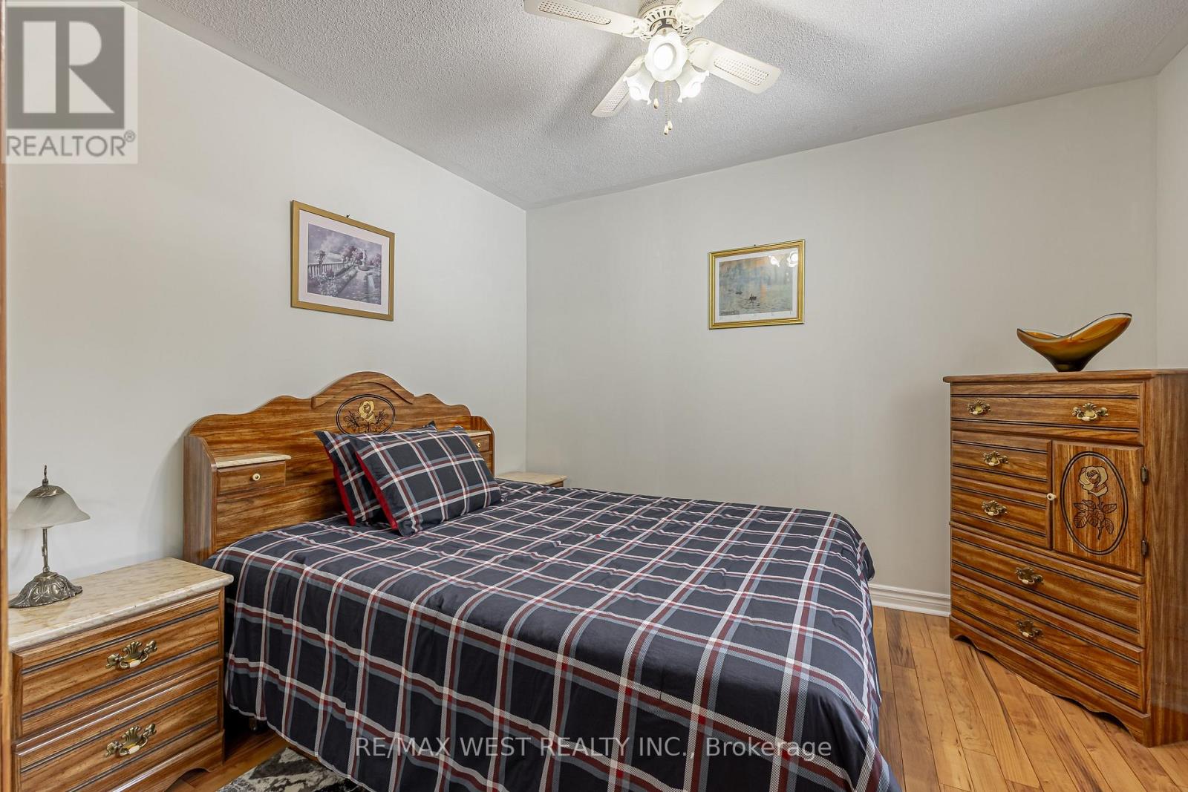
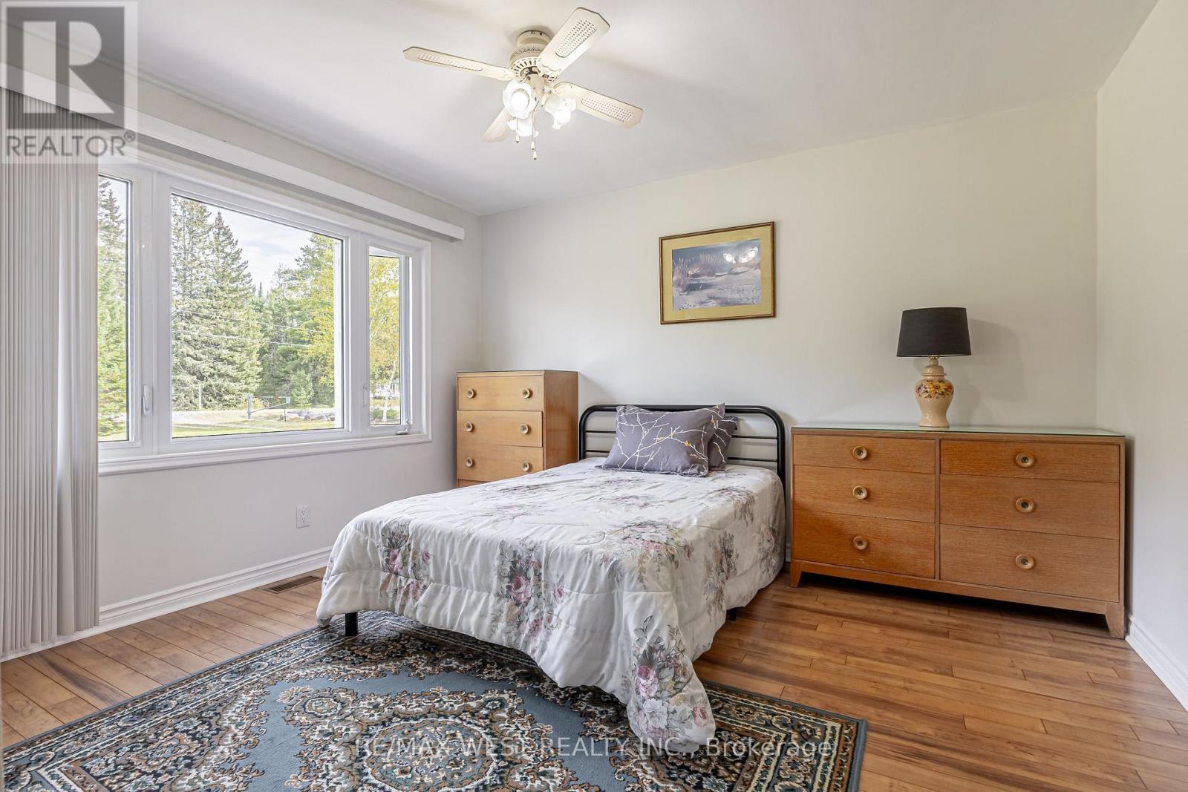
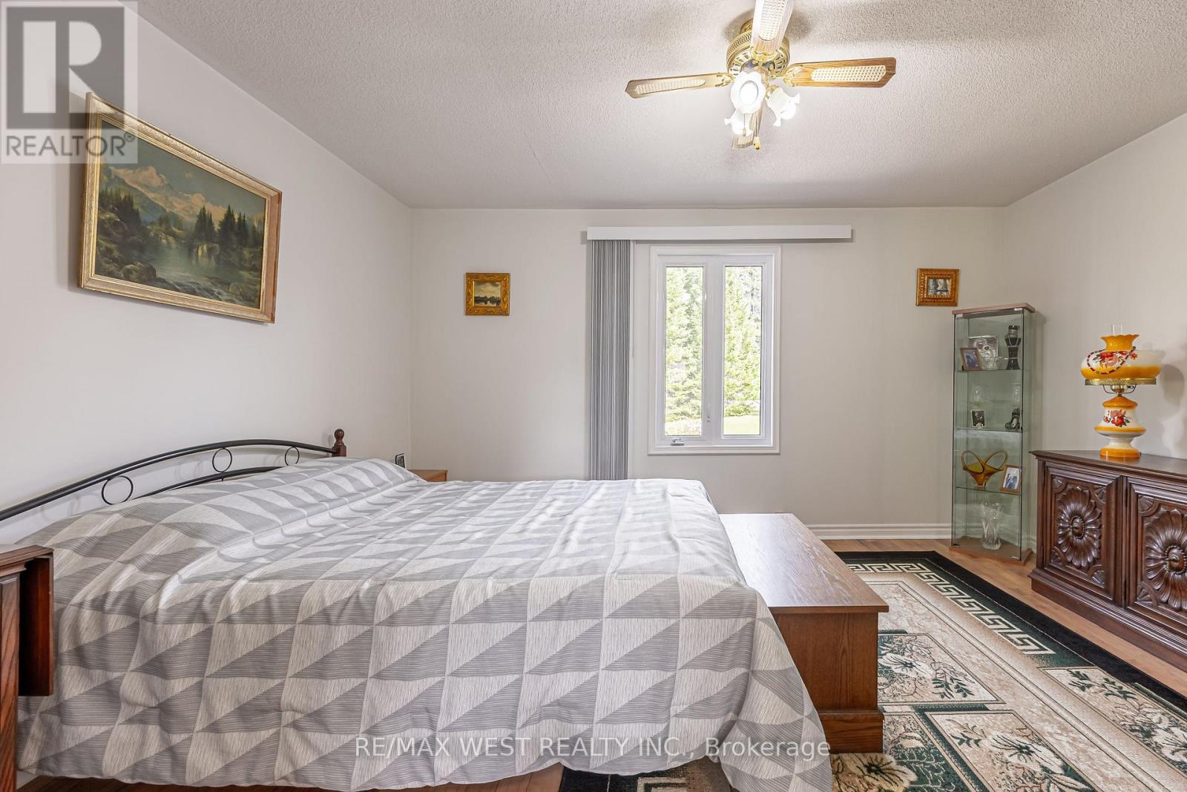
4 卧室
4 浴室
1500 - 2000 sqft
平房
壁炉
None
电加热器取暖, 风热取暖
$870,000
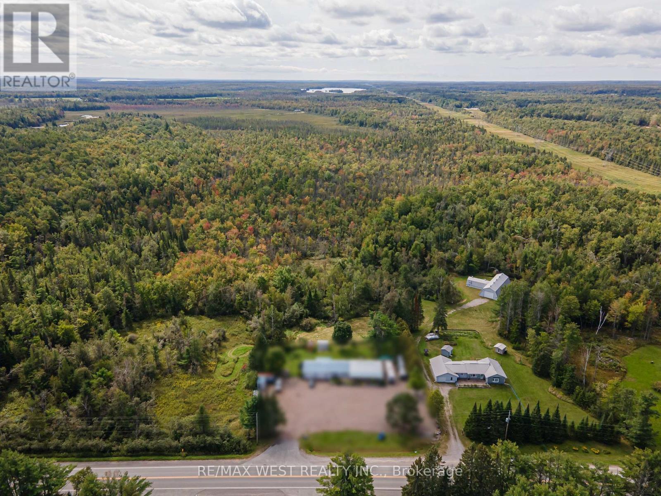
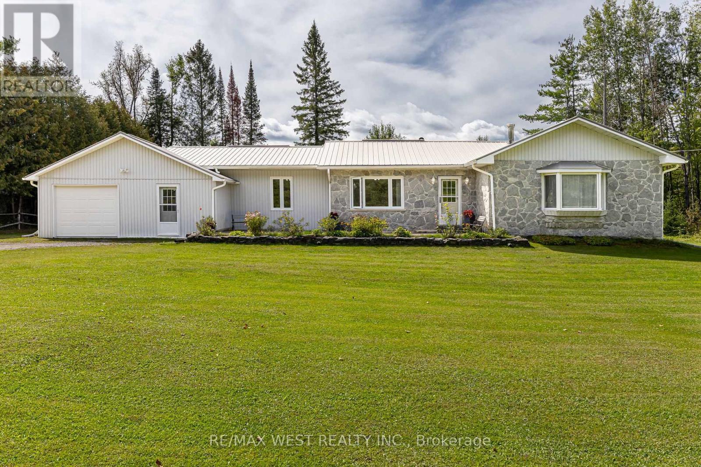
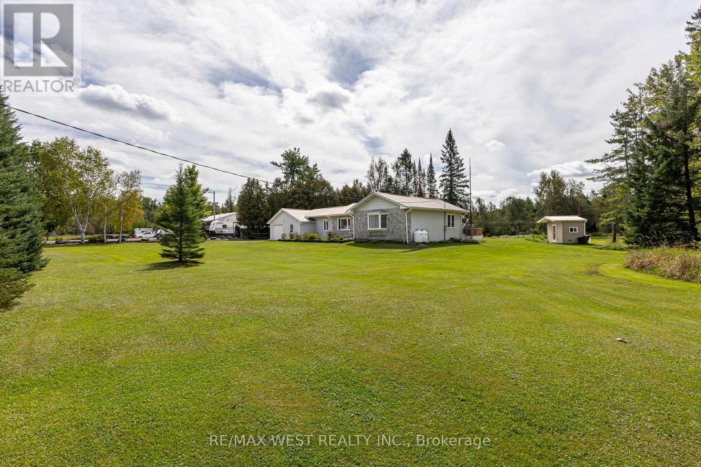
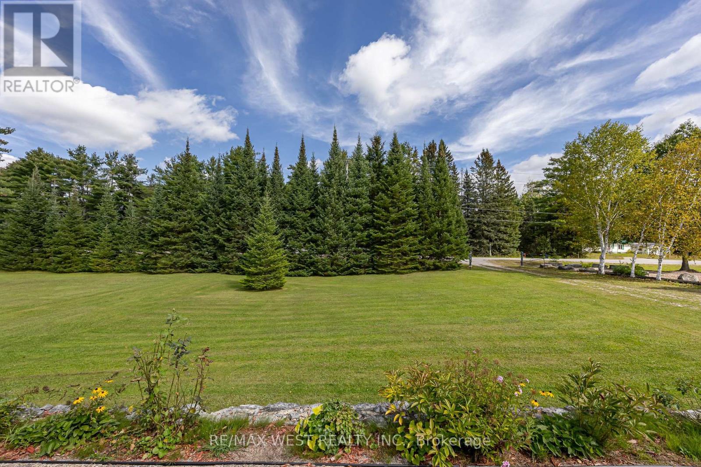
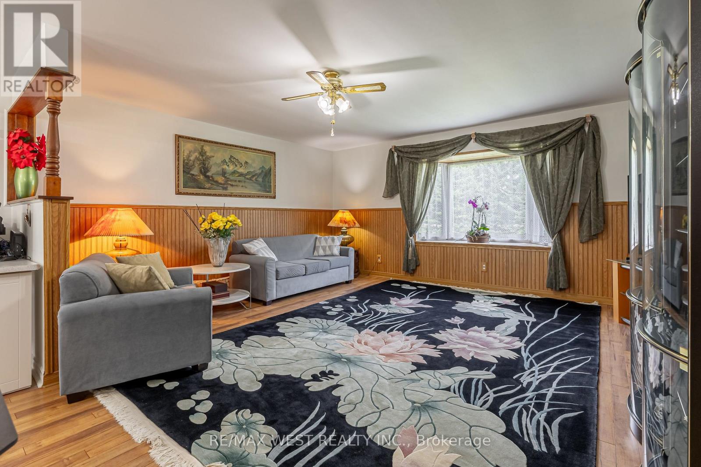
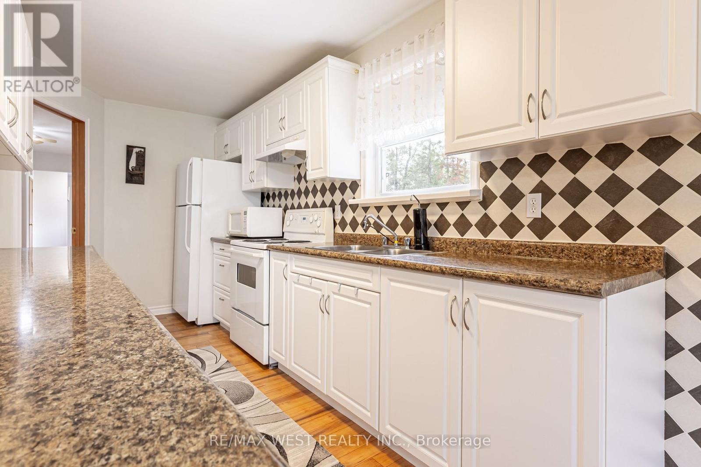
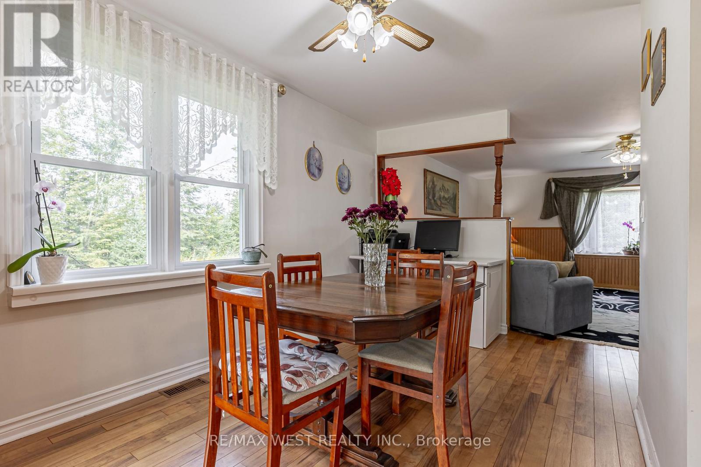
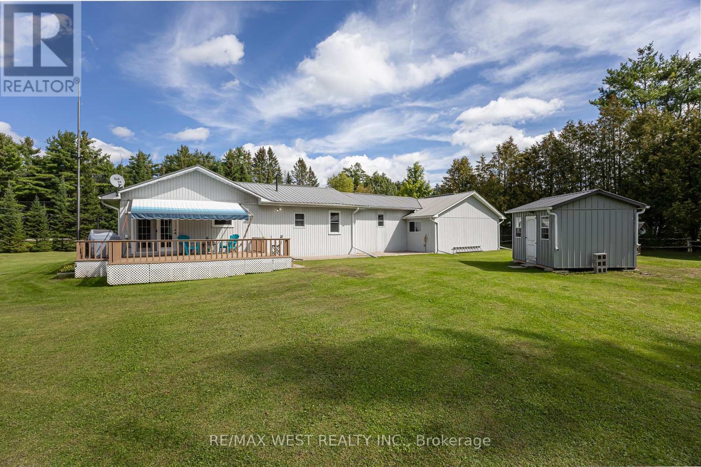
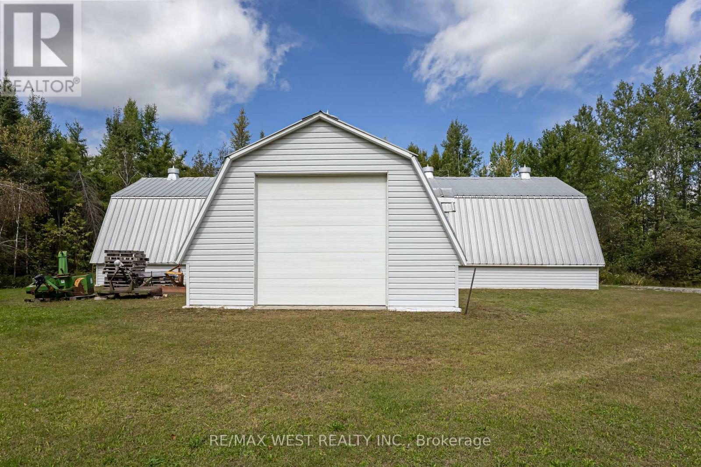
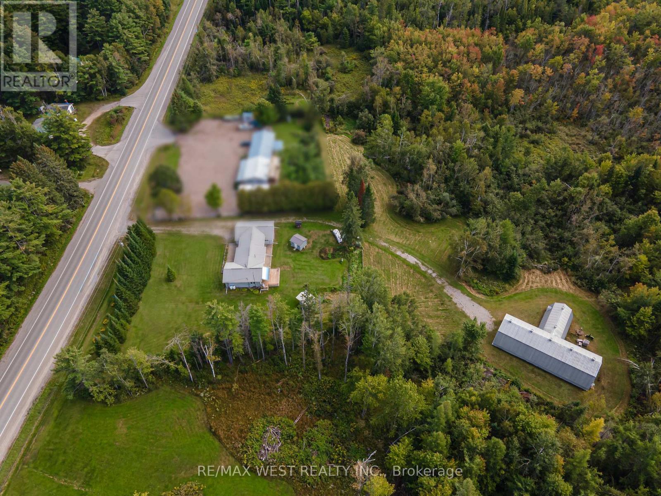
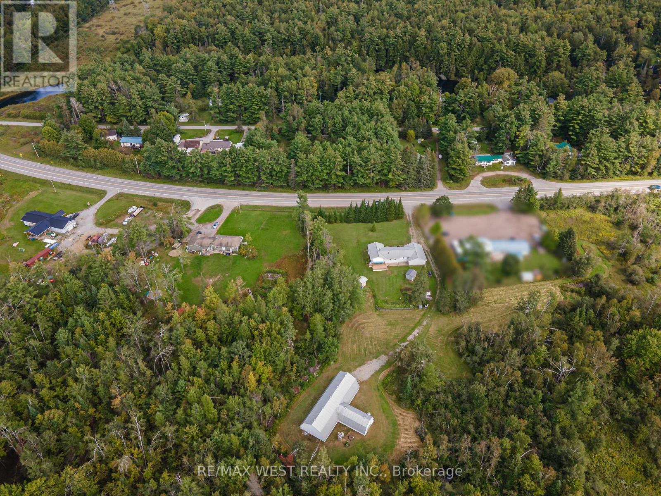
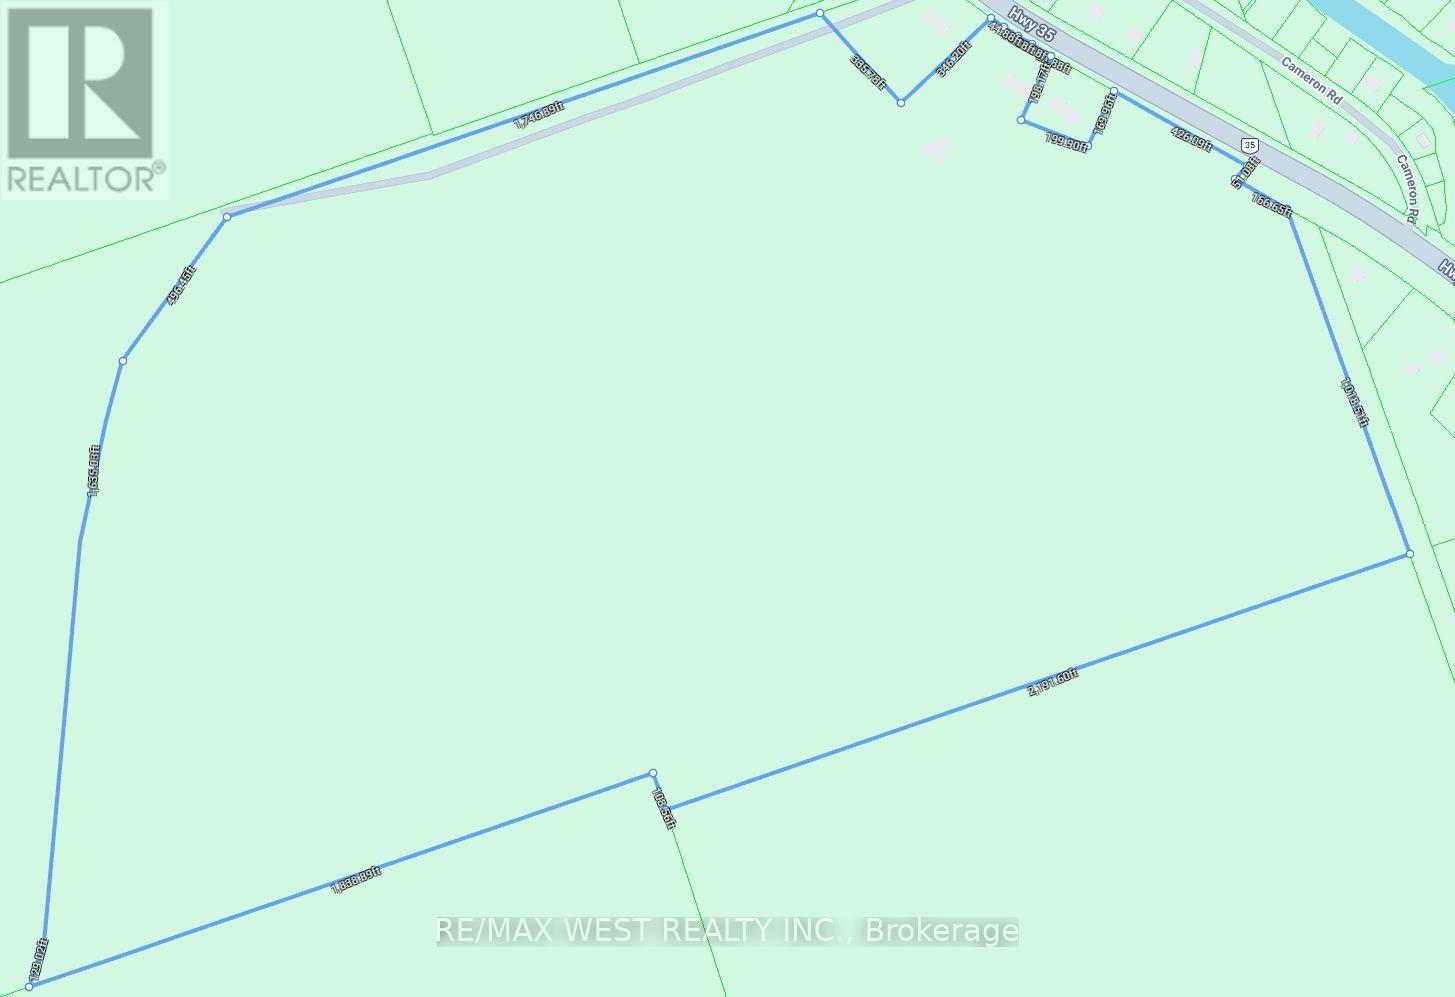
TWO ROAD FRONTAGES WITH POTENTIAL FOR A SECOND FAMILY HOME! Discover approximately 147 acres of privacy and possibility, including approximately 0.13 acres zoned C2. The additional frontage may offer an opportunity to build a second residence for a family member. Buyers must conduct their own due diligence regarding zoning, severance, building permits and all required approvals.An impressive 3,000+ sq. ft. workshop/garage offers a concrete floor and partial insulation-ideal for vehicles, boats, ATVs, tractors, equipment or an incredible personal shop. It may also offer future business potential, subject to zoning and applicable approvals. Two insulated bunkies with hydro provide additional flexible space with a propane stove. The property features a well-maintained four-bedroom, two-bathroom bungalow with the primary bedroom and laundry conveniently located on the main floor. Approximately five cleared acres surround the home, complete with landscaped grounds, a vegetable garden, pond and private trails winding through the acreage.Explore your own trails and enjoy abundant wildlife, including deer, moose and a variety of birds. Located within WMU 56, the property will appeal to outdoor enthusiasts, naturalists and hunters alike. Only a three-minute drive to the public beach and situated on a school bus route.Approximately 40 minutes from Haliburton Village and under an hour from Sir Sam's Ski/Ride, the closest downhill ski destination, this location offers year-round recreation surrounded by lakes, rivers, parks and Crown land. A rare opportunity for multi-generational living, recreation, a home-based venture or anyone seeking exceptional space and privacy in the Kawarthas -approximately 1 hour and 20 minutes from Whitby and the eastern GTA. (id:43681)
房源概要
|
MLS® Number
|
X13799630 |
|
房源类型
|
民宅 |
|
社区名字
|
Laxton/Digby/Longford |
|
附近的便利设施
|
Beach, 近高尔夫球场, 码头, 学校 |
|
社区特征
|
社区活动中心 |
|
设备类型
|
Propane Tank |
|
特征
|
树木繁茂的地区, Irregular Lot Size, Partially Cleared, Open Space, Flat Site, Conservation/green Belt, 无地毯, Sump Pump |
|
总车位
|
35 |
|
租赁设备类型
|
Propane Tank |
|
结构
|
Deck, Workshop, 棚 |
详 情
|
浴室
|
4 |
|
地上卧房
|
4 |
|
总卧房
|
4 |
|
家电类
|
Water Heater, Water Treatment, 微波炉, 炉子, 洗衣机, 窗帘, 冰箱 |
|
建筑风格
|
平房 |
|
地下室类型
|
Partial, Crawl Space |
|
施工种类
|
独立屋 |
|
空调
|
没有 |
|
外墙
|
石, 乙烯基壁板 |
|
壁炉
|
有 |
|
Fireplace Total
|
1 |
|
壁炉类型
|
木头stove |
|
地基类型
|
水泥, Slab |
|
客人卫生间(不包含洗浴)
|
2 |
|
供暖方式
|
电, Propane, 木头 |
|
供暖类型
|
Baseboard Heaters, Forced Air |
|
储存空间
|
1 |
|
内部尺寸
|
1500 - 2000 Sqft |
|
类型
|
独立屋 |
|
Utility Power
|
Generator |
|
设备间
|
Drilled Well |
车 位
土地
|
英亩数
|
无 |
|
土地便利设施
|
Beach, 近高尔夫球场, 码头, 学校 |
|
污水道
|
Septic System |
|
土地深度
|
4030 Ft |
|
土地宽度
|
789 Ft |
|
不规则大小
|
789 X 4030 Ft |
|
规划描述
|
A1, C2, O1 |
房 间
| 楼 层 |
类 型 |
长 度 |
宽 度 |
面 积 |
|
地下室 |
设备间 |
5.72 m |
2.85 m |
5.72 m x 2.85 m |
|
一楼 |
客厅 |
6.03 m |
5.9 m |
6.03 m x 5.9 m |
|
一楼 |
餐厅 |
4.81 m |
3.49 m |
4.81 m x 3.49 m |
|
一楼 |
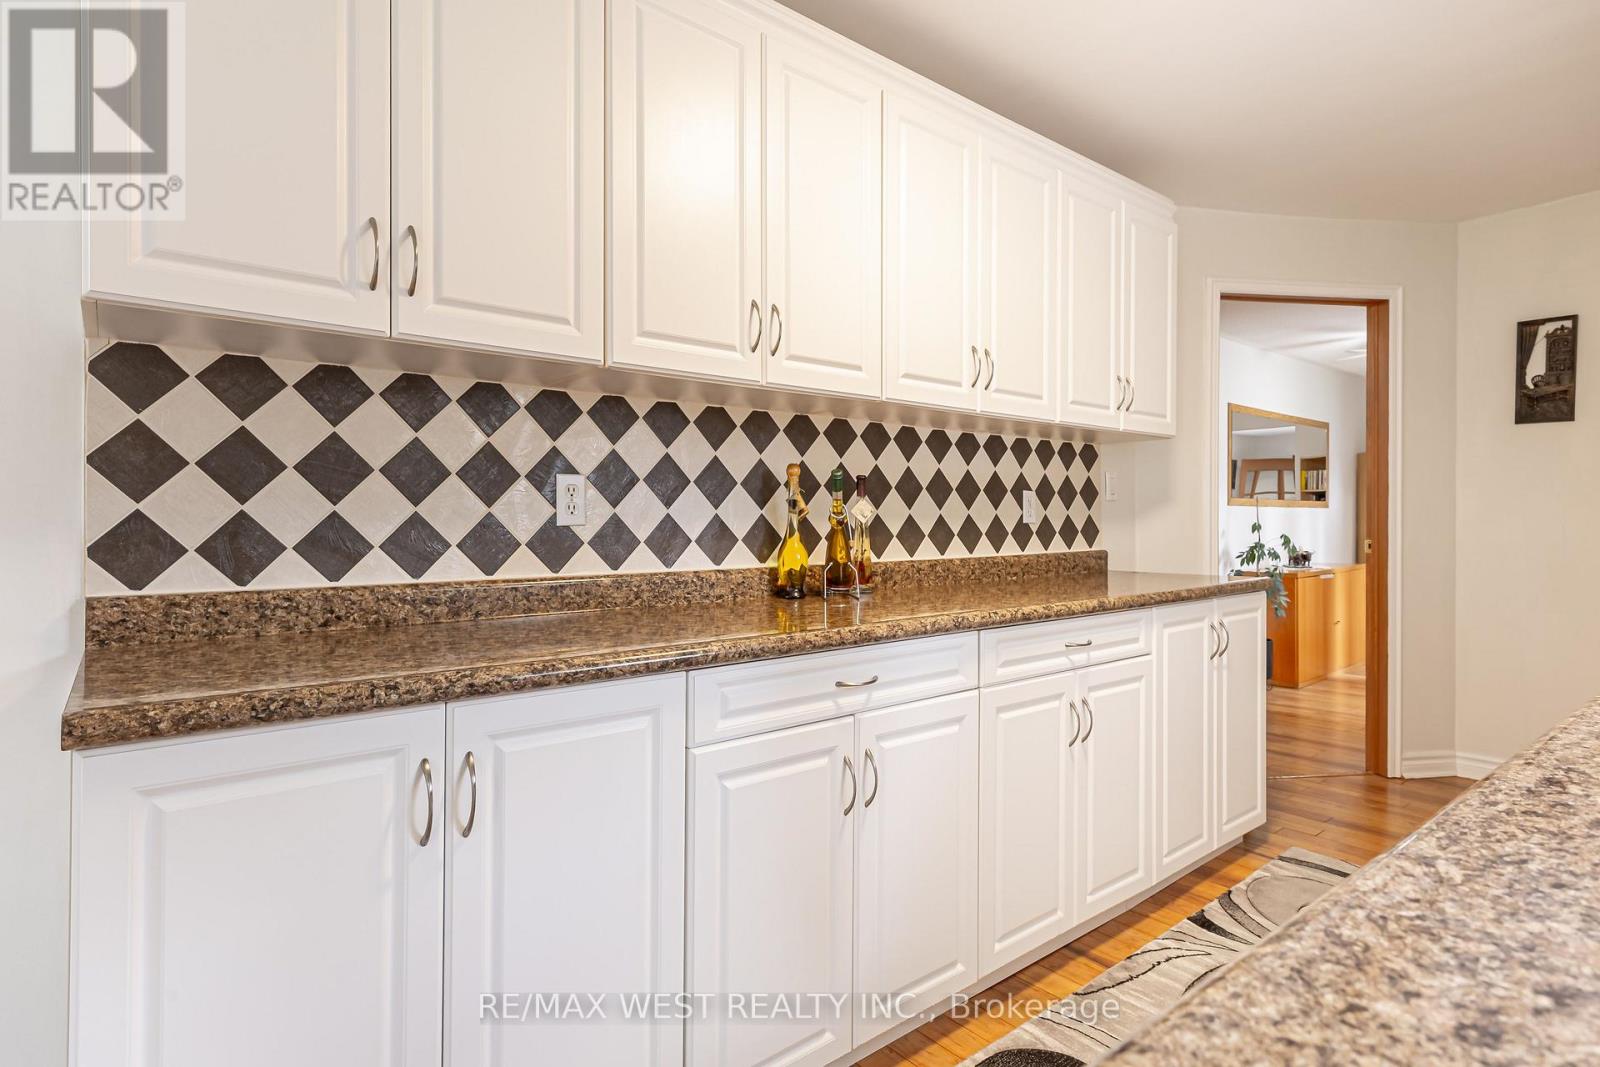
厨房 |
4.9 m |
2.2 m |
4.9 m x 2.2 m |
|
一楼 |
门厅 |
5.4 m |
1.73 m |
5.4 m x 1.73 m |
|
一楼 |
主卧 |
4.62 m |
3.65 m |
4.62 m x 3.65 m |
|
一楼 |
第二卧房 |
4.1 m |
3.81 m |
4.1 m x 3.81 m |
|
一楼 |
第三卧房 |
3.51 m |
3.06 m |
3.51 m x 3.06 m |
|
一楼 |
Bedroom 4 |
5.24 m |
3.51 m |
5.24 m x 3.51 m |
|
一楼 |
Workshop |
5.46 m |
3.55 m |
5.46 m x 3.55 m |
设备间
https://www.realtor.ca/real-estate/30295818/7621-hwy-35-kawartha-lakes-laxtondigbylongford-laxtondigbylongford