
76 Windtree Way Halton Hills (Georgetown), Ontario L7G 0P6


$929,000
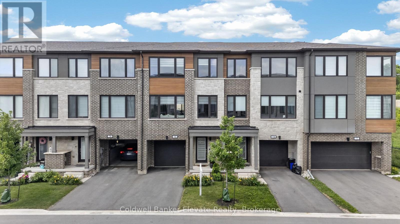
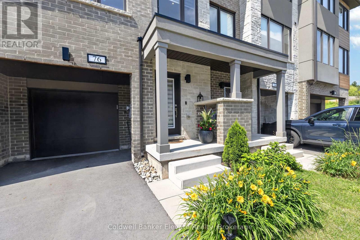
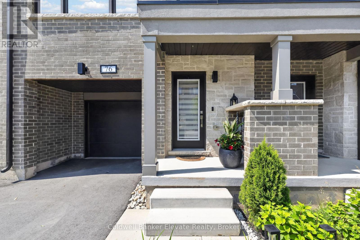
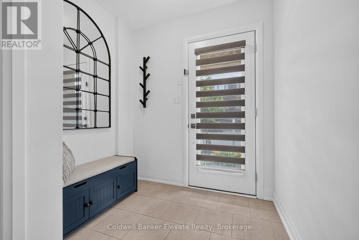
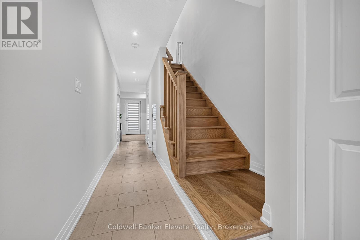
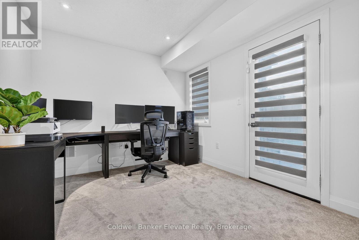
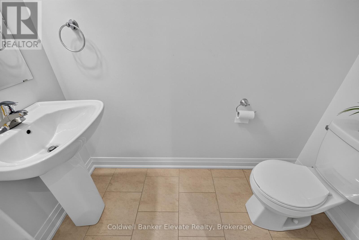
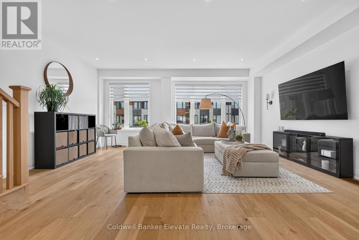
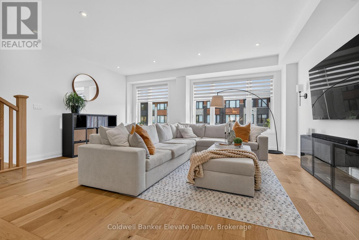
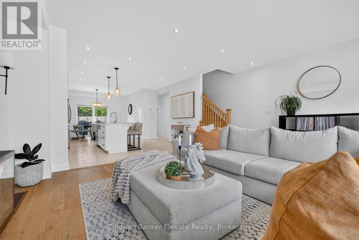
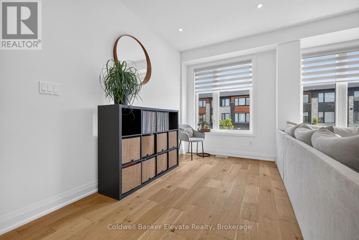
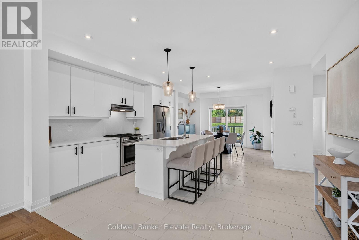
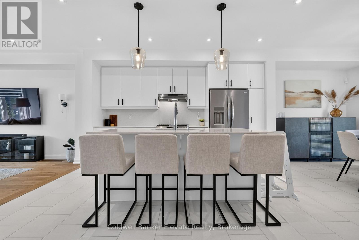
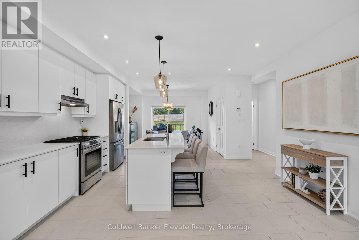
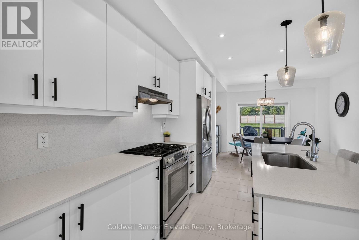
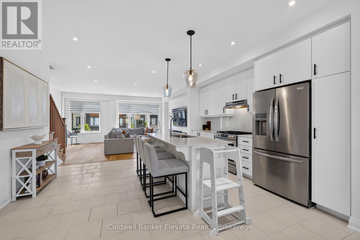
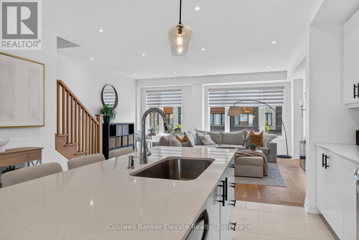
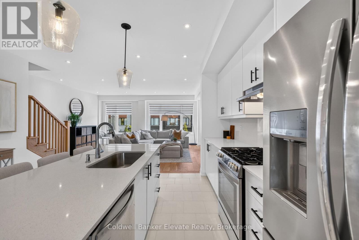
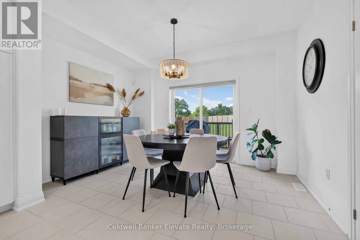
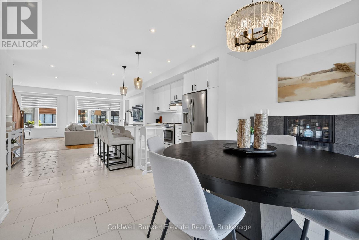
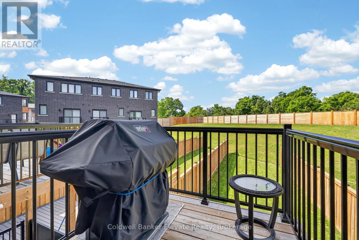
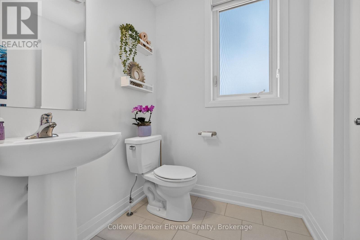
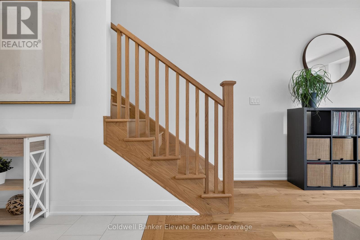
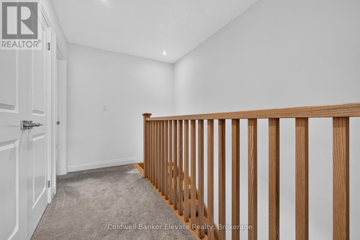
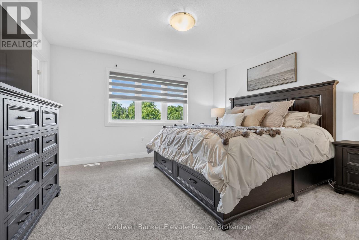
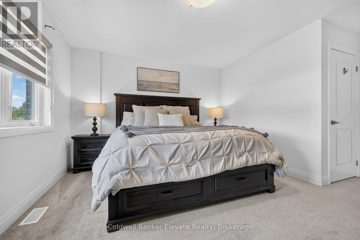
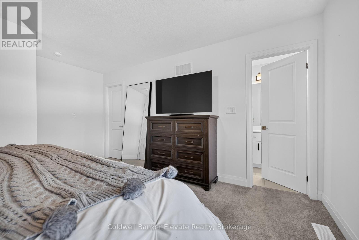
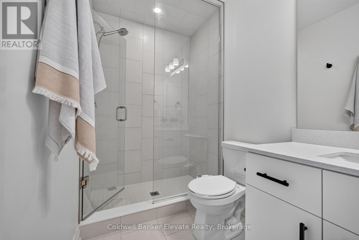
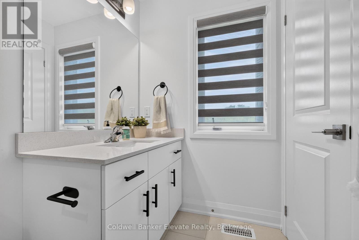
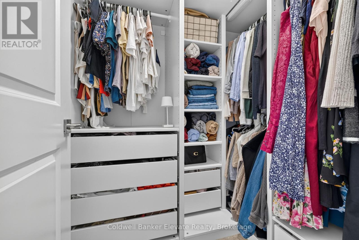
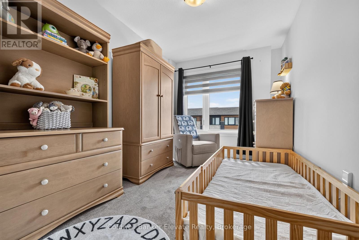
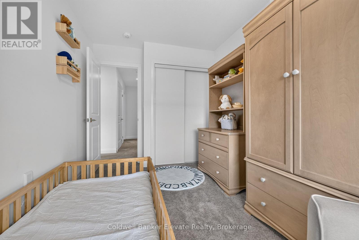
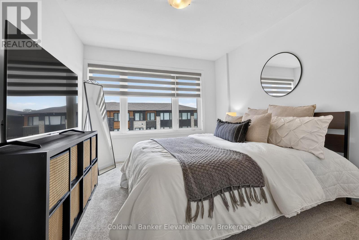
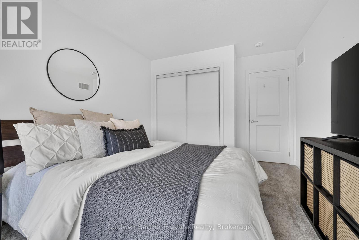
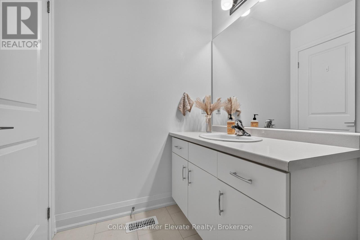
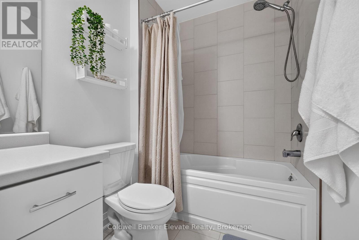
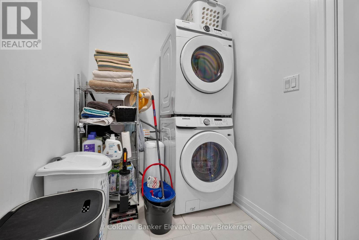
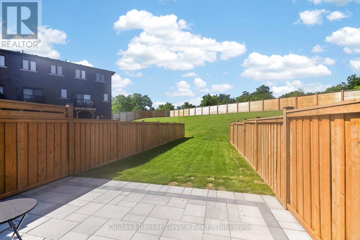
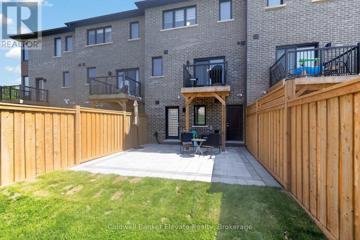
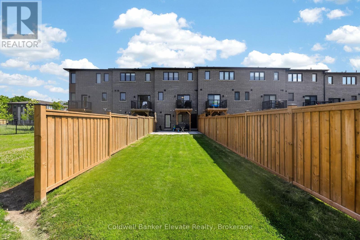
Welcome to this beautifully designed freehold townhome offering over 2,000 sq. ft. of thoughtfully designed living space with 3 bedrooms + den, 4 bathrooms, and a versatile layout that perfectly suits today's lifestyle. The bright, open concept main level is ideal for everyday living and entertaining, featuring hardwood flooring, a spacious living room, and a stylish kitchen complete with quartz countertops, matching quartz backsplash, soft-close cabinetry, stainless steel appliances, gas stove, large centre island with seating for 5 to 6 people, and a walkout from the dining area to the private terrace overlooking the fully fenced backyard. The ground level offers exceptional flexibility with a spacious den featuring garden doors that walk out to the newly interlocked patio, making it an ideal home office, guest bedroom, playroom, home gym, or additional family room. This level also includes a convenient powder room, generous storage space, interior garage access, and a utility room with direct access to the backyard. Upstairs, the spacious primary retreat features a walk-in closet with custom IKEA organizers and a private 3-piece ensuite with quartz vanity, glass shower, and bidet. Two additional bedrooms, a full 4-piece bathroom, convenient upper level laundry, and linen storage complete the upper floor. Additional highlights include built-in zebra blinds throughout, custom closet organization, LiftMaster garage door opener, central vacuum, one of the longest lots, fully fenced backyards with new fencing, and functional storage throughout. Ideally situated close to parks, schools, shopping, restaurants, walking trails, recreation facilities, and major commuter routes, this move-in ready home offers the perfect combination of style, comfort, flexibility, and convenience in one of Georgetown's most desirable family-friendly neighbourhoods. (id:43681)
房源概要
| MLS® Number | W13598730 |
| 房源类型 | 民宅 |
| 社区名字 | Georgetown |
| 附近的便利设施 | 近高尔夫球场, 医院, 学校 |
| 设备类型 | 热水器 |
| 总车位 | 3 |
| 租赁设备类型 | 热水器 |
详 情
| 浴室 | 4 |
| 地上卧房 | 3 |
| 总卧房 | 3 |
| Age | New Building |
| 家电类 | Water Softener, Water Heater, Central Vacuum, 洗碗机, 烘干机, Garage Door Opener, Hood 电扇, 炉子, 洗衣机, 窗帘, 冰箱 |
| 地下室类型 | 没有 |
| 施工种类 | 附加的 |
| 空调 | 中央空调 |
| 外墙 | 砖 |
| Flooring Type | Tile, Carpeted, Hardwood |
| 地基类型 | 混凝土 |
| 客人卫生间(不包含洗浴) | 2 |
| 供暖方式 | 天然气 |
| 供暖类型 | 压力热风 |
| 储存空间 | 3 |
| 内部尺寸 | 2000 - 2500 Sqft |
| 类型 | 联排别墅 |
| 设备间 | 市政供水 |
车 位
| Garage |
土地
| 英亩数 | 无 |
| 土地便利设施 | 近高尔夫球场, 医院, 学校 |
| 污水道 | Sanitary Sewer |
| 土地深度 | 128 Ft ,10 In |
| 土地宽度 | 39 Ft ,4 In |
| 不规则大小 | 39.4 X 128.9 Ft ; 39.44 X 119.46 X 128.90 X 24.90 Ft |
房 间
| 楼 层 | 类 型 | 长 度 | 宽 度 | 面 积 |
|---|---|---|---|---|
| 二楼 | 洗衣房 | 1.69 m | 1.73 m | 1.69 m x 1.73 m |
| 二楼 | 第三卧房 | 2.47 m | 4.07 m | 2.47 m x 4.07 m |
| 二楼 | 第二卧房 | 3.15 m | 4.59 m | 3.15 m x 4.59 m |
| 二楼 | 主卧 | 4.22 m | 4.78 m | 4.22 m x 4.78 m |
| 二楼 | 浴室 | 1.62 m | 2.71 m | 1.62 m x 2.71 m |
| 二楼 | 浴室 | 1.47 m | 2.9 m | 1.47 m x 2.9 m |
| Lower Level | Partial Bathroom | 0.89 m | 2.11 m | 0.89 m x 2.11 m |
| Lower Level | 门厅 | 2.14 m | 3.23 m | 2.14 m x 3.23 m |
| Lower Level | 衣帽间 | 3.77 m | 3.04 m | 3.77 m x 3.04 m |
| 一楼 | 厨房 | 5.95 m | 4.62 m | 5.95 m x 4.62 m |
| 一楼 | 浴室 | 1.56 m | 1.68 m | 1.56 m x 1.68 m |
| 一楼 | 餐厅 | 4.24 m | 2.98 m | 4.24 m x 2.98 m |
| 一楼 | 客厅 | 5.95 m | 5.21 m | 5.95 m x 5.21 m |
https://www.realtor.ca/real-estate/30071752/76-windtree-way-halton-hills-georgetown-georgetown

The trademarks REALTOR®, REALTORS®, and the REALTOR® logo are controlled by The Canadian Real Estate Association (CREA) and identify real estate professionals who are members of CREA. The trademarks MLS®, Multiple Listing Service® and the associated logos are owned by The Canadian Real Estate Association (CREA) and identify the quality of services provided by real estate professionals who are members of CREA. The trademark DDF® is owned by The Canadian Real Estate Association (CREA) and identifies CREA's Data Distribution Facility (DDF®)
Toronto Real Estate Board
Coldwell Banker Elevate Realty
July 23 2026 06:37:35
