
76 Whitwell Way Binbrook, Ontario L0R 1C0


$909,990
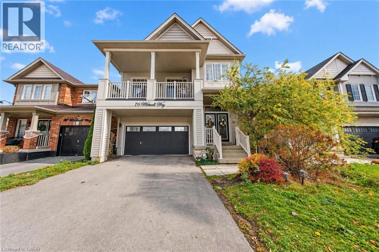
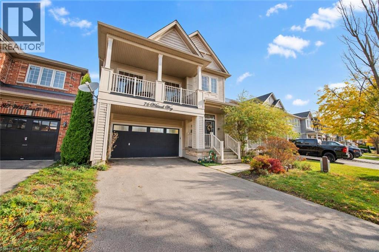
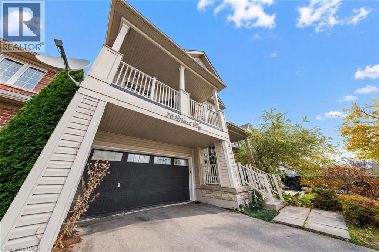
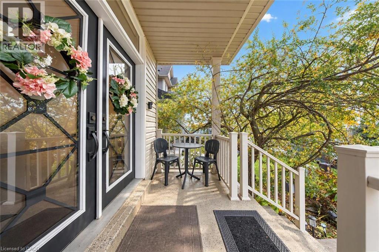
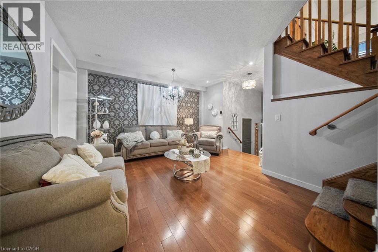
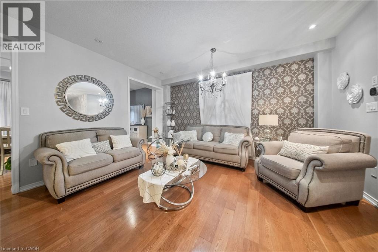
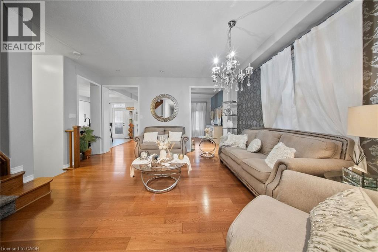
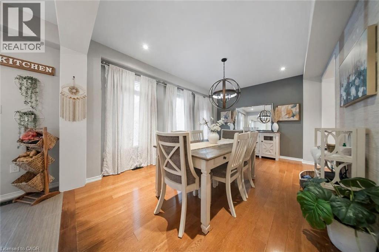
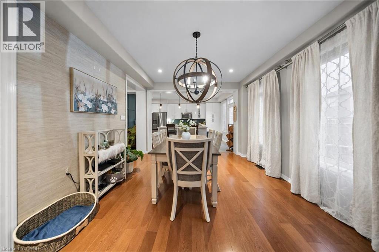
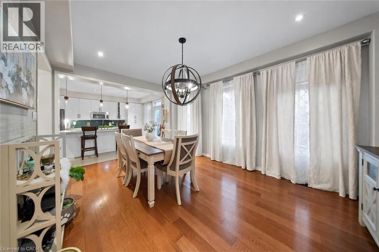
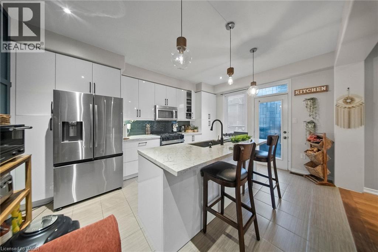
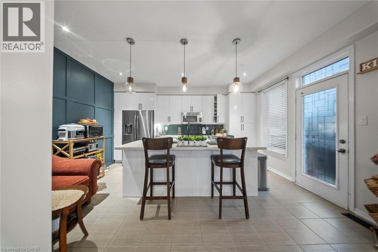
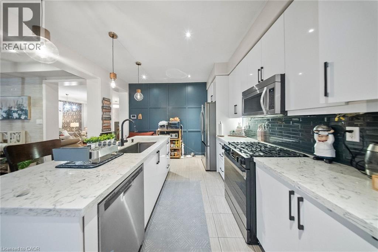
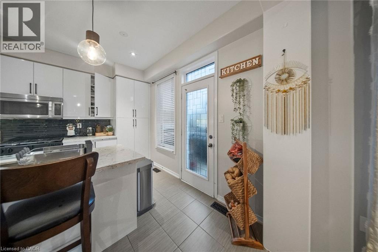
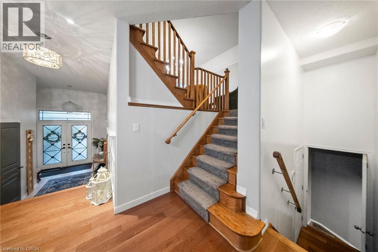
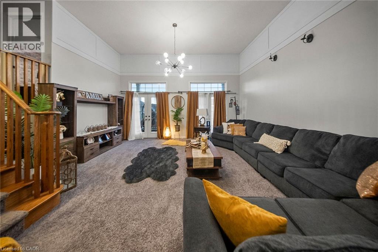
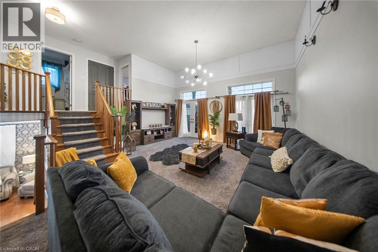
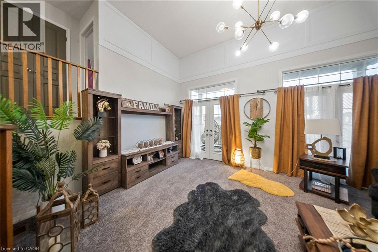
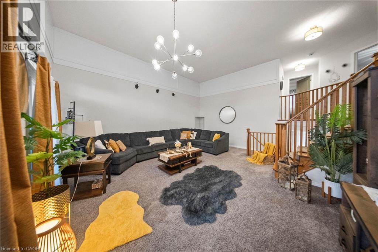
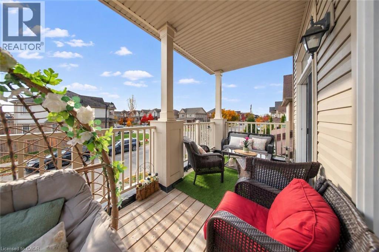
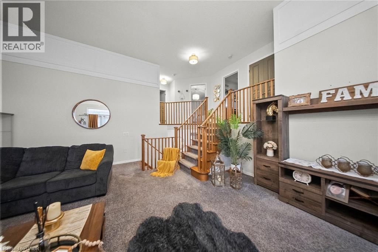
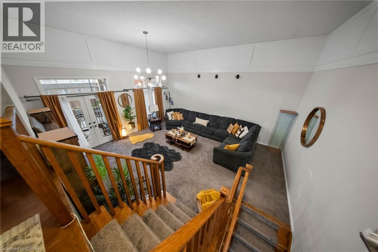
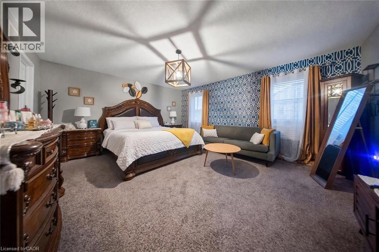
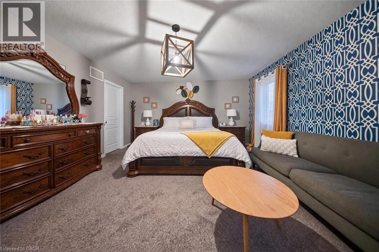
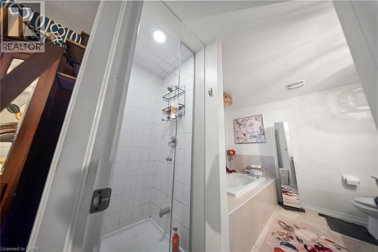
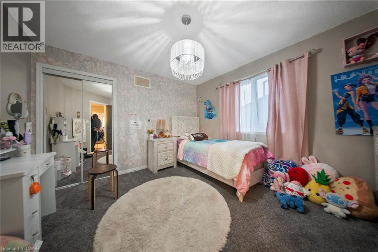
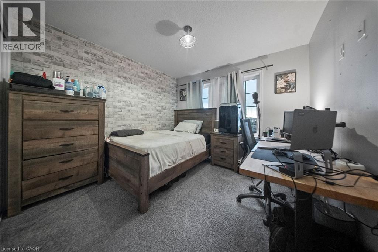
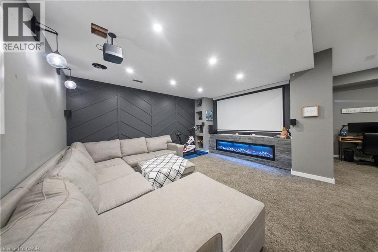
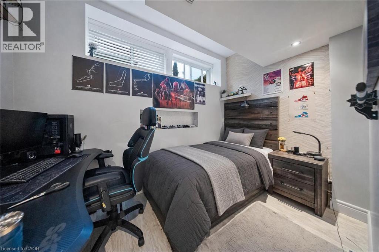
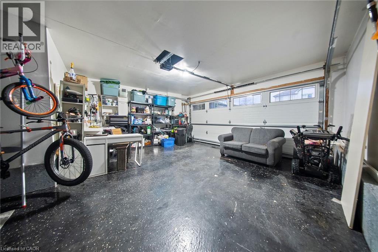
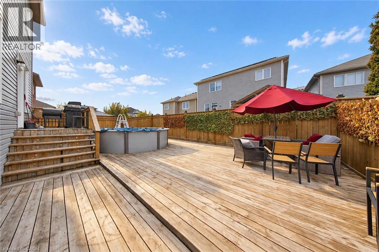
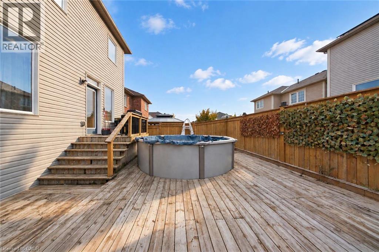
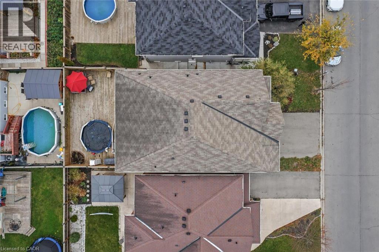
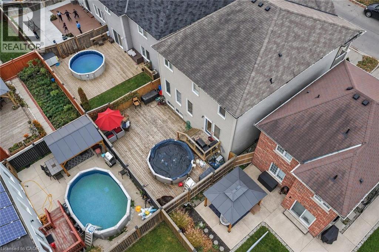
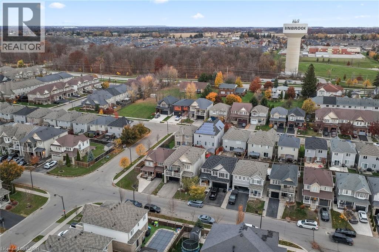
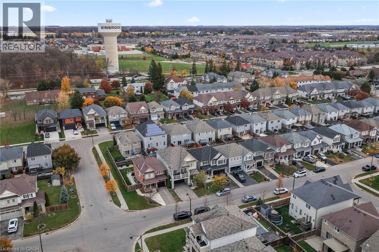
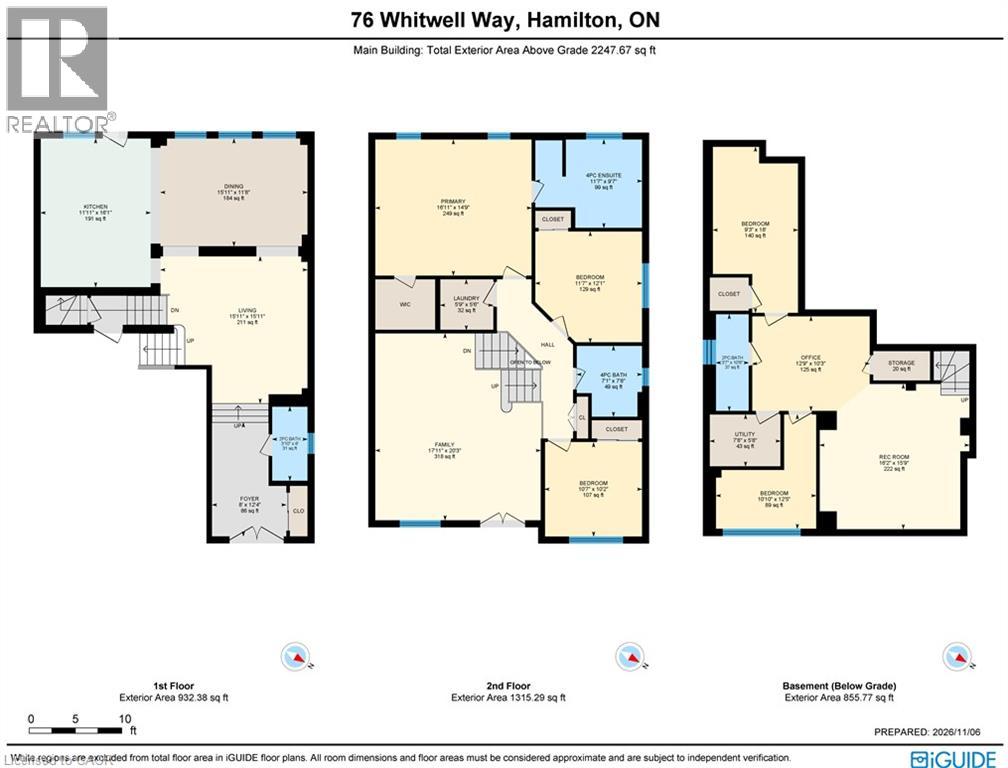
Welcome to this bright, attractive two-story single-family residence with thoughtful design and modern comfort and seamless blend of style and practicality for those who value refined living. The heart of the home is a sophisticated kitchen designed for both culinary creativity and social connection. It is equipped with sleek stainless steel appliances, contemporary flat-panel cabinetry, and durable stone counters. A large center island, featuring a convenient integrated sink, serves as the perfect hub for morning coffee or casual evening conversations. Adjacent to the kitchen, the living room serves as a welcoming space for relaxation, defined by the warmth and timeless appeal of hardwood flooring. This area provides a flexible canvas for your personal decor, flowing effortlessly into the wider home layout. One of the bedrooms provides a striking visual impact, featuring an accent wall that adds depth and character. For your morning routine, a dedicated bathroom offers the clean lines and accessibility of a modern walk-in shower. Transitioning to the outdoors, the property maximizes its potential with an impressive collection of living spaces. The private yard serves as an extension of the interior, featuring a large deck and a porch that invite quiet reflection. Whether you are hosting an outdoor dining event or cooling off in the private pool, the outdoor living space is curated for year-round enjoyment. The residence also includes a built-in garage with two spaces, ensuring both vehicle storage and ease of access. Experience the perfect balance of comfort and sophistication by scheduling your private tour of this exceptional Binbrook home today. (id:43681)
房源概要
| MLS® Number | 40876525 |
| 房源类型 | 民宅 |
| 附近的便利设施 | 近高尔夫球场, 公园, 礼拜场所, 学校 |
| 设备类型 | 热水器 |
| 特征 | 铺设车道, Sump Pump |
| 总车位 | 4 |
| 泳池类型 | Above Ground Pool |
| 租赁设备类型 | 热水器 |
详 情
| 浴室 | 4 |
| 地上卧房 | 3 |
| 地下卧室 | 2 |
| 总卧房 | 5 |
| 家电类 | 洗碗机, 烘干机, 冰箱, 炉子, 洗衣机, 嵌入式微波炉, Garage Door Opener |
| 建筑风格 | Other |
| 地下室进展 | 已装修 |
| 地下室类型 | 全完工 |
| 施工日期 | 2012 |
| 施工种类 | 独立屋 |
| 空调 | 中央空调 |
| 外墙 | 乙烯基壁板 |
| 壁炉燃料 | 电 |
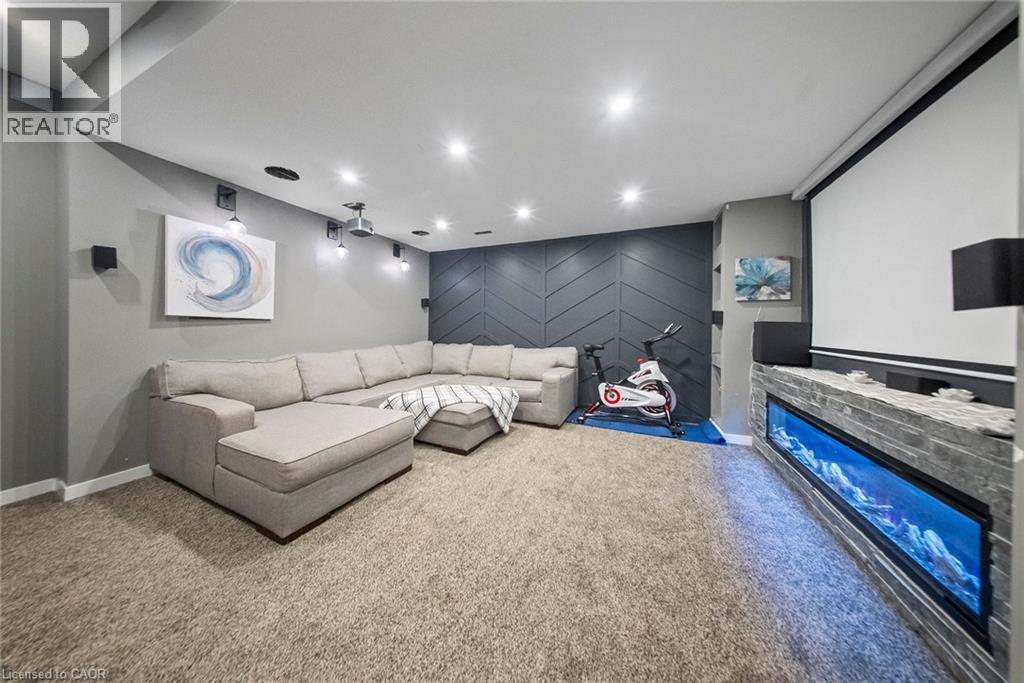
| 壁炉 | 有 |
| Fireplace Total | 1 |
| 壁炉类型 | 其他-见备注 |
| 地基类型 | 混凝土浇筑 |
| 客人卫生间(不包含洗浴) | 2 |
| 供暖方式 | 天然气 |
| 供暖类型 | 压力热风 |
| 储存空间 | 2 |
| 内部尺寸 | 3077 Sqft |
| 类型 | 独立屋 |
| 设备间 | 市政供水 |
车 位
| 附加车库 |
土地
| 英亩数 | 无 |
| 土地便利设施 | 近高尔夫球场, 公园, 宗教场所, 学校 |
| 污水道 | 城市污水处理系统 |
| 土地深度 | 86 Ft |
| 土地宽度 | 36 Ft |
| 规划描述 | R4-218 |
房 间
| 楼 层 | 类 型 | 长 度 | 宽 度 | 面 积 |
|---|---|---|---|---|
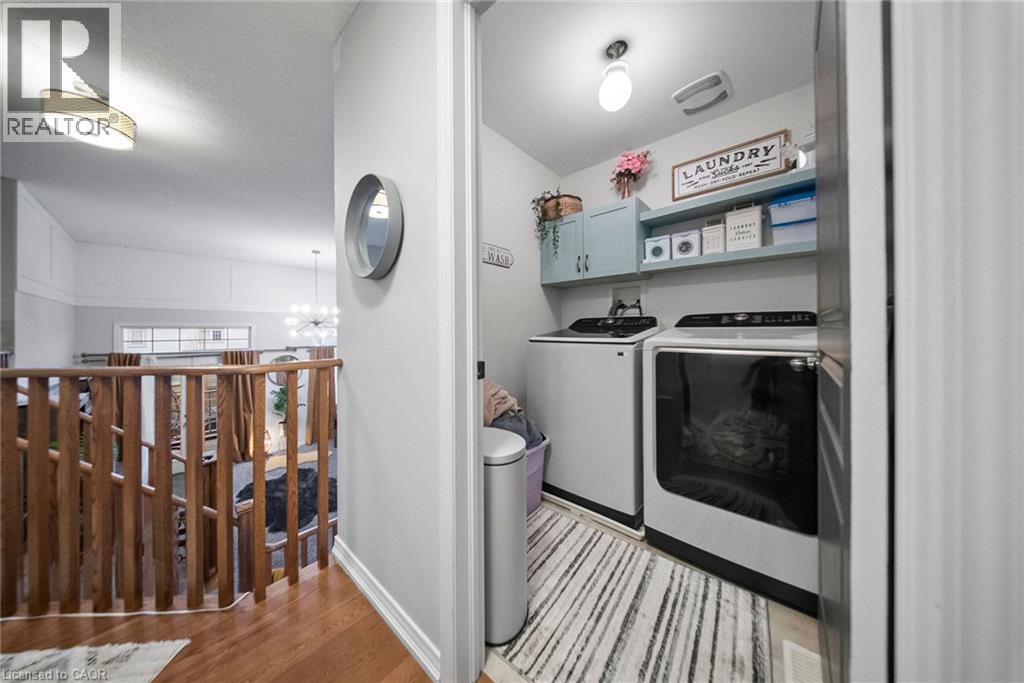
| 二楼 | 洗衣房 | 5'9'' x 5'6'' | ||
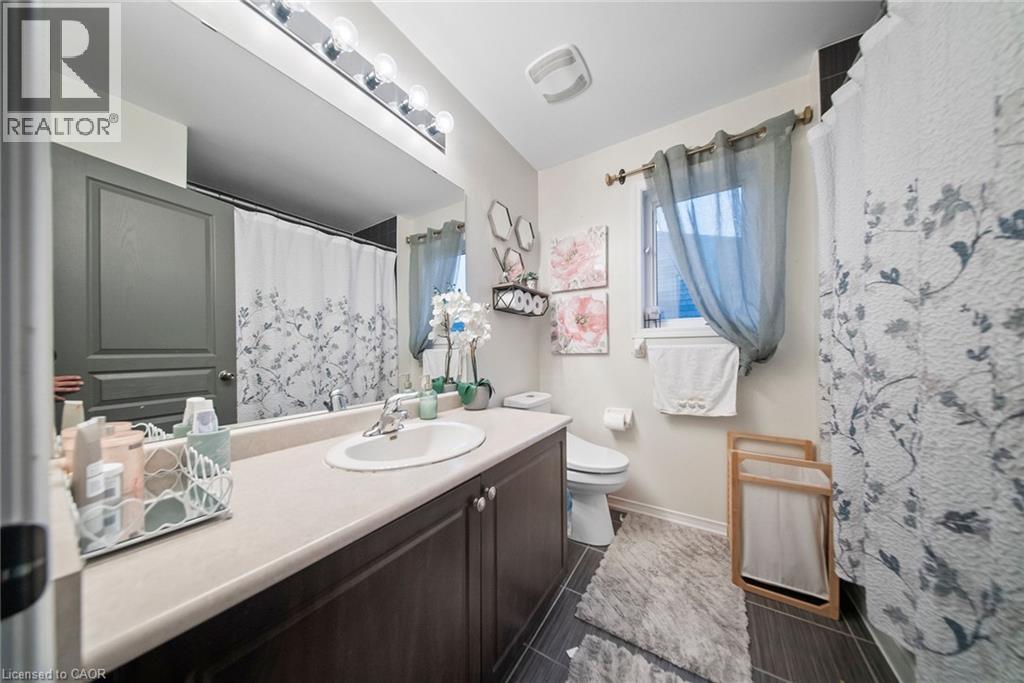
| 二楼 | 四件套浴室 | 7'8'' x 7'1'' | ||
| 二楼 | 卧室 | 10'7'' x 10'2'' | ||
| 二楼 | 卧室 | 10'7'' x 10'2'' | ||
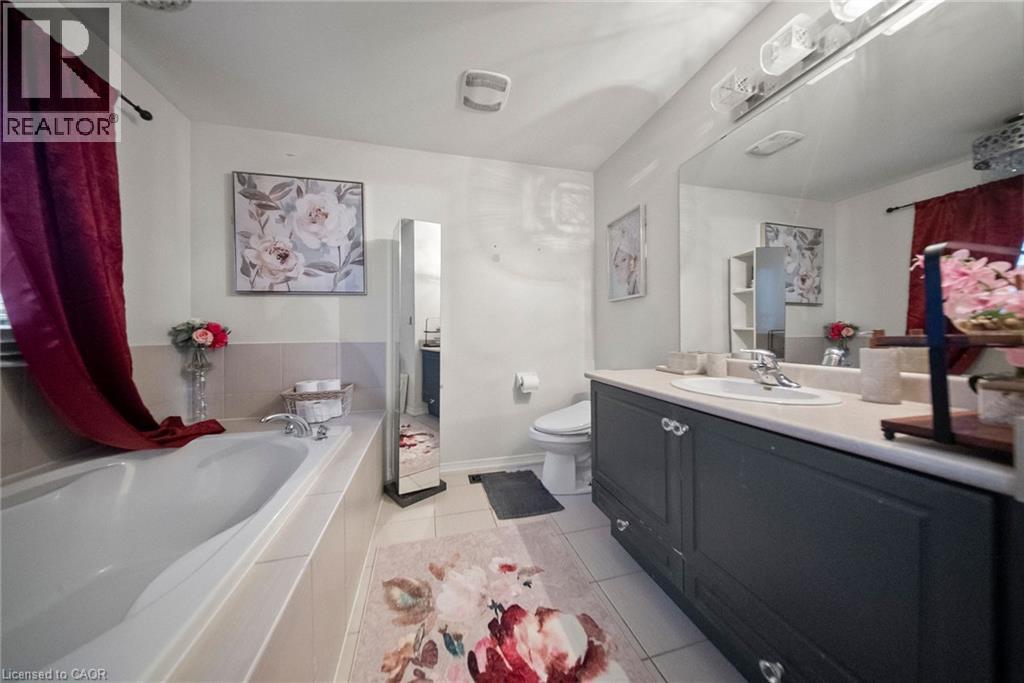
| 二楼 | 四件套主卧浴室 | 11'7'' x 9'7'' | ||
| 二楼 | 主卧 | 16'11'' x 14'9'' | ||
| 二楼 | 家庭房 | 17'11'' x 20'3'' | ||
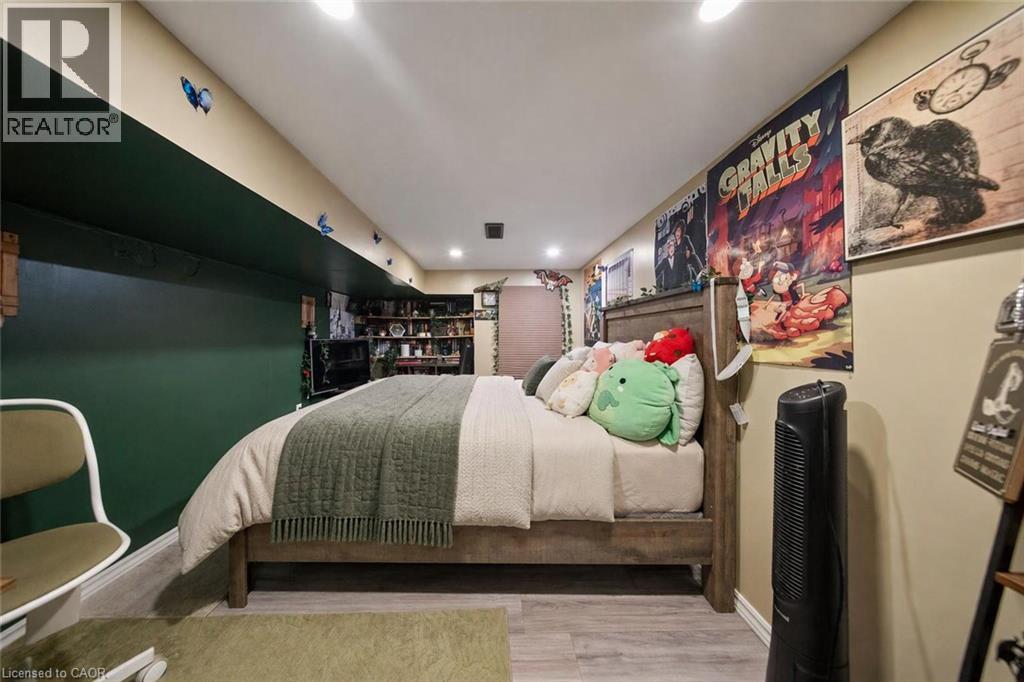
| 地下室 | 卧室 | 18'0'' x 9'3'' | ||
| 地下室 | 卧室 | 12'5'' x 10'10'' | ||
| 地下室 | 两件套卫生间 | 10'6'' x 3'7'' | ||
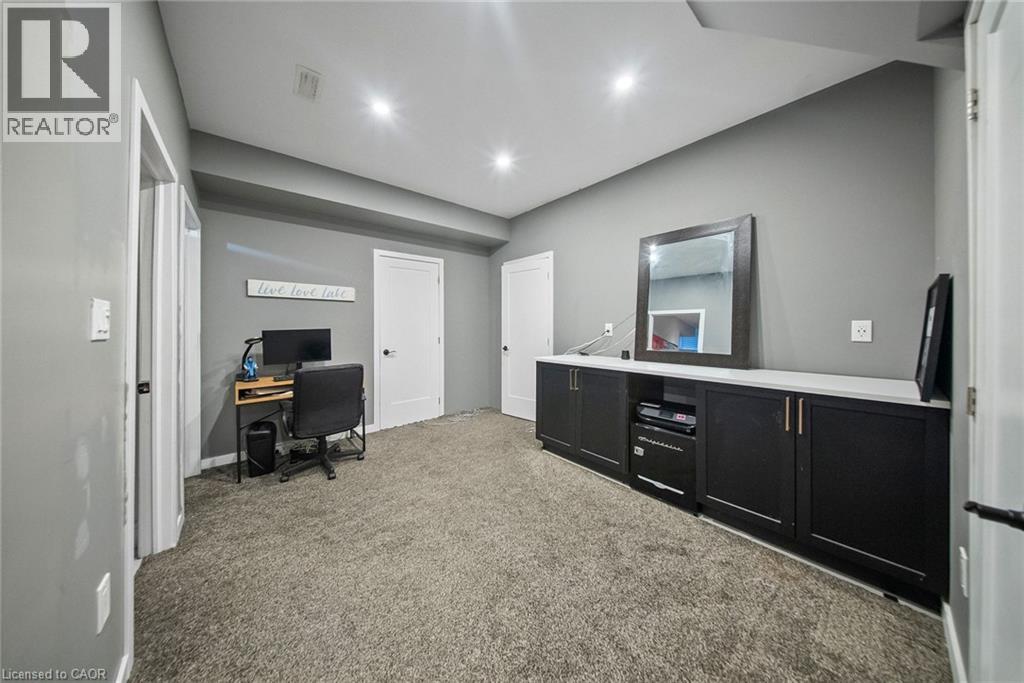
| 地下室 | Office | 12'9'' x 10'3'' | ||
| 地下室 | 娱乐室 | 16'2'' x 15'9'' | ||
| 一楼 | 厨房 | 16'1'' x 11'11'' | ||
| 一楼 | 餐厅 | 15'11'' x 11'8'' | ||
| 一楼 | 客厅 | 15'11'' x 15'11'' | ||
| 一楼 | 两件套卫生间 | 8'0'' x 3'10'' |
https://www.realtor.ca/real-estate/30495406/76-whitwell-way-binbrook

The trademarks REALTOR®, REALTORS®, and the REALTOR® logo are controlled by The Canadian Real Estate Association (CREA) and identify real estate professionals who are members of CREA. The trademarks MLS®, Multiple Listing Service® and the associated logos are owned by The Canadian Real Estate Association (CREA) and identify the quality of services provided by real estate professionals who are members of CREA. The trademark DDF® is owned by The Canadian Real Estate Association (CREA) and identifies CREA's Data Distribution Facility (DDF®)
REALTORS® Association of Hamilton-Burlington
Realty Network
November 09 2026 07:41:53
