
76 Waverley Road Clarington (Bowmanville), Ontario L1C 1L1


$619,000
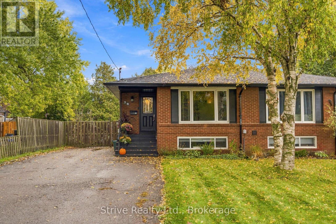
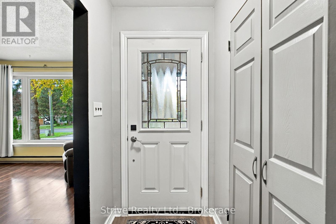
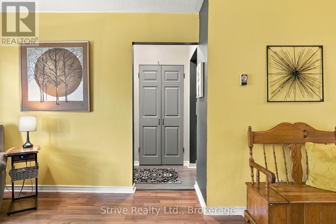
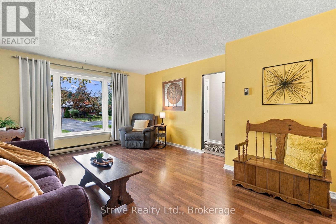
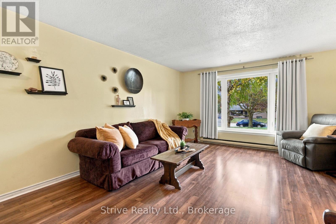
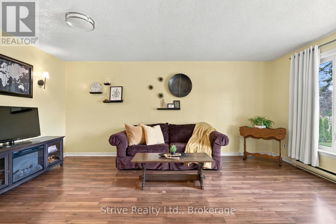
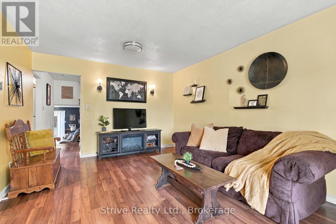
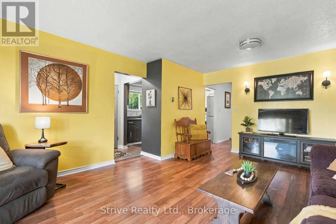
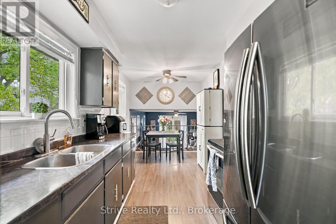
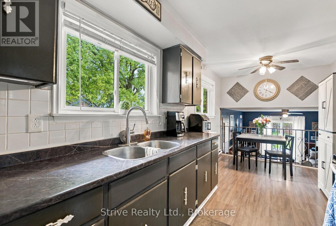
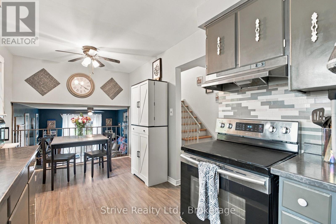
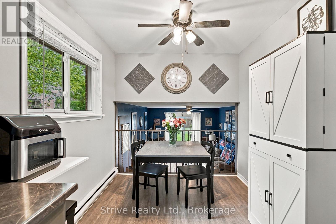
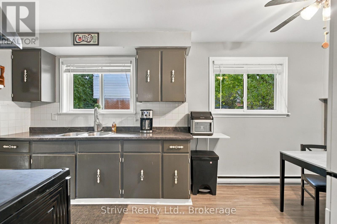
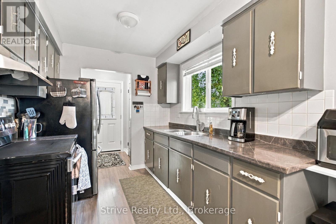
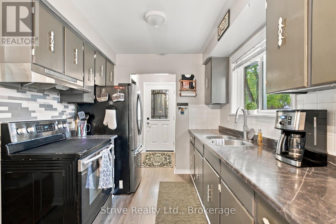
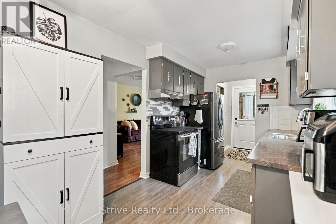
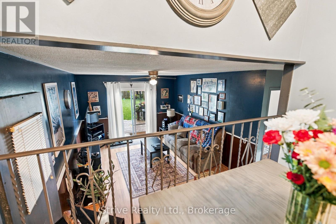
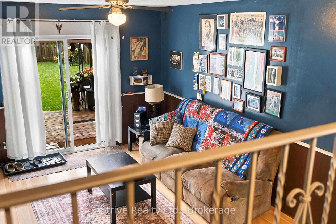
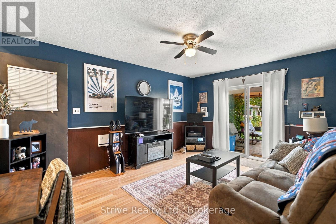
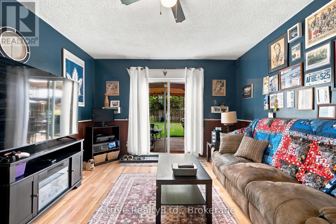
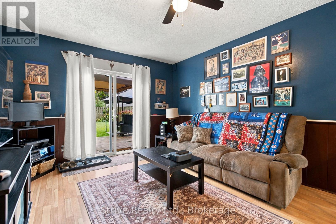
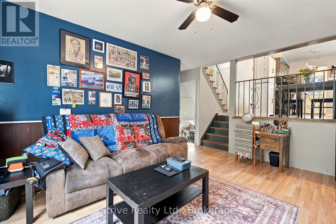
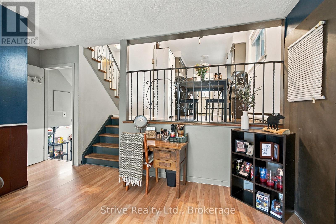
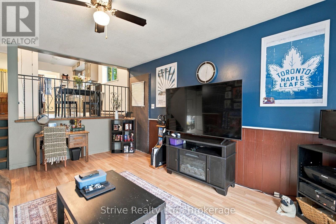
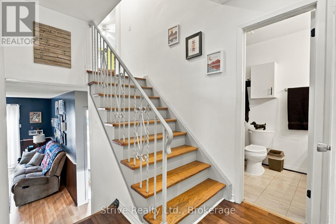
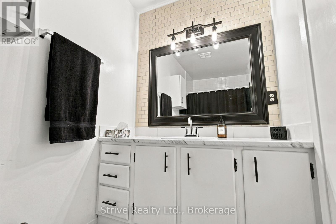
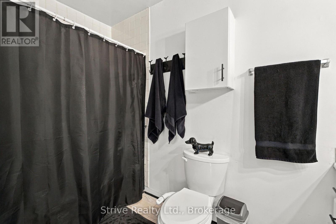
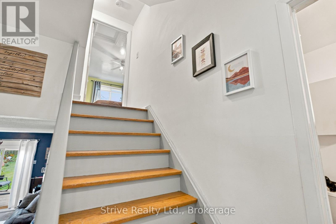
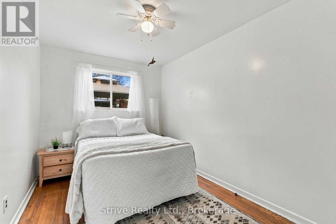
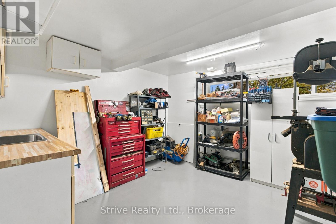
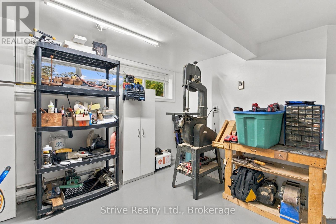
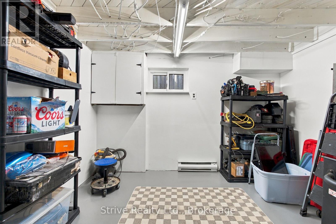
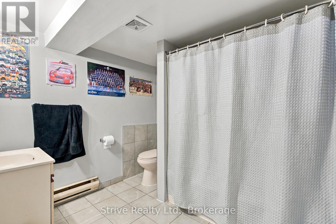
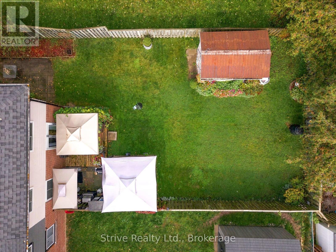
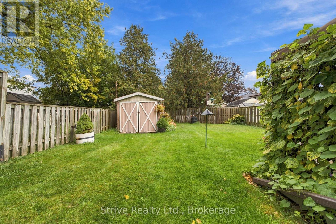
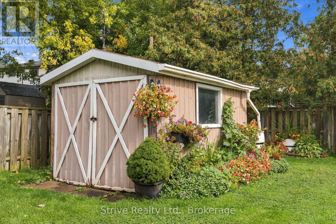
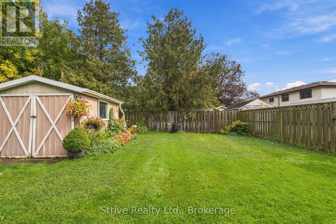
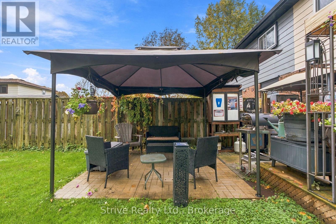
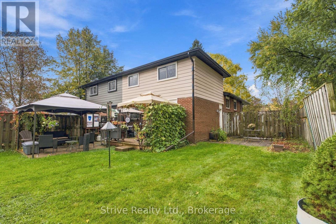
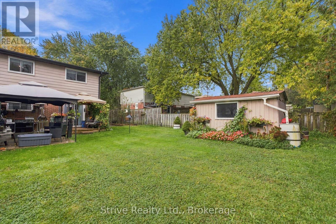
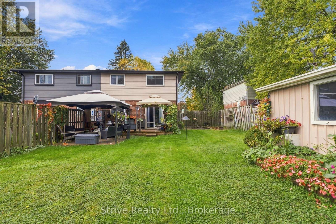
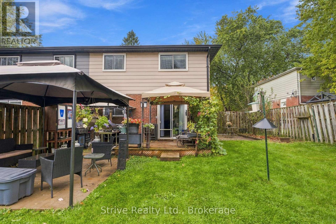
Welcome to this charming semi-detached home in a sought-after, family-friendly Bowmanville neighbourhood! Ideally located close to schools, parks, highways, and everyday amenities, this home offers a fantastic combination of comfort, convenience, and versatility. The functional split-level design provides two separate living areas, creating excellent flexibility for growing families, multigenerational living, or buyers looking to explore additional income potential. With the possibility of creating a two-unit dwelling featuring separate entrances and two kitchens, this property presents an exciting opportunity for the savvy investor or homeowner alike (subject to required approvals). Outside, enjoy a large backyard with plenty of room for kids and pets to play, along with an impressive driveway offering parking for up to five vehicles. Set within an established community known for its family-oriented atmosphere, this home offers tremendous potential for those looking to get into a desirable Bowmanville neighbourhood while maximizing both lifestyle and investment value. (id:43681)
房源概要
| MLS® Number | E14032810 |
| 房源类型 | 民宅 |
| 社区名字 | Bowmanville |
| 总车位 | 5 |
详 情
| 浴室 | 2 |
| 地上卧房 | 3 |
| 总卧房 | 3 |
| 地下室进展 | 部分完成 |
| 地下室类型 | N/a (partially Finished) |
| 施工种类 | Semi-detached |
| Construction Style Split Level | Backsplit |
| 空调 | 没有 |
| 外墙 | 砖 |
| 地基类型 | 混凝土浇筑 |
| 供暖方式 | 电 |
| 供暖类型 | Baseboard Heaters |
| 内部尺寸 | 1100 - 1500 Sqft |
| 类型 | 独立屋 |
| 设备间 | 市政供水 |
车 位
| 没有车库 |
土地
| 英亩数 | 无 |
| 污水道 | Sanitary Sewer |
| 土地深度 | 150 Ft |
| 土地宽度 | 37 Ft ,6 In |
| 不规则大小 | 37.5 X 150 Ft |
房 间
| 楼 层 | 类 型 | 长 度 | 宽 度 | 面 积 |
|---|---|---|---|---|
| 地下室 | 厨房 | 3.5 m | 3.5 m | 3.5 m x 3.5 m |
| 地下室 | 设备间 | 2.5 m | 3.3 m | 2.5 m x 3.3 m |
| Lower Level | 第三卧房 | 3.7 m | 2.6 m | 3.7 m x 2.6 m |
| Lower Level | 家庭房 | 3.5 m | 4.7 m | 3.5 m x 4.7 m |
| 一楼 | 厨房 | 2.5 m | 5.1 m | 2.5 m x 5.1 m |
| 一楼 | 客厅 | 3.6 m | 4.2 m | 3.6 m x 4.2 m |
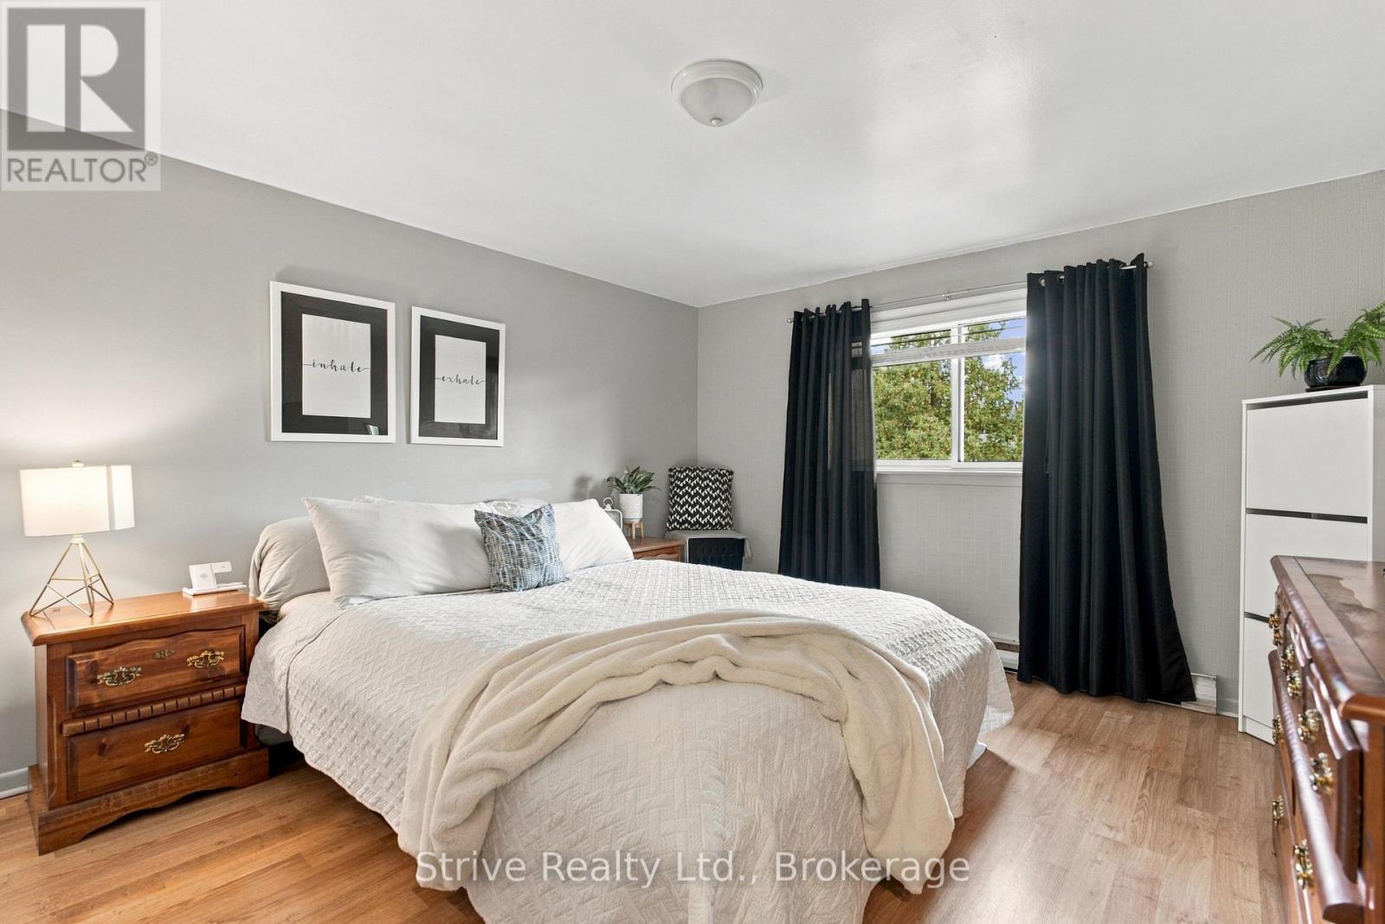
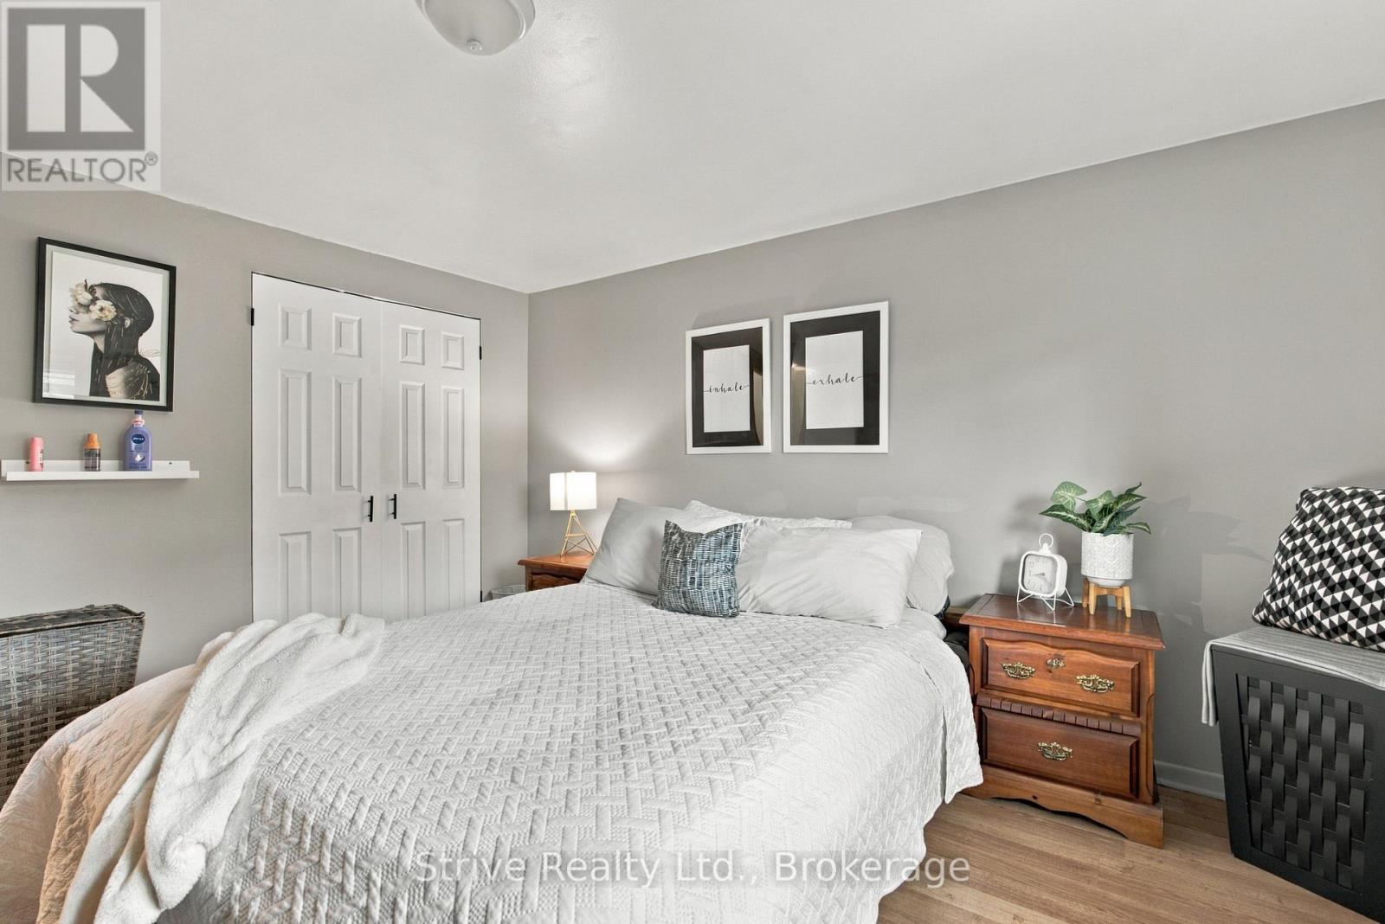
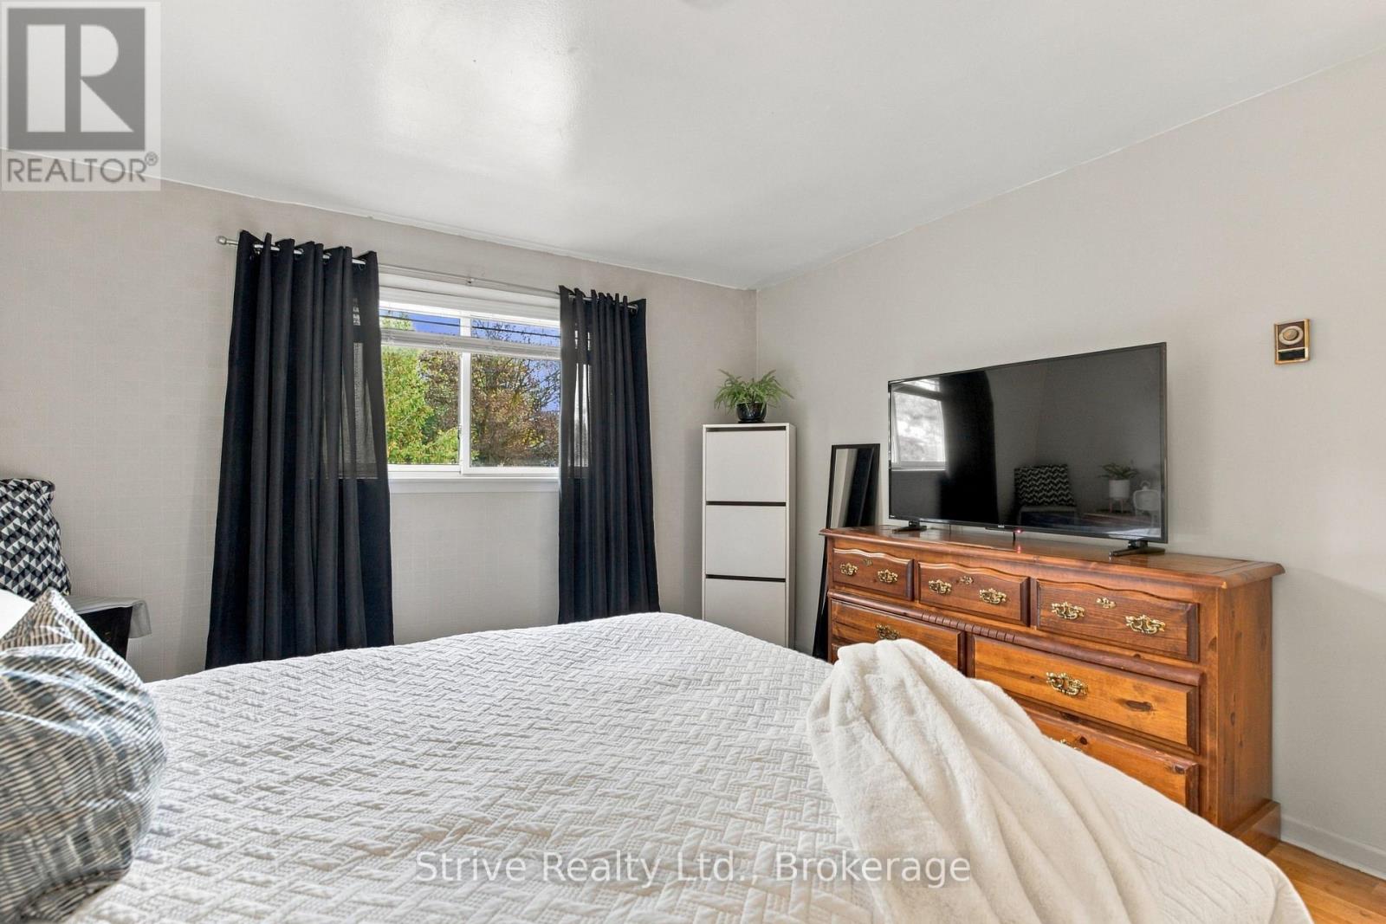
| Upper Level | 卧室 | 4.1 m | 3.6 m | 4.1 m x 3.6 m |
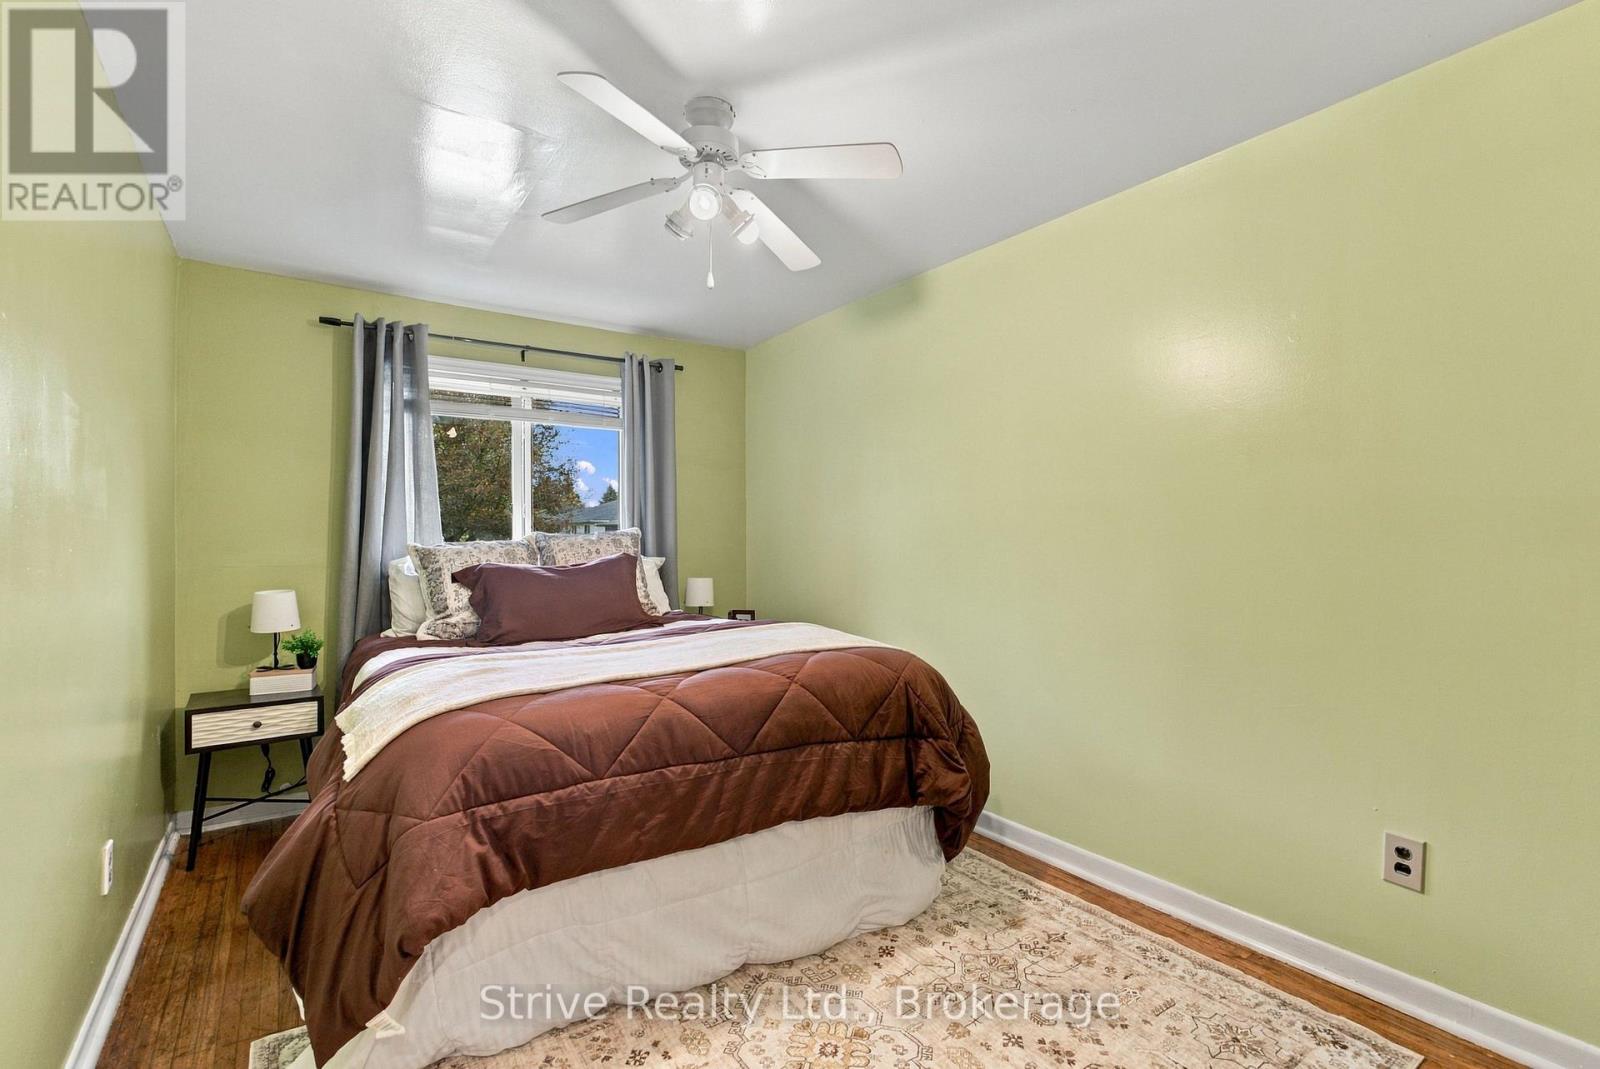
| Upper Level | 第二卧房 | 2.6 m | 3.8 m | 2.6 m x 3.8 m |
https://www.realtor.ca/real-estate/30401097/76-waverley-road-clarington-bowmanville-bowmanville

The trademarks REALTOR®, REALTORS®, and the REALTOR® logo are controlled by The Canadian Real Estate Association (CREA) and identify real estate professionals who are members of CREA. The trademarks MLS®, Multiple Listing Service® and the associated logos are owned by The Canadian Real Estate Association (CREA) and identify the quality of services provided by real estate professionals who are members of CREA. The trademark DDF® is owned by The Canadian Real Estate Association (CREA) and identifies CREA's Data Distribution Facility (DDF®)
Durham Region Association of REALTORS®
Strive Realty Ltd.
October 26 2026 04:18:47
